For Sale
39 Mary Street 1101 #1101
City Centre, Barrie, ON
$609,900
2+1Bd
2Ba
750+sqft
1Parking
$813/sqft
CondoMLS# S13521970Listed 2026-07-0445 DOM
Cooling
Central Air
On the market for 45 days — longer than average. The seller may be open to negotiation.
About this home
New move-in-ready 2-bed + den and 2-bath unit is one of the few resale opportunities in Barrie's premier Debut waterfront tower - unit offering an oversized private terrace w/gas BBQ connection rather than a standard balcony. Southwest exposure on the 11th floor terrace level delivers unobstructed sunset views over Kempenfelt Bay through floor-to-ceiling windows. These are real, unstaged photos - what you see is what you get, no virtual renderings. The split-bedroom layout features a contemporary Scavolini kitchen with quartz counters, integrated Fulgor Milano appliances, and a movable island, plus a versatile den, two full bathrooms (including a private ensuite), and ensuite laundry. As a resale, this is a straightforward transaction - standard financing and inspection conditions welcome, no builder paperwork, development levies, or HST rebate complexity to navigate. Includes one underground parking space and access to resort-style amenities: infinity plunge pool, sauna, steam room, hot stone spa, fitness centre, outdoor BBQ terrace, party lounge, concierge, and guest suites. Steps to the marina, waterfront trails, restaurants, GO Transit, and Highway 400.
PoolWaterfront
Rooms
Main Floor
| Bedroom | 2.89 × 2.71 m | Hardwood Floor Window Floor to Ceiling 3 Pc Ensuite |
| Bedroom 2 | 3.23 × 2.77 m | Hardwood Floor Double Closet Sliding Doors |
| Den | 2.68 × 2.63 m | Hardwood Floor Pot Lights Open Concept |
| Kitchen | 6.40 × 3.44 m | B/I Appliances Quartz Counter B/I Dishwasher |
| Living Room | 6.40 × 2.83 m | W/O To Terrace Hardwood Floor Window Floor to Ceiling |
Features
- Carpet Free
- Auto Garage Door Remote
- Guest Accommodations
- Sauna
- Built-In Oven
- None
- Central Air
- Apartment
Financials
Annual Taxes
$0
Estimated Rental Income
Entire property$2,600 – $3,500/mo
Rental yield5.1% – 6.9%
*Estimates based on comparable rentals in the area. Actual income may vary.
Market Data — Barrie
Days on market45 days
Buyer's MarketSeller's Market
Based on active listings in Barrie. Data updates daily.
Getting around
How walkable, bikeable, and transit-friendly this neighbourhood is.
73
/ 100
Walk Score
Very Walkable
58
/ 100
Transit Score
Good Transit
44
/ 100
Bike Score
Somewhat Bikeable
Scores are estimates based on neighbourhood data and are for informational purposes only.
MLS® data courtesy of the Toronto Regional Real Estate Board (TRREB).
The information provided herein must only be used by consumers that have a bona fide interest in the purchase, sale, or lease of real estate and may not be used for any commercial purpose or any other purpose. Listing information is deemed reliable but is not guaranteed accurate by the Toronto Regional Real Estate Board, the listing brokerage, or this website. The trademarks REALTOR®, REALTORS® and the REALTOR® logo are controlled by The Canadian Real Estate Association (CREA) and identify real estate professionals who are members of CREA. MLS®, Multiple Listing Service®, and the associated logos are owned by CREA. Not intended to solicit properties currently listed for sale or buyers under contract.
You may also like
More homes in Barrie
Hand-picked listings with a similar price range and style.
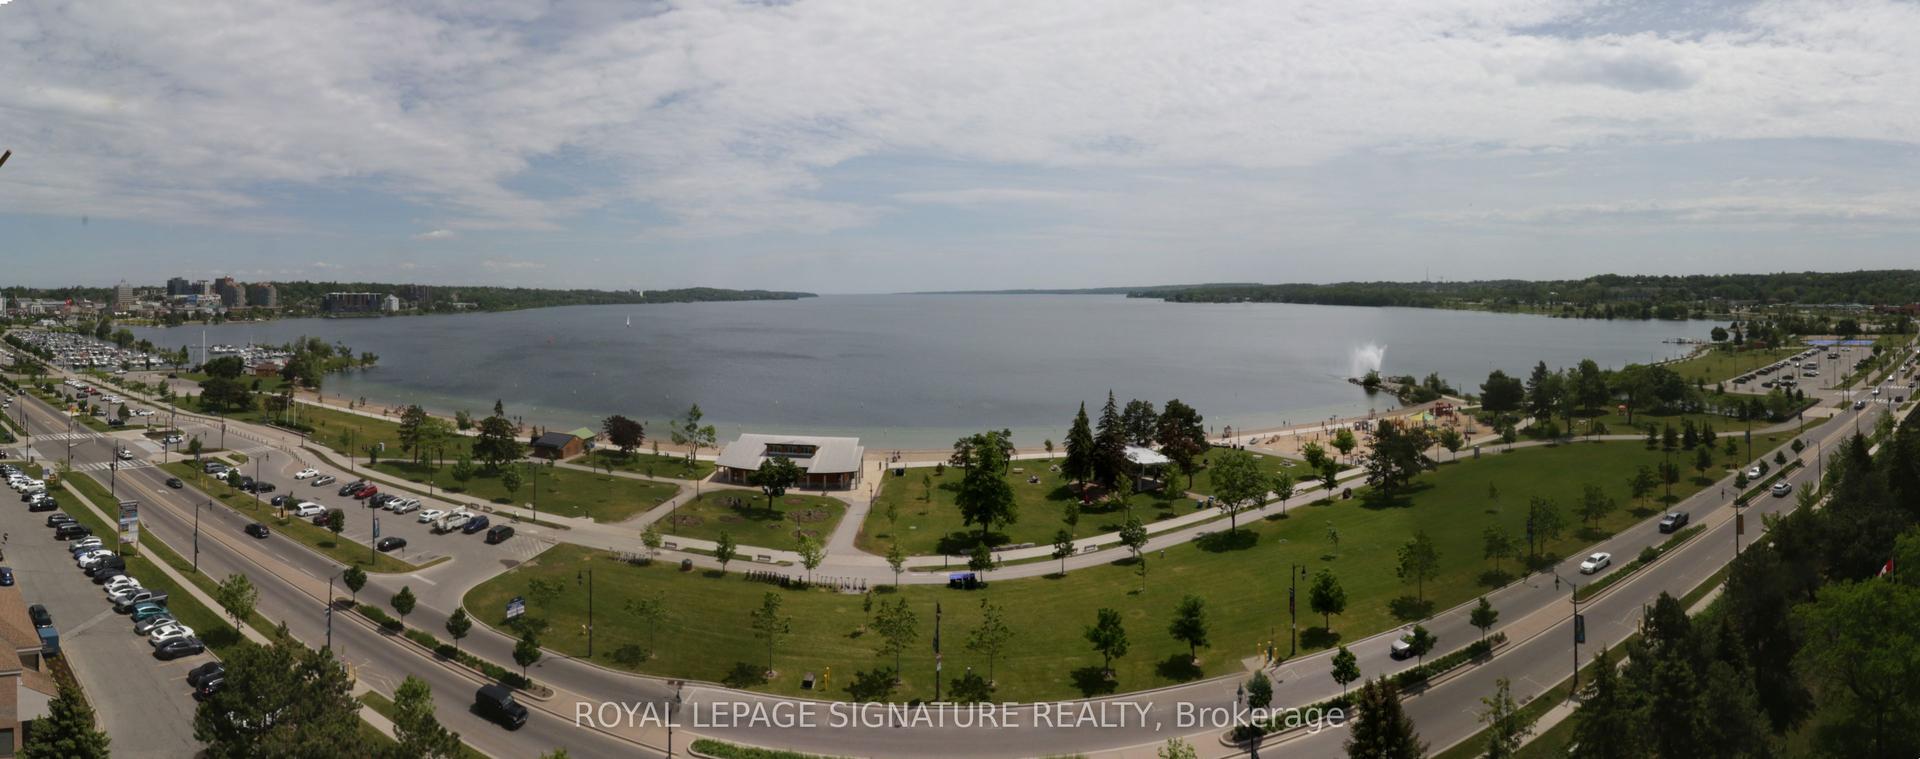
For Sale2 months ago
$575,000
Condo
est. $2,521/mo
65 Ellen Street 1004 #1004, City Centre
Barrie, ON
2 bd
2 ba
1,300
1
MLS# S13489098Royal Lepage Signature Realty
WhatsApp Aman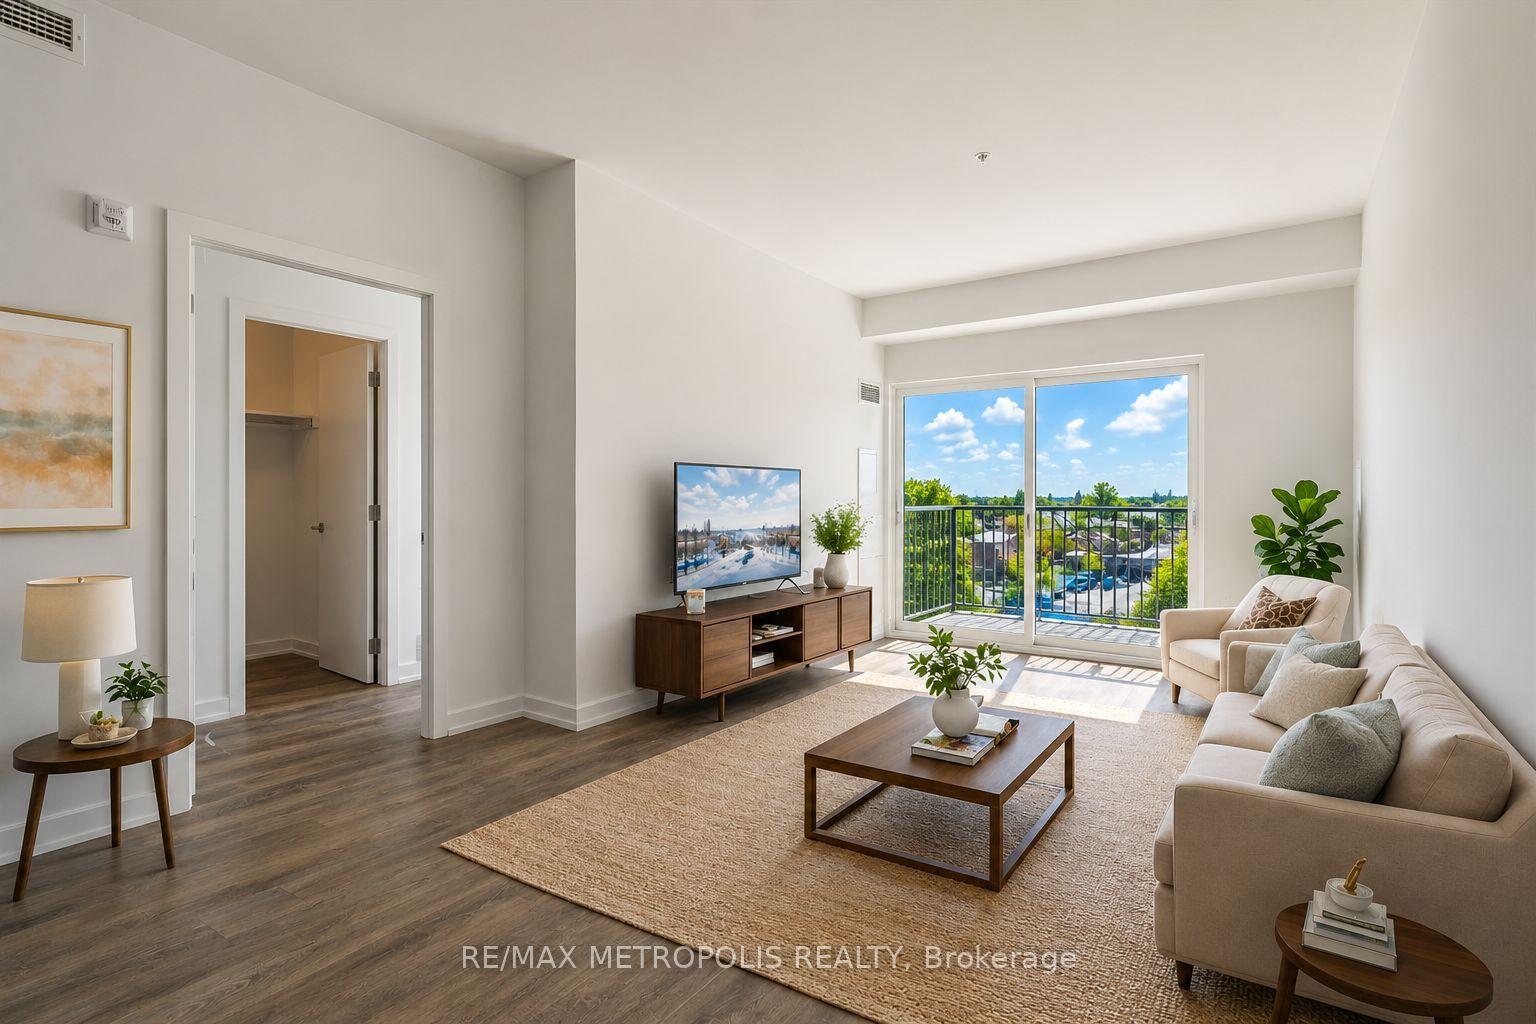
For Sale1 month ago
$465,000
Condo
est. $2,039/mo
430 Essa Road 422 #422, Holly
Barrie, ON
2+1 bd
2 ba
950
1
MLS# S13579388Re/Max Metropolis Realty
WhatsApp Aman