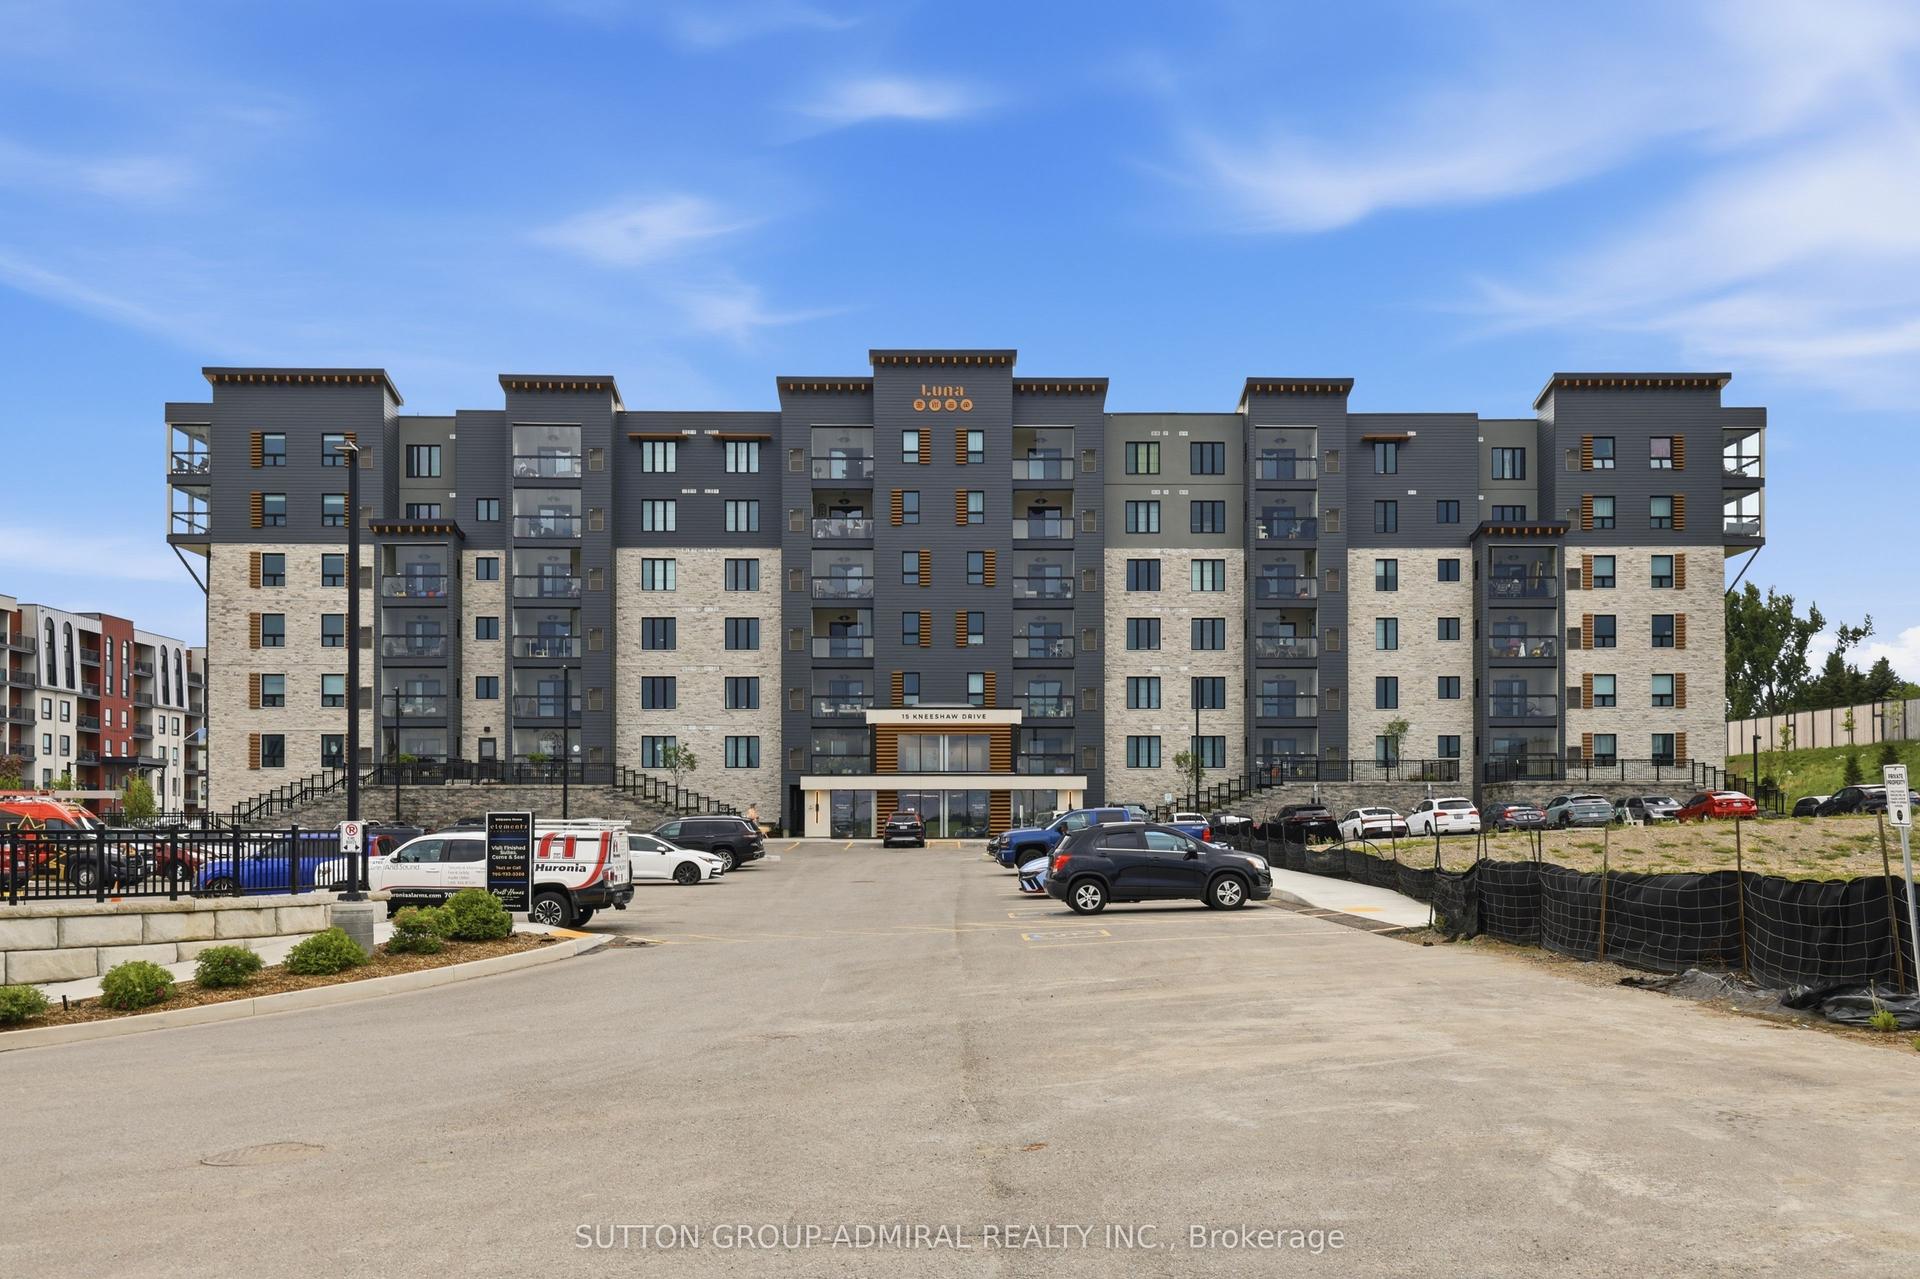
For Sale
131 Clapperton Street 102 #102
Wellington, Barrie, ON
$349,900
2Bd
1Ba
1,100+sqft
1Parking
$318/sqft
CondoMLS# S13521982Listed 2026-07-0412 DOM
Heating
Separate Heating Controls
Cooling
Central Air
About this home
Convenient ground level layout in a lovely 3 storey condo. Walking distance to local restaurants, cafes, boutique shopping and Barrie's beautiful waterfront. The seamless living and dining layout maximizes the space, making it feel bright, connected, and great for hosting. Two good sized bedrooms offer plenty of space for full furniture sets and comfortable living. Large windows flood both bedrooms with sunshine, creating a warm and inviting atmosphere. Two separate walk-outs smoothly connect your indoor living space to the outdoors. The covered terrace lets you relax outside rain or shine. Your dedicated parking space is located right near the front entrance for ultimate convenience. Includes a separate, secure storage locker to keep seasonal gear and extra belongings out of your living space. Walnut Grove is a welcoming community. Check it out!!
Waterfront
Rooms
Main Floor
| Kitchen | 3.99 × 3.51 m | |
| Living Room | 5.21 × 5.13 m | |
| Dining Room | 4.62 × 4.29 m | |
| Laundry | 2.06 × 1.85 m | |
| Primary Bedroom | 4.37 × 3.48 m | |
| Bedroom 2 | 3.18 × 3.18 m | |
| Bathroom | 3.18 × 1.47 m |
Features
- Primary Bedroom - Main Floor
- Separate Heating Controls
- Storage Area Lockers
- Water Heater
- None
- Central Air
- Wall Unit(s)
- 1 Storey/Apt
Financials
Annual Taxes
$2,795
Estimated Rental Income
Entire property$2,600 – $3,500/mo
Rental yield8.9% – 12.0%
*Estimates based on comparable rentals in the area. Actual income may vary.
Market Data — Barrie
Days on market12 days
Buyer's MarketSeller's Market
Based on active listings in Barrie. Data updates daily.
Our estimate for this home
Estimated range
$503K – $584K
Mid-point $543K · ~$494/sqft
How this listing compares
$503KList · $350K$584K
High confidence·Based on 166 barrie comparables
Estimated range is generated automatically from active comparables and is for informational purposes only. Not an appraisal — contact Aman for a full comparative market analysis that factors in condition, renovations, and positioning.
Getting around
How walkable, bikeable, and transit-friendly this neighbourhood is.
68
/ 100
Walk Score
Somewhat Walkable
59
/ 100
Transit Score
Good Transit
49
/ 100
Bike Score
Somewhat Bikeable
Scores are estimates based on neighbourhood data and are for informational purposes only.
MLS® data courtesy of the Toronto Regional Real Estate Board (TRREB).
The information provided herein must only be used by consumers that have a bona fide interest in the purchase, sale, or lease of real estate and may not be used for any commercial purpose or any other purpose. Listing information is deemed reliable but is not guaranteed accurate by the Toronto Regional Real Estate Board, the listing brokerage, or this website. The trademarks REALTOR®, REALTORS® and the REALTOR® logo are controlled by The Canadian Real Estate Association (CREA) and identify real estate professionals who are members of CREA. MLS®, Multiple Listing Service®, and the associated logos are owned by CREA. Not intended to solicit properties currently listed for sale or buyers under contract.
You may also like
More homes in Barrie
Hand-picked listings with a similar price range and style.
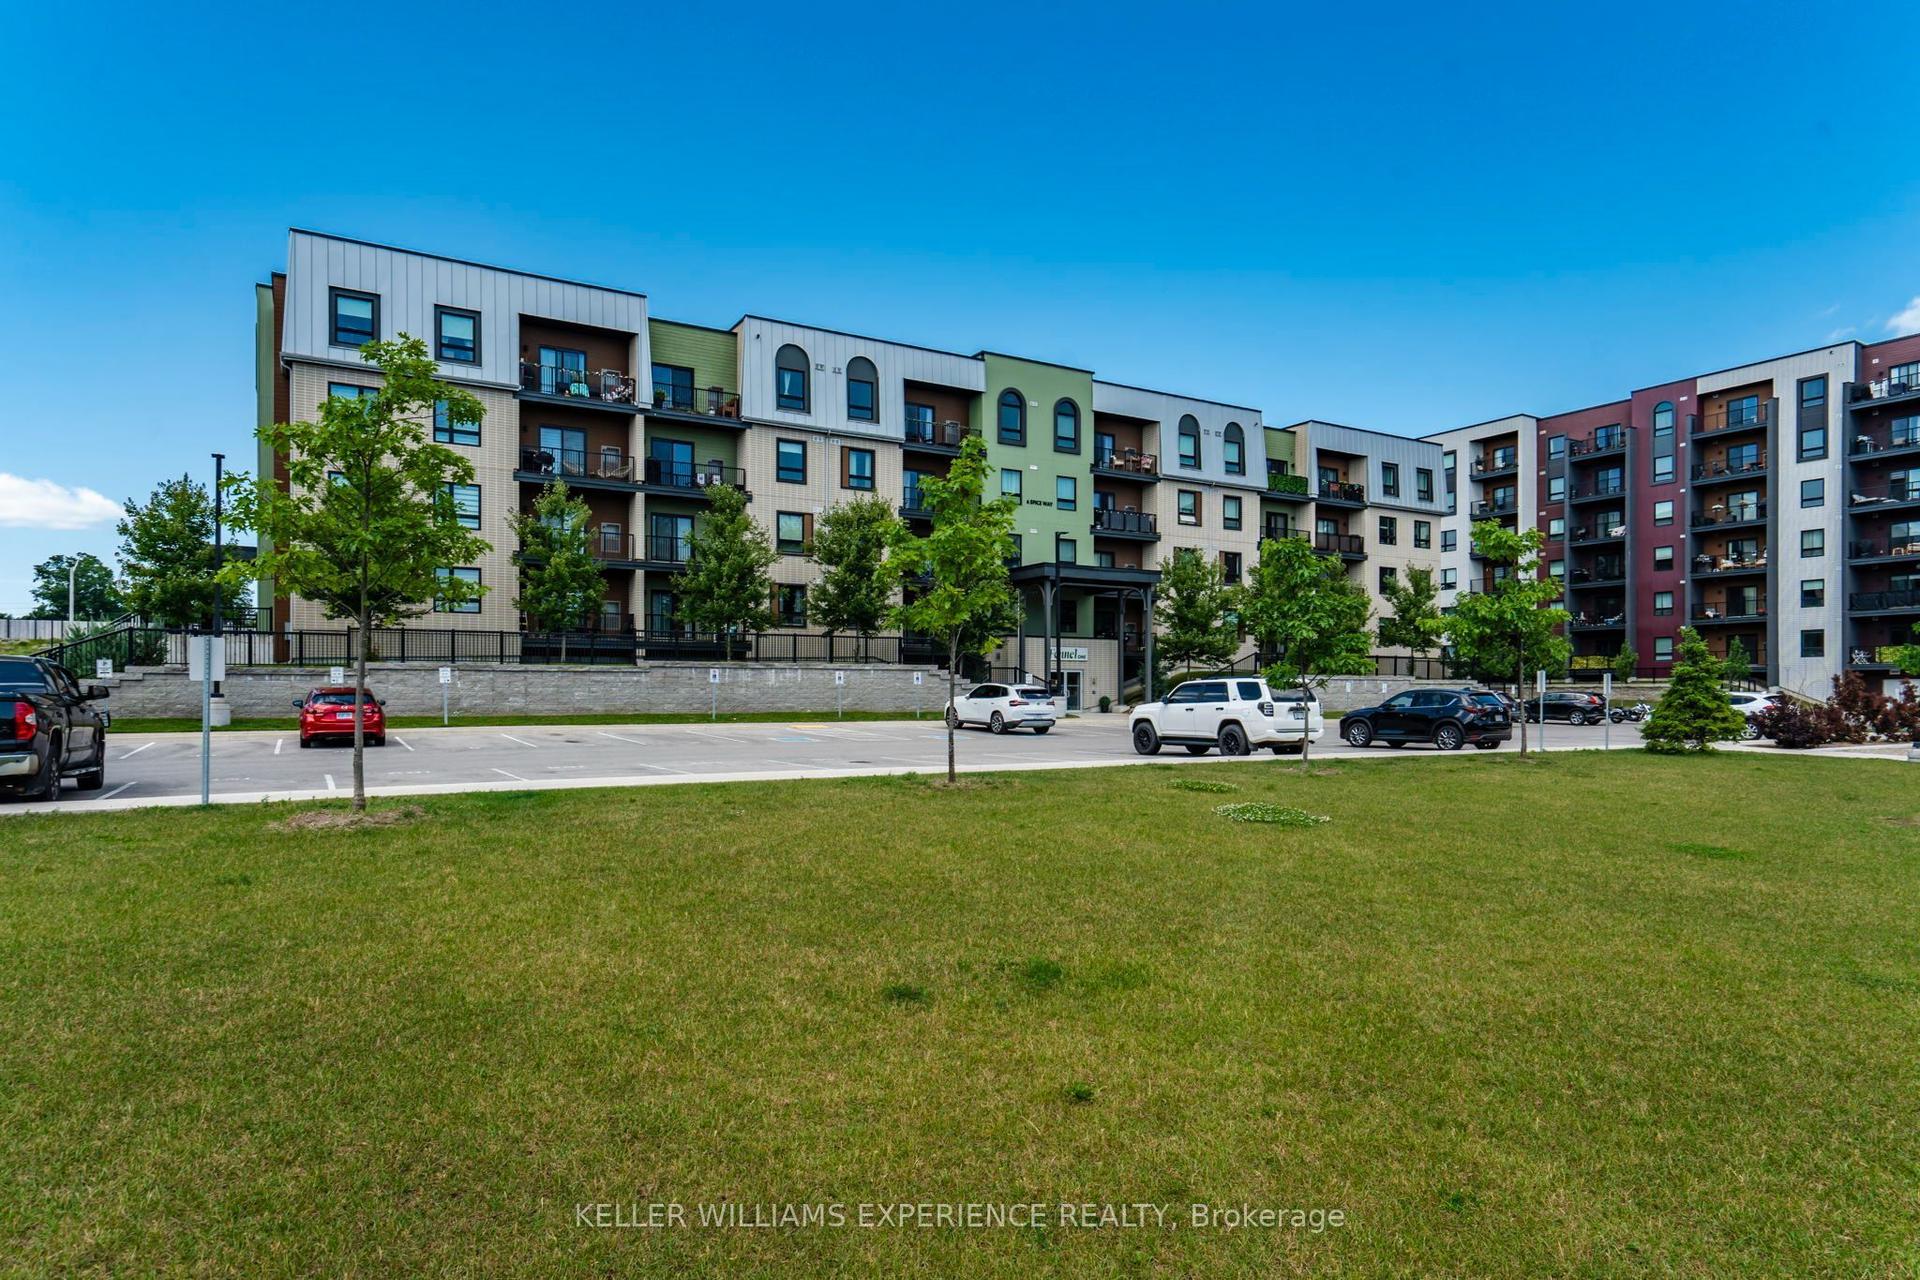
For Sale8 days ago
$374,000
Condo
est. $1,640/mo
6 Spice Way 410 #410, Rural Barrie Southeast
Barrie, ON
1 bd
1 ba
550
1
MLS# S13542628Keller Williams Experience Realty
WhatsApp Aman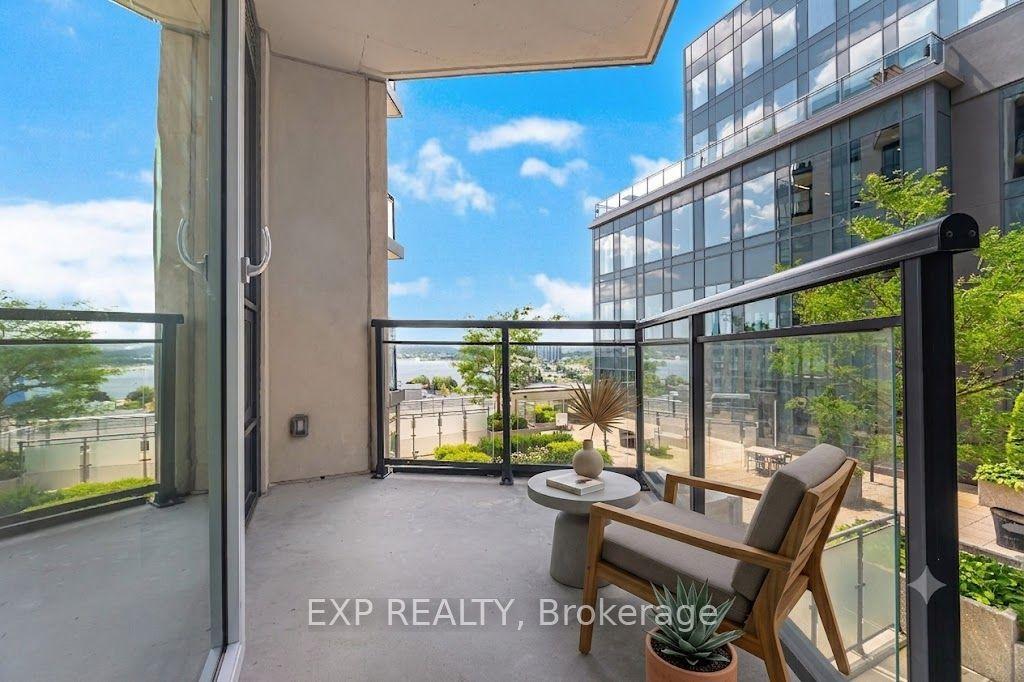
For Sale22 days ago
$399,000
Condo
est. $1,749/mo
111 Worsley Street SW 401 #401, City Centre
Barrie, ON
1 bd
1 ba
650
1
MLS# S13491694Exp Realty
WhatsApp Aman