For Sale
89 Royal Beech Drive
Wasaga Beach, Wasaga Beach, ON
$649,000
3+1Bd
3Ba
1,300+sqft
6Parking
66.73 x 131.42 ftlot
$499/sqft
DetachedMLS# S13524180Listed 2026-07-0528 DOM
Cooling
[Central Air]
Basement
Finished]
About this home
Immaculate all brick bungalow in popular Blueberry Trails Estates. The brickwork is masterful with coining details around the garage and has peaked roof over bay area creating curb appeal overlooked in today's new builds. Newer Light hardwood flooring in living dining area. Generous eat in kitchen has walkout to a 10x12 deck. 66 ft frontage and 131 depth- corner lot BUT has a proper yard/rectangular lot. The corner lot allows extra sunlight into the this cheery home. 3 gas fireplaces add more ambiance to the home. 3 pc ensuite in the master-additional 4 pc bath on main and 2 pc in basement. Utility room has loads of room left over for your storage needs & there is a separate basement entrance from the 2 car garage. The wine cellar is waiting for you to fill it! 4 car driveway & no sidewalk to shovel. Finished basement with large laundry; 1 rec room & 1 playroom PLUS an additional bedroom. Quiet community living close to library, Walmart, the beach & Seniors Centre & Rec Plex
GarageWalkoutCorner LotHardwood
Rooms
Main Floor
| Living Room | 3.63 × 4.04 m | |
| Dining Room | 5.03 × 2.74 m | |
| Kitchen | 4.78 × 3.12 m | |
| Primary Bedroom | 3.66 × 4.32 m | |
| Bedroom 2 | 3.02 × 3.58 m | |
| Bedroom 3 | 3.73 × 3.02 m | |
| Bathroom | 2.26 × 1.60 m | 3 Pc Ensuite |
| Bathroom | 2.26 × 2.57 m | 4 Pc Bath |
Basement
| Family Room | 4.50 × 5.79 m | |
| Game Room | 4.37 × 4.75 m | |
| Laundry | 3.38 × 3.73 m | |
| Bedroom 4 | 3.58 × 3.73 m | |
| Bathroom | 2.08 × 2.00 m | 2 Pc Bath |
| Utility Room | 4.09 × 4.55 m |
Features
- [Water Softener]
- [Separate Entrance
- Finished]
- [Central Air]
- [Bungalow-Raised]
Financials
Annual Taxes
$3,498.24
Estimated Rental Income
Entire property$3,200 – $4,800/mo
Basement apartment$1,800 – $2,500/mo
Rental yield5.9% – 8.9%
*Estimates based on comparable rentals in the area. Actual income may vary.
Market Data — Wasaga Beach
Days on market28 days
Buyer's MarketSeller's Market
Based on active listings in Wasaga Beach. Data updates daily.
Our estimate for this home
Estimated range
$587K – $683K
Mid-point $635K · ~$488/sqft
How this listing compares
$587KList · $649K$683K
High confidence·Based on 275 wasaga beach comparables
Estimated range is generated automatically from active comparables and is for informational purposes only. Not an appraisal — contact Aman for a full comparative market analysis that factors in condition, renovations, and positioning.
Getting around
How walkable, bikeable, and transit-friendly this neighbourhood is.
54
/ 100
Walk Score
Somewhat Walkable
41
/ 100
Transit Score
Some Transit
44
/ 100
Bike Score
Somewhat Bikeable
Scores are estimates based on neighbourhood data and are for informational purposes only.
MLS® data courtesy of the Toronto Regional Real Estate Board (TRREB).
The information provided herein must only be used by consumers that have a bona fide interest in the purchase, sale, or lease of real estate and may not be used for any commercial purpose or any other purpose. Listing information is deemed reliable but is not guaranteed accurate by the Toronto Regional Real Estate Board, the listing brokerage, or this website. The trademarks REALTOR®, REALTORS® and the REALTOR® logo are controlled by The Canadian Real Estate Association (CREA) and identify real estate professionals who are members of CREA. MLS®, Multiple Listing Service®, and the associated logos are owned by CREA. Not intended to solicit properties currently listed for sale or buyers under contract.
You may also like
More homes in Wasaga Beach
Hand-picked listings with a similar price range and style.
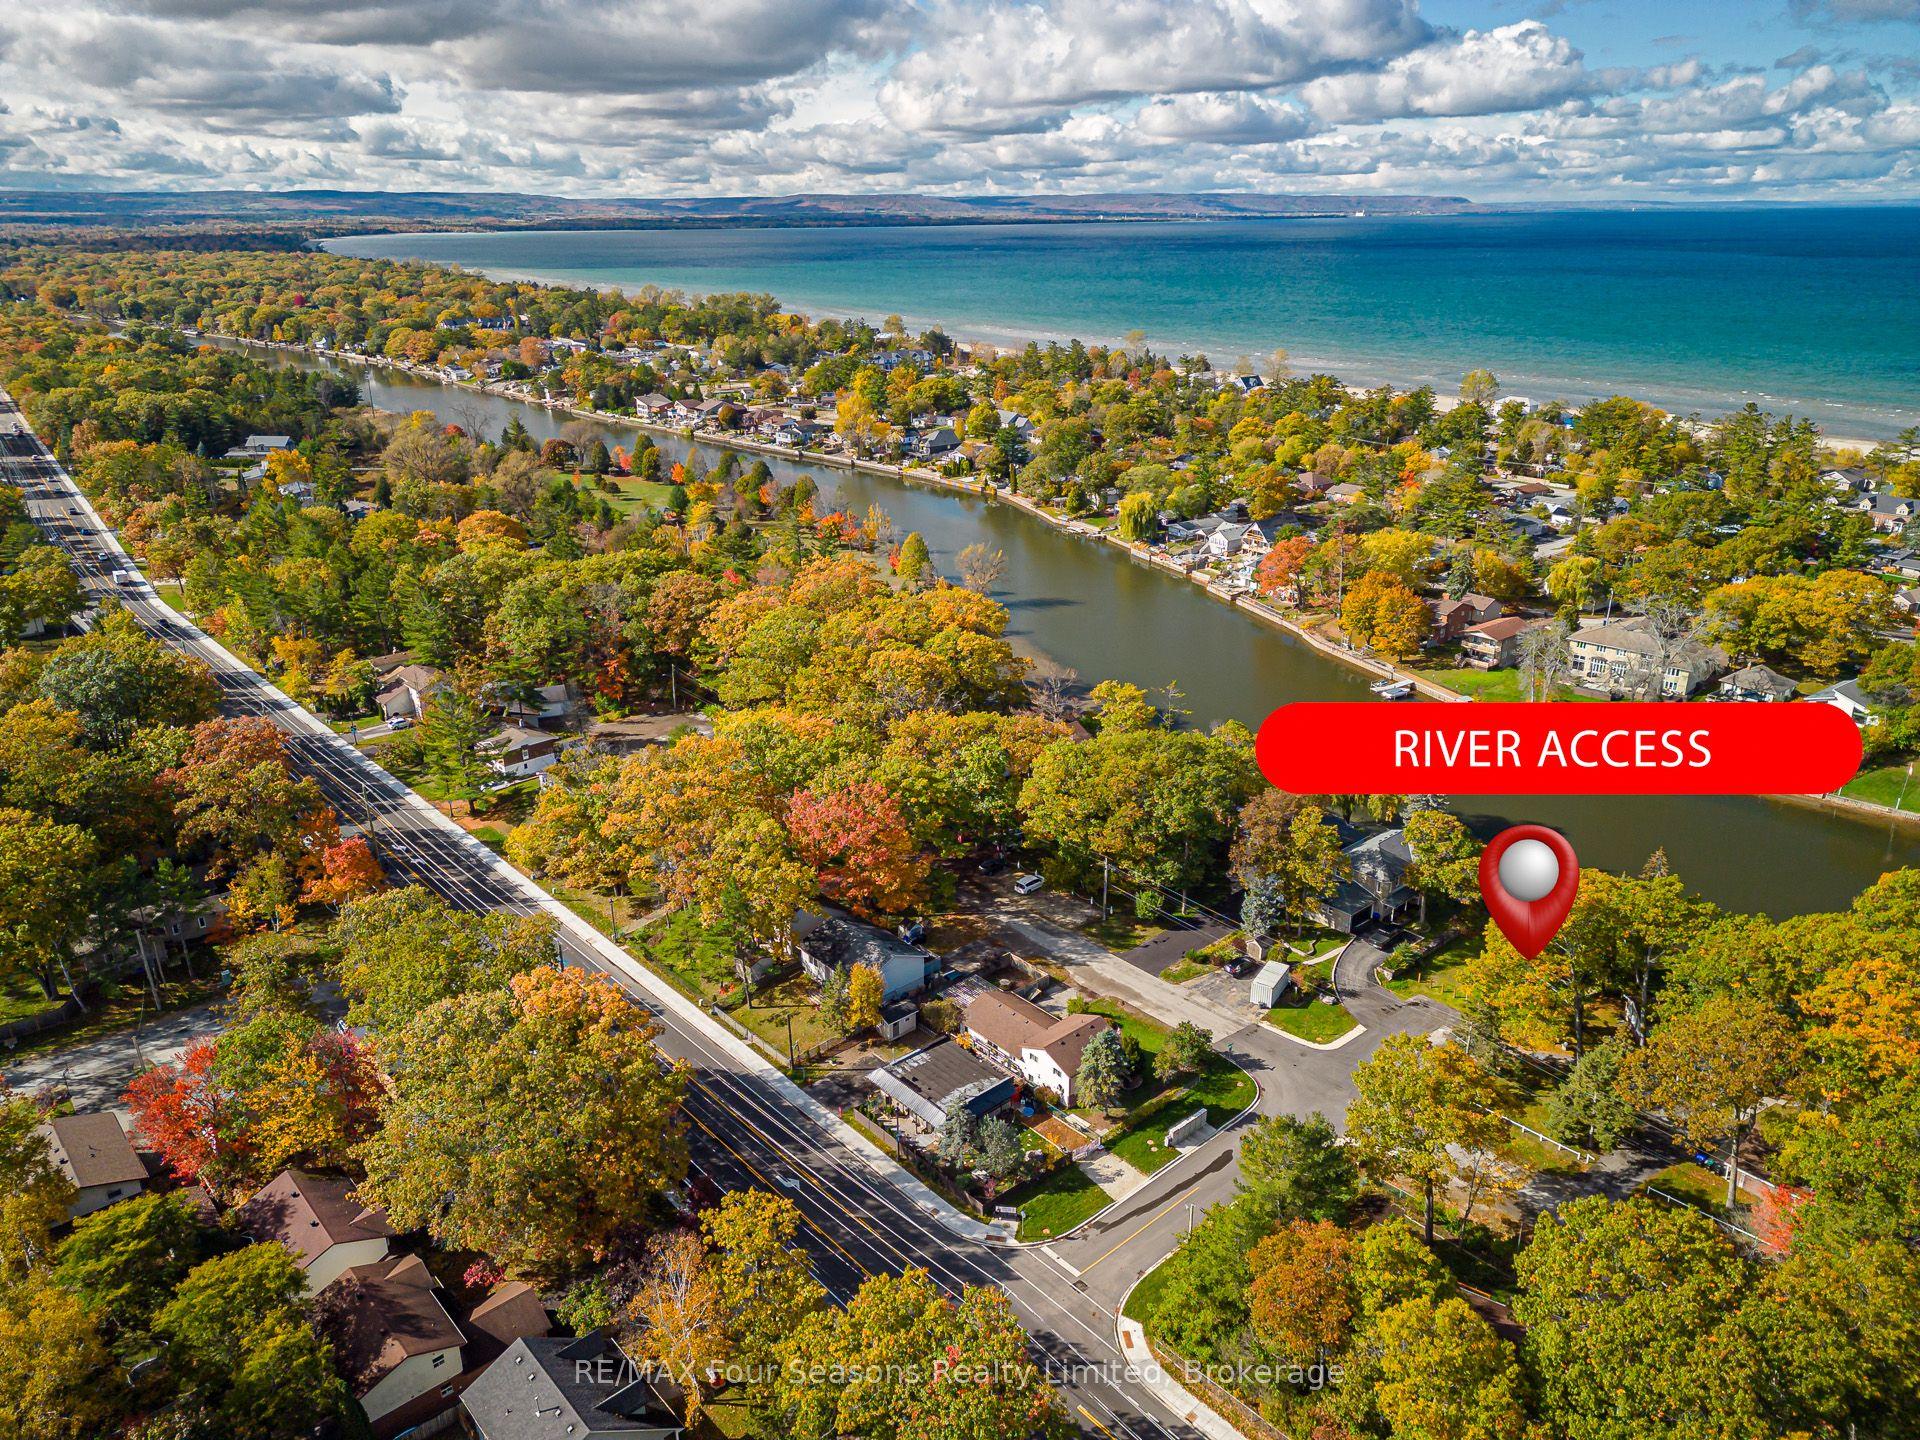
For Sale3 months ago
$799,000
Detached
est. $3,503/mo
24 Indianola Crescent, Wasaga Beach
Wasaga Beach, ON
2 bd
1 ba
900
13
MLS# S13074068RE/MAX Four Seasons Realty Limited
WhatsApp Aman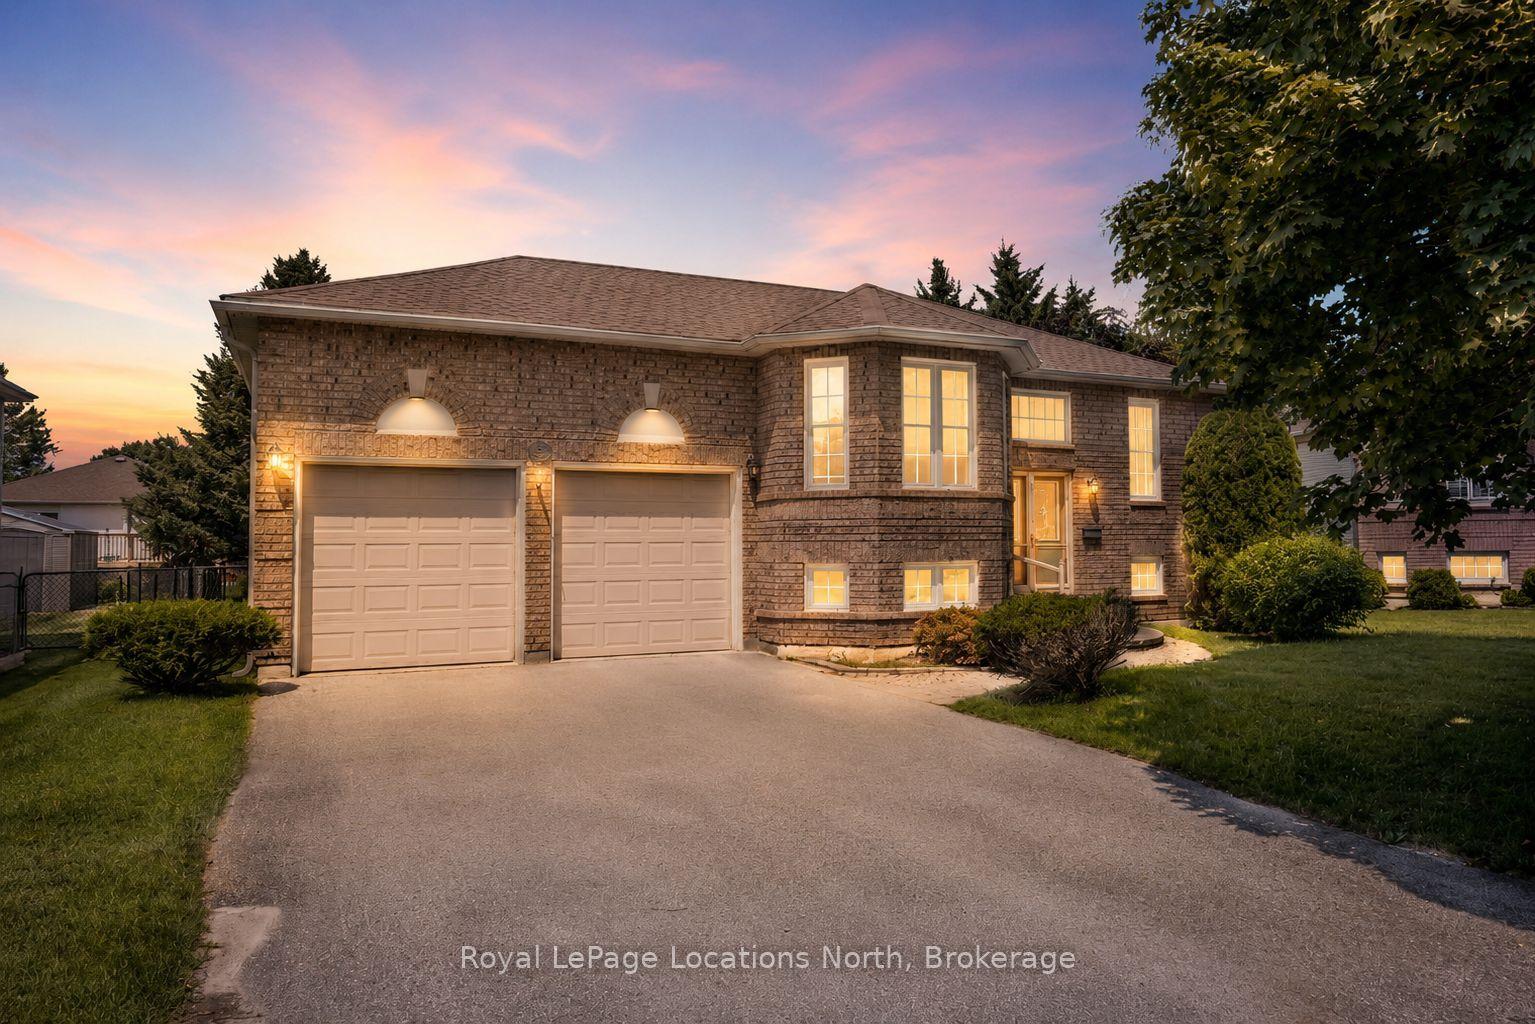
For Sale6 days ago
$642,000
Detached
est. $2,815/mo
31 Brouwer Crescent, Wasaga Beach
Wasaga Beach, ON
2+1 bd
2 ba
1,300
6
MLS# S13610222Royal LePage Locations North
WhatsApp Aman
