For Sale
2367 MacDonald Road
Rural Springwater, Springwater, ON
$1,150,000
3Bd
2Ba
1,750+sqft
7Parking
196.85 x 443.9 ftlot
$657/sqft
DetachedMLS# S13527004Listed 2026-07-0615 DOM
Heating
Water Heater Owned
Cooling
Air Exchanger
Basement
Unfinished
About this home
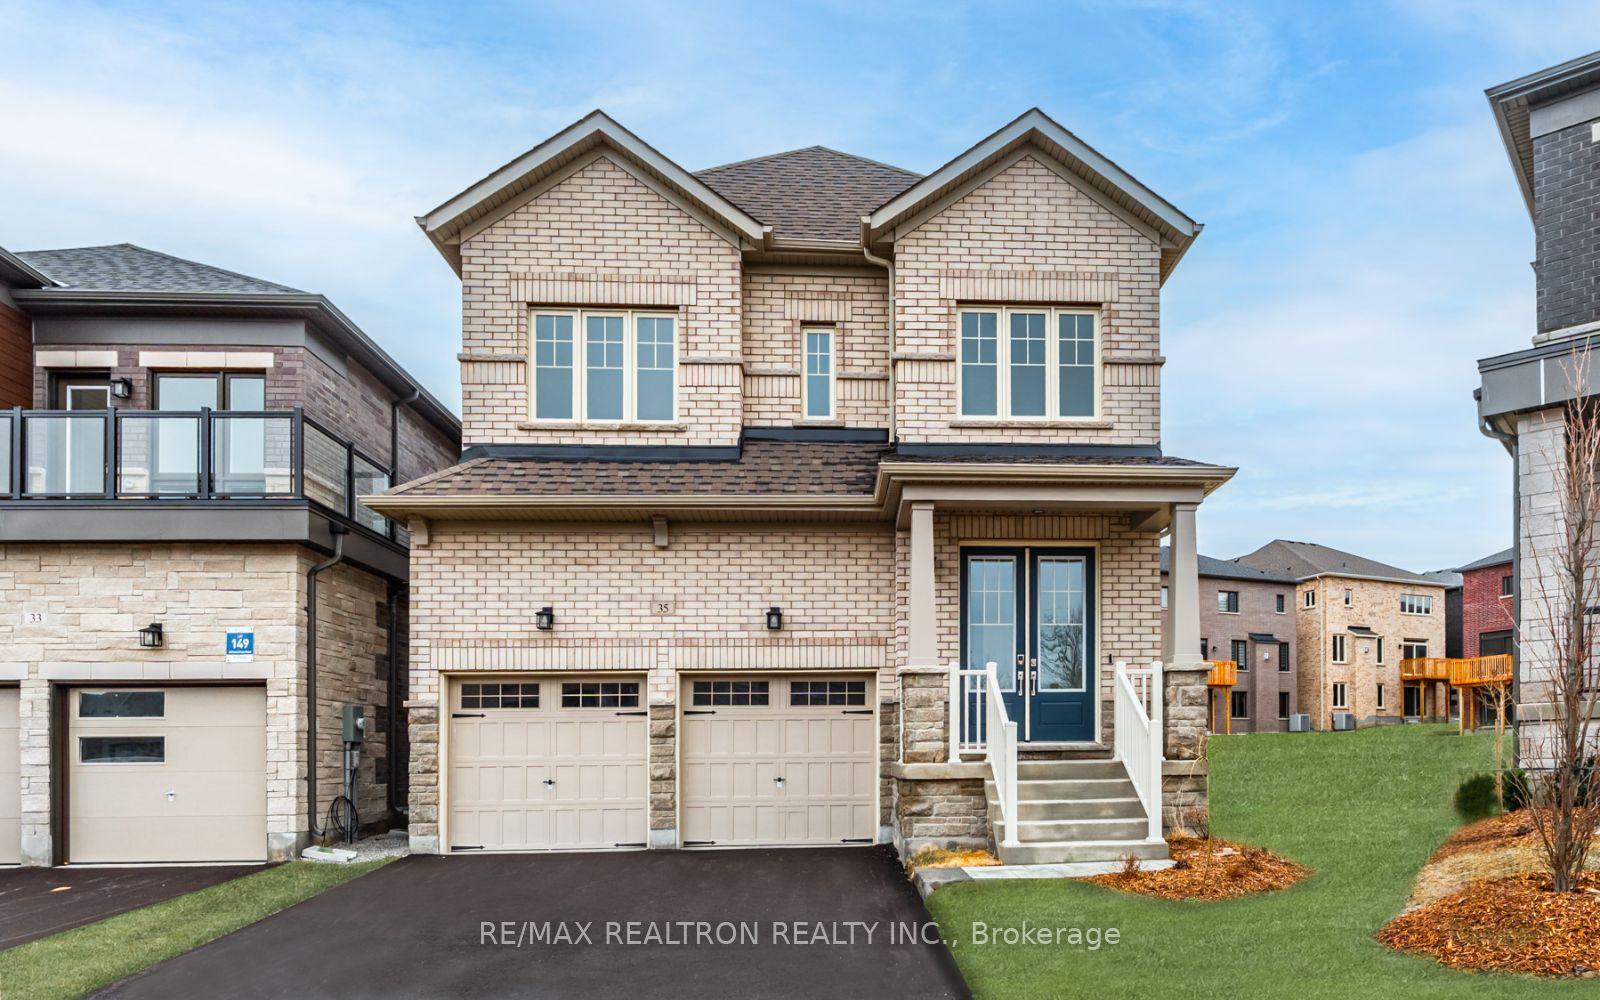
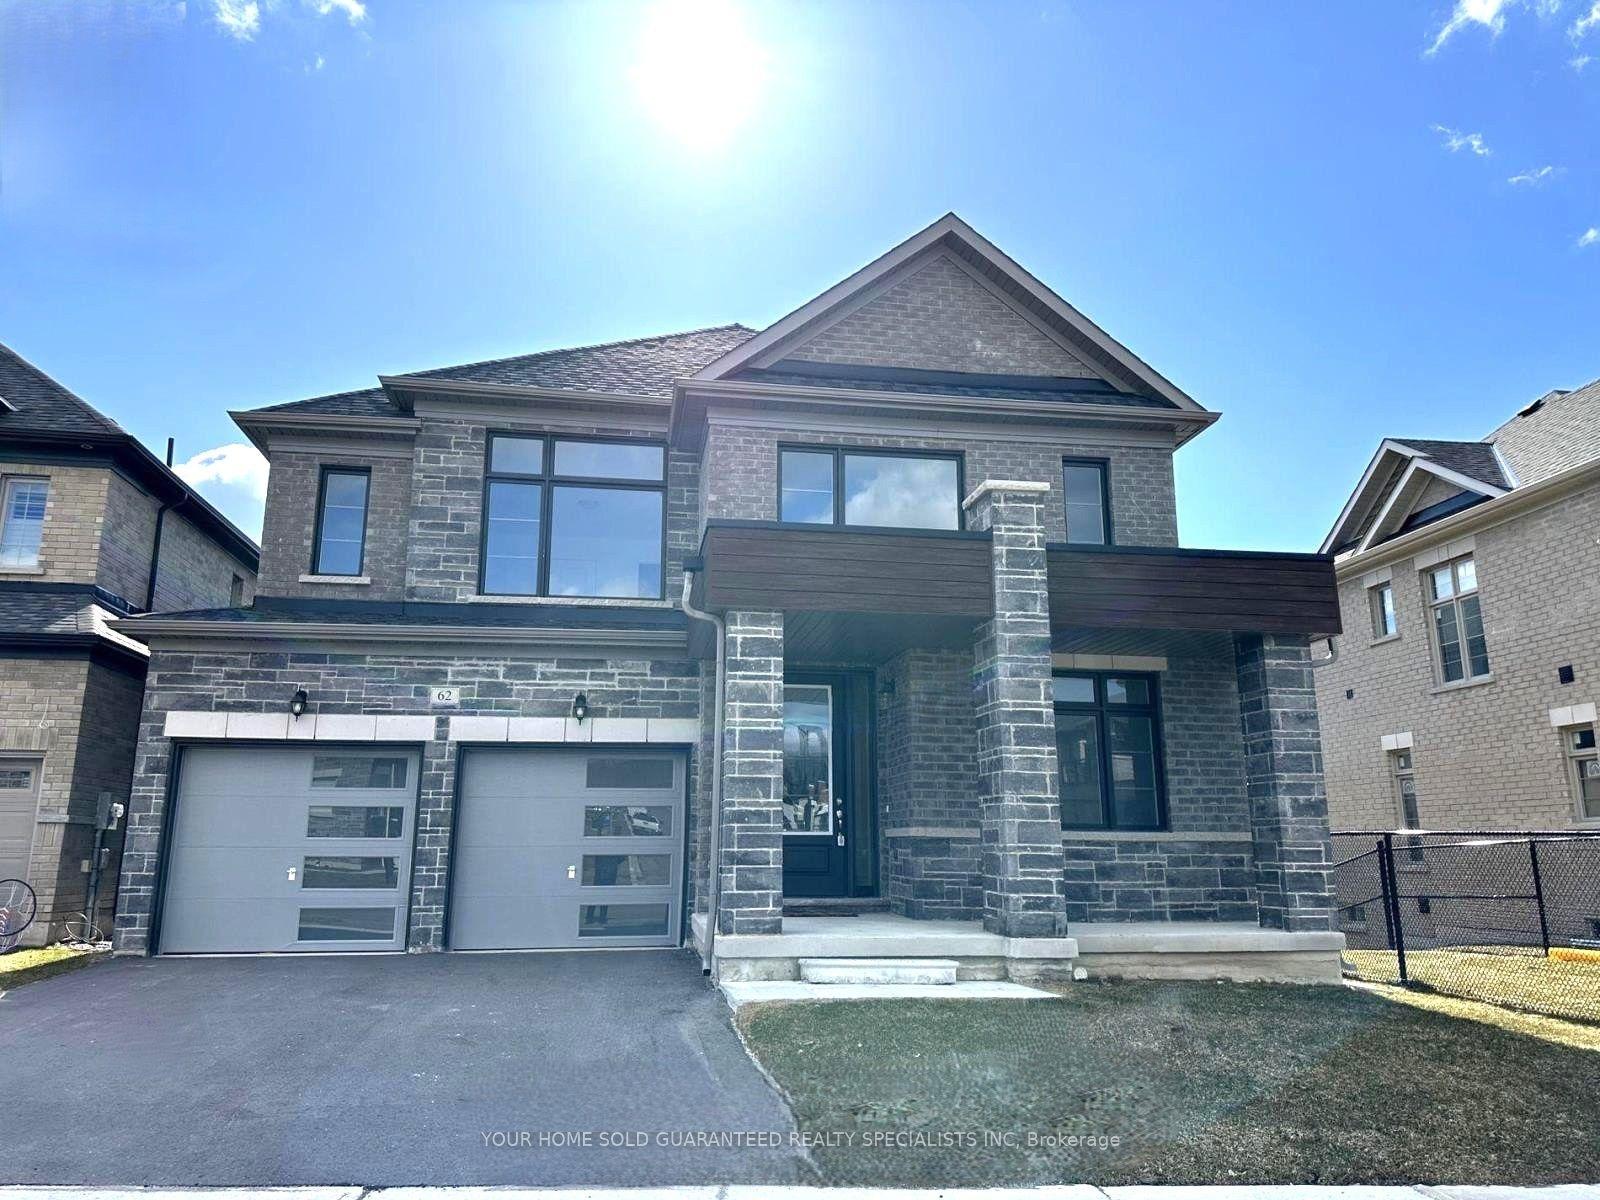
Beautiful Ranch Bungalow on 2 acres - Updated, Spacious, & Ideally Located. Set on 2 private acres, this charming ranch bungalow offers the perfect blend of modern comfort & country tranquility, The home features an attached double car garage with convenient inside entry into a spacious, updated mud room, as well as direct access to the basement, ideal for future finishing or in law potential. Inside, you'll find hardwood floors throughout the main living areas, complemented by tile in the front entrance & laundry area. The bright & inviting layout includes a generous living room with a stone gas fireplace, open to the kitchen equipped with a gas stove, fridge, a new dishwasher & a breakfast counter. The dining area offers a seamless walkout to a private deck, perfect for entertaining or enjoying quiet evenings outdoors. The primary bedroom is a true retreat, featuring walk in closet, beautifully updated ensuite with a large walk-in shower, heated flooring & modern fixtures. Two additional bedrooms are generous in size, served by a well appointed 4- piece main bathroom. The lower level is spacious & ready for your personal touch. Finished it to suit your lifestyle, whether you envision a recreation room, home gym, workshop, or extra living space (rough-in bath). Outdoors, enjoy a fire pit area, a fenced section of the backyard ideal for pets, & plenty of room beyond the fence for trails, play areas, or simply soaking in the natural surroundings. This home has been thoughtfully updated, including Natural gas furnace, Owned hot water tank, Water softener, Generac system powering the entire home, New attic insulation, New windows throughout & New front door. Located just minutes from Barrie, Orillia, Elmvale, Midland & local amenities such as Orr Lake & the golf course, this property offers the convenience of nearby towns with the peace of rural living. Enjoy natural gas heat, Rogers high speed internet & the comfort of knowing many major upgrades are already complete.
GarageWalkoutHardwoodFireplace
Rooms
Main Floor
| Foyer | 1.95 × 3.53 m | |
| Living Room | 6.09 × 5.82 m | |
| Kitchen | 3.41 × 3.44 m | |
| Dining Room | 3.84 × 3.08 m | |
| Primary Bedroom | 3.96 × 4.54 m | |
| Bathroom | 3.04 × 1.70 m | 3 Pc Ensuite Heated Floor |
| Bedroom 2 | 3.08 × 3.41 m | |
| Bedroom 3 | 3.08 × 3.84 m | |
| Laundry | 2.43 × 2.71 m | |
| Bathroom | 2.59 × 1.25 m | 4 Pc Bath |
Other
| Room | — |
Features
- Air Exchanger
- Auto Garage Door Remote
- Generator - Full
- In-Law Capability
- Primary Bedroom - Main Floor
- Upgraded Insulation
- Water Heater Owned
- Water Softener
- Backs On Green Belt
- Unfinished
- Full
- Separate Entrance
- Walk-Up
- None
- Bungalow
Financials
Annual Taxes
$4,500
Estimated Rental Income
Entire property$3,200 – $4,800/mo
Rental yield3.3% – 5.0%
*Estimates based on comparable rentals in the area. Actual income may vary.
Market Data — Springwater
Days on market15 days
Buyer's MarketSeller's Market
Based on active listings in Springwater. Data updates daily.
Our estimate for this home
Estimated range
$1.05M – $1.23M
Mid-point $1.14M · ~$651/sqft
How this listing compares
$1.05MList · $1.15M$1.23M
High confidence·Based on 33 rural springwater comparables
Estimated range is generated automatically from active comparables and is for informational purposes only. Not an appraisal — contact Aman for a full comparative market analysis that factors in condition, renovations, and positioning.
Getting around
How walkable, bikeable, and transit-friendly this neighbourhood is.
54
/ 100
Walk Score
Somewhat Walkable
45
/ 100
Transit Score
Some Transit
54
/ 100
Bike Score
Bikeable
Scores are estimates based on neighbourhood data and are for informational purposes only.
MLS® data courtesy of the Toronto Regional Real Estate Board (TRREB).
The information provided herein must only be used by consumers that have a bona fide interest in the purchase, sale, or lease of real estate and may not be used for any commercial purpose or any other purpose. Listing information is deemed reliable but is not guaranteed accurate by the Toronto Regional Real Estate Board, the listing brokerage, or this website. The trademarks REALTOR®, REALTORS® and the REALTOR® logo are controlled by The Canadian Real Estate Association (CREA) and identify real estate professionals who are members of CREA. MLS®, Multiple Listing Service®, and the associated logos are owned by CREA. Not intended to solicit properties currently listed for sale or buyers under contract.
You may also like
More homes in Springwater
Hand-picked listings with a similar price range and style.
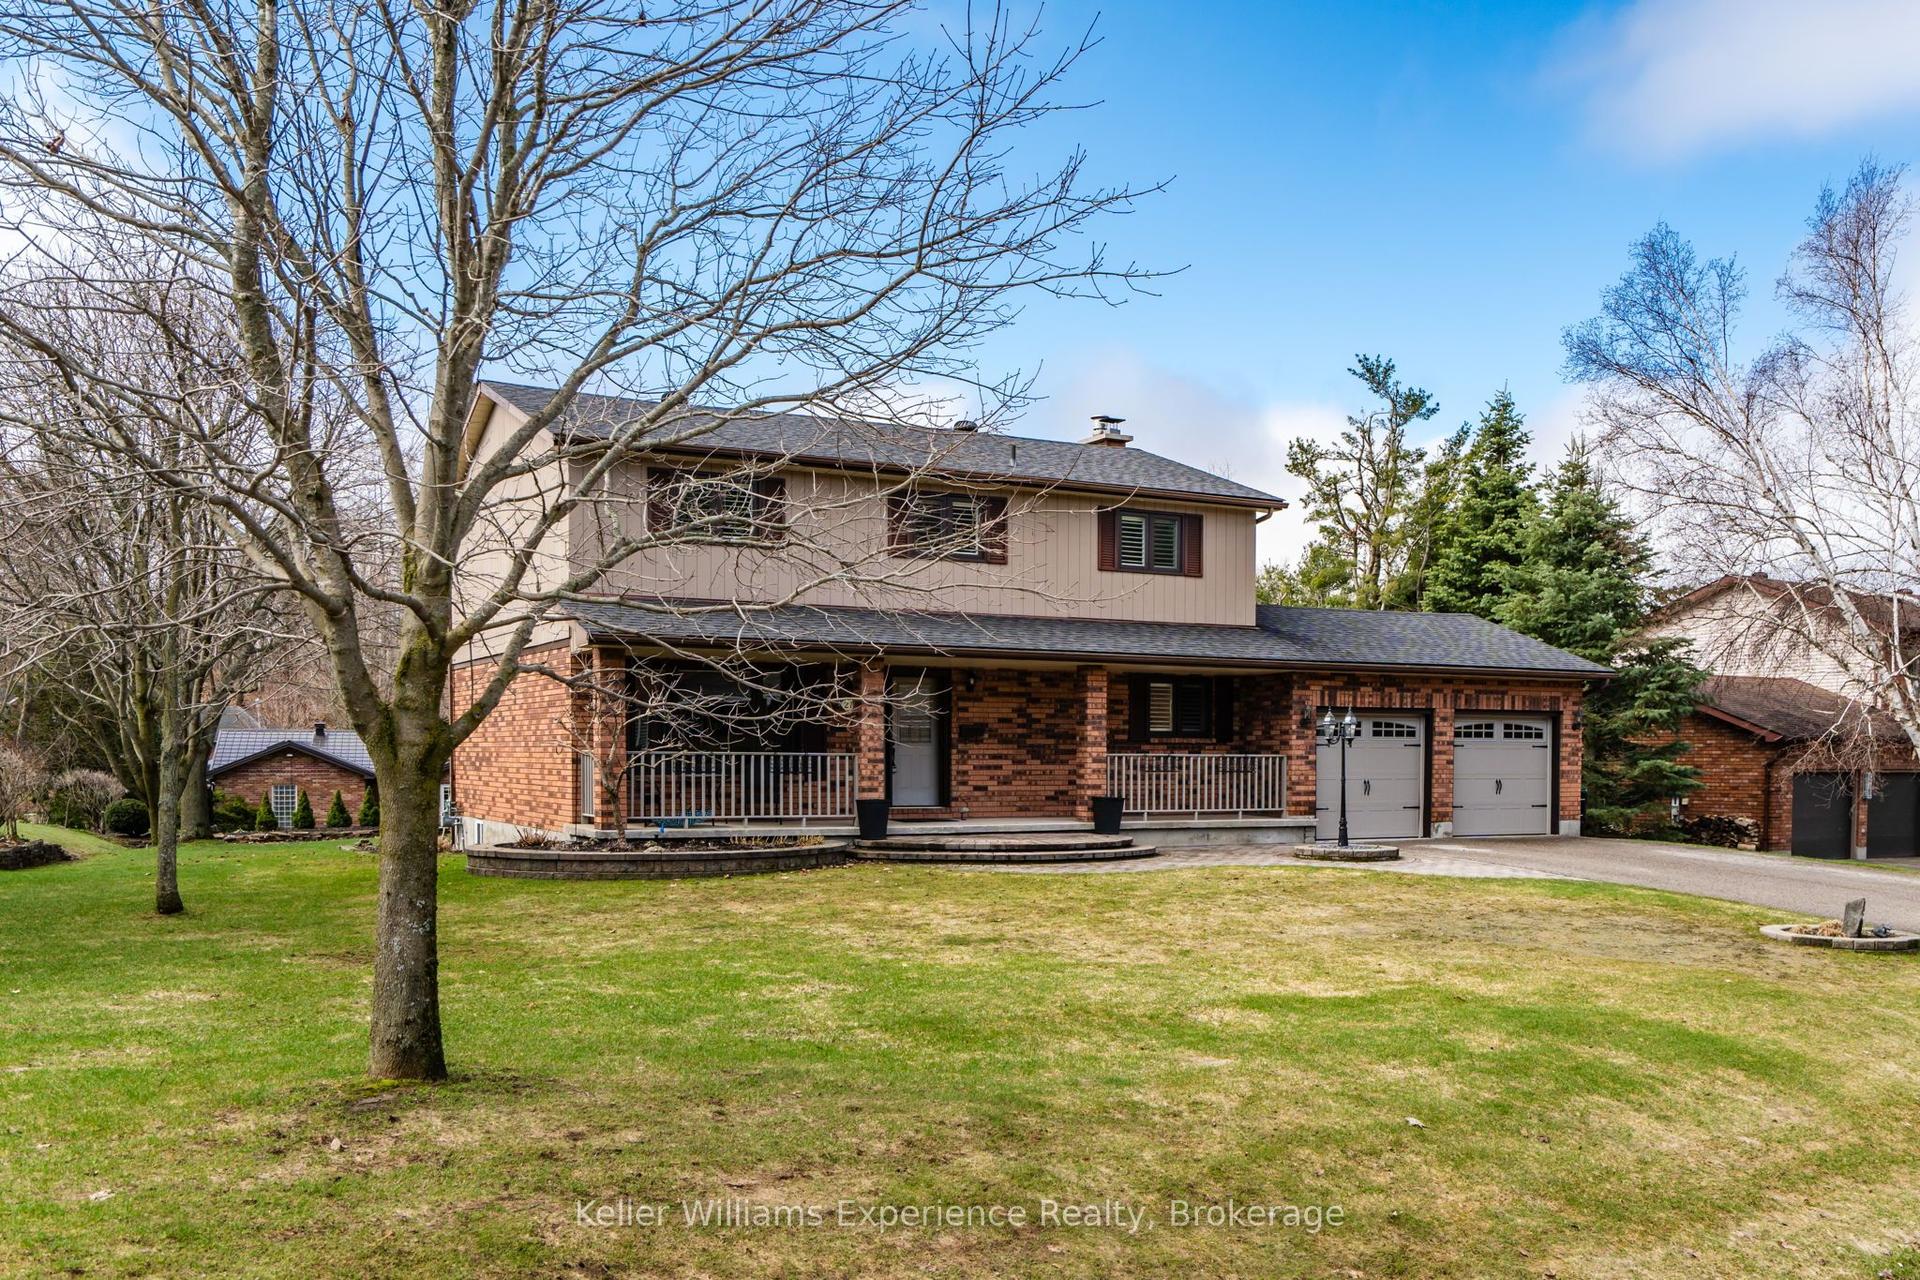
For Sale2 months ago
$1,199,000
Detached
est. $5,256/mo
27 Rosewood Avenue, Midhurst
Springwater, ON
4 bd
3 ba
1,750
6
MLS# S13121912Keller Williams Experience Realty
WhatsApp Aman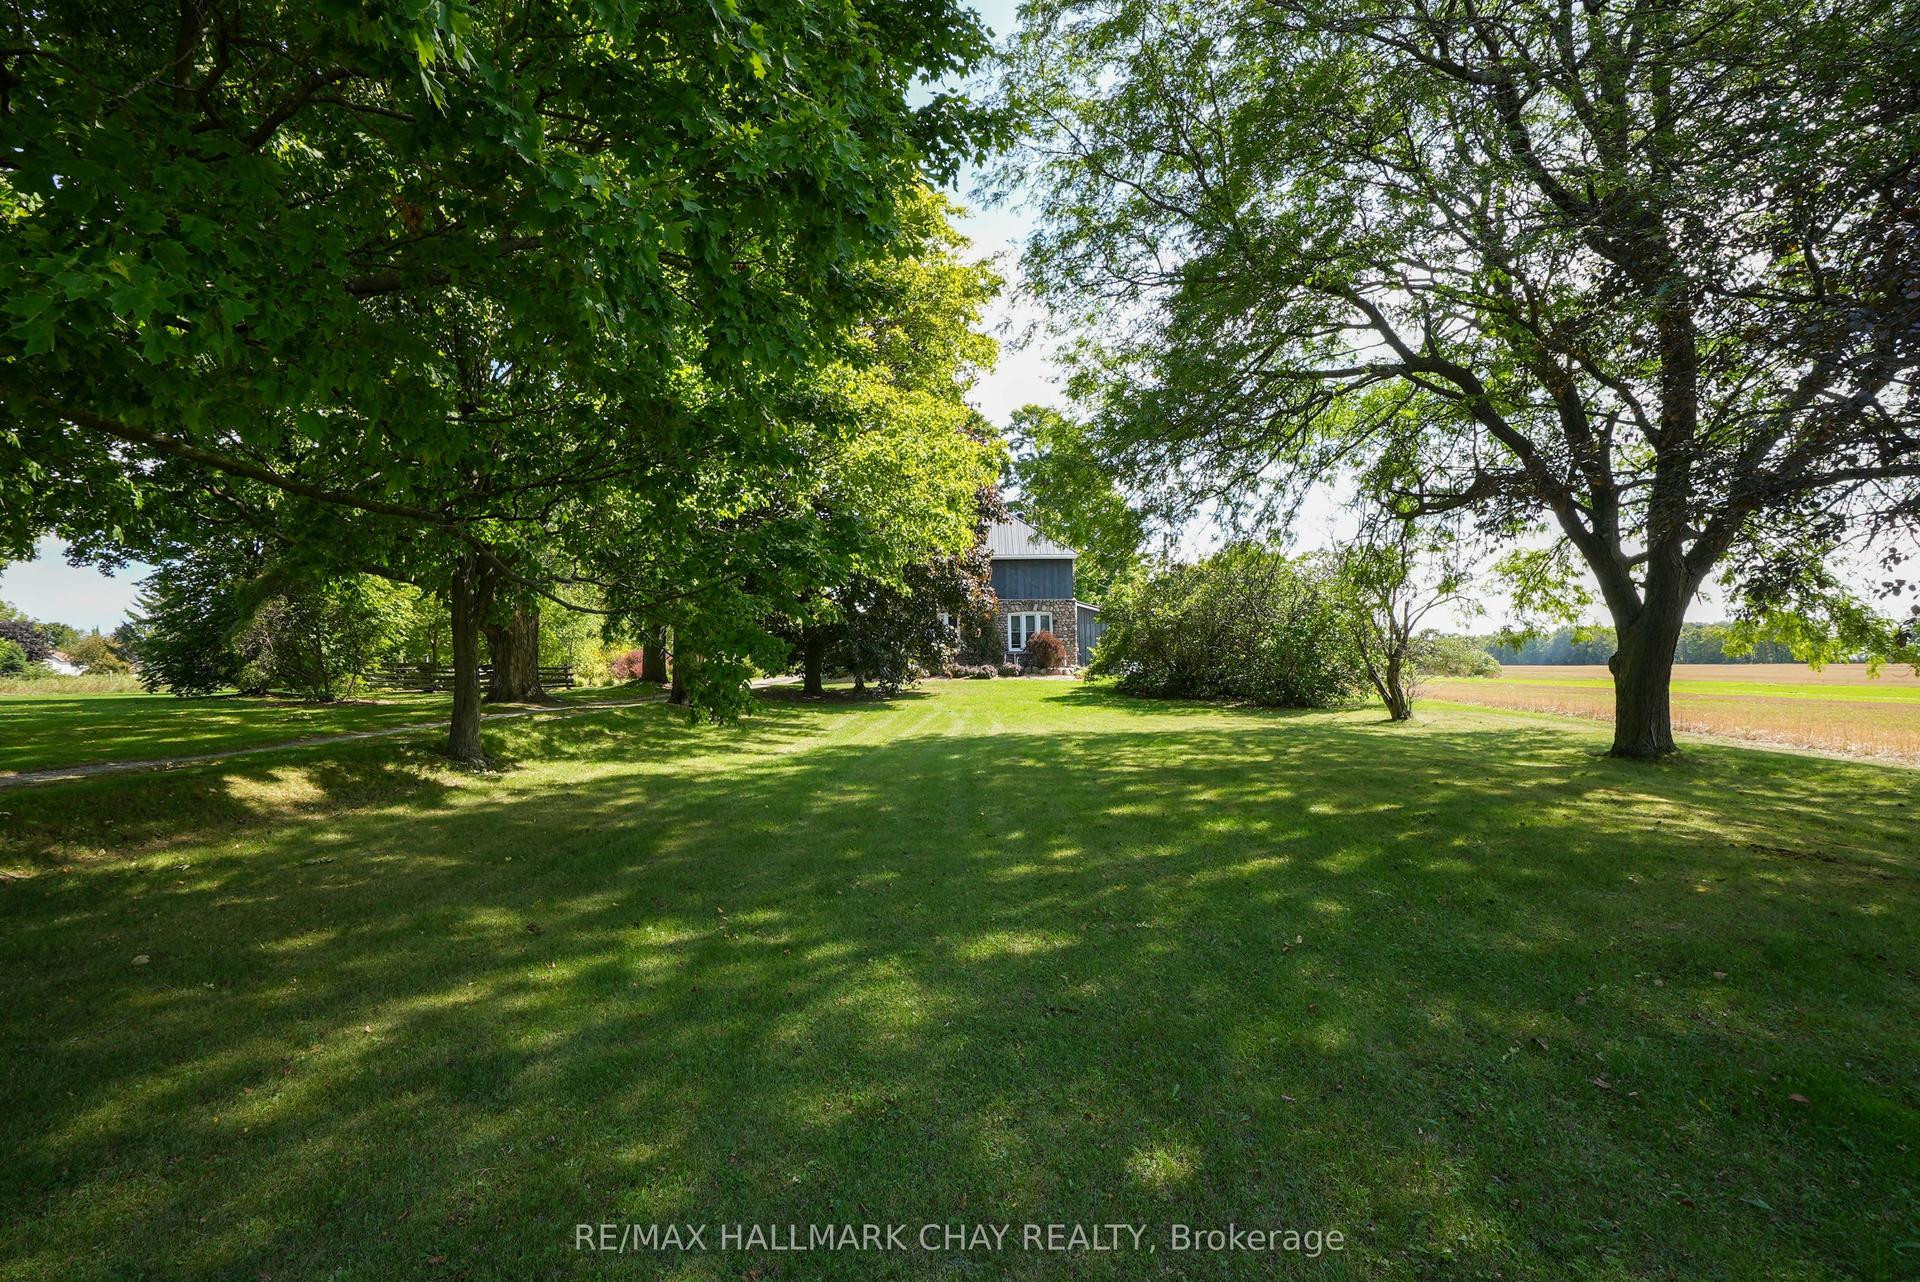
For Sale2 months ago
$1,199,900
Detached
est. $5,260/mo
2473 RONALD Road, Rural Springwater
Springwater, ON
3 bd
2 ba
1,750
21
MLS# S13153340Re/Max Hallmark Chay Realty
WhatsApp Aman