For Sale
128 Escarpment Crescent 18 #18
Collingwood, Collingwood, ON
$350,000
2Bd
2Ba
1,100+sqft
1Parking
$318/sqft
Condo TownMLS# S13527162Listed 2026-07-0633 DOM
Heating
Water Heater
Cooling
Central Air
On the market for 33 days — longer than average. The seller may be open to negotiation.
About this home
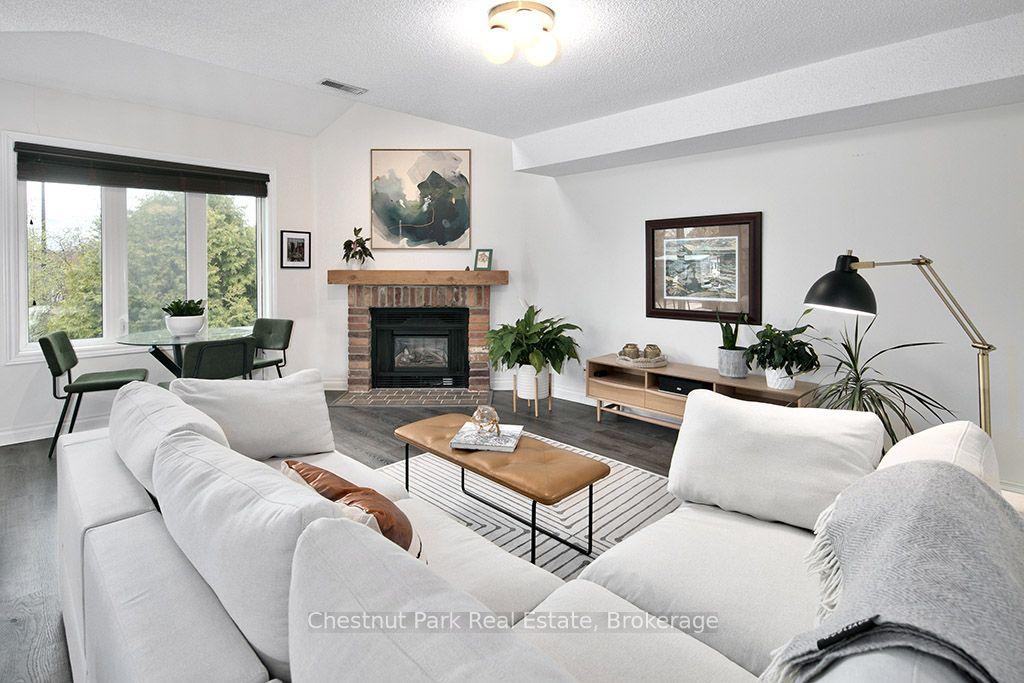
Welcome to Cranberry Village. This spacious two-bedroom, two-bathroom, two-story townhome is located in a quaint community in a highly desirable Collingwood location. The kitchen offers ample counter space and cabinet storage, featuring an eat-up bar that opens to a living room with a cozy wood-burning fireplace with walkout to the deck and a private backyard. This property offers a perfect low-maintenance lifestyle, ideal for year-round living, a weekend or seasonal retreat, or an investment opportunity. It is situated close to Blue Mountain Resort, Georgian Bay, nature trails, skiing, golf, pickleball, and shopping. The monthly condo fees of $503.48 include one parking spot, visitor parking, landscaping, snow removal, garbage, and maintenance of the roof. The roof was replaced in 2020. The unit features gas heating and A/C and is available for immediate closing.
WalkoutFireplace
Rooms
Main Floor
| Kitchen | 3.35 × 2.53 m | Laminate Breakfast Bar Window |
| Living Room | 5.79 × 4.57 m | Sliding Doors Fireplace Broadloom |
| Bathroom | 1.98 × 1.70 m | 2 Pc Bath |
Second Floor
| Primary Bedroom | 5.79 × 3.35 m | Large Window Closet Broadloom |
| Bedroom 2 | 4.11 × 2.53 m | B/I Desk Broadloom Window |
| Bathroom | 2.74 × 2.16 m | Combined w/Laundry |
Features
- Water Heater
- Year Round Living
- Deck
- Landscaped
- Recreational Area
- None
- Central Air
- 2-Storey
Financials
Annual Taxes
$2,092
Estimated Rental Income
Entire property$2,600 – $3,500/mo
Rental yield8.9% – 12.0%
*Estimates based on comparable rentals in the area. Actual income may vary.
Market Data — Collingwood
Days on market33 days
Buyer's MarketSeller's Market
Based on active listings in Collingwood. Data updates daily.
Getting around
How walkable, bikeable, and transit-friendly this neighbourhood is.
68
/ 100
Walk Score
Somewhat Walkable
59
/ 100
Transit Score
Good Transit
51
/ 100
Bike Score
Bikeable
Scores are estimates based on neighbourhood data and are for informational purposes only.
MLS® data courtesy of the Toronto Regional Real Estate Board (TRREB).
The information provided herein must only be used by consumers that have a bona fide interest in the purchase, sale, or lease of real estate and may not be used for any commercial purpose or any other purpose. Listing information is deemed reliable but is not guaranteed accurate by the Toronto Regional Real Estate Board, the listing brokerage, or this website. The trademarks REALTOR®, REALTORS® and the REALTOR® logo are controlled by The Canadian Real Estate Association (CREA) and identify real estate professionals who are members of CREA. MLS®, Multiple Listing Service®, and the associated logos are owned by CREA. Not intended to solicit properties currently listed for sale or buyers under contract.
You may also like
More homes in Collingwood
Hand-picked listings with a similar price range and style.
For Sale15 days ago
$349,900
Condo Town
est. $1,534/mo
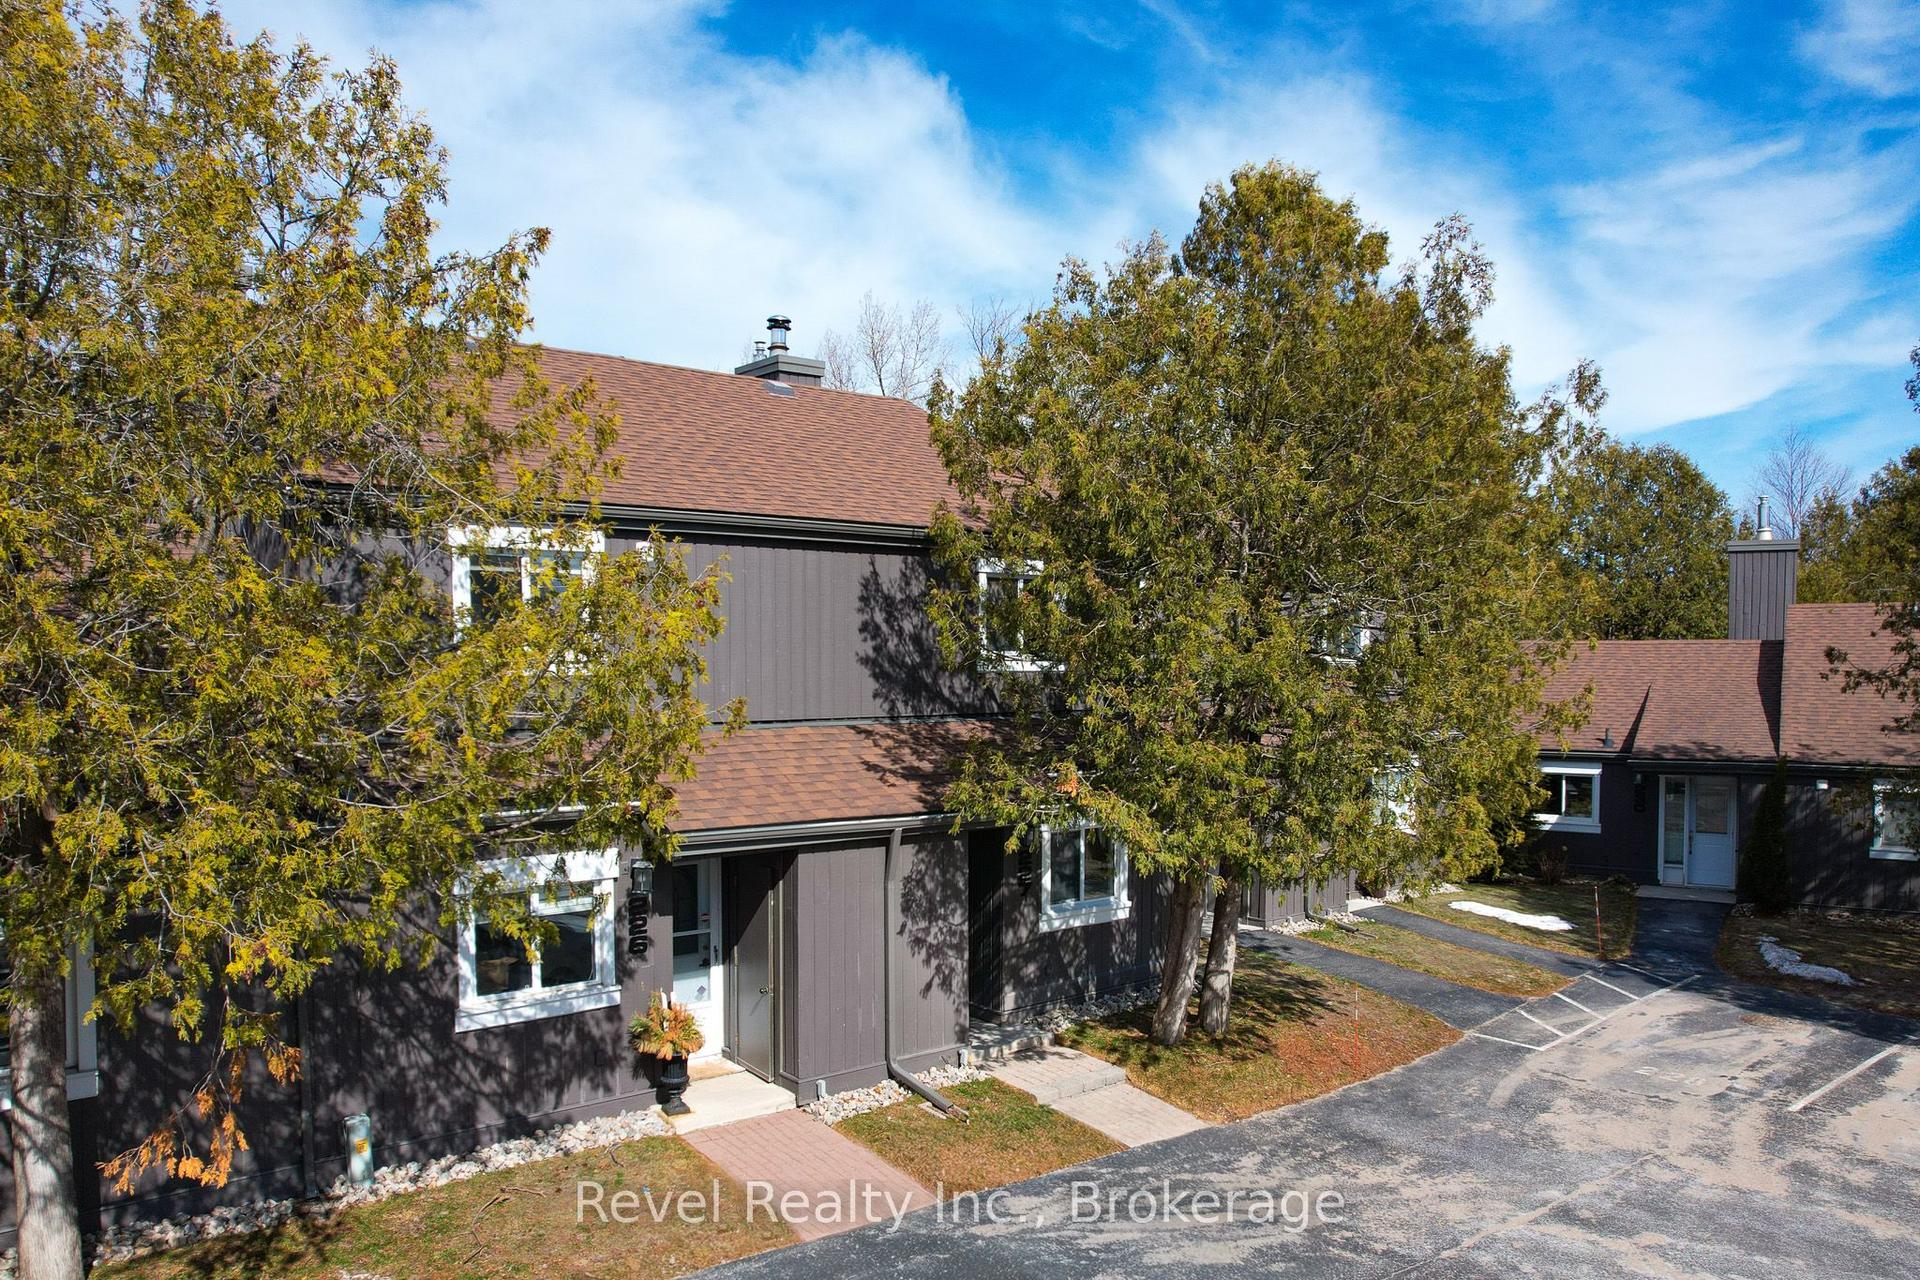
536 Tenth Street, Collingwood
Collingwood, ON
3 bd
2 ba
950
1
MLS# S13602674Re/Max Hallmark Chay Realty
WhatsApp Aman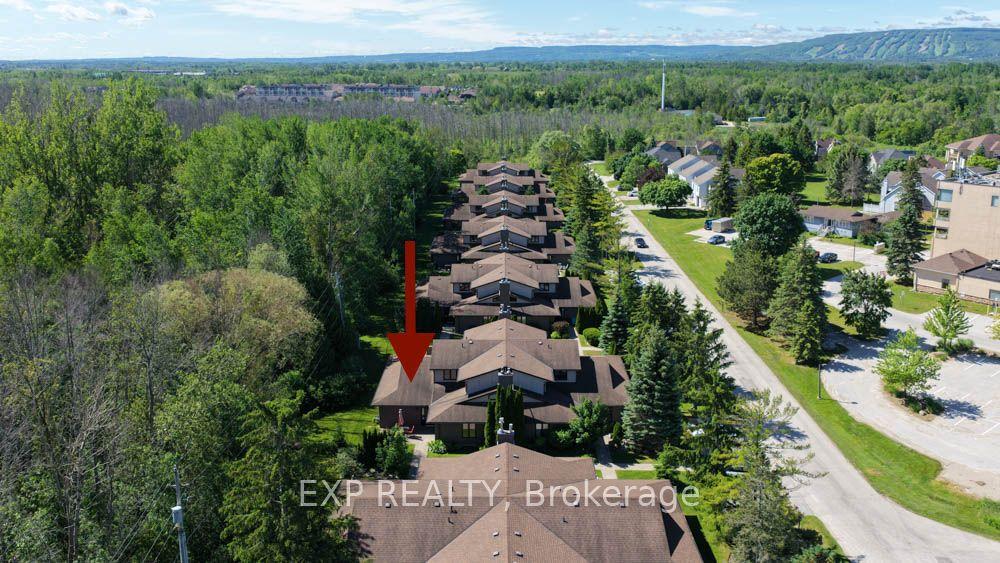
For Sale2 months ago
$410,000
Condo Town
est. $1,797/mo
9 Trafalgar Road, Collingwood
Collingwood, ON
3 bd
3 ba
1,500
1
MLS# S13442564Exp Realty
WhatsApp Aman