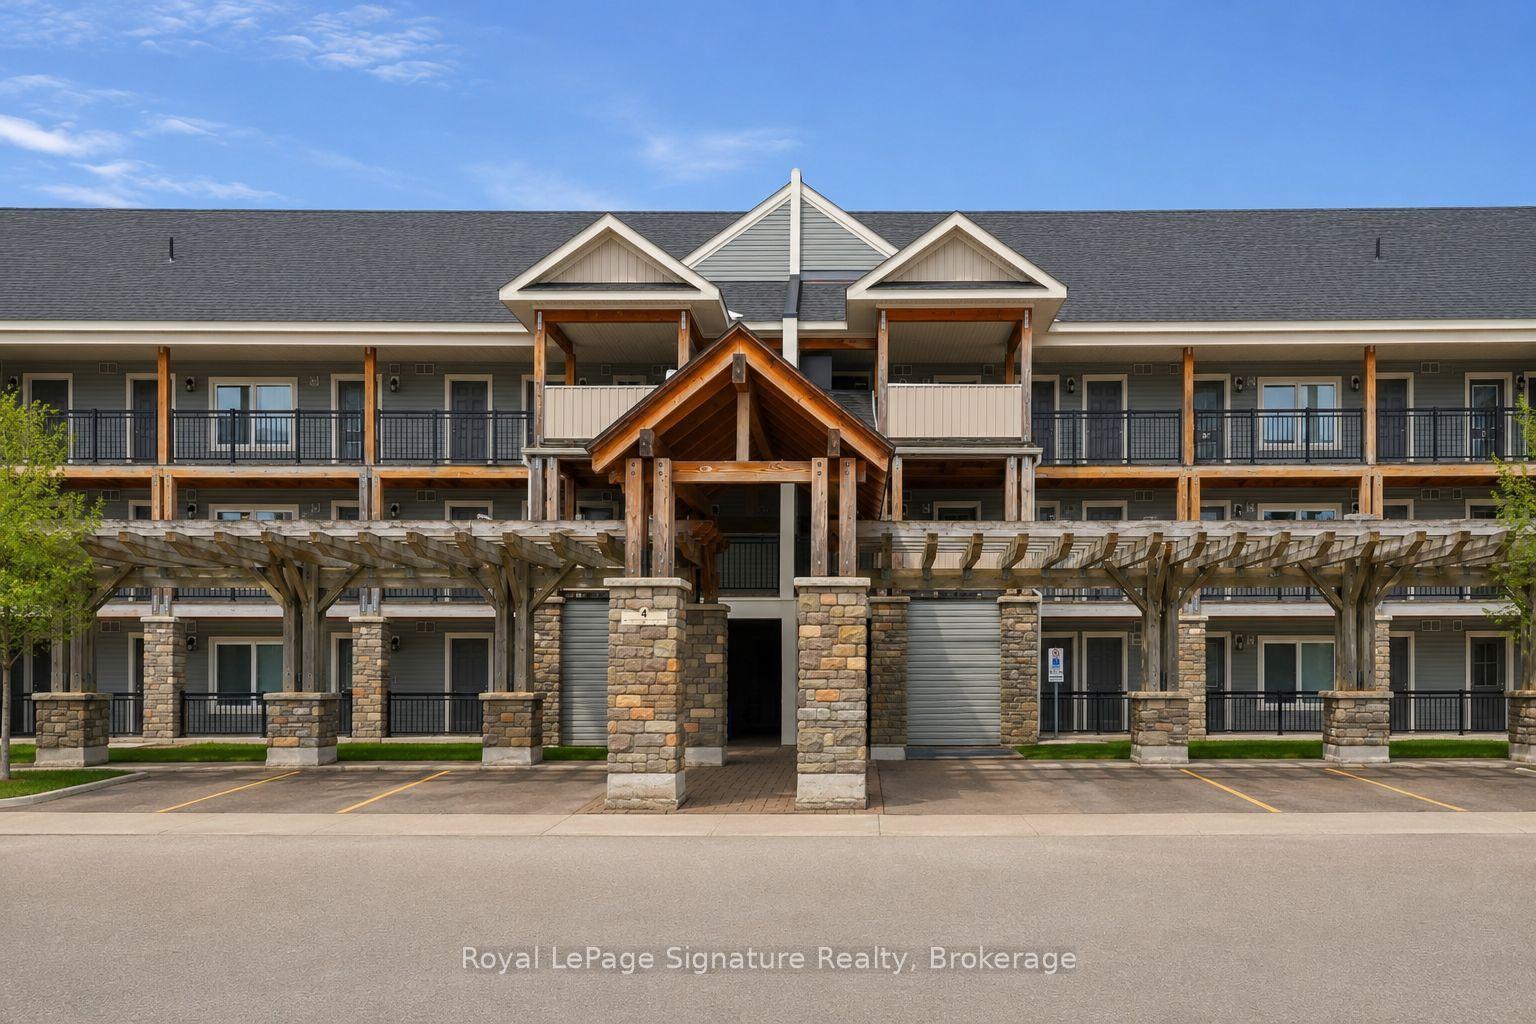
For Sale
Open House Sun 18–20
1 Shipyard Lane 209 #209
Collingwood, Collingwood, ON
$829,000
1+1Bd
2Ba
1,100+sqft
1Parking
$754/sqft
CondoMLS# S13529388Listed 2026-07-068 DOM
Heating
Water Heater
Cooling
Wheelchair Access
About this home
WATERFRONT LIVING WITH STUNNING GEORGIAN BAY VISTAS! Start your day with spectacular sunrises over Georgian Bay from this bright and inviting one-bedroom plus den condominium. Offering panoramic water views and a spacious northwest-view balcony, this home provides the perfect setting to relax, entertain, and enjoy the waterfront lifestyle. Designed for comfortable living, the open-concept floor plan seamlessly connects the kitchen, dining, and living areas. The kitchen features granite countertops, stainless steel appliances, and a large island that serves as both a gathering place and functional workspace. The primary bedroom is a peaceful retreat with beautiful views of the bay, while the den offers exceptional flexibility as a home office, guest room, or additional sleeping area. Both the den and living room provide direct access to the balcony, extending the living space outdoors. A generous entryway welcomes you into the suite and includes access to a 3-piece bathroom, convenient in-suite laundry, utility room, and ample storage. Residents enjoy the benefits of underground parking, an exclusive oversized storage locker, elevator access, and a renovated social room. Ideally situated within walking distance of downtown Collingwood's shops, restaurants, and waterfront trails, this property also offers quick access to the arears private ski clubs and recreational amenities. Whether you're looking for a full-time residence or a four-season getaway, this waterfront condo delivers comfort, convenience, and exceptional views.
RenovatedWaterfront
Rooms
Main Floor
| Dining Room | 3.07 × 2.44 m | Balcony |
| Living Room | 4.29 × 3.15 m | |
| Kitchen | 3.15 × 3.30 m | Ceramic Floor Granite Counters Centre Island |
| Primary Bedroom | 4.85 × 3.71 m | 4 Pc Ensuite |
| Den | 3.15 × 3.07 m | Balcony |
| Utility Room | 2.74 × 1.91 m | Combined w/Laundry |
Features
- Carpet Free
- Water Heater
- Wheelchair Access
- Porch
- None
- Central Air
- Apartment
Financials
Annual Taxes
$4,240
Estimated Rental Income
Entire property$2,100 – $2,800/mo
Rental yield3.0% – 4.1%
*Estimates based on comparable rentals in the area. Actual income may vary.
Market Data — Collingwood
Days on market8 days
Buyer's MarketSeller's Market
Based on active listings in Collingwood. Data updates daily.
Our estimate for this home
Estimated range
$540K – $628K
Mid-point $584K · ~$531/sqft
How this listing compares
$540KList · $829K$628K
High confidence·Based on 100 collingwood comparables
Estimated range is generated automatically from active comparables and is for informational purposes only. Not an appraisal — contact Aman for a full comparative market analysis that factors in condition, renovations, and positioning.
Getting around
How walkable, bikeable, and transit-friendly this neighbourhood is.
68
/ 100
Walk Score
Somewhat Walkable
59
/ 100
Transit Score
Good Transit
47
/ 100
Bike Score
Somewhat Bikeable
Scores are estimates based on neighbourhood data and are for informational purposes only.
MLS® data courtesy of the Toronto Regional Real Estate Board (TRREB).
The information provided herein must only be used by consumers that have a bona fide interest in the purchase, sale, or lease of real estate and may not be used for any commercial purpose or any other purpose. Listing information is deemed reliable but is not guaranteed accurate by the Toronto Regional Real Estate Board, the listing brokerage, or this website. The trademarks REALTOR®, REALTORS® and the REALTOR® logo are controlled by The Canadian Real Estate Association (CREA) and identify real estate professionals who are members of CREA. MLS®, Multiple Listing Service®, and the associated logos are owned by CREA. Not intended to solicit properties currently listed for sale or buyers under contract.
You may also like
More homes in Collingwood
Hand-picked listings with a similar price range and style.
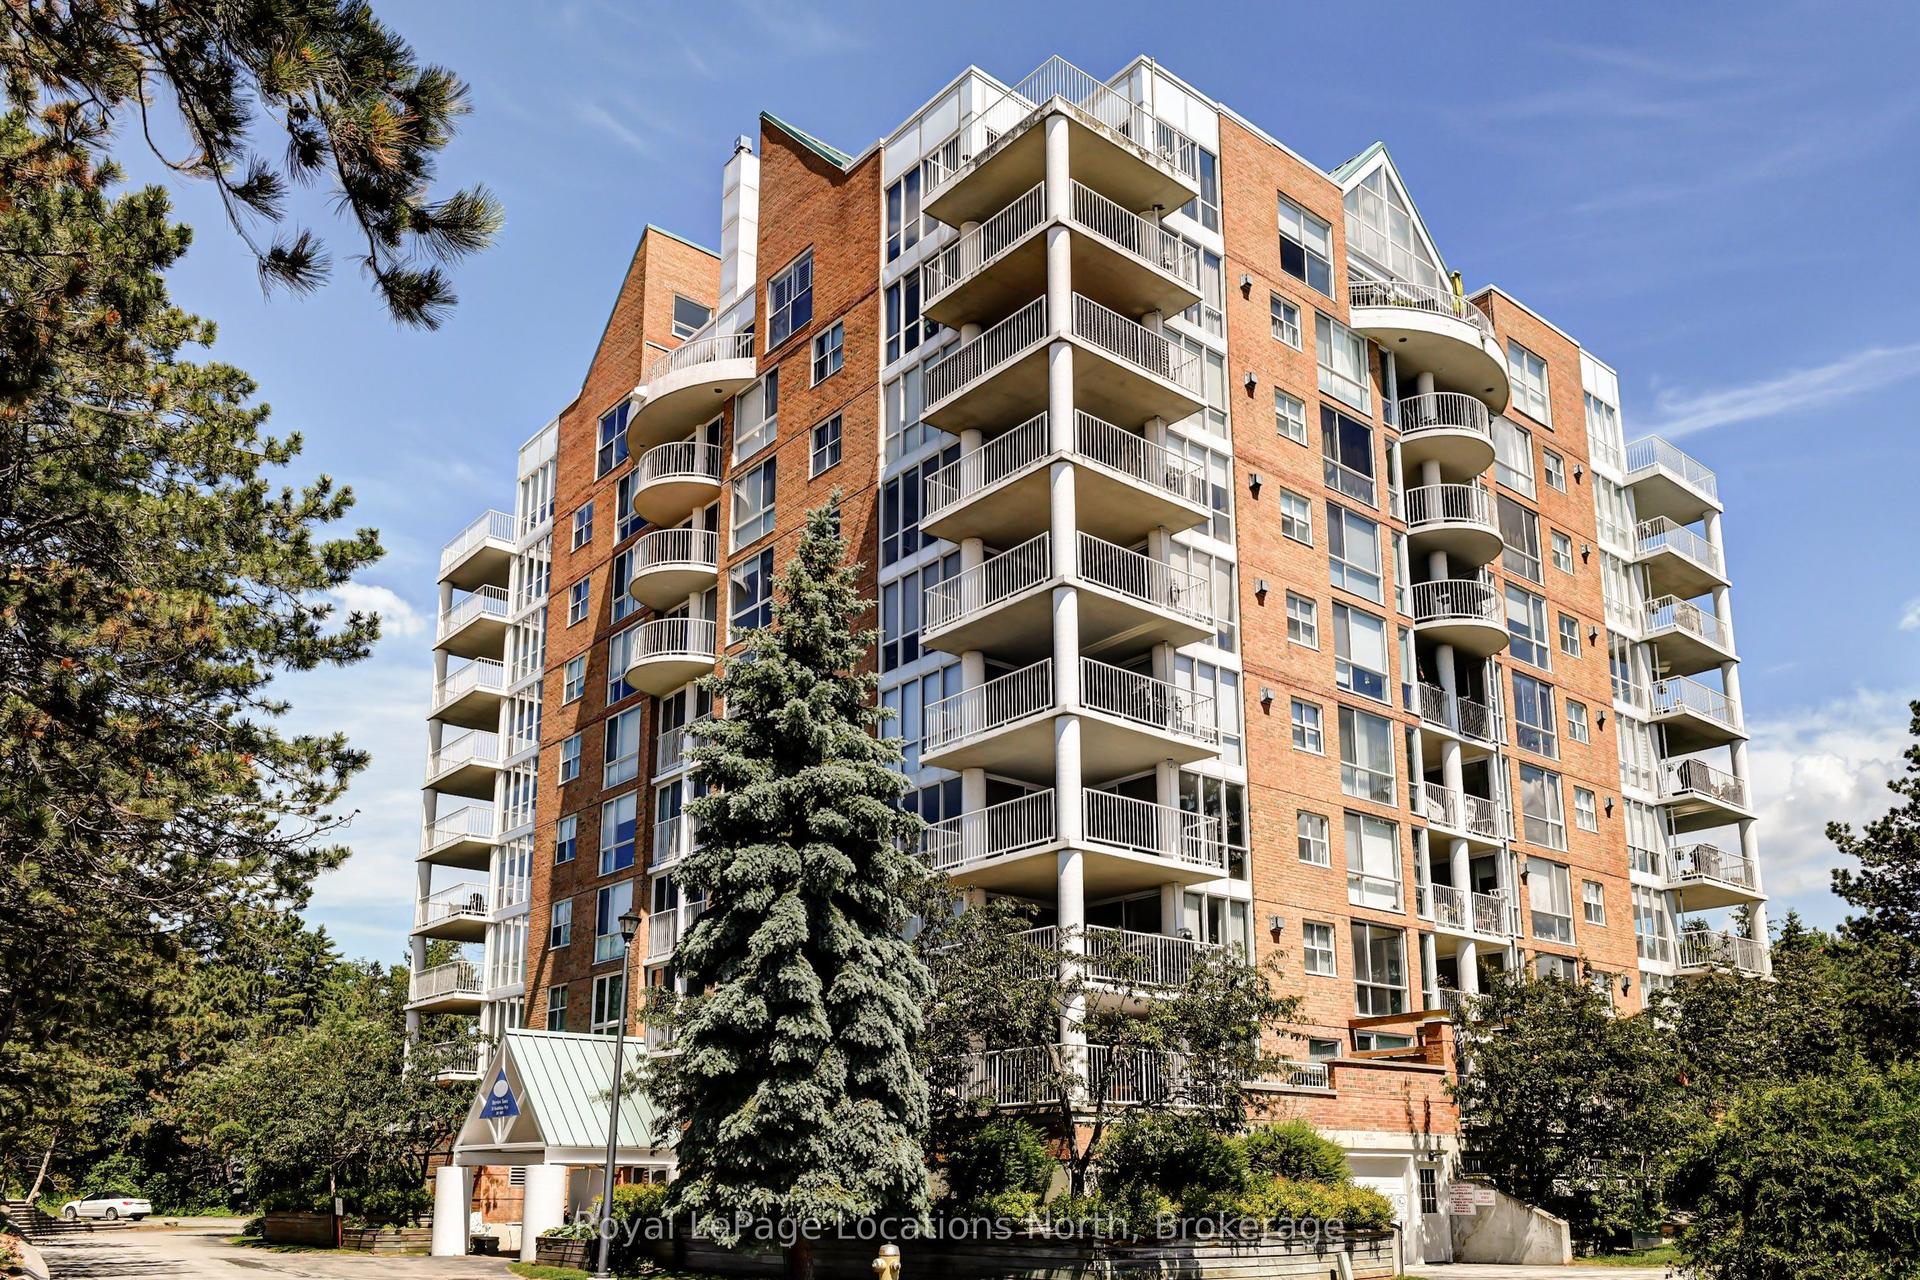
For Sale27 days ago
$749,900
Condo
est. $3,288/mo
24 Ramblings Way N/A 706 #706, Collingwood
Collingwood, ON
3 bd
2 ba
1,500
1
MLS# S13459868Royal LePage Locations North
WhatsApp Aman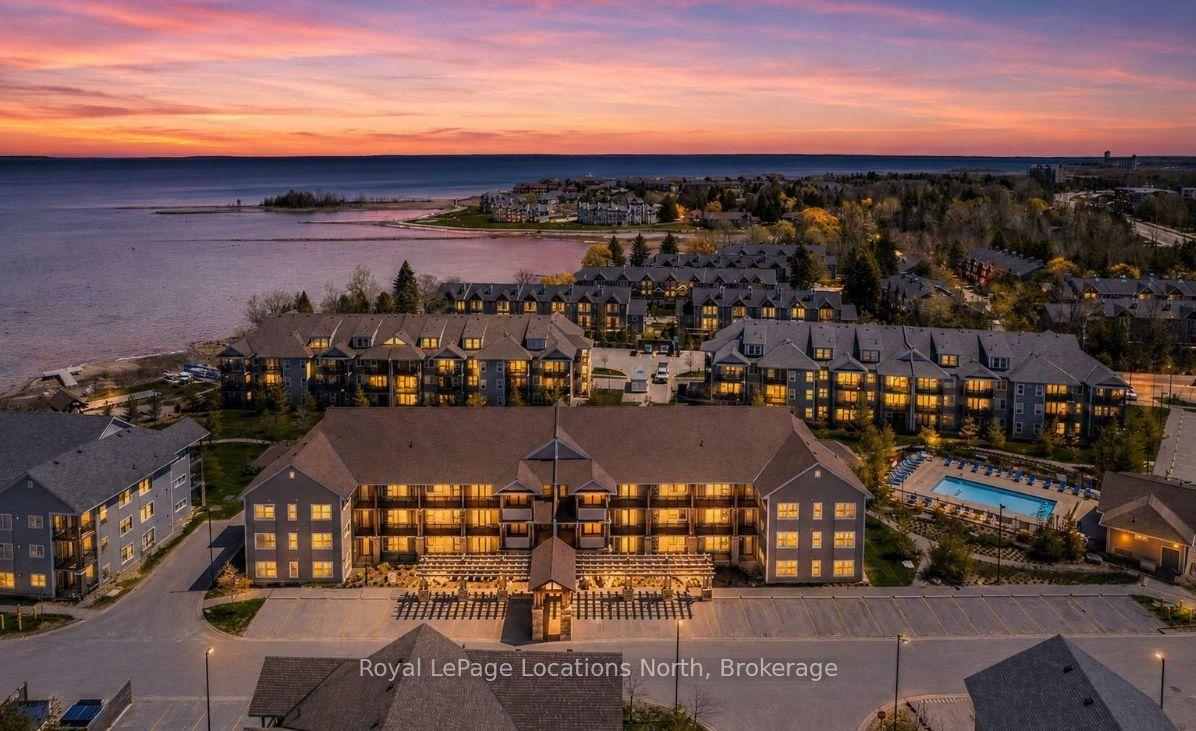
For Sale19 days ago
$689,900
Condo
est. $3,025/mo
5 Anchorage Crescent 201 #201, Collingwood
Collingwood, ON
3 bd
2 ba
1,300
2
MLS# S13496248Royal LePage Locations North
WhatsApp Aman