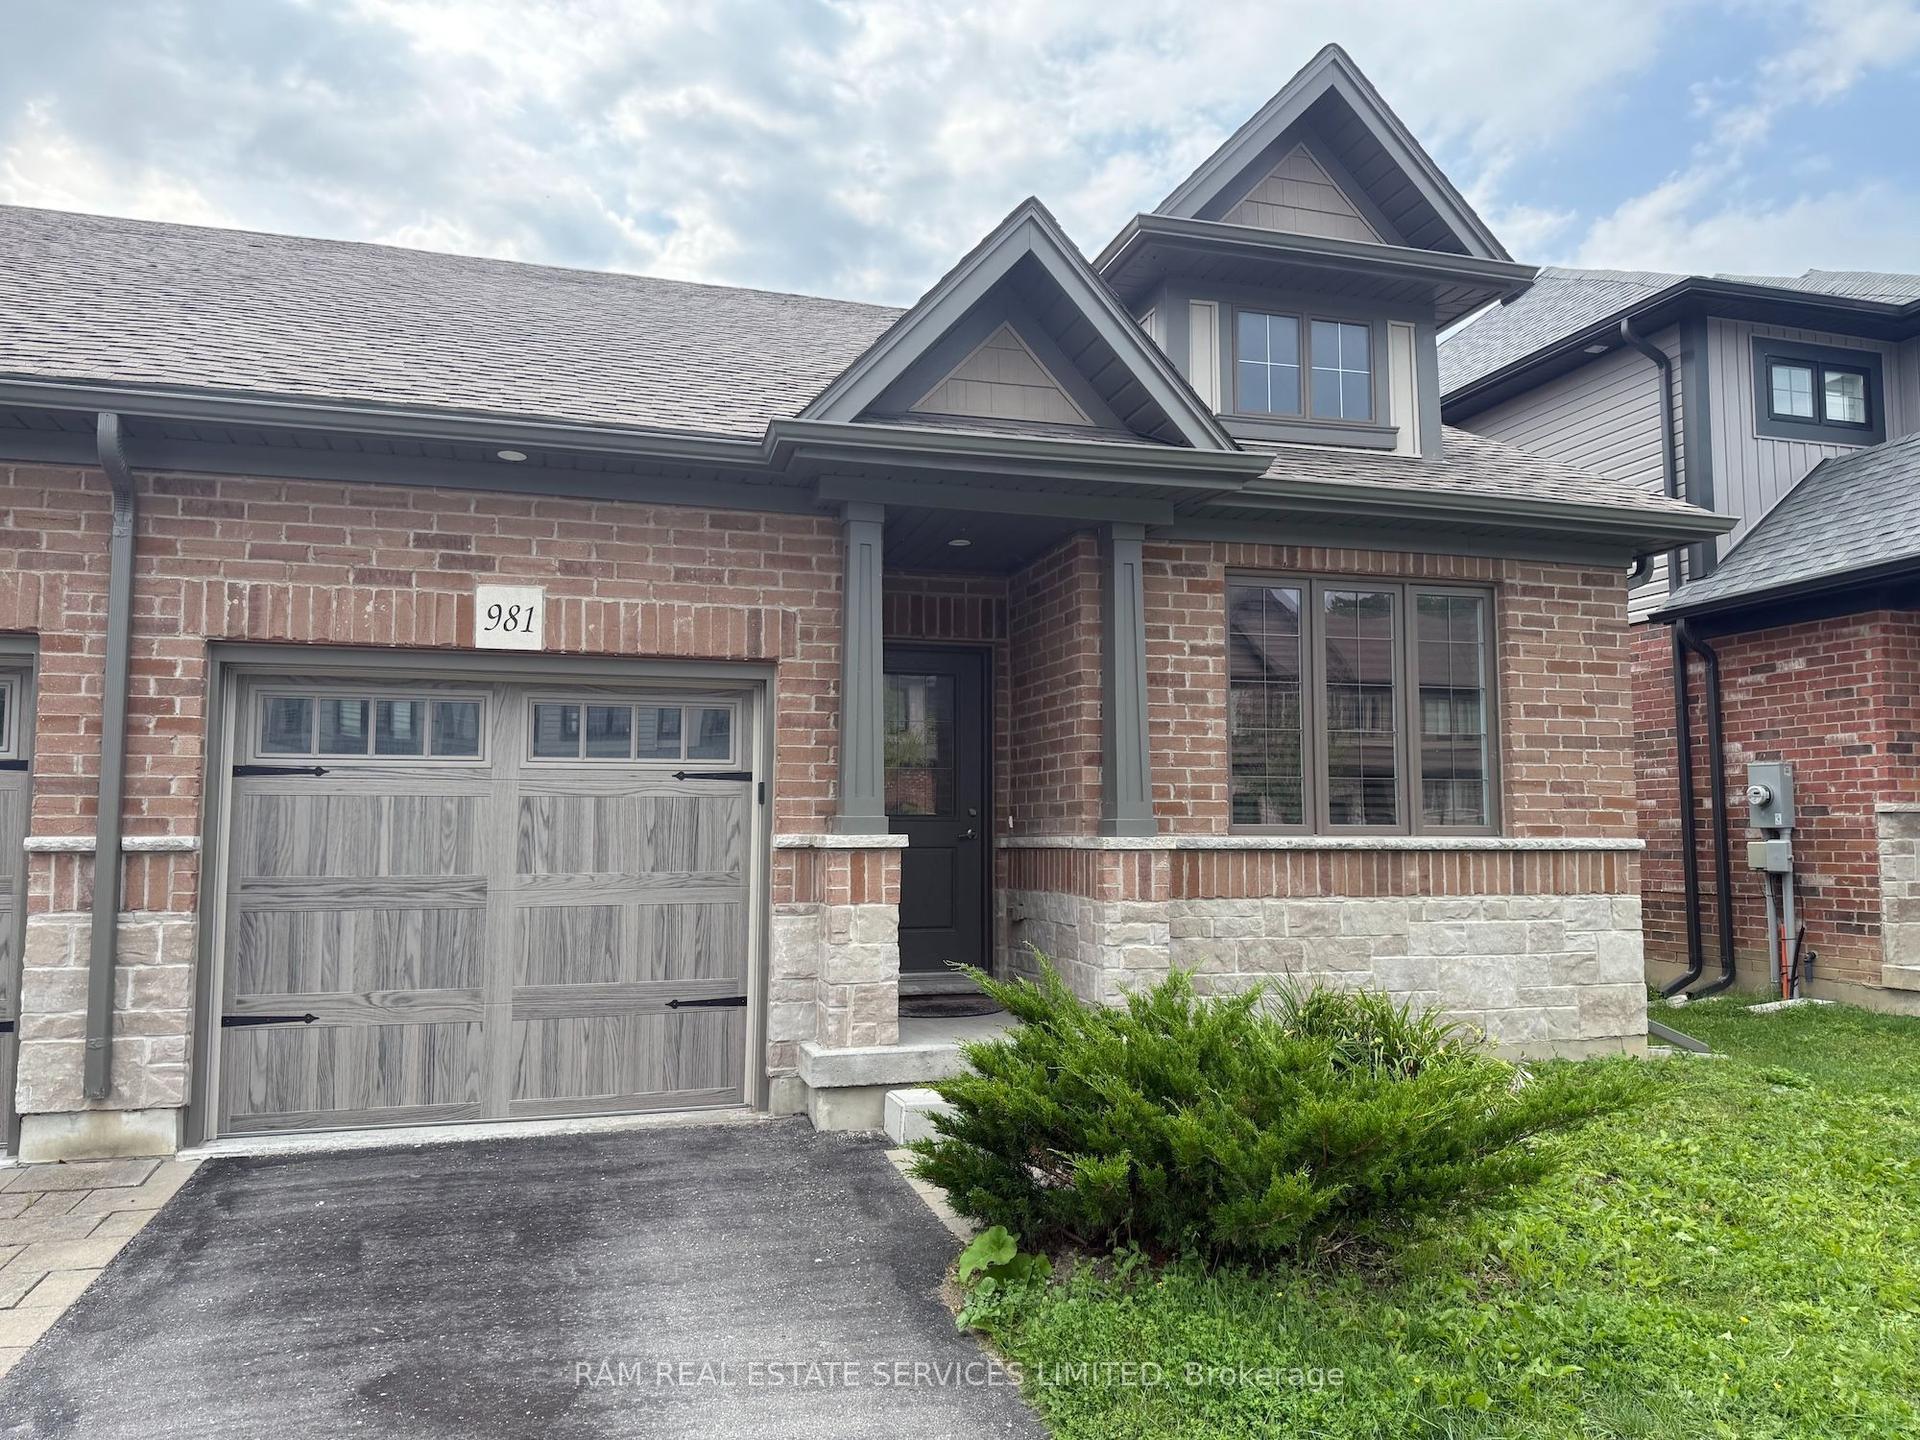
For Sale
985 Cook Drive
Midland, Midland, ON
$530,000
3Bd
2Ba
1,300+sqft
2Parking
23.68 x 90.35 ftlot
$408/sqft
TownhouseMLS# S13532186Listed 2026-07-0758 DOM
Cooling
Central Air
Basement
Unfinished
On the market for 58 days — longer than average. The seller may be open to negotiation.
About this home
END-UNIT TOWNHOME WITH A FULLY FENCED BACKYARD OFFERING LOW-MAINTENANCE LIVING & WALKABLE ACCESS TO SCHOOLS, SHOPS, & LITTLE LAKE! Step into effortless living in this 2015-built townhouse tucked into a tree-lined Midland community. From the moment you arrive, you are welcomed by a peaceful streetscape and charming curb appeal, while the attached garage, additional driveway parking, and direct interior access keep daily routines simple and efficient. Inside, the home immediately feels bright and open, enhanced by its end-unit positioning and extra west-facing windows that invite in natural light throughout the main living spaces. The mostly carpet-free interior features hardwood flooring across the living room and upper level, creating a clean, cohesive feel from top to bottom. The main floor is designed for connection, with an open layout that allows the living room, dining area, and kitchen to flow together seamlessly. A breakfast bar adds a casual gathering point, while the walkout to the backyard extends the living space outdoors, ideal for relaxed evenings or easy entertaining. A main floor powder room adds everyday practicality. Upstairs, three well-proportioned bedrooms offer comfortable, private spaces that adapt easily to family living, guests, or a home office, all served by a full 4-piece bathroom. The lower level provides an unspoiled basement with outstanding potential to be finished and tailored to your needs. Outdoors, the fully fenced backyard is a private extension of the home with a small deck, green space, and storage shed, with a side gate adding convenient access for daily use. All of this is set within walking distance to schools, shopping, restaurants, transit, Georgian Bay General Hospital, and the scenic trails and waterfront along Little Lake, placing everything you need right at your doorstep and making it easy to enjoy a balanced, connected lifestyle every day.
GarageWaterfrontWalkoutHardwood
Rooms
Main Floor
| Foyer | 1.28 × 2.85 m | Tile Floor |
| Kitchen | 2.54 × 4.20 m | Tile Floor Stainless Steel Appl Walk-Out |
| Dining Room | 3.63 × 2.34 m | Tile Floor |
| Living Room | 2.98 × 4.22 m | Ceiling Fan(s) |
Second Floor
| Primary Bedroom | 5.04 × 3.34 m | Ceiling Fan(s) |
| Bedroom 2 | 2.82 × 3.38 m | Ceiling Fan(s) |
| Bedroom 3 | 2.81 × 3.67 m | Ceiling Fan(s) |
Features
- Auto Garage Door Remote
- ERV/HRV
- Sump Pump
- Water Softener
- Patio
- Porch
- Unfinished
- Central Air
- 2-Storey
Financials
Annual Taxes
$4,106.44
Estimated Rental Income
Entire property$3,200 – $4,800/mo
Rental yield7.2% – 10.9%
*Estimates based on comparable rentals in the area. Actual income may vary.
Market Data — Midland
Days on market58 days
Buyer's MarketSeller's Market
Based on active listings in Midland. Data updates daily.
Getting around
How walkable, bikeable, and transit-friendly this neighbourhood is.
65
/ 100
Walk Score
Somewhat Walkable
42
/ 100
Transit Score
Some Transit
55
/ 100
Bike Score
Bikeable
Scores are estimates based on neighbourhood data and are for informational purposes only.
MLS® data courtesy of the Toronto Regional Real Estate Board (TRREB).
The information provided herein must only be used by consumers that have a bona fide interest in the purchase, sale, or lease of real estate and may not be used for any commercial purpose or any other purpose. Listing information is deemed reliable but is not guaranteed accurate by the Toronto Regional Real Estate Board, the listing brokerage, or this website. The trademarks REALTOR®, REALTORS® and the REALTOR® logo are controlled by The Canadian Real Estate Association (CREA) and identify real estate professionals who are members of CREA. MLS®, Multiple Listing Service®, and the associated logos are owned by CREA. Not intended to solicit properties currently listed for sale or buyers under contract.
You may also like
More homes in Midland
Hand-picked listings with a similar price range and style.
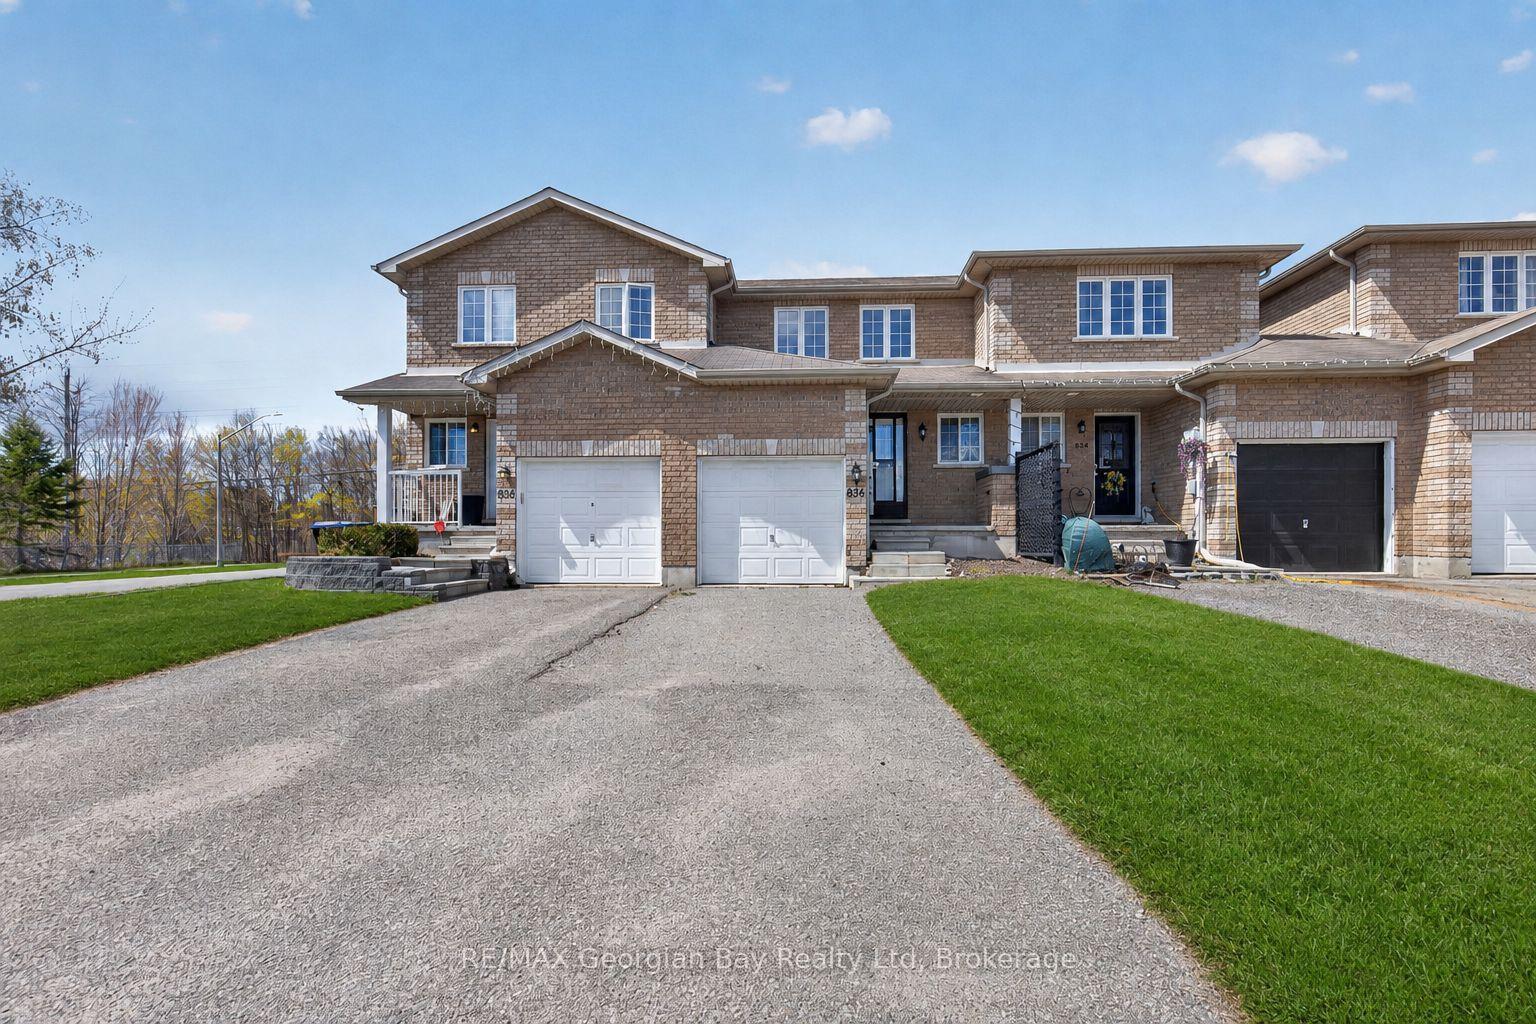
For Sale2 months ago
$524,777
Townhouse
est. $2,301/mo
836 Coral Springs Lane, Midland
Midland, ON
3 bd
2 ba
900
3
MLS# S13480740RE/MAX Georgian Bay Realty Ltd
WhatsApp Aman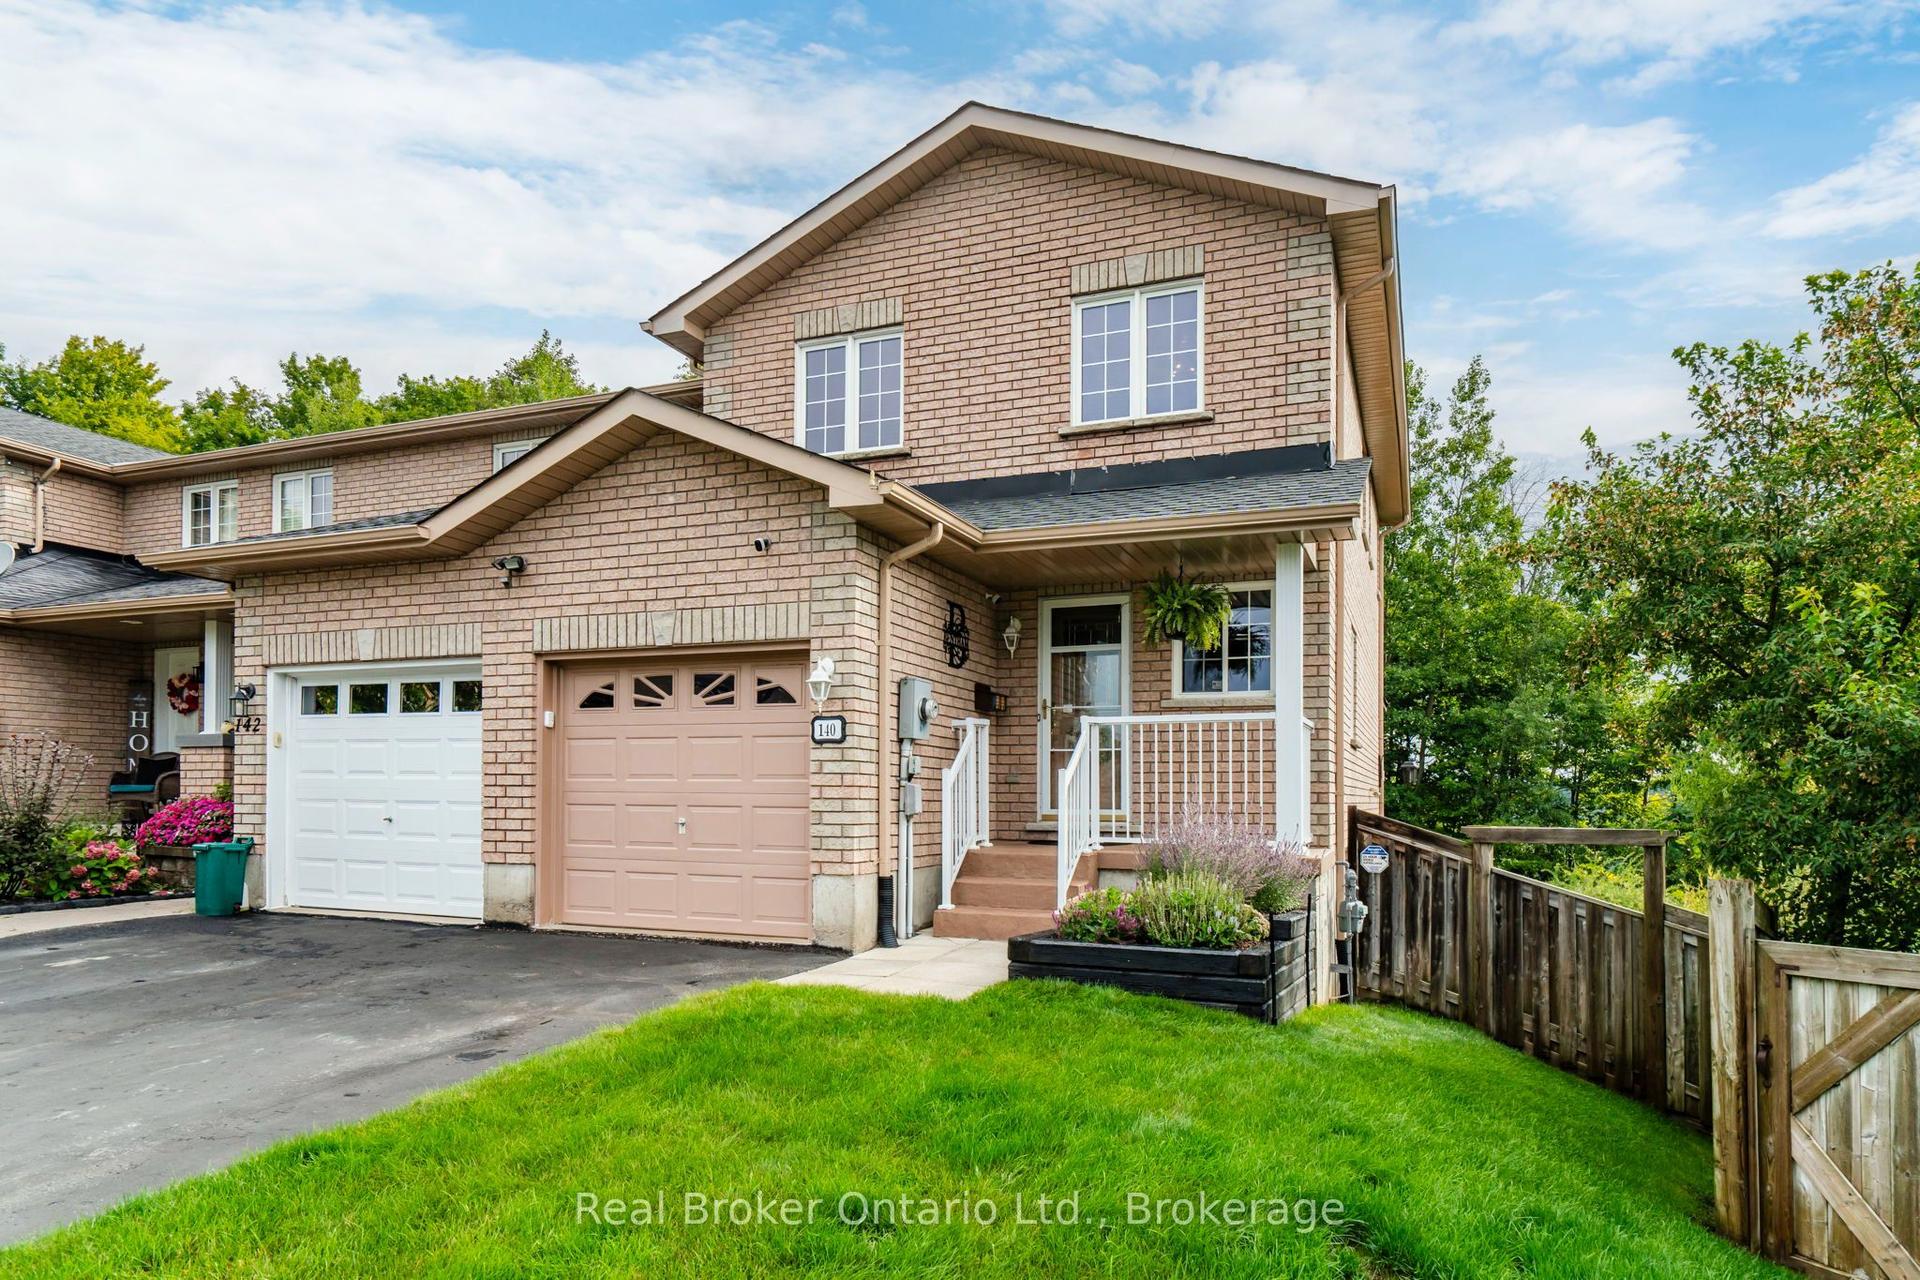
For Sale6 days ago
$559,900
Townhouse
est. $2,455/mo
140 Southwinds Crescent, Midland
Midland, ON
3 bd
2 ba
1,300
3
MLS# S13723724Real Broker Ontario Ltd.
WhatsApp Aman