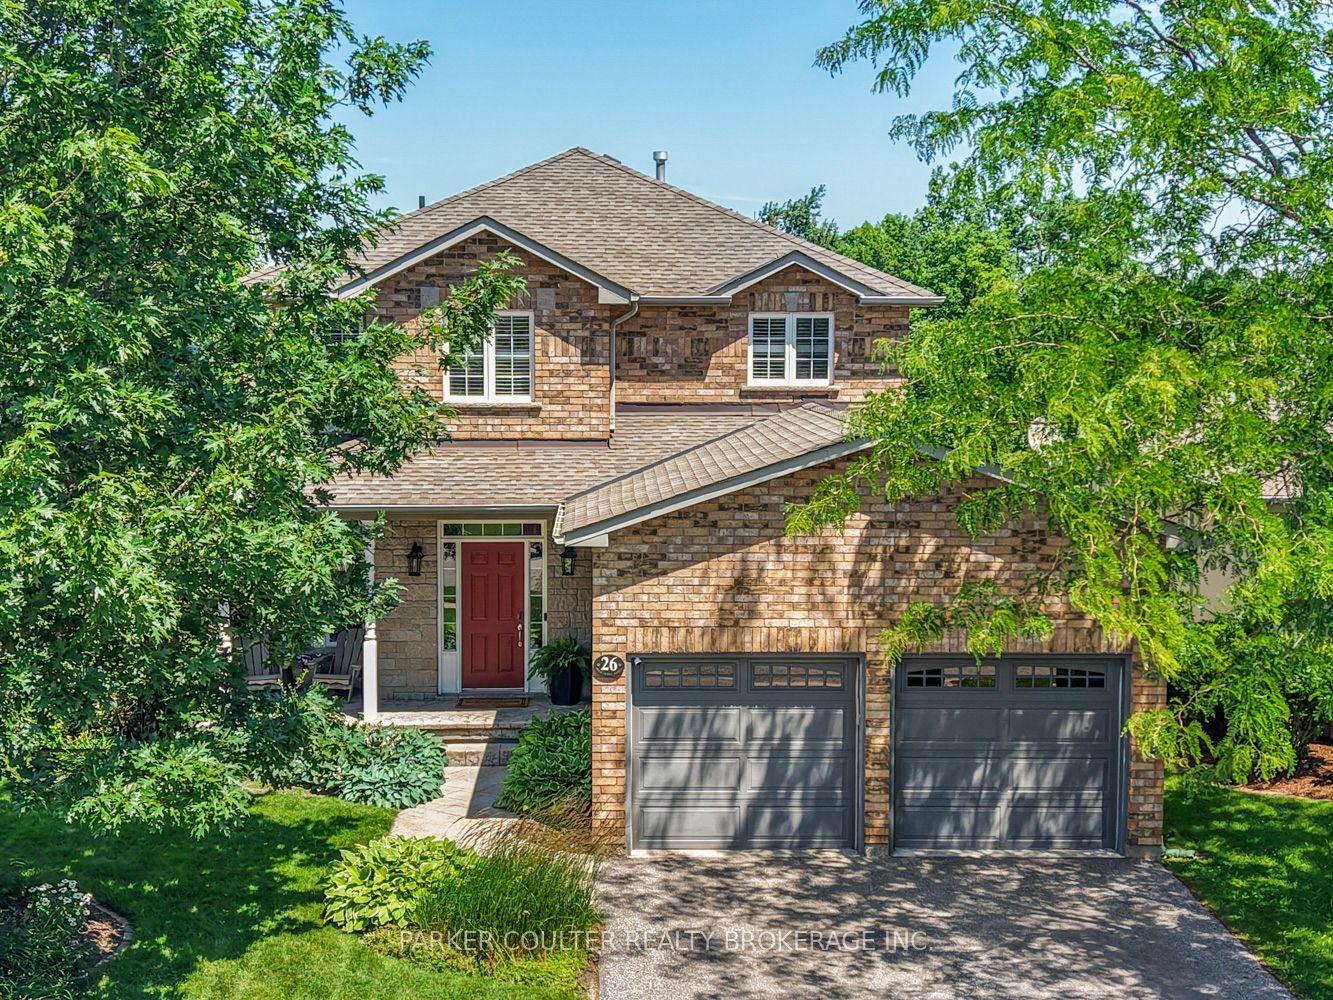
For Sale
107 Cumming Drive
Ardagh, Barrie, ON
$959,000
2+2Bd
3Ba
1,750+sqft
6Parking
49.22 x 132.91 ftlot
$548/sqft
DetachedMLS# S13532540Listed 2026-07-0711 DOM
Cooling
Air Exchanger
Basement
Finished
About this home
Nestled in the prestigious Princeton Woods neighbourhood and surrounded by the natural beauty of the Ardagh Bluffs 500 acres of protected forest and scenic walking trails, this exceptional home offers the perfect blend of privacy, comfort, and convenience. Located in a family-friendly community close to Cumming Park, excellent schools, shopping, restaurants, and everyday amenities, with easy access to Hwy 400, it is an ideal location for commuters and growing families alike. Boasting outstanding curb appeal, the property features a private, fully fenced backyard enhanced by mature trees and beautifully landscaped gardens, creating a peaceful outdoor retreat. Inside, you'll find more than 3,200 sq. ft. of finished living space, offering four bedrooms and three full bathrooms designed to accommodate today's family lifestyle. The spacious main floor showcases an open-concept layout centred around a chef-inspired kitchen that flows seamlessly into the inviting living room with a cozy gas fireplace. A separate dining room and family room provide additional space for entertaining and everyday living. The primary suite serves as a relaxing retreat with its own private 4-piece ensuite. The fully finished basement offers exceptional flexibility and is currently configured as a self-contained apartment with two bedrooms, a spacious recreation room, a 3-piece bathroom, and abundant storage. With a separate entrance through the garage and a tenant already in place, it presents an excellent opportunity for multi-generational living or supplemental rental income. Further enhancing the home's appeal, the current owner has invested more than $100,000 in recent upgrades and quality improvements, adding refined finishes throughout. This is a rare opportunity to own a meticulously maintained home in one of Barrie's most sought-after neighbourhoods, where generous living space, quality craftsmanship, and an outstanding location come together to create an exceptional place to call home.
GarageFireplace
Rooms
Main Floor
| Kitchen | 3.51 × 3.45 m | |
| Breakfast | 3.05 × 2.84 m | |
| Dining Room | 4.62 × 3.35 m | |
| Family Room | 4.88 × 4.52 m | |
| Primary Bedroom | 4.88 × 3.71 m | |
| Bathroom | 0.00 × 0.00 m | 4 Pc Ensuite |
| Bedroom 2 | 3.66 × 3.10 m | |
| Bathroom | 0.00 × 0.00 m | 4 Pc Bath |
Lower
| Recreation | 9.22 × 8.18 m | |
| Bedroom 3 | 3.73 × 3.45 m | |
| Bedroom 4 | 3.78 × 3.33 m | |
| Laundry | 5.46 × 2.87 m | |
| Bathroom | 0.00 × 0.00 m | 3 Pc Bath |
Features
- Air Exchanger
- Auto Garage Door Remote
- Sump Pump
- Water Softener
- Other
- Full
- Finished
- Separate Entrance
- Central Air
- Bungalow-Raised
Financials
Annual Taxes
$7,623
Estimated Rental Income
Entire property$2,600 – $3,800/mo
Rental yield3.3% – 4.8%
*Estimates based on comparable rentals in the area. Actual income may vary.
Market Data — Barrie
Days on market11 days
Buyer's MarketSeller's Market
Based on active listings in Barrie. Data updates daily.
Our estimate for this home
Estimated range
$743K – $863K
Mid-point $803K · ~$459/sqft
How this listing compares
$743KList · $959K$863K
High confidence·Based on 48 ardagh comparables
Estimated range is generated automatically from active comparables and is for informational purposes only. Not an appraisal — contact Aman for a full comparative market analysis that factors in condition, renovations, and positioning.
Getting around
How walkable, bikeable, and transit-friendly this neighbourhood is.
61
/ 100
Walk Score
Somewhat Walkable
44
/ 100
Transit Score
Some Transit
45
/ 100
Bike Score
Somewhat Bikeable
Scores are estimates based on neighbourhood data and are for informational purposes only.
MLS® data courtesy of the Toronto Regional Real Estate Board (TRREB).
The information provided herein must only be used by consumers that have a bona fide interest in the purchase, sale, or lease of real estate and may not be used for any commercial purpose or any other purpose. Listing information is deemed reliable but is not guaranteed accurate by the Toronto Regional Real Estate Board, the listing brokerage, or this website. The trademarks REALTOR®, REALTORS® and the REALTOR® logo are controlled by The Canadian Real Estate Association (CREA) and identify real estate professionals who are members of CREA. MLS®, Multiple Listing Service®, and the associated logos are owned by CREA. Not intended to solicit properties currently listed for sale or buyers under contract.
You may also like
More homes in Barrie
Hand-picked listings with a similar price range and style.
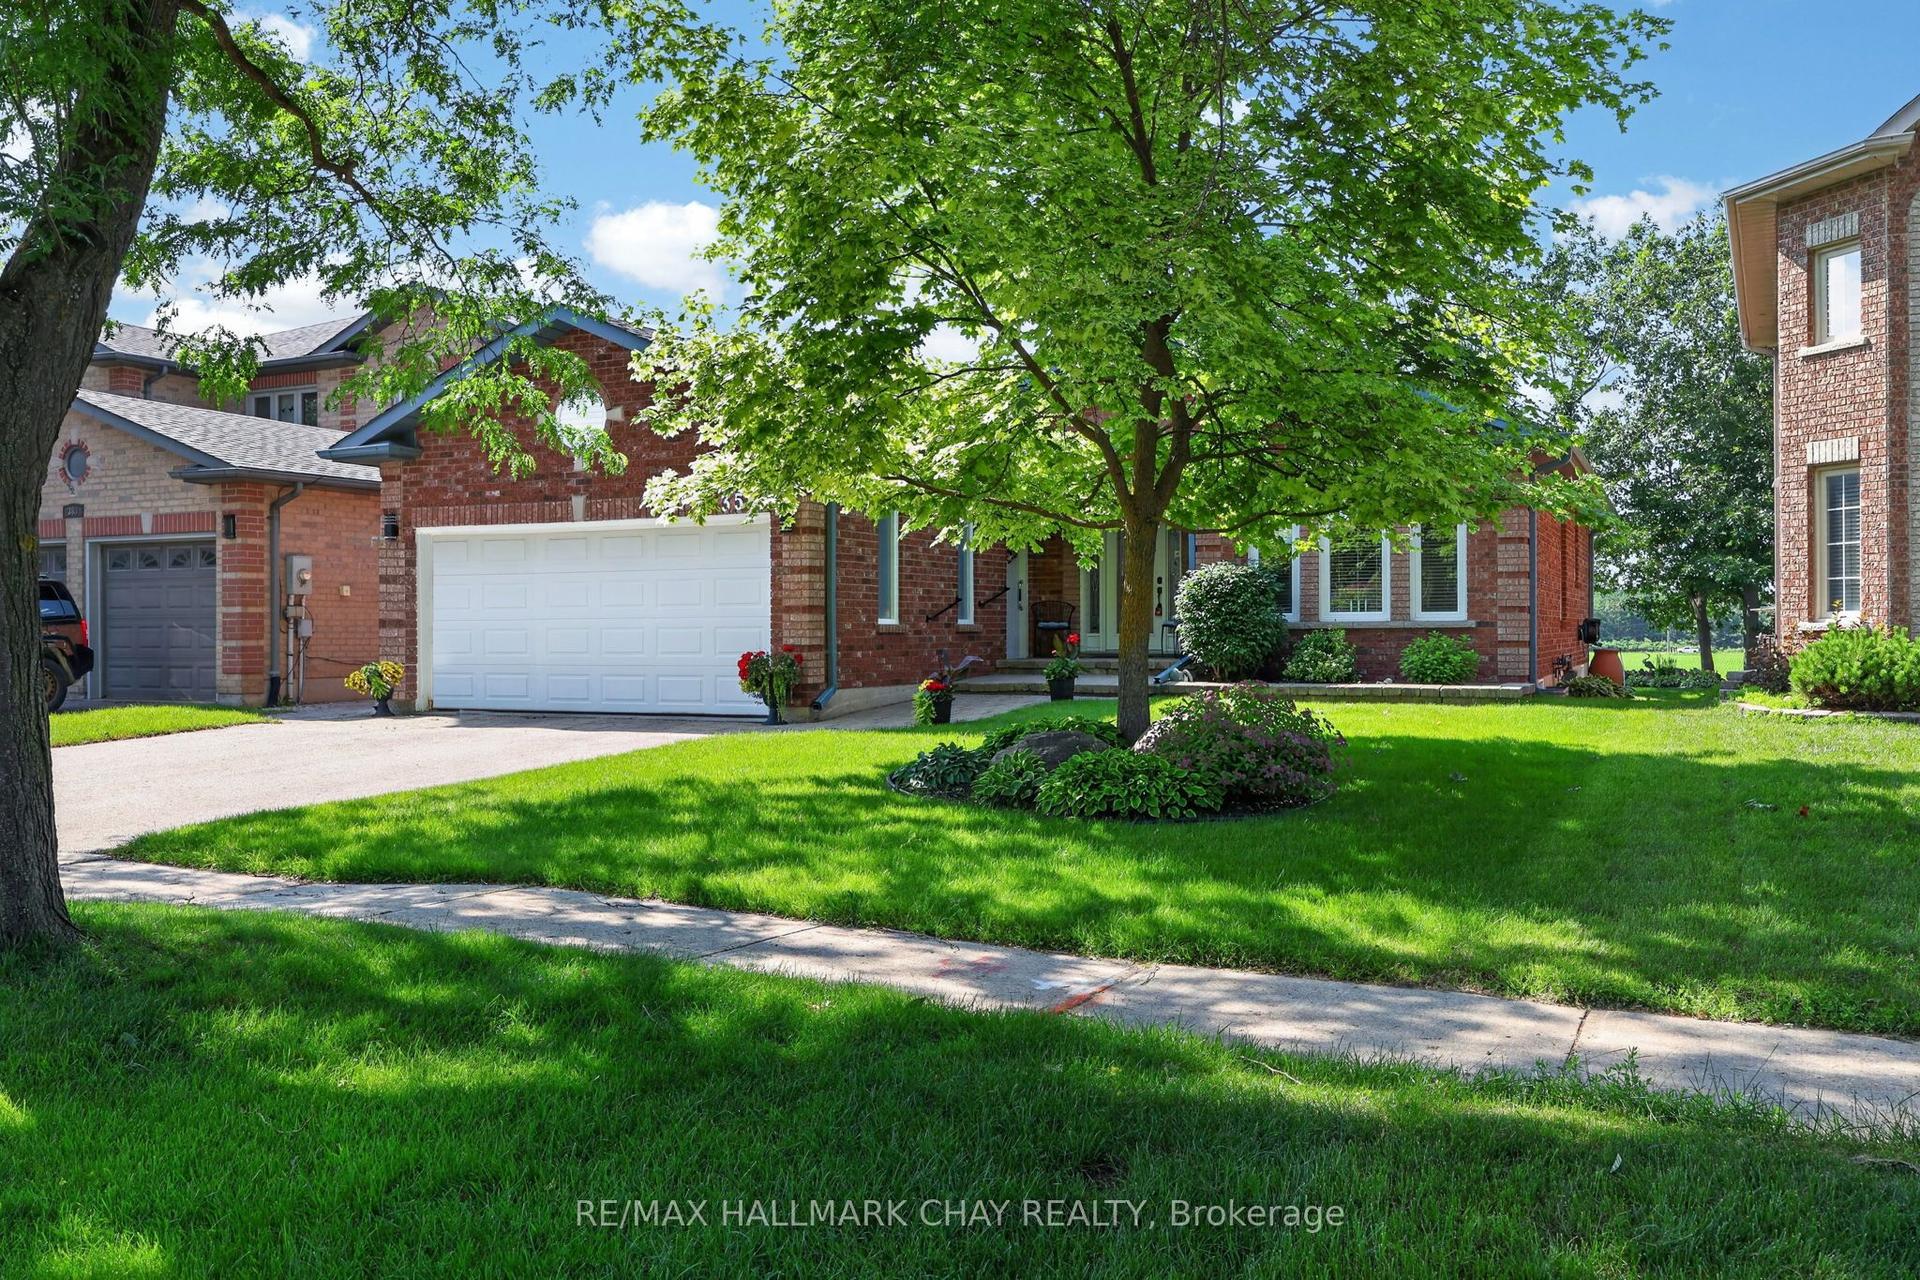
For Sale15 days ago
$829,900
Detached
est. $3,638/mo
358 Livingstone Street W, Northwest
Barrie, ON
3 bd
3 ba
1,750
4
MLS# S13519874Re/Max Hallmark Chay Realty
WhatsApp Aman
For Sale2 months ago
$849,900
Detached
est. $3,726/mo
20 Tamworth Terrace, Rural Barrie Southeast
Barrie, ON
4 bd
3 ba
2,250
4
MLS# S13114004Re/Max Gold Realty Inc.
WhatsApp Aman