For Sale
121 Mary Street 224 #224
Creemore, Clearview, ON
$799,999
3Bd
2Ba
1,300+sqft
2Parking
$615/sqft
CondoMLS# S13533170Listed 2026-07-0722 DOM
Cooling
[Central Air]
About this home
Top 5 Reasons You Will Love This Condo: 1) Offering nearly 1,400 square feet of living space, this residence stands out as one of the largest layouts within the building, delivering the space and flexibility that is rarely found in condo living 2) Expansive wraparound terrace creating a seamless extension of the home, surrounded by peaceful treetop views and offering the perfect setting to relax, dine, or entertain outdoors 3) Bright open-concept layout thoughtfully designed for both everyday comfort and entertaining, featuring an oversized kitchen island, abundant natural light, and a warm, welcoming atmosphere throughout 4) Enjoy a turn-key, low-maintenance lifestyle complete with premium conveniences, including two dedicated parking spots and access to fitness and social amenities, without compromising on comfort or functionality 5) Ideally located in the heart of Creemore, one of Ontario's most beloved small towns, this unit delivers an exceptional four-season lifestyle with shops, trails, golf courses, ski hills, and a vibrant sense of community all just steps away. 1,327 fin.sq.ft.
Rooms
Main Floor
| Kitchen | 4.13 × 4.09 m | Vinyl Floor Centre Island Stainless Steel Appl |
| Dining Room | 2.78 × 2.60 m | Vinyl Floor Large Window Recessed Lighting |
| Living Room | 5.81 × 4.38 m | Vinyl Floor Window W/O To Balcony |
| Primary Bedroom | 5.72 × 3.18 m | 4 Pc Ensuite Vinyl Floor Walk-In Closet(s) |
| Bedroom | 3.59 × 3.44 m | Semi Ensuite Vinyl Floor Closet |
| Bedroom | 3.43 × 2.68 m | Vinyl Floor Closet Window |
| Laundry | 1.44 × 1.21 m |
Features
- [None]
- [Deck]
- [Central Air]
- [Apartment]
Financials
Annual Taxes
$5,369.81
Estimated Rental Income
Entire property$3,200 – $4,200/mo
Rental yield4.8% – 6.3%
*Estimates based on comparable rentals in the area. Actual income may vary.
Market Data — Clearview
Days on market22 days
Buyer's MarketSeller's Market
Based on active listings in Clearview. Data updates daily.
Our estimate for this home
Estimated range
$887K – $1.03M
Mid-point $958K · ~$737/sqft
How this listing compares
$887KList · $800K$1.03M
High confidence·Based on 10101 gta-wide comparables
Estimated range is generated automatically from active comparables and is for informational purposes only. Not an appraisal — contact Aman for a full comparative market analysis that factors in condition, renovations, and positioning.
Getting around
How walkable, bikeable, and transit-friendly this neighbourhood is.
68
/ 100
Walk Score
Somewhat Walkable
59
/ 100
Transit Score
Good Transit
45
/ 100
Bike Score
Somewhat Bikeable
Scores are estimates based on neighbourhood data and are for informational purposes only.
MLS® data courtesy of the Toronto Regional Real Estate Board (TRREB).
The information provided herein must only be used by consumers that have a bona fide interest in the purchase, sale, or lease of real estate and may not be used for any commercial purpose or any other purpose. Listing information is deemed reliable but is not guaranteed accurate by the Toronto Regional Real Estate Board, the listing brokerage, or this website. The trademarks REALTOR®, REALTORS® and the REALTOR® logo are controlled by The Canadian Real Estate Association (CREA) and identify real estate professionals who are members of CREA. MLS®, Multiple Listing Service®, and the associated logos are owned by CREA. Not intended to solicit properties currently listed for sale or buyers under contract.
You may also like
More homes in Clearview
Hand-picked listings with a similar price range and style.
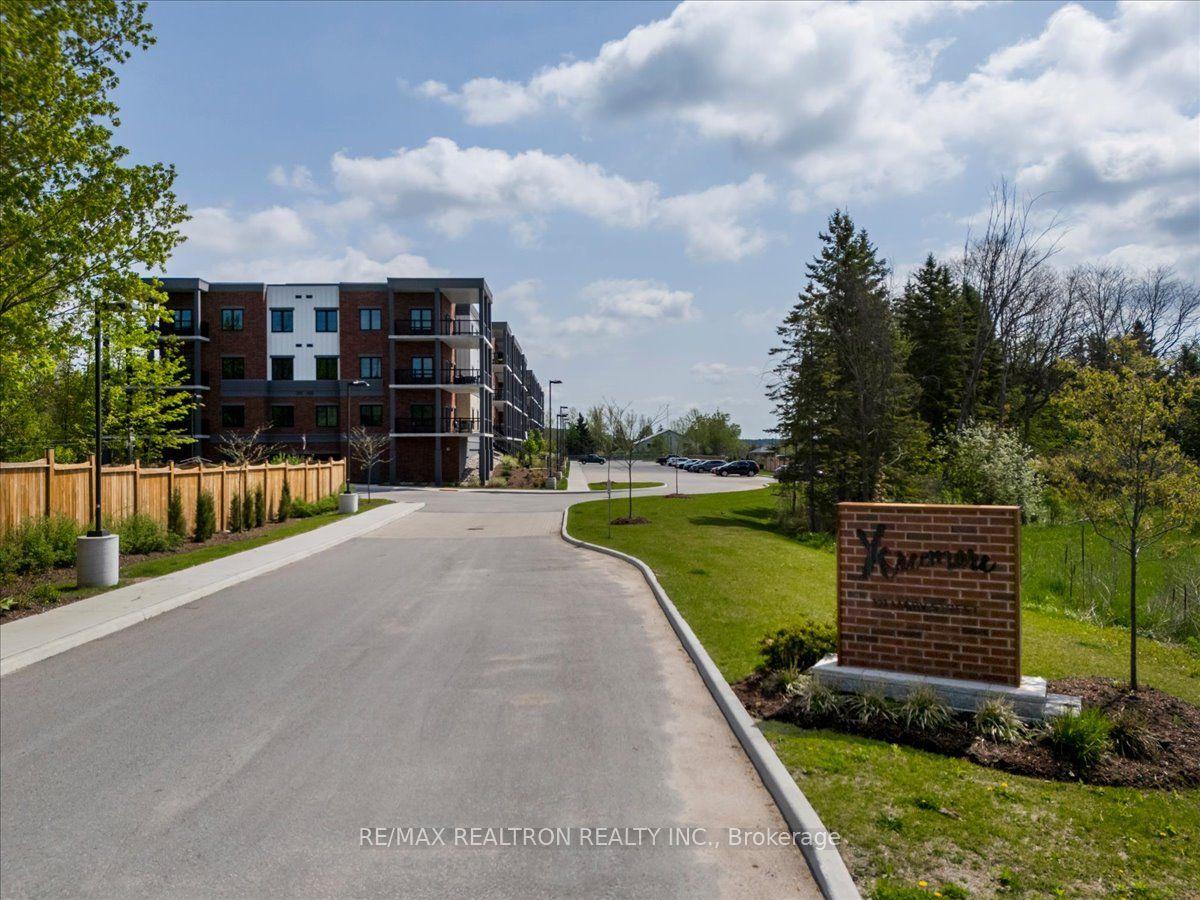
For Sale3 months ago
$649,000
Condo
est. $2,845/mo
121 Mary Street 309 #309, Creemore
Clearview, ON
2 bd
2 ba
1,100
1
MLS# S13133198Re/Max Realtron Realty Inc.
WhatsApp Aman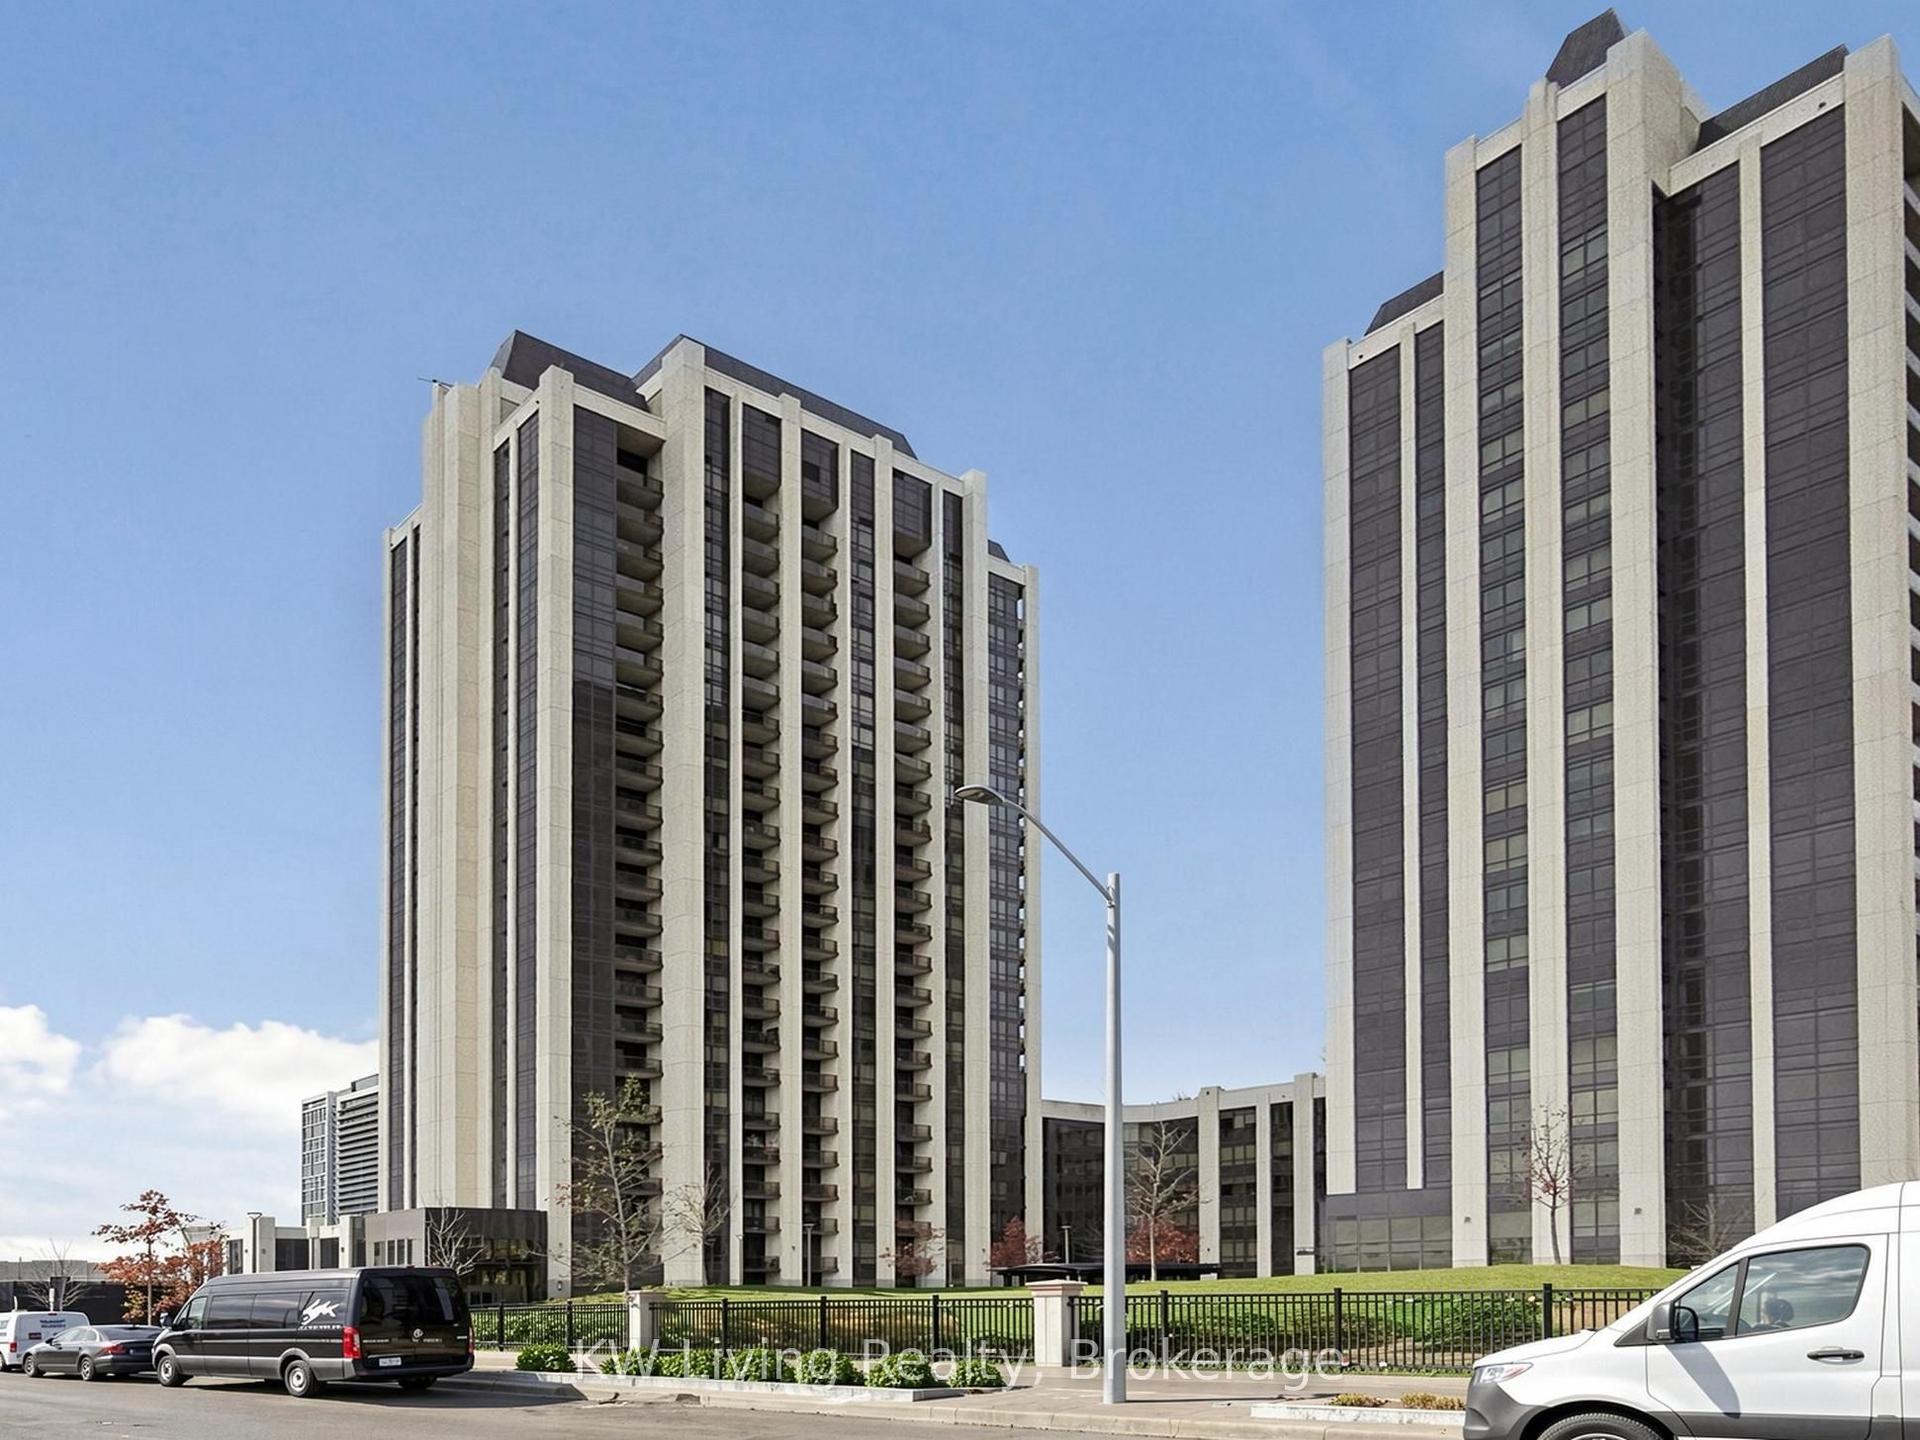
For Sale7 h ago
$628,000
Condo
est. $2,753/mo
9075 Jane Street 2104 #2104, Concord
Vaughan, ON
2 bd
2 ba
850
1
MLS# N13618268KW Living Realty
WhatsApp Aman