For Lease
9 Durham Avenue
Rural Barrie Southeast, Barrie, ON
$2,597
3Bd
3Ba
1,750+sqft
1Parking
$1/sqft
TownhouseMLS# S13533508Listed 2026-07-0714 DOM
Cooling
Central Air
Basement
Unfinished
About this home
Welcome to this Massive 1647 Sq.Ft. 2 Storey Townhouse that will elevate your Living. Comes with its Exquisite Separate Great Room, Separate Dining Area and Huge Kitchen with Separate Breakfast Area. Engineered Hardwood on the Main Level and common areas and Premium Quality Broadloom in all Bedrooms, Smooth Countertops and Stainless Steel Appliances. Upper Level offers 3 Spacious Bedrooms with Extensive Windows, Bringing Natural Light all day long and easy access to Laundry Room located on the same floor. Spacious Master Bedroom with Ensuite Bathroom and Spacious Walk-In Closet. Ample amount of Storage Space in the Basement. 2 Parking Spots (Including Garage). This Home offers very convenience at your door step as its 5 minutes to South Barrie GO Station, 7 Minutes to Costco, High Rated Schools, Near Local Beaches, Attractiions, Highways, Shopping Plazas, Recreational Centre and so much more. A must see, Never Lived In Property that offers Barrie's Best Possible Living !
GarageHardwood
Rooms
Main Floor
| Great Room | 4.42 × 3.05 m | Hardwood Floor |
| Kitchen | 3.04 × 2.43 m | Ceramic Floor |
| Breakfast | 2.74 × 2.43 m | Hardwood Floor |
| Dining Room | 1.82 × 3.05 m | Hardwood Floor |
Second Floor
| Primary Bedroom | 3.66 × 4.88 m | Hardwood Floor |
| Bedroom 2 | 3.66 × 2.74 m | Hardwood Floor |
| Bedroom 3 | 3.35 × 2.74 m | Hardwood Floor |
| Laundry | 1.52 × 1.52 m | Hardwood Floor |
Features
- Carpet Free
- Primary Bedroom - Main Floor
- Unfinished
- Central Air
- 2-Storey
Financials
Estimated Rental Income
Entire property$3,200 – $4,800/mo
Rental yield1478.6% – 2217.9%
*Estimates based on comparable rentals in the area. Actual income may vary.
Market Data — Barrie
Days on market14 days
Buyer's MarketSeller's Market
Based on active listings in Barrie. Data updates daily.
Other rentals like this
Similar rentals in Barrie
Same property type, similar price, similar size — currently for rent.
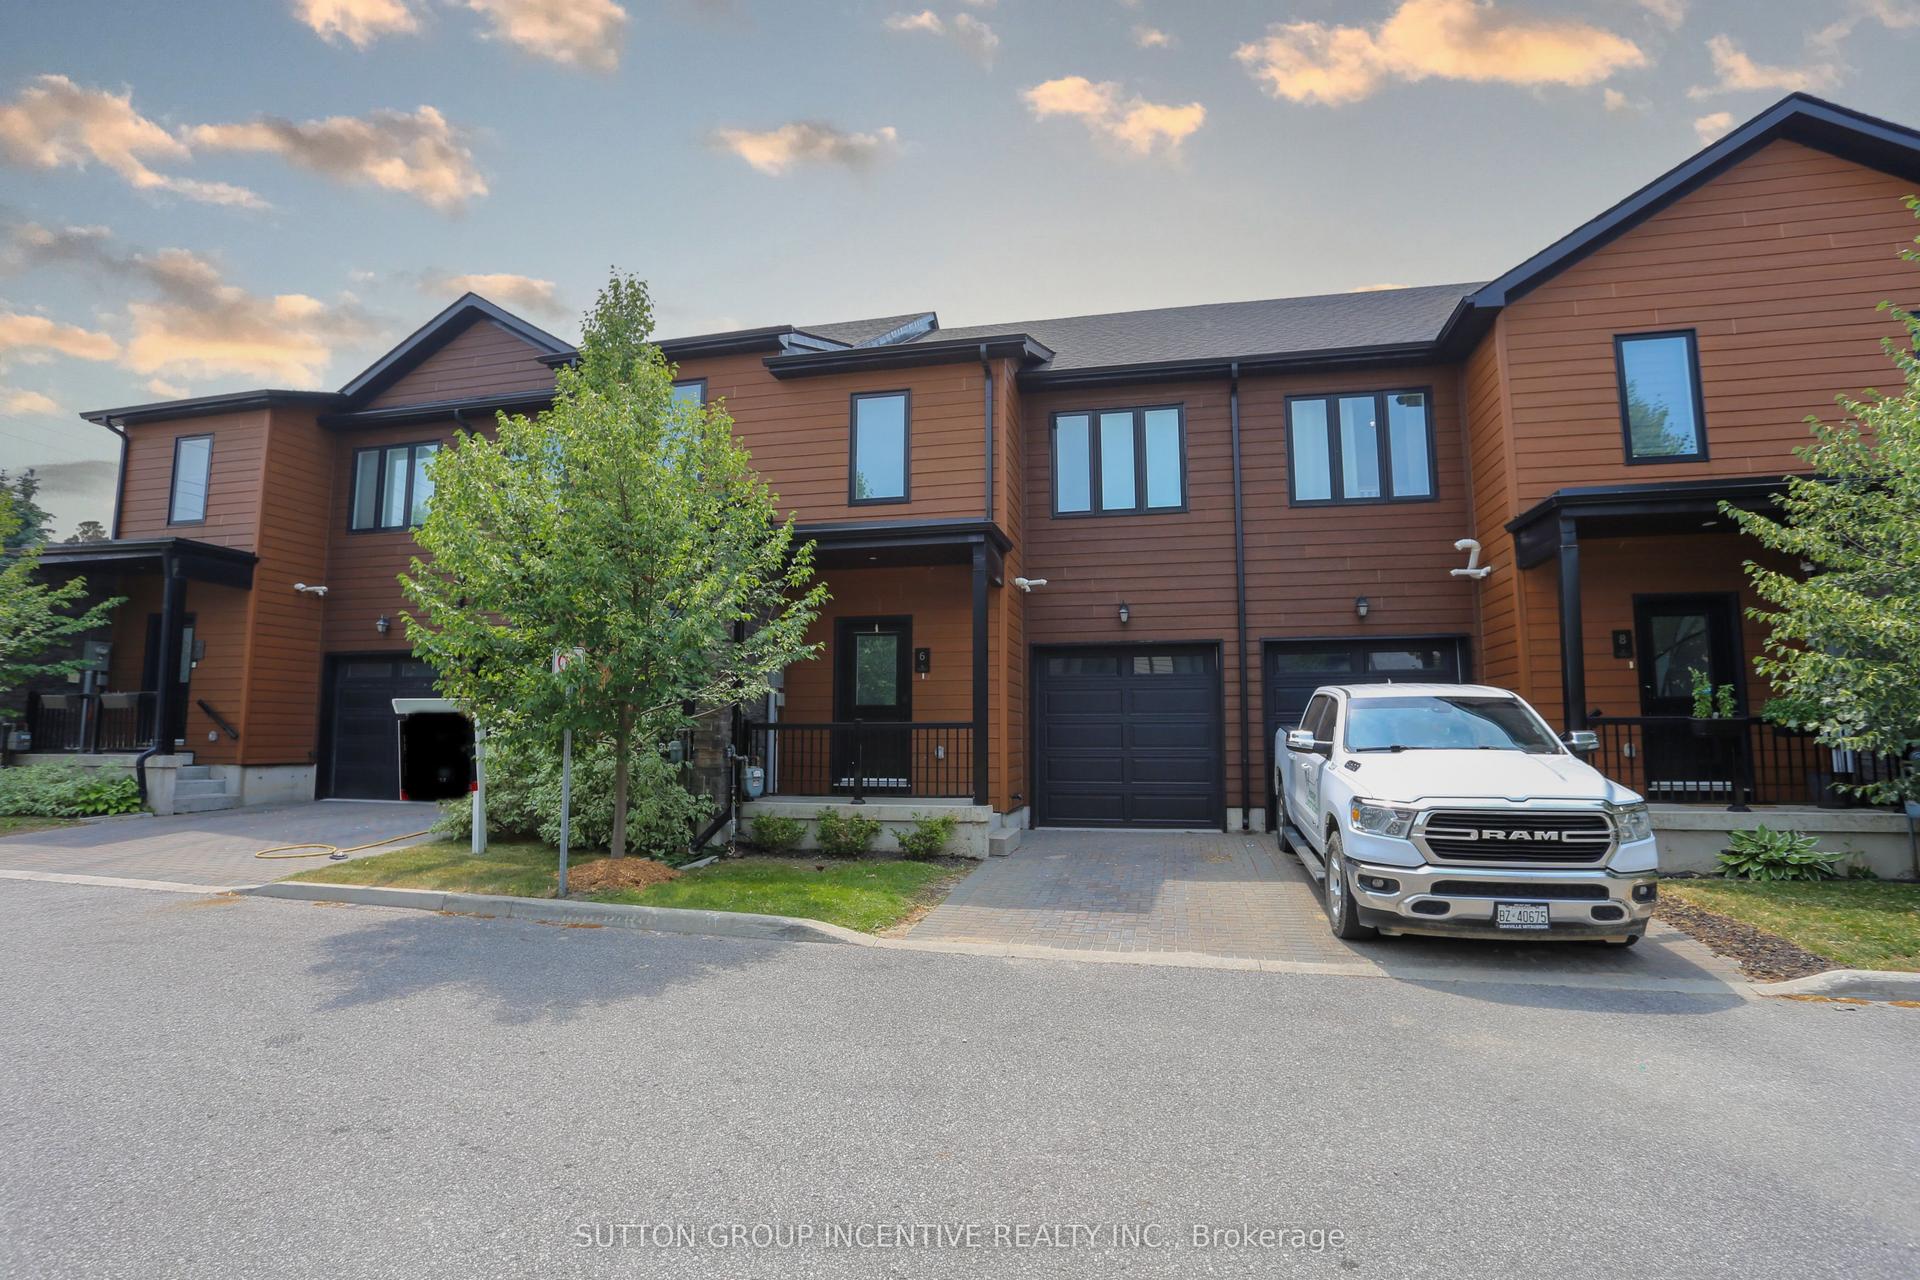
For Lease3 days ago
$2,800
Townhouse
6 Stonehart Lane, East Bayfield
Barrie, ON
3 bd
3 ba
1,750
2
MLS# S13580070Sutton Group Incentive Realty Inc.
WhatsApp Aman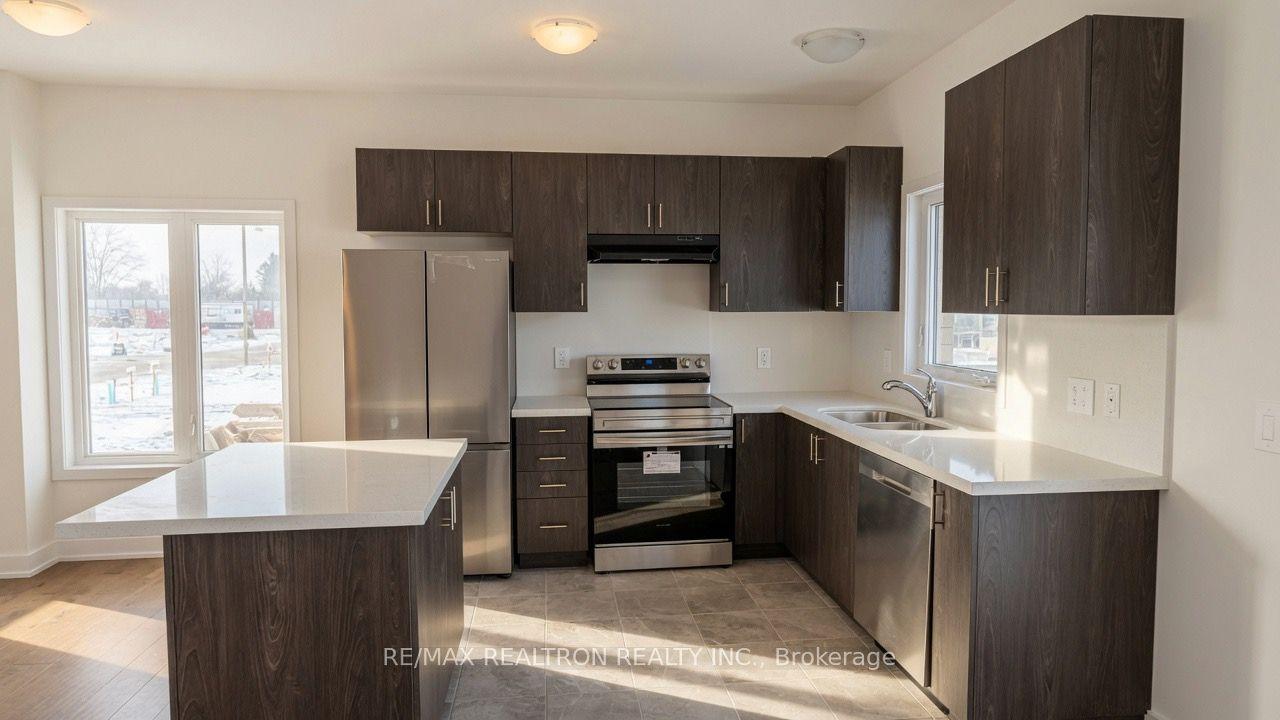
For Lease1 month ago
$2,650
Townhouse
36 Westwood Avenue, Painswick South
Barrie, ON
3 bd
3 ba
1,300
2
MLS# S13457670Re/Max Realtron Realty Inc.
WhatsApp Aman
Getting around
How walkable, bikeable, and transit-friendly this neighbourhood is.
68
/ 100
Walk Score
Somewhat Walkable
45
/ 100
Transit Score
Some Transit
56
/ 100
Bike Score
Bikeable
Scores are estimates based on neighbourhood data and are for informational purposes only.
MLS® data courtesy of the Toronto Regional Real Estate Board (TRREB).
The information provided herein must only be used by consumers that have a bona fide interest in the purchase, sale, or lease of real estate and may not be used for any commercial purpose or any other purpose. Listing information is deemed reliable but is not guaranteed accurate by the Toronto Regional Real Estate Board, the listing brokerage, or this website. The trademarks REALTOR®, REALTORS® and the REALTOR® logo are controlled by The Canadian Real Estate Association (CREA) and identify real estate professionals who are members of CREA. MLS®, Multiple Listing Service®, and the associated logos are owned by CREA. Not intended to solicit properties currently listed for sale or buyers under contract.