For Sale
2726 10 Nottawasaga Concession S
Rural Clearview, Clearview, ON
$3,295,000
3Bd
3Ba
2,750+sqft
10Parking
1999.86 x 2174.56 ftlot
$1198/sqft
DetachedMLS# S13536500Listed 2026-07-0867 DOM
On the market for 67 days — longer than average. The seller may be open to negotiation.
About this home
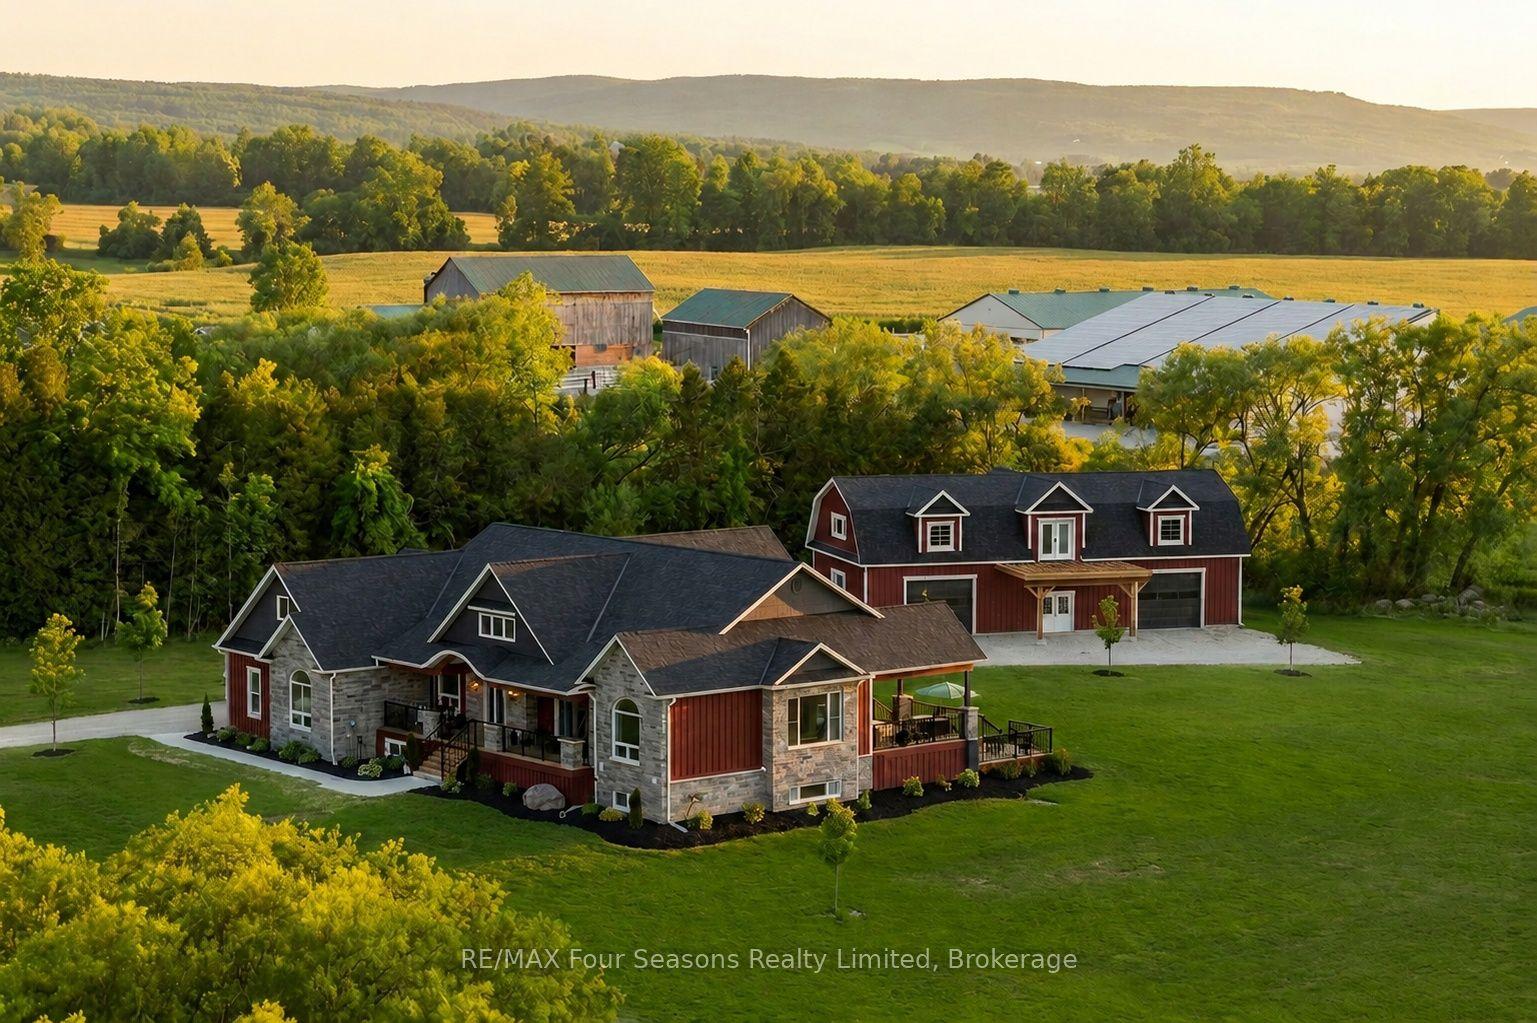
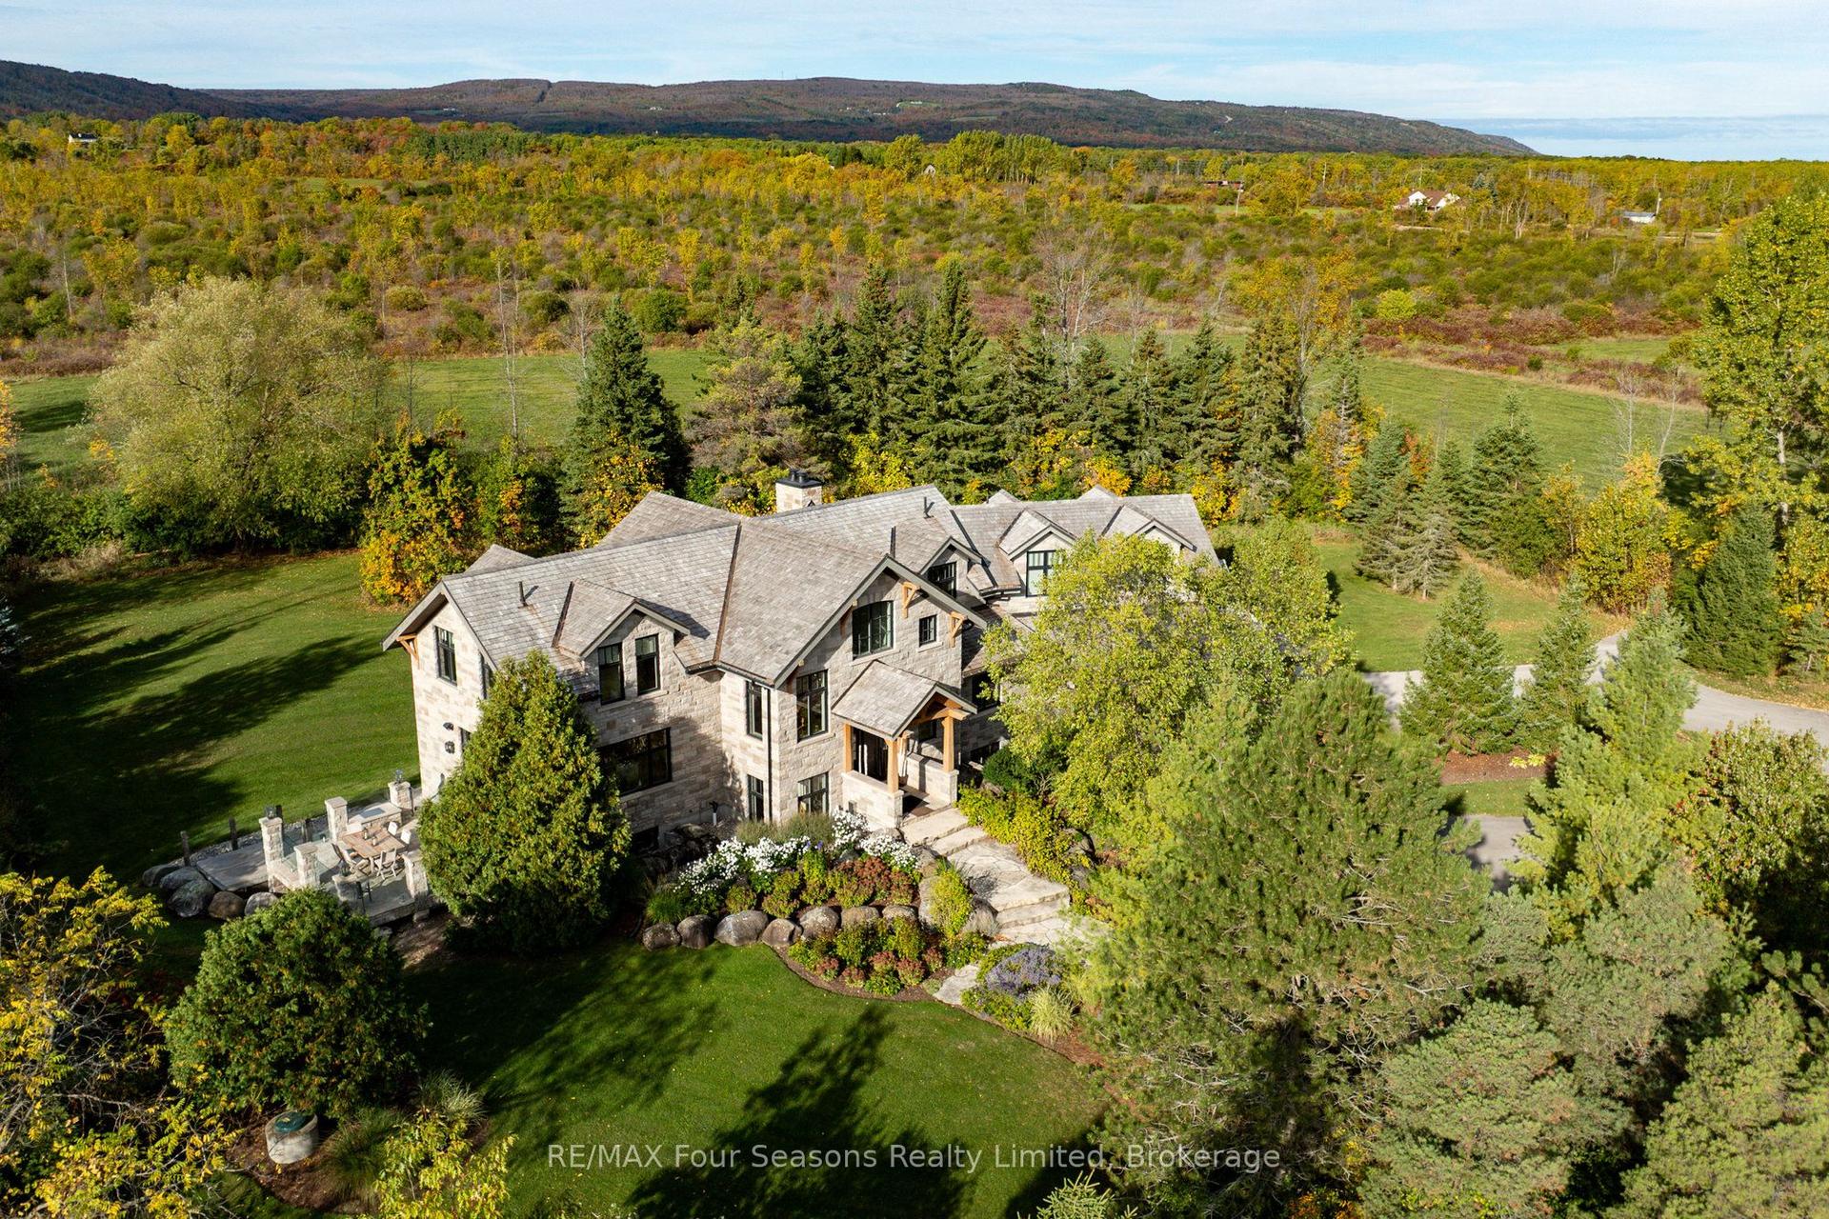
Set on 98.6 acres of rolling fields and mature woods, Wishing Tree Farm is a private country retreat near Creemore where a beautifully renovated bungalow sits comfortably within its natural surroundings. Parcels of this size and location rarely come to market, making this a truly exceptional offering.At the end of a long private drive and tucked well back from a quiet country road, the home offers complete privacy and a peaceful setting. Inside, wide-plank white oak floors, vaulted ceilings and a soft, neutral palette create a bright, welcoming atmosphere. Large windows capture changing views of the surrounding landscape from nearly every room, filling the home with natural light. The open-concept layout connects the kitchen, dining area and great room, creating an easy flow for everyday living and entertaining, while a wood-burning fireplace adds warmth and character.All three bedrooms are generously proportioned. The primary suite feels immersed in nature, with oversized windows, direct access to the rear deck and a spa-like ensuite. A spacious mudroom offers the practicality every country property needs, while the attached tandem two-car garage features extra-high ceilings with ample space for storage, hobbies or a work space.Stretching the full length of the home, the back deck is the perfect place to enjoy morning coffee, outdoor dining or evenings watching the sun set over the fields. Beyond, the property unfolds into a beautiful mix of open farmland and mature forest, offering endless opportunities to hike, bike, snowshoe or simply explore your own private landscape.Located in a quiet pocket where properties are seldom offered, Wishing Tree Farm is just minutes from Creemore, Devil's Glen and Mad River Golf Club, 25 minutes from Collingwood and less than two hours from Toronto. A rare opportunity to enjoy the peace of country living without sacrificing access to some of the area's best amenities.
GarageRenovatedFireplace
Rooms
Main Floor
| Foyer | 3.40 × 2.92 m | Tile Floor Combined w/Laundry |
| Mud Room | 3.68 × 4.47 m | Tile Floor 2 Pc Bath Access To Garage |
| Kitchen | 4.72 × 3.48 m | Tile Floor Large Window Stainless Steel Appl |
| Sitting | 4.85 × 3.25 m | Hardwood Floor Large Window Wood Stove |
| Dining Room | 6.83 × 4.04 m | Hardwood Floor Walk-Out Vaulted Ceiling(s) |
| Living Room | 6.60 × 4.78 m | Hardwood Floor Fireplace Vaulted Ceiling(s) |
| Primary Bedroom | 6.30 × 4.34 m | Hardwood Floor 5 Pc Ensuite Walk-Out |
| Bedroom 2 | 5.33 × 3.86 m | Hardwood Floor Vaulted Ceiling(s) Large Window |
| Bedroom 3 | 5.49 × 3.91 m | Hardwood Floor Vaulted Ceiling(s) Large Window |
Features
- Auto Garage Door Remote
- Carpet Free
- Primary Bedroom - Main Floor
- Deck
- Privacy
- Year Round Living
- Private Pond
- Crawl Space
- None
- Bungalow
Financials
Annual Taxes
$4,784.98
Estimated Rental Income
Entire property$3,200 – $4,800/mo
Rental yield1.2% – 1.7%
*Estimates based on comparable rentals in the area. Actual income may vary.
Market Data — Clearview
Days on market67 days
Buyer's MarketSeller's Market
Based on active listings in Clearview. Data updates daily.
Getting around
How walkable, bikeable, and transit-friendly this neighbourhood is.
61
/ 100
Walk Score
Somewhat Walkable
44
/ 100
Transit Score
Some Transit
47
/ 100
Bike Score
Somewhat Bikeable
Scores are estimates based on neighbourhood data and are for informational purposes only.
MLS® data courtesy of the Toronto Regional Real Estate Board (TRREB).
The information provided herein must only be used by consumers that have a bona fide interest in the purchase, sale, or lease of real estate and may not be used for any commercial purpose or any other purpose. Listing information is deemed reliable but is not guaranteed accurate by the Toronto Regional Real Estate Board, the listing brokerage, or this website. The trademarks REALTOR®, REALTORS® and the REALTOR® logo are controlled by The Canadian Real Estate Association (CREA) and identify real estate professionals who are members of CREA. MLS®, Multiple Listing Service®, and the associated logos are owned by CREA. Not intended to solicit properties currently listed for sale or buyers under contract.
You may also like
More homes in Clearview
Hand-picked listings with a similar price range and style.
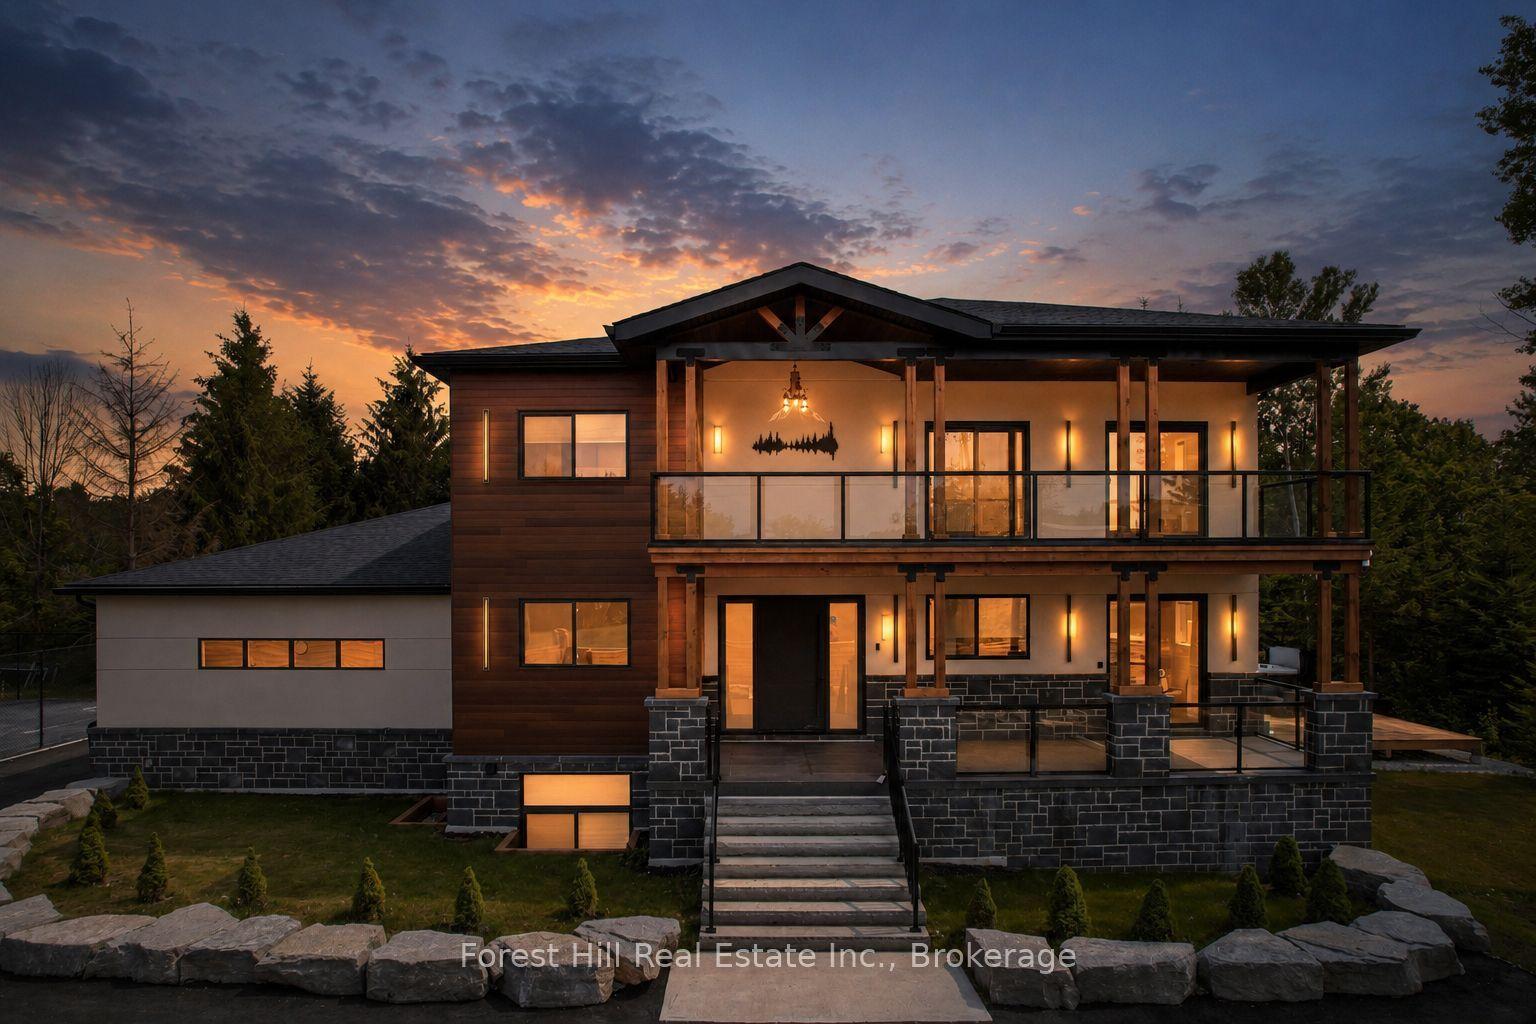
For Sale2 months ago
$2,499,000
Detached
est. $10,956/mo
846 Sixth Street, Rural Clearview
Clearview, ON
4+4 bd
7 ba
4,250
8
MLS# S13563542Forest Hill Real Estate Inc.
WhatsApp Aman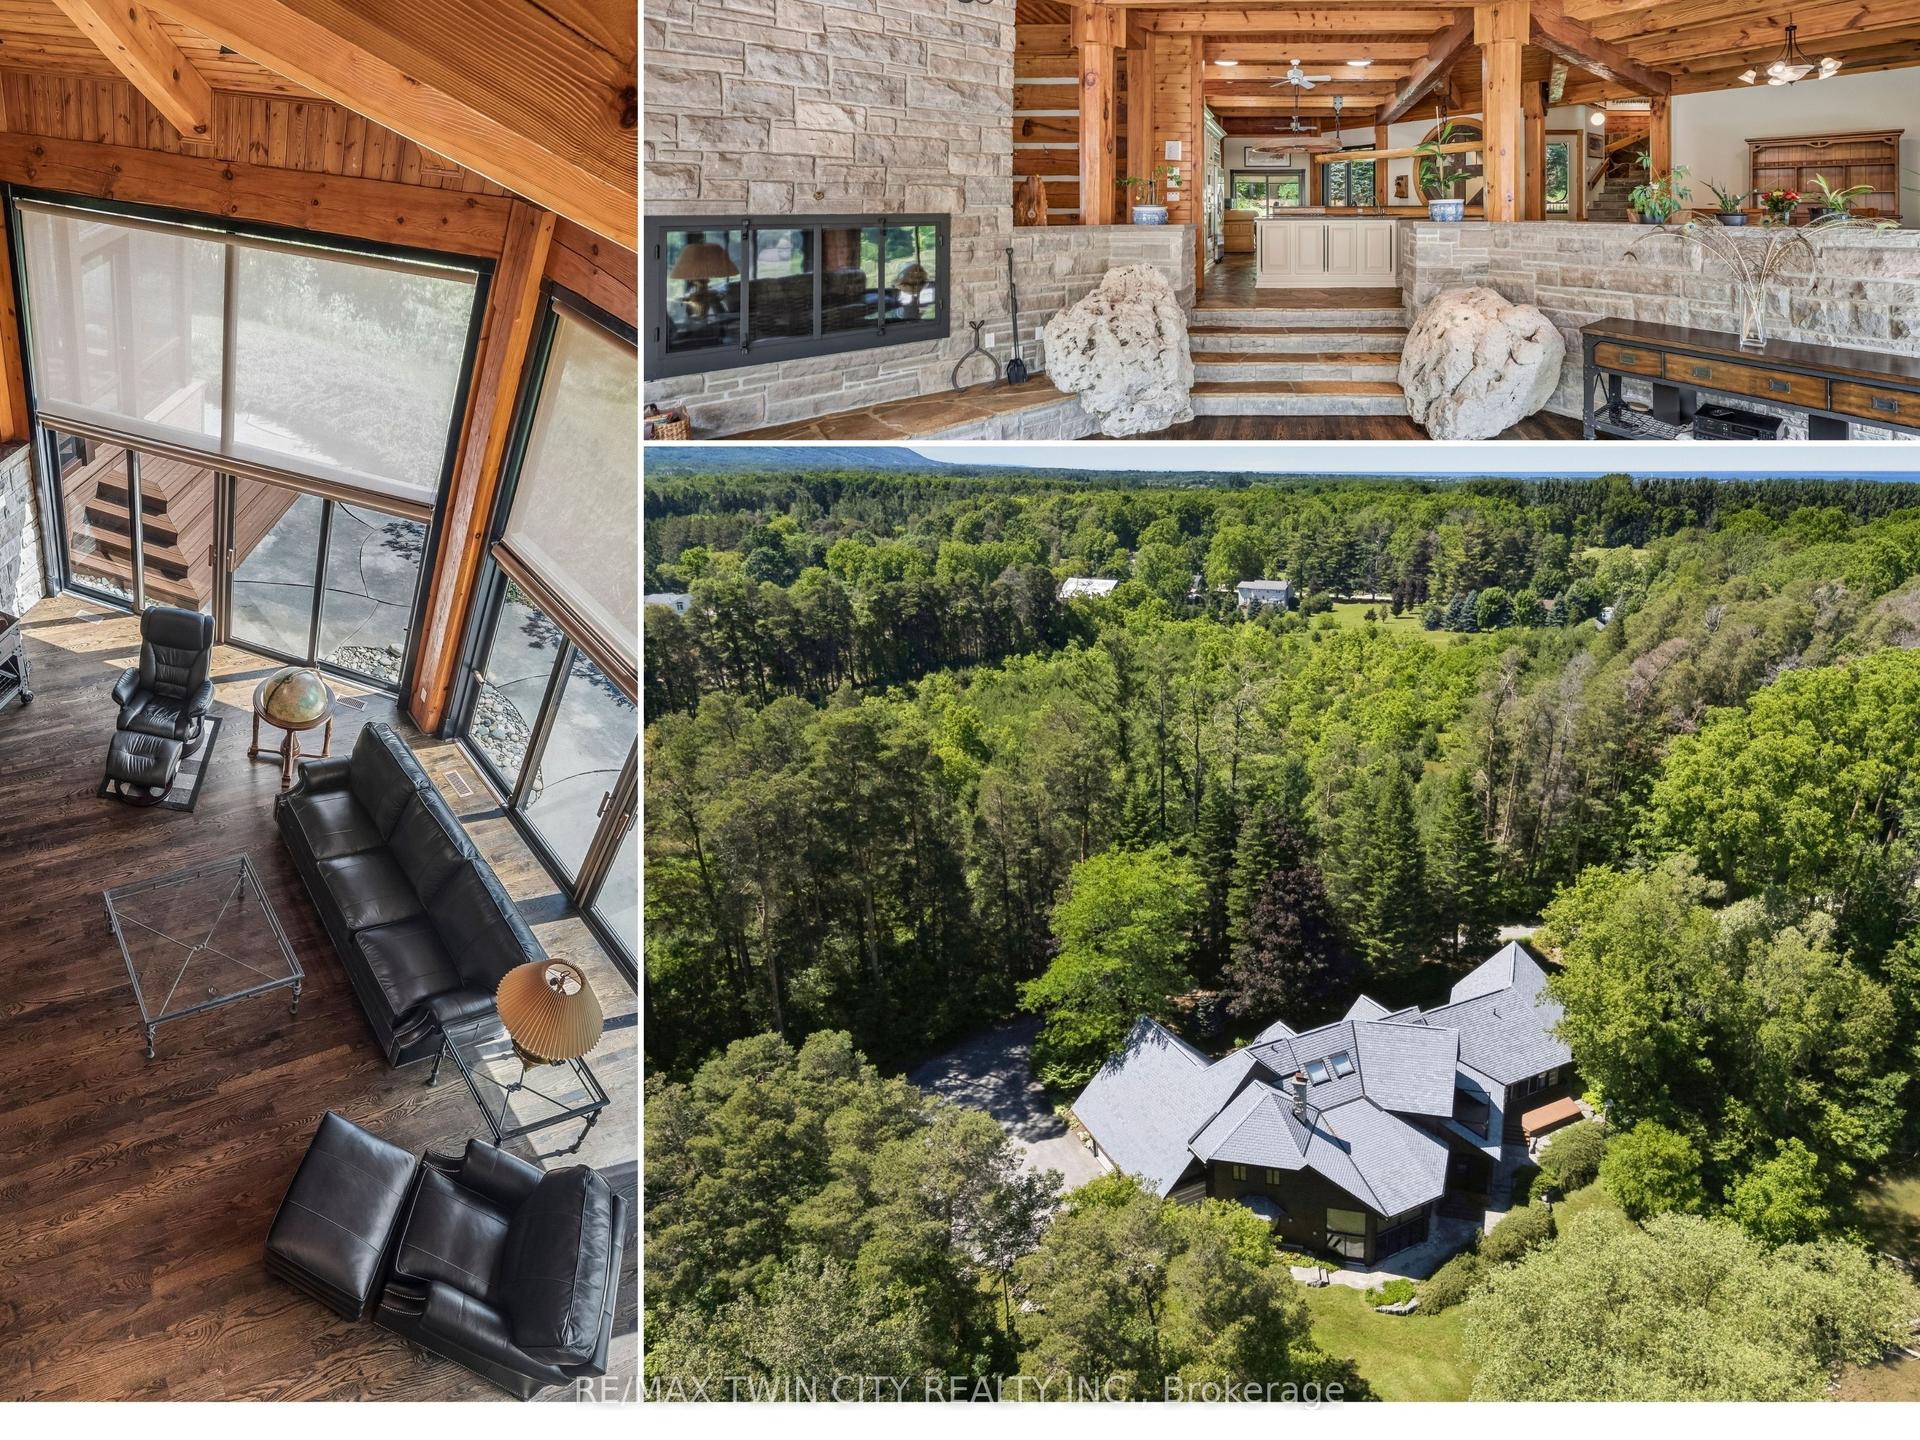
For Sale3 months ago
$3,399,000
Detached
est. $14,901/mo
7665 36/37 NOTTAWASAGA Side Road W, Nottawa
Clearview, ON
5 bd
3 ba
—
11
MLS# S13496572Re/Max Twin City Realty Inc.
WhatsApp Aman