For Lease
430 Essa Road 206 #206
Holly, Barrie, ON
$2,600
2+1Bd
2Ba
950+sqft
1Parking
$3/sqft
CondoMLS# S13539634Listed 2026-07-0813 DOM
Cooling
Central Air
About this home
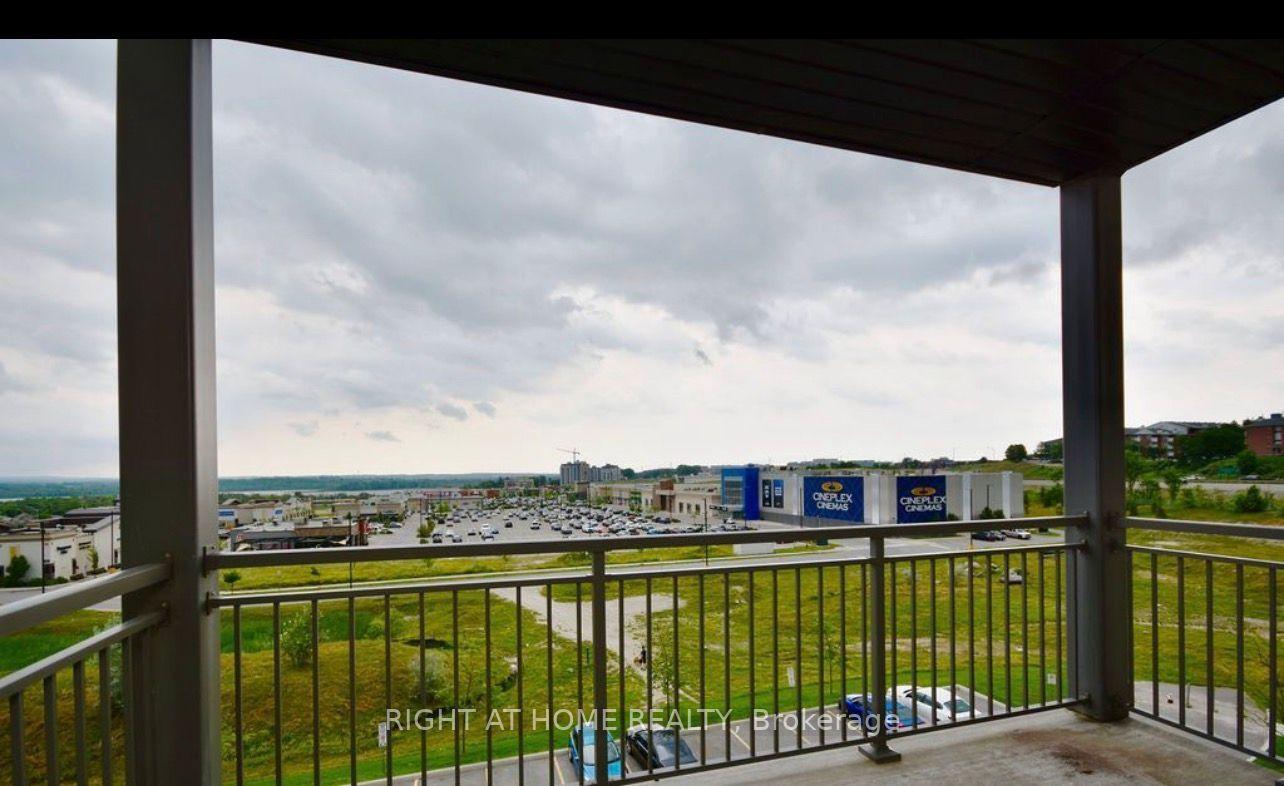
Welcome to 430 Essa Rd, A rare opportunity to lease an exceptional 2-bedroom + den, 2-bathroom suite offering an impressive 1,552 sq. ft. of total living space (997 sq. ft. interior + an incredible 555 sq. ft. private outdoor terrace). Thoughtfully designed with an open-concept layout, this bright and modern home features a stylish kitchen with a large centre island, quartz countertops, stainless steel appliances, and ample storage, flowing seamlessly into the spacious living and dining areas. The versatile den is ideal for a home office or guest space, while the generous primary suite offers a private ensuite and excellent closet space. Step outside to your expansive terrace-perfect for entertaining, outdoor dining, lounging, or BBQing-creating a true extension of your living space. Residents also enjoy access to premium building amenities, including a fitness centre and party/lounge room. The unit includes 1 parking space, with a second parking space available for at an additional cost. For added convenience, the suite can also be available fully furnished for an additional cost (please reach out for more details). Ideally located close to shopping, restaurants, parks, transit, and commuter routes, this is modern condo living with an exceptional amount of indoor and outdoor space.
Rooms
Main Floor
| Bedroom | 0.00 × 0.00 m | |
| Bedroom 2 | 0.00 × 0.00 m | |
| Den | 0.00 × 0.00 m | |
| Kitchen | 0.00 × 0.00 m | |
| Living Room | 0.00 × 0.00 m |
Features
- Primary Bedroom - Main Floor
- Patio
- None
- Central Air
- 1 Storey/Apt
Financials
Estimated Rental Income
Entire property$2,600 – $3,500/mo
Rental yield1200.0% – 1615.4%
*Estimates based on comparable rentals in the area. Actual income may vary.
Market Data — Barrie
Days on market13 days
Buyer's MarketSeller's Market
Based on active listings in Barrie. Data updates daily.
Other rentals like this
Similar rentals in Barrie
Same property type, similar price, similar size — currently for rent.

For Lease6 h ago
$2,350
Condo
39 Mary Street 1012 #1012, City Centre
Barrie, ON
2+1 bd
2 ba
750
1
MLS# S13588892Revel Realty Inc.
WhatsApp Aman
For Lease6 h ago
$2,200
Condo
39 Mary Street 1810 #1810, City Centre
Barrie, ON
1+1 bd
2 ba
550
1
MLS# S13588936Rare Real Estate
WhatsApp Aman
Getting around
How walkable, bikeable, and transit-friendly this neighbourhood is.
75
/ 100
Walk Score
Very Walkable
52
/ 100
Transit Score
Good Transit
54
/ 100
Bike Score
Bikeable
Scores are estimates based on neighbourhood data and are for informational purposes only.
MLS® data courtesy of the Toronto Regional Real Estate Board (TRREB).
The information provided herein must only be used by consumers that have a bona fide interest in the purchase, sale, or lease of real estate and may not be used for any commercial purpose or any other purpose. Listing information is deemed reliable but is not guaranteed accurate by the Toronto Regional Real Estate Board, the listing brokerage, or this website. The trademarks REALTOR®, REALTORS® and the REALTOR® logo are controlled by The Canadian Real Estate Association (CREA) and identify real estate professionals who are members of CREA. MLS®, Multiple Listing Service®, and the associated logos are owned by CREA. Not intended to solicit properties currently listed for sale or buyers under contract.