For Sale
83 King Road
Waubaushene, Tay, ON
$749,500
3Bd
3Ba
2,250+sqft
6Parking
66 x 200 ftlot
$333/sqft
DetachedMLS# S13539864Listed 2026-07-0813 DOM
Basement
Unfinished
About this home
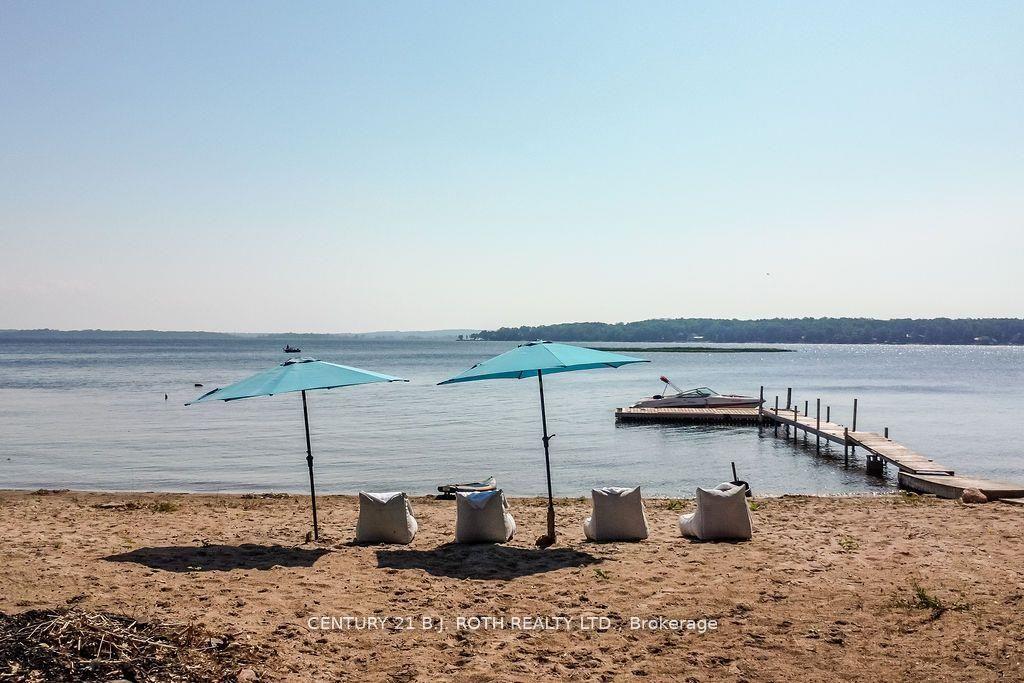
Two living spaces under one roof, multiplies the opportunities. A rare chance to own a versatile multi-generational living and/or income potential property on Georgian Bay in one exceptional package. This beautiful turn-key property delivers lifestyle & flexible living arrangements. Featuring 2,069 sqft of living space, includes a 2-storey residence, PLUS a main level bungalow in-law suite. The private bungalow suite features a bedroom, a full kitchen, a 3-pc bathroom, a cozy living room with a gas fireplace, access to both decks, ideal for independent living, extended family, guests, home business, rental income. Inside the 2-storey main home, the bright family room boasts soaring ceilings and oversized windows that fill the space with natural light. The open-concept kitchen/dining area is enhanced by a gas fireplace & features a new gas stove/oven with air-fry capability. Upstairs a 4-pc bathroom, laundry closet & 2 additional bedrooms. H.E. ductless heating/cooling units provide year-round comfort throughout. A standout feature is the impressive 26'5"x 16'5" storage area for all your storage needs. With over $155K in upgrades done in the past 4 years, including a Generac/GenLink backup generator & a stunning enclosed front sunroom addition, measuring 17'2"x 9'7", this bright, inviting space features 3 skylights, a gas fireplace, sliding doors leading to a spacious 23'6"x 14' front deck with a gas fire bowl. Large backyard outdoor space is equally impressive, with a 12'x12' deck, a hot tub, peacefully surrounded by mature evergreens creating a private retreat. Ideally located directly across from the Simcoe Loop Trail System and Georgian Bay shoreline, you'll enjoy spectacular sunsets without the cost of waterfront taxes. Just 2 mins off Hwy 400 and approx 30 mins N. of Barrie, this property offers access to trails, swimming, boating, marinas, snowmobiling, ice fishing and 2 ski hills within 13-22 mins, a true 4-season lifestyle. BONUS: EV 'home' charger.
WaterfrontFireplaceIn-law Suite
Rooms
Main Floor
| Kitchen | 4.10 × 5.18 m | Breakfast Bar Combined w/Dining |
| Living Room | 4.19 × 4.74 m | Combined w/Dining Fireplace |
| Sunroom | 2.98 × 5.18 m | W/O To Deck Fireplace |
| Family Room | 5.98 × 5.18 m | Sliding Doors W/O To Patio |
| Kitchen | 2.44 × 2.90 m | |
| Living Room | 5.48 × 4.46 m | W/O To Deck Fireplace Sliding Doors |
| Bedroom | 2.94 × 2.47 m |
Upper
| Primary Bedroom | 4.95 × 5.18 m | |
| Bedroom 2 | 3.05 × 2.96 m |
Lower
| Other | 8.23 × 4.86 m |
Features
- Sump Pump
- Sewage Pump
- Water Softener
- Storage
- In-Law Capability
- In-Law Suite
- Water Treatment
- Deck
- Porch
- Landscaped
- Other
- Unfinished
- Wall Unit(s)
- 2-Storey
Financials
Annual Taxes
$4,036
Estimated Rental Income
Entire property$3,200 – $4,800/mo
Rental yield5.1% – 7.7%
*Estimates based on comparable rentals in the area. Actual income may vary.
Market Data — Tay
Days on market13 days
Buyer's MarketSeller's Market
Based on active listings in Tay. Data updates daily.
Our estimate for this home
Estimated range
$1.25M – $1.45M
Mid-point $1.35M · ~$601/sqft
How this listing compares
$1.25MList · $750K$1.45M
High confidence·Based on 90 tay comparables
Estimated range is generated automatically from active comparables and is for informational purposes only. Not an appraisal — contact Aman for a full comparative market analysis that factors in condition, renovations, and positioning.
Getting around
How walkable, bikeable, and transit-friendly this neighbourhood is.
59
/ 100
Walk Score
Somewhat Walkable
36
/ 100
Transit Score
Some Transit
51
/ 100
Bike Score
Bikeable
Scores are estimates based on neighbourhood data and are for informational purposes only.
MLS® data courtesy of the Toronto Regional Real Estate Board (TRREB).
The information provided herein must only be used by consumers that have a bona fide interest in the purchase, sale, or lease of real estate and may not be used for any commercial purpose or any other purpose. Listing information is deemed reliable but is not guaranteed accurate by the Toronto Regional Real Estate Board, the listing brokerage, or this website. The trademarks REALTOR®, REALTORS® and the REALTOR® logo are controlled by The Canadian Real Estate Association (CREA) and identify real estate professionals who are members of CREA. MLS®, Multiple Listing Service®, and the associated logos are owned by CREA. Not intended to solicit properties currently listed for sale or buyers under contract.
You may also like
More homes in Tay
Hand-picked listings with a similar price range and style.
For Sale3 months ago
$879,777
Detached
est. $3,857/mo
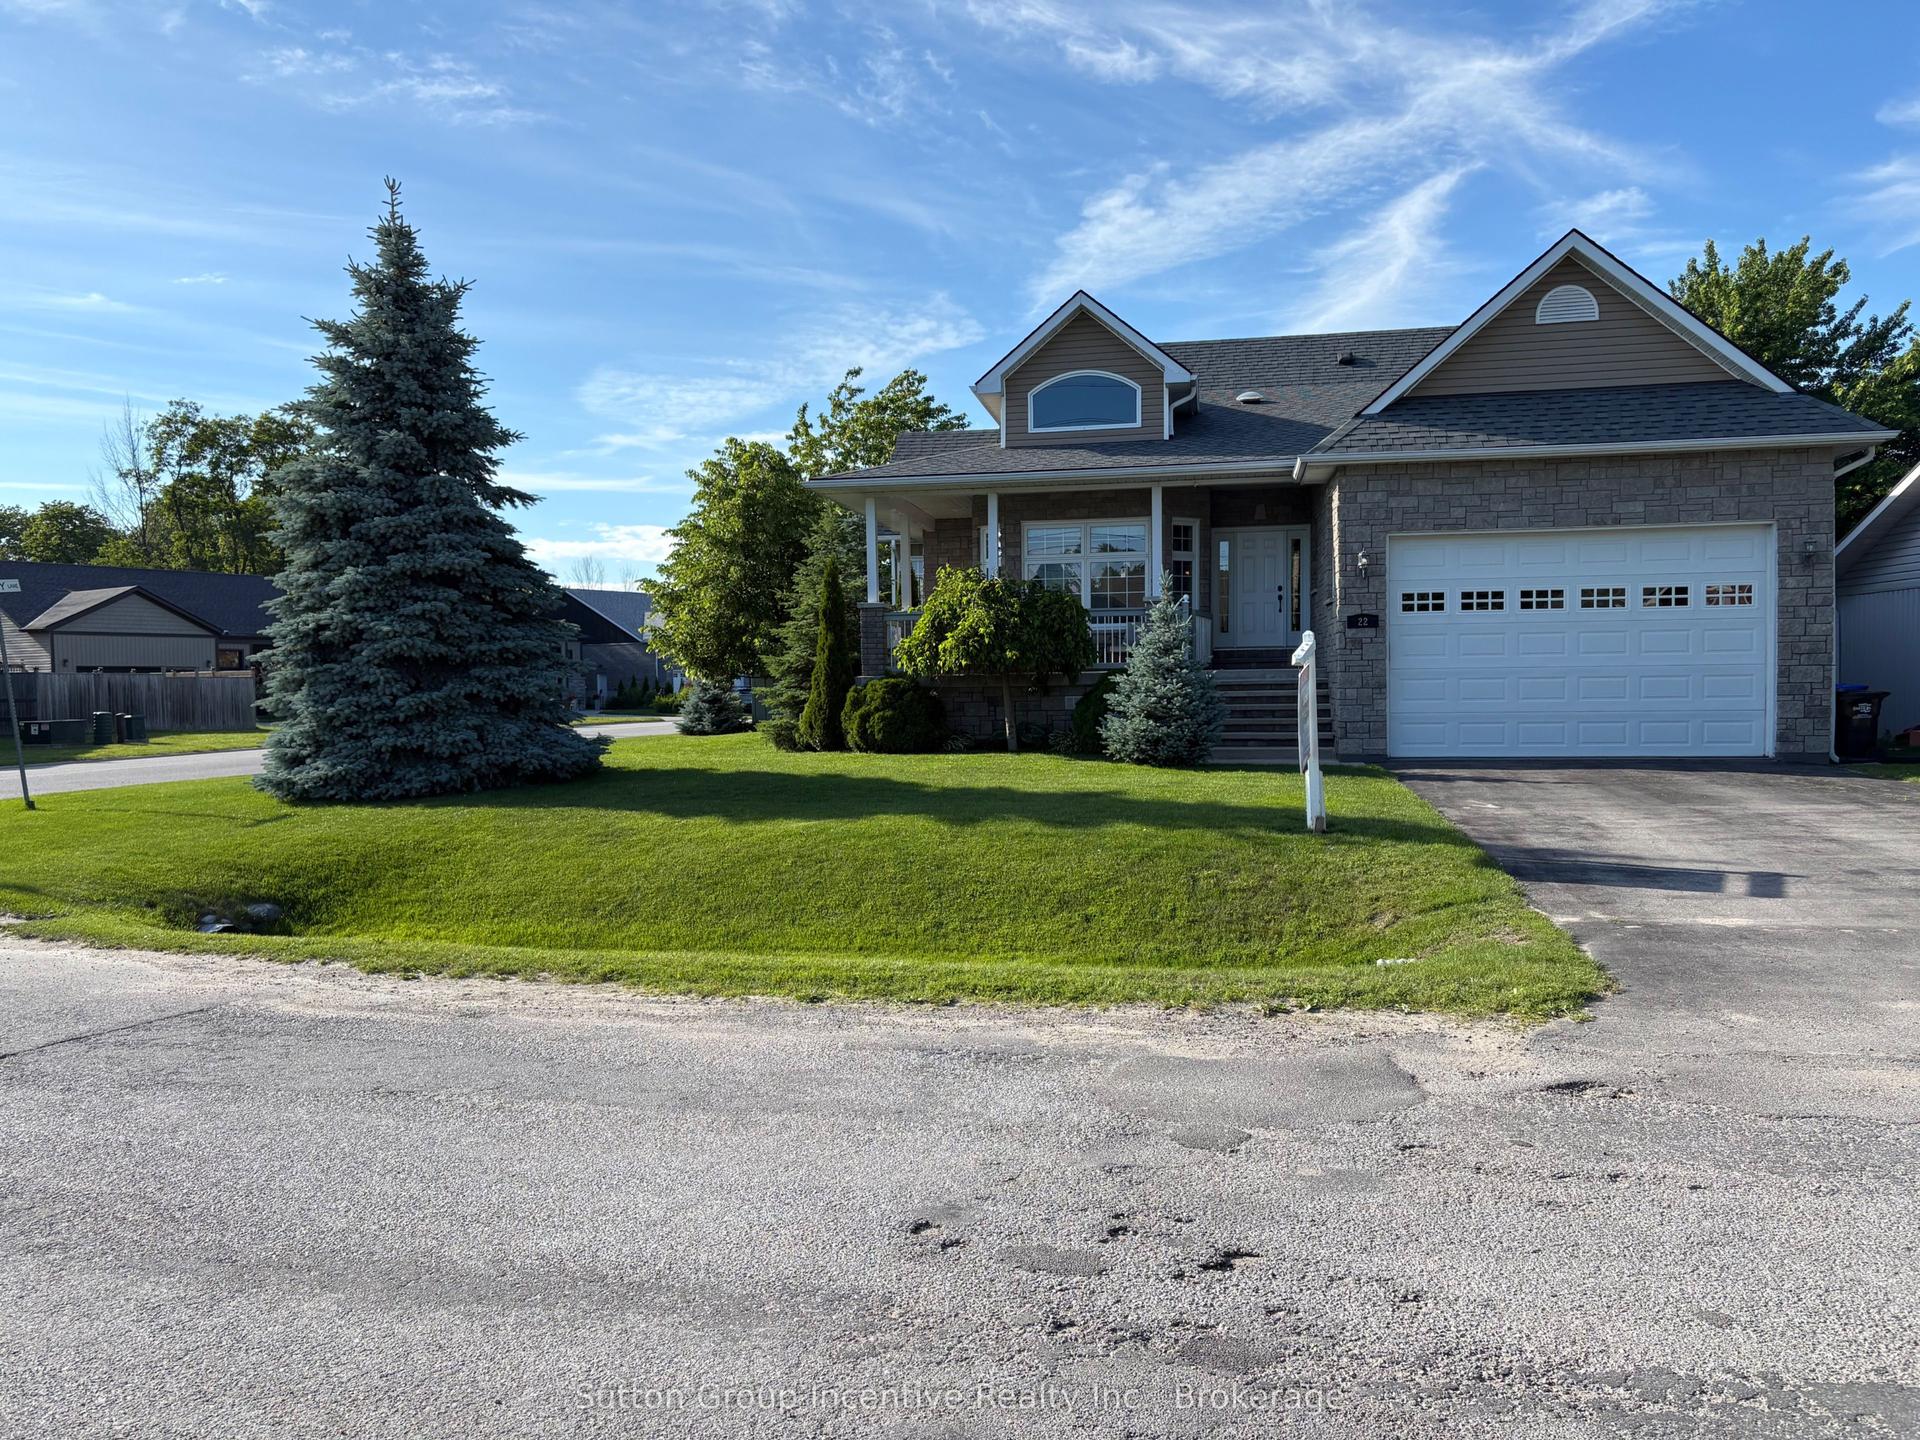
22 Bourgeois Beach Road, Victoria Harbour
Tay, ON
3+1 bd
3 ba
1,300
6
MLS# S13067418Sutton Group Incentive Realty Inc.
WhatsApp Aman
For Sale8 h ago
$629,000
Detached
est. $2,758/mo
107 Pine Street, Waubaushene
Tay, ON
4 bd
4 ba
2,250
2
MLS# S13588908Keller Williams Experience Realty
WhatsApp Aman