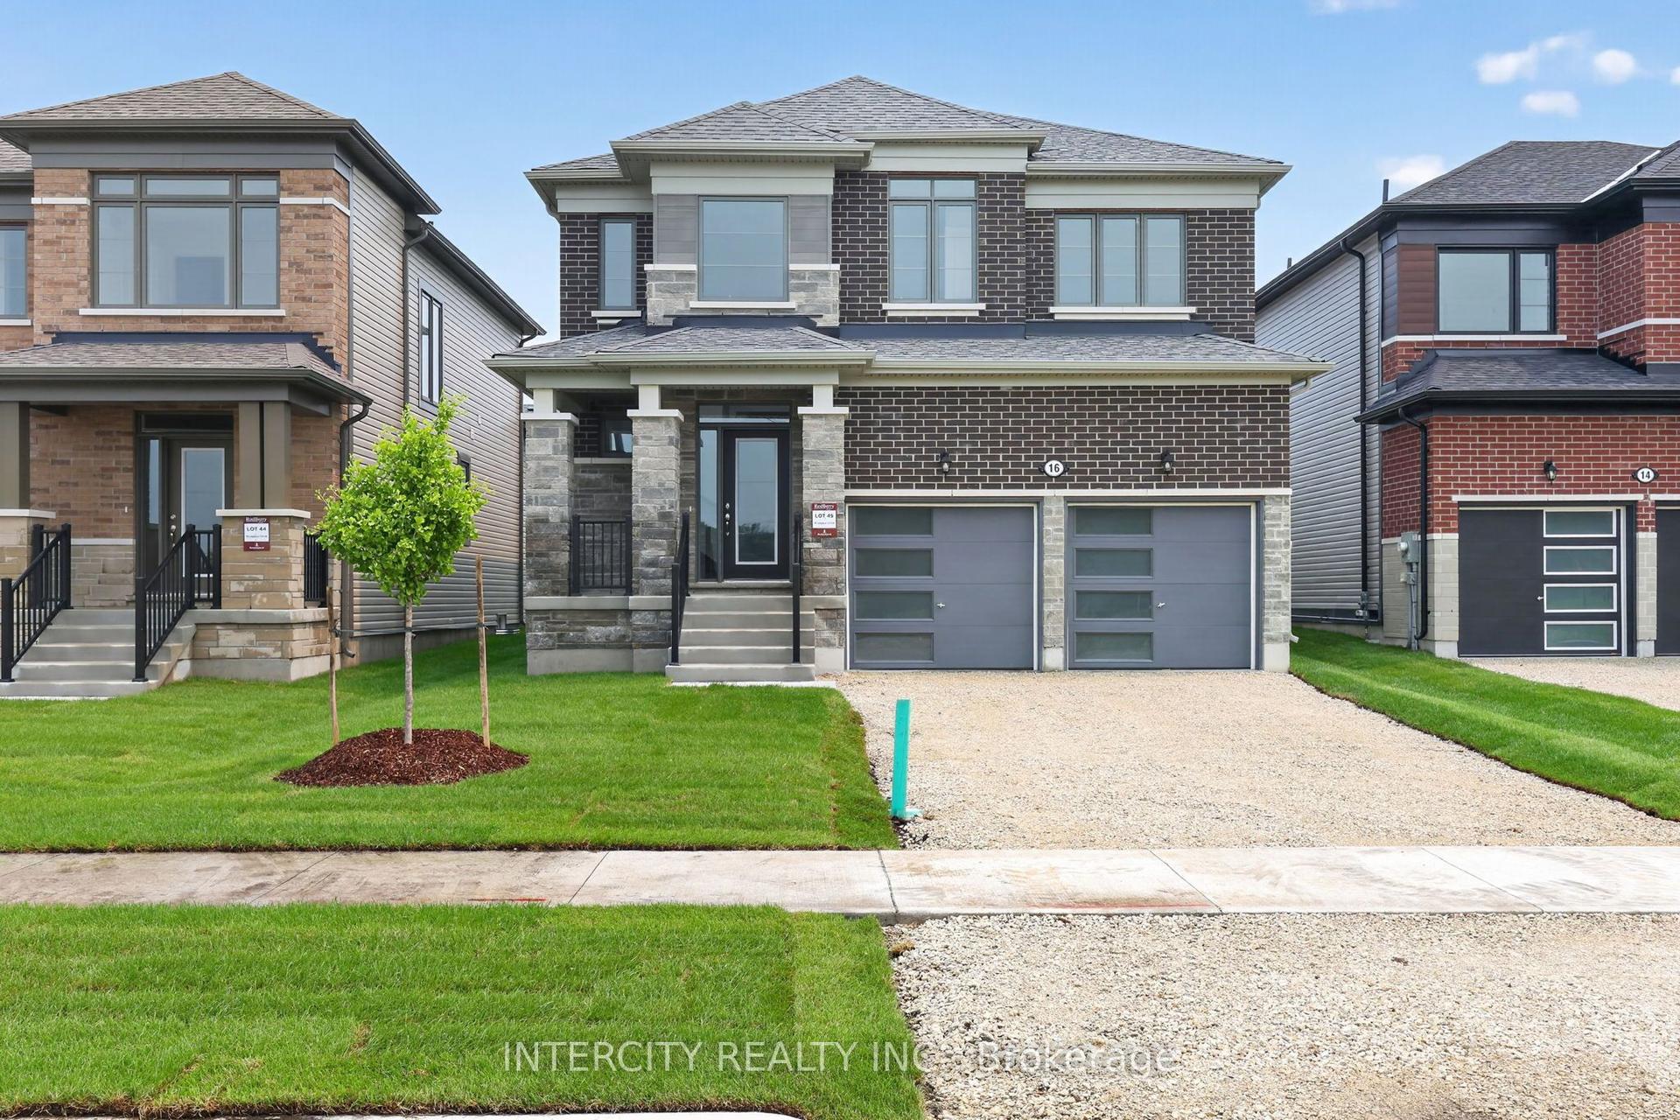
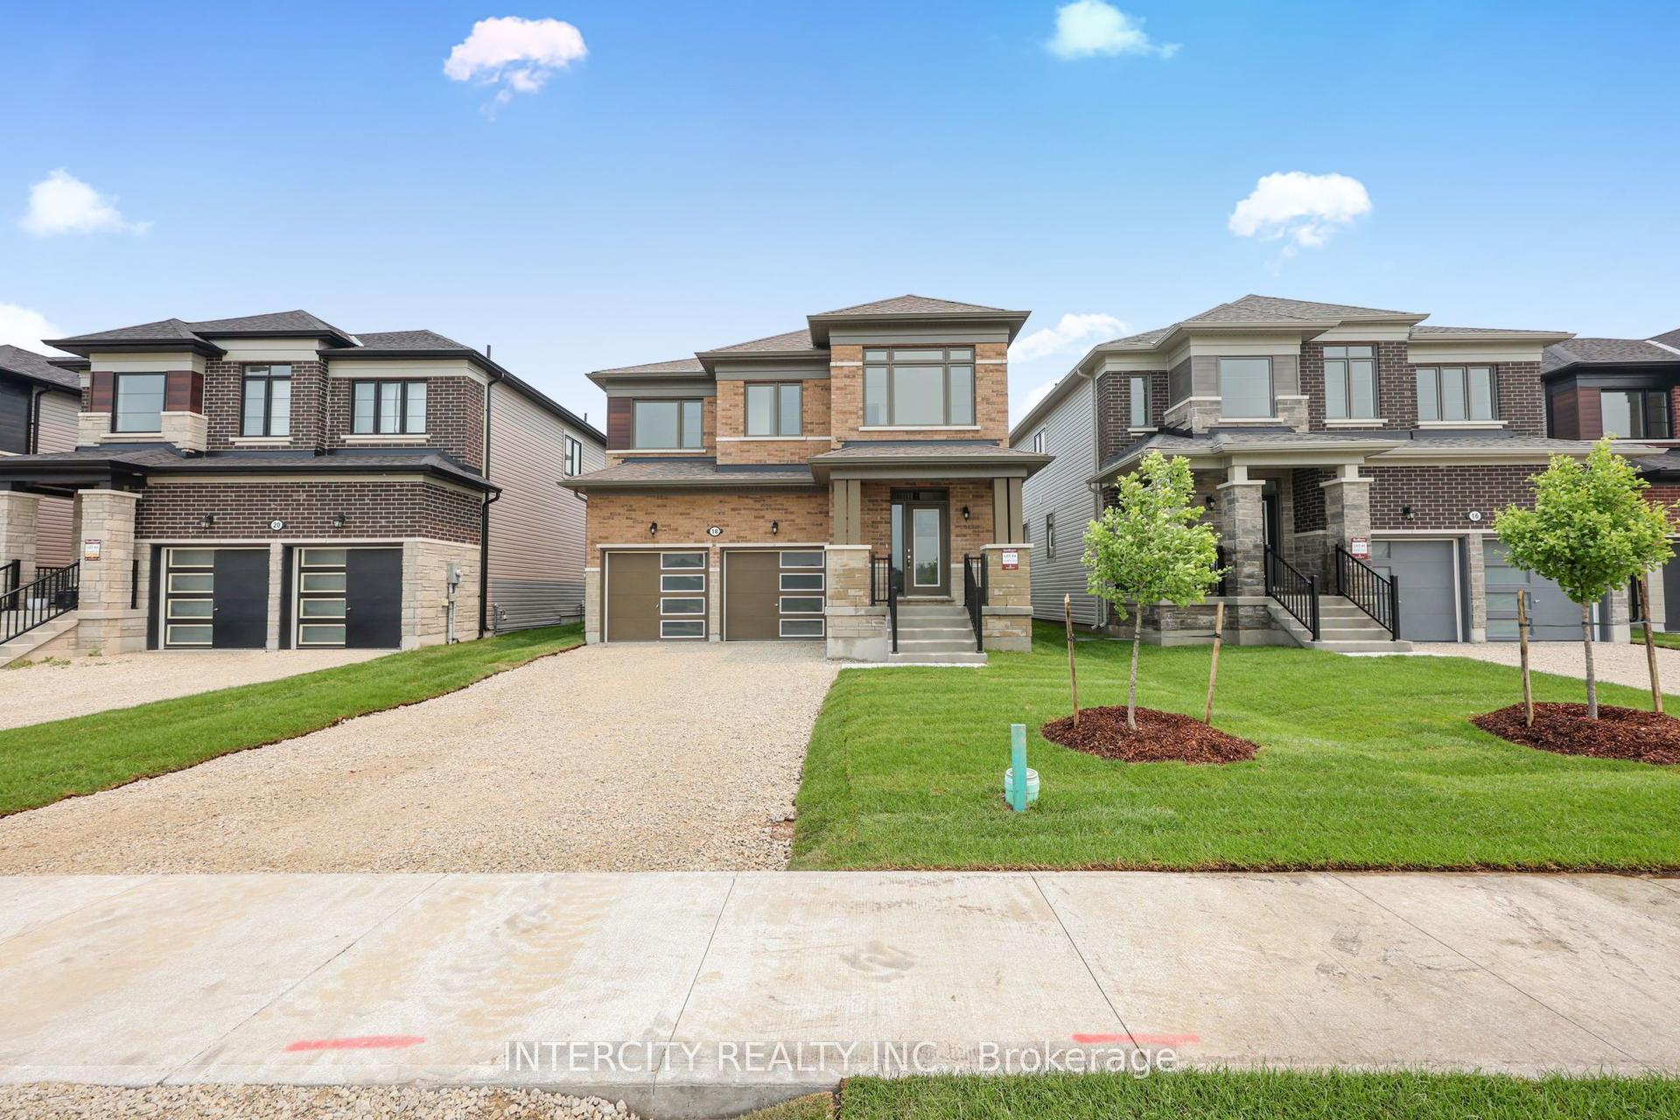
For Sale
13 Del Ray Crescent
Wasaga Beach, Wasaga Beach, ON
$699,000
4Bd
4Ba
3,250+sqft
6Parking
40 x 117 ftlot
$215/sqft
DetachedMLS# S13540696Listed 2026-07-0823 DOM
Basement
Walk-Out
About this home
Welcome to 13 Del Ray Crescent, an exceptional luxury home offering approximately 3,157 sq. ft. of elegant living space on one of the community's most desirable premium ravine walkout lots. A PIE SHAPED LOT . With over $130,000 invested in builder upgrades, this impressive residence combines upscale finishes, thoughtful design, and outstanding lifestyle appeal. The bright open-concept layout features 4 spacious bedrooms, 4 bathrooms, and a versatile 1 main-floor room that can serve as a home office, guest suite, or additional bedroom. The gourmet kitchen showcases quartz countertops, abundant cabinetry, a spacious island, and a convenient service/prep area, making it ideal for both everyday living and entertaining. Upstairs, the luxurious primary retreat offers a spa-inspired 6-piece ensuite, while the generously sized bedrooms provide exceptional comfort, with multiple attached bathrooms. A large second-floor laundry room adds everyday convenience. The expansive walkout basement offers endless possibilities for future customization, including a recreation area, in-law suite, or potential income-generating space (subject to approvals). Backing onto a peaceful park and ravine with no rear neighbors, this home provides privacy and beautiful natural surroundings. Located just 12 minutes from the world-famous Wasaga Beach, it also presents excellent potential as a vacation home or short-term rental investment, subject to municipal regulations. Close to shopping, schools, golf, parks, trails, and all amenities, this is a rare opportunity to own one of the largest and most upgraded homes in the area.
RavineWalkoutIn-law Suite
Rooms
Main Floor
| Living Room | 6.40 × 4.84 m | Combined w/Kitchen Double Closet |
| Family Room | 5.40 × 3.84 m | Electric Fireplace Sliding Doors |
| Kitchen | 6.43 × 4.39 m | Quartz Counter Centre Island |
| Office | 3.38 × 3.07 m | Hardwood Floor Window |
Second Floor
| Primary Bedroom | 6.46 × 4.29 m | His and Hers Closets 6 Pc Ensuite |
| Bedroom 2 | 3.74 × 3.07 m | Walk-In Closet(s) |
| Bedroom 3 | 4.32 × 4.00 m | Walk-In Closet(s) |
| Bedroom 4 | 3.96 × 3.65 m | Walk-In Closet(s) |
| Laundry | 3.65 × 2.14 m | Tile Floor Window |
Basement
| Recreation | 7.40 × 5.84 m | Walk-Out Overlooks Ravine |
Features
- Other
- Separate Entrance
- Walk-Out
- None
- 2-Storey
Financials
Annual Taxes
$7,054
Estimated Rental Income
Entire property$4,000 – $6,500/mo
Basement apartment$1,800 – $2,500/mo
Rental yield6.9% – 11.2%
*Estimates based on comparable rentals in the area. Actual income may vary.
Market Data — Wasaga Beach
Days on market23 days
Buyer's MarketSeller's Market
Based on active listings in Wasaga Beach. Data updates daily.
Our estimate for this home
Estimated range
$1.45M – $1.68M
Mid-point $1.56M · ~$481/sqft
How this listing compares
$1.45MList · $699K$1.68M
High confidence·Based on 201 wasaga beach comparables
Estimated range is generated automatically from active comparables and is for informational purposes only. Not an appraisal — contact Aman for a full comparative market analysis that factors in condition, renovations, and positioning.
Getting around
How walkable, bikeable, and transit-friendly this neighbourhood is.
52
/ 100
Walk Score
Somewhat Walkable
43
/ 100
Transit Score
Some Transit
42
/ 100
Bike Score
Somewhat Bikeable
Scores are estimates based on neighbourhood data and are for informational purposes only.
MLS® data courtesy of the Toronto Regional Real Estate Board (TRREB).
The information provided herein must only be used by consumers that have a bona fide interest in the purchase, sale, or lease of real estate and may not be used for any commercial purpose or any other purpose. Listing information is deemed reliable but is not guaranteed accurate by the Toronto Regional Real Estate Board, the listing brokerage, or this website. The trademarks REALTOR®, REALTORS® and the REALTOR® logo are controlled by The Canadian Real Estate Association (CREA) and identify real estate professionals who are members of CREA. MLS®, Multiple Listing Service®, and the associated logos are owned by CREA. Not intended to solicit properties currently listed for sale or buyers under contract.
You may also like
More homes in Wasaga Beach
Hand-picked listings with a similar price range and style.
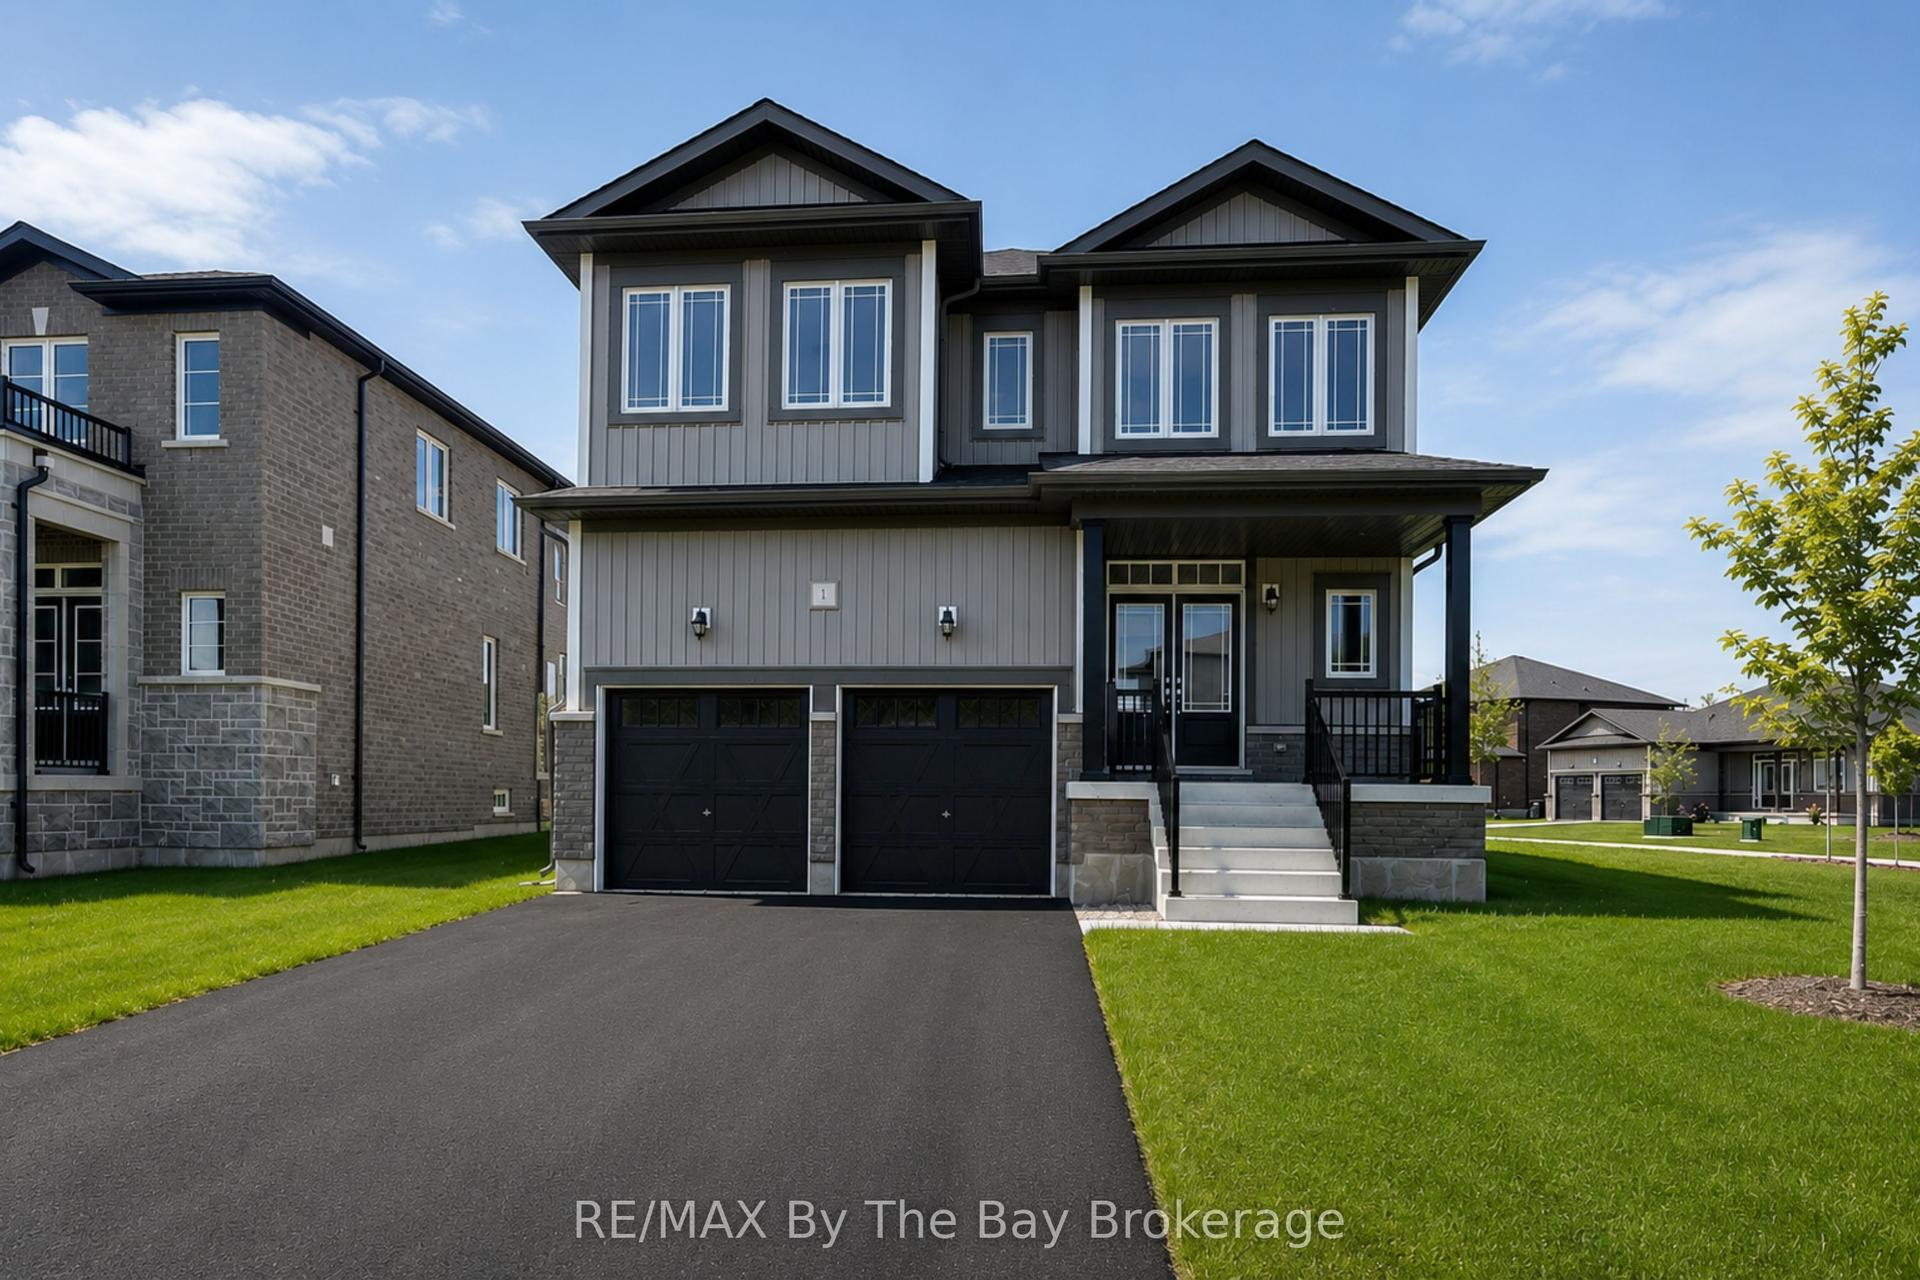
For Sale1 month ago
$825,000
Detached
est. $3,617/mo
1 Amber Drive, Wasaga Beach
Wasaga Beach, ON
4 bd
4 ba
3,250
6
MLS# S13458016RE/MAX By The Bay Brokerage
WhatsApp Aman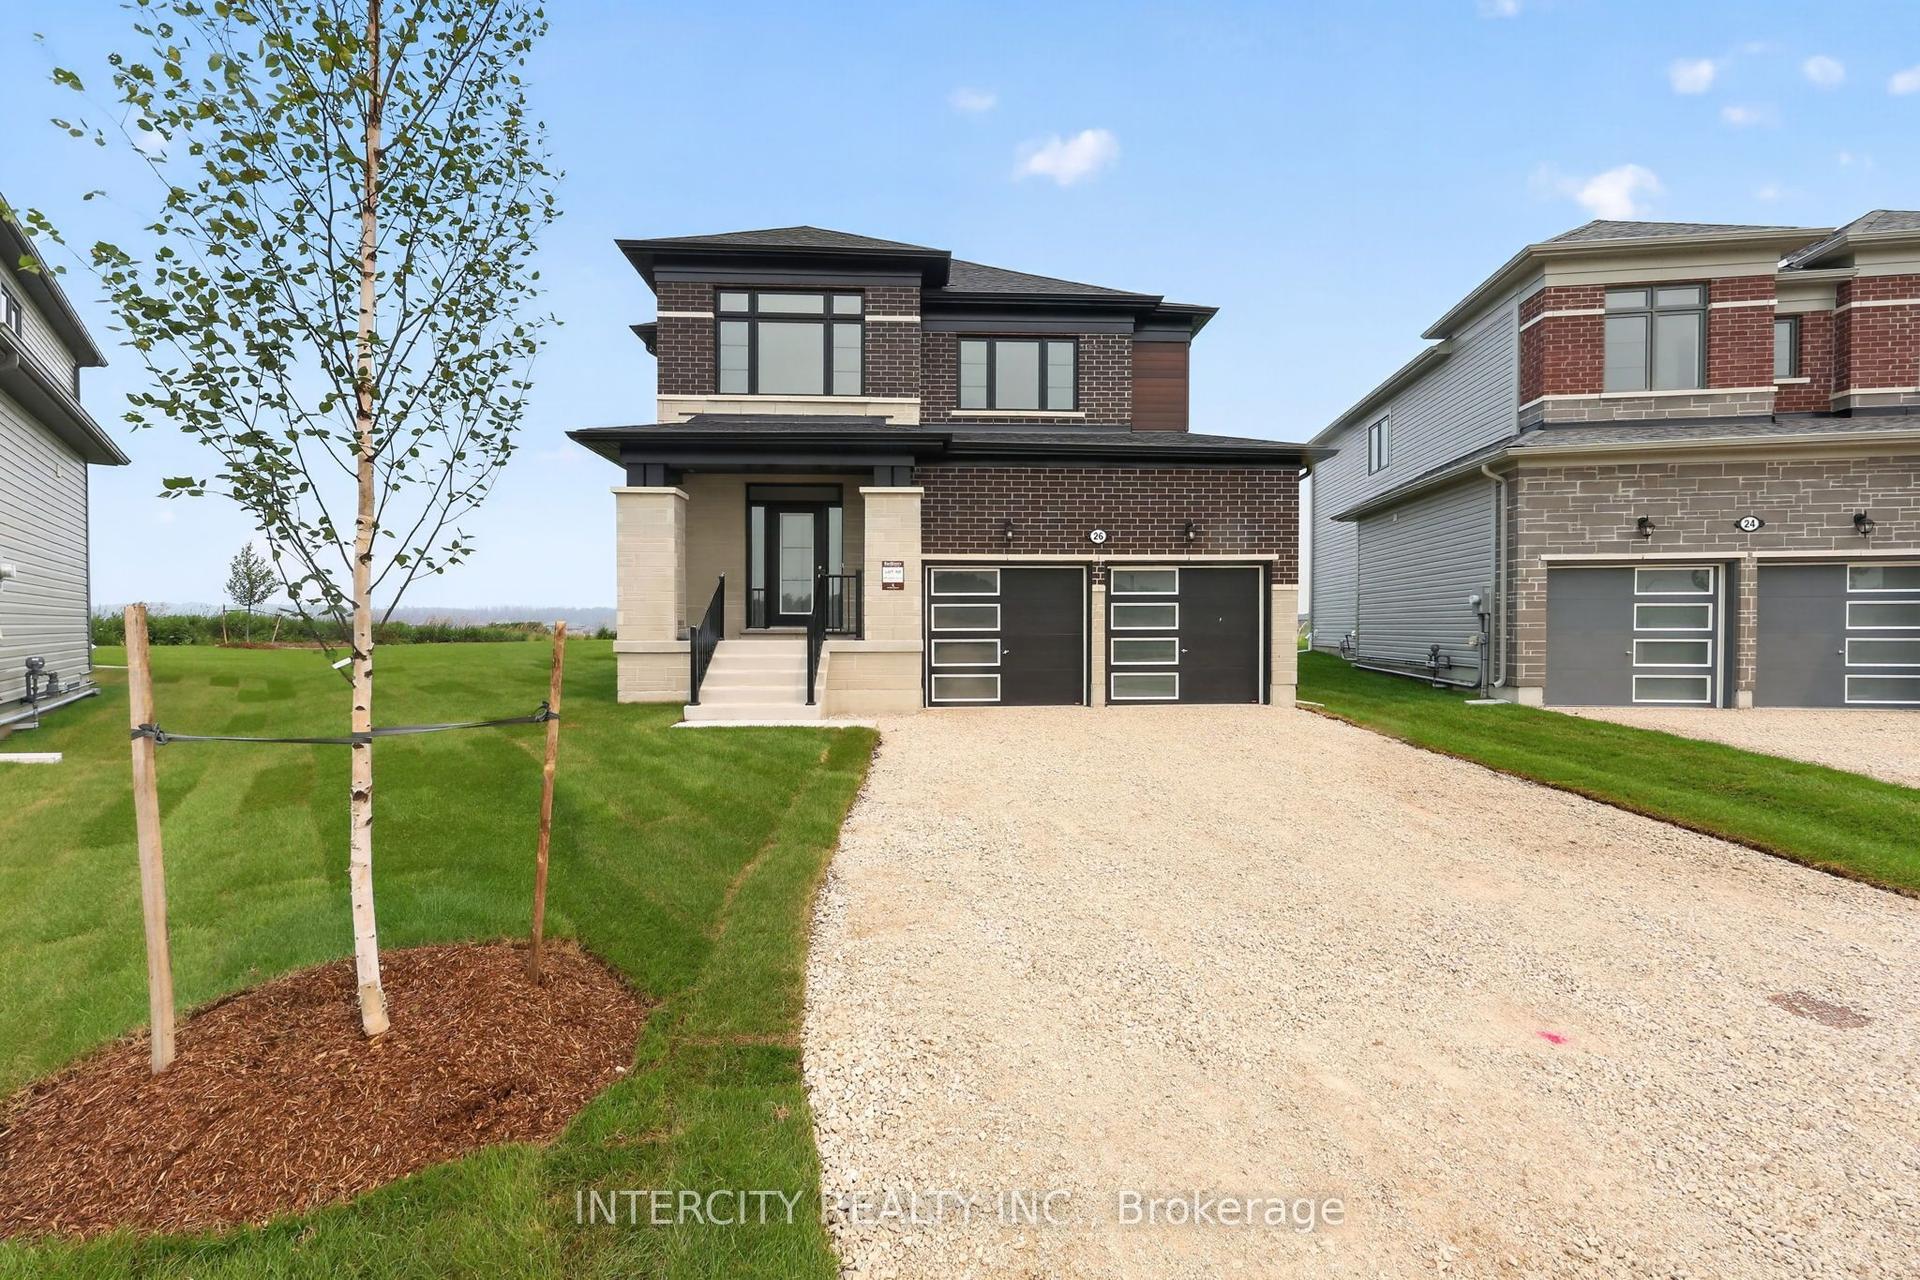
For Sale1 day ago
$782,292
Detached
est. $3,430/mo
26 Legacy Circle, Wasaga Beach
Wasaga Beach, ON
4 bd
4 ba
2,250
4
MLS# S13622874Intercity Realty Inc.
WhatsApp Aman