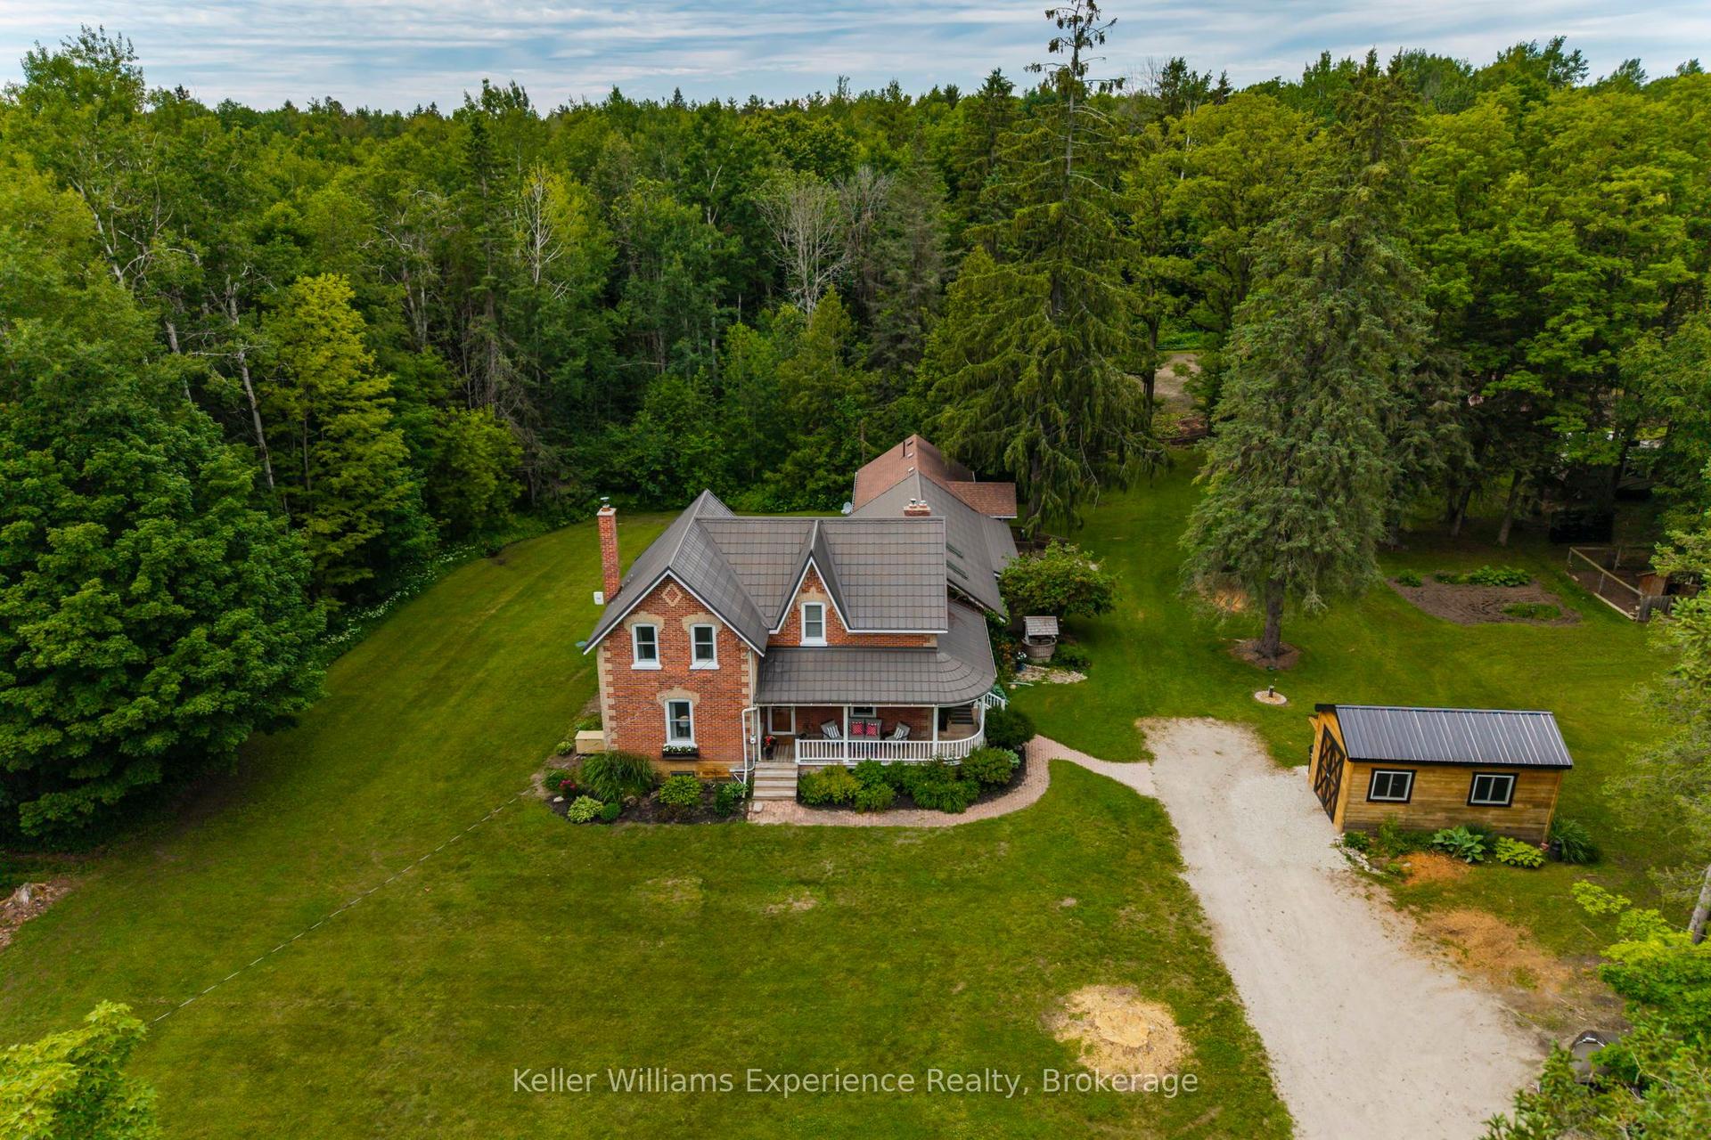
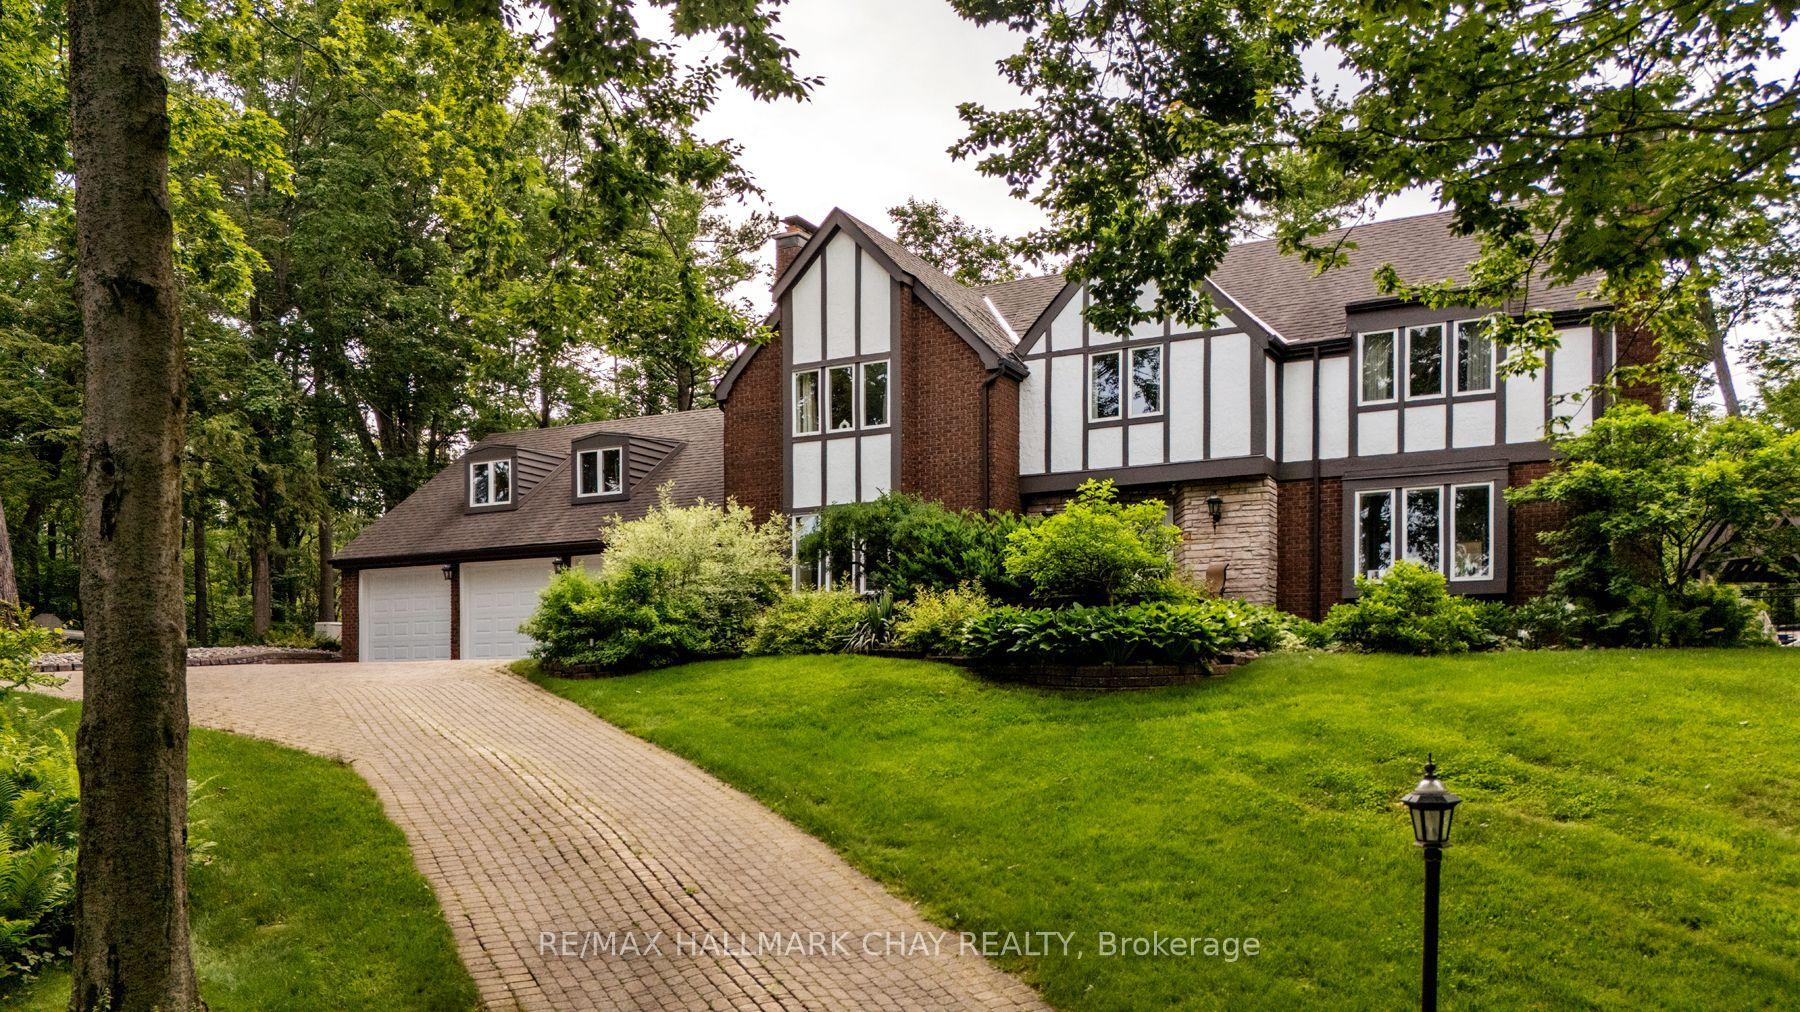
For Sale
Just Listed
8 Lloyd Cook Drive W
Snow Valley, Springwater, ON
$2,174,900
3+2Bd
4Ba
2,750+sqft
9Parking
107.39 x 171.1 ftlot
$791/sqft
DetachedMLS# S13542434Listed 2026-07-095 DOM
Heating
On Demand Water Heater
Cooling
Central Air
Basement
Finished with Walk-Out
About this home
Welcome to 8 Lloyd Cook Drive W, where modern luxury meets natural serenity in an exclusive enclave of estate homes. This exceptional 4,600 sq. ft. bungalow offers a unique layout designed for privacy, comfort, and effortless living. Set on a premium ravine lot with environmentally protected land behind, you'll enjoy permanent views of mature trees with no future development. The triple-car driveway, manicured grounds, and inviting porch create a striking first impression. Inside, soaring coffered ceilings, hardwood floors, expansive windows, and an open-concept design fill the home with natural light. The great room is anchored by a stunning stone fireplace, while the chef's kitchen and dining area flow seamlessly onto a large, partially covered deck, perfect for entertaining in any season. Two spacious bedrooms share a Jack-and-Jill ensuite, while the privately situated primary suite offers a spa-inspired ensuite with a double shower, tub, walk-in closet, stone fireplace, and direct access to the deck overlooking the ravine. The fully finished walk-out lower level is designed for entertaining and family living, featuring a games area, media room with fireplace, two additional bedrooms (one currently a gym), a full bath, abundant storage, and a playroom with walk-up access to the garage. The covered outdoor space is ready for your vision, whether it's a patio, outdoor kitchen, hot tub, or sunroom. Professionally integrated smart technology includes whole-home audio, security cameras, Generac generator, smart thermostat, HRV, reverse osmosis system, hot water on demand, smart lighting, garage heating and cooling, direct-drive garage door openers, irrigation system, and water softener. A rare opportunity to enjoy luxury, privacy, and innovation in one remarkable home. It's your move. Love it!
GarageRavineHardwoodFireplace
Rooms
Main Floor
| Foyer | 3.32 × 3.55 m | Large Closet |
| Den | 4.15 × 3.14 m | Large Window Built-in Speakers |
| Powder Room | 1.94 × 1.06 m | 2 Pc Bath |
| Great Room | 4.99 × 8.94 m | Coffered Ceiling(s) Hardwood Floor Fireplace |
| Kitchen | 3.55 × 5.36 m | Centre Island B/I Appliances Combined w/Dining |
| Dining Room | 5.56 × 3.55 m | Combined w/Kitchen Coffered Ceiling(s) W/O To Deck |
| Bathroom | 4.13 × 4.36 m | 5 Pc Ensuite Built-in Speakers Fireplace |
| Primary Bedroom | 5.32 × 9.12 m | Built-in Speakers Walk-In Closet(s) W/O To Sundeck |
| Mud Room | 3.07 × 2.07 m | Access To Garage Double Closet |
| Laundry | 3.02 × 2.08 m | Closet Stainless Steel Sink Custom Counter |
| Bedroom 2 | 4.19 × 4.46 m | His and Hers Closets 5 Pc Ensuite Hardwood Floor |
| Bathroom | 2.63 × 3.30 m | 5 Pc Ensuite Pocket Doors |
| Bedroom 3 | 4.29 × 4.48 m | 5 Pc Ensuite Large Window |
| Bathroom | 3.30 × 2.63 m | 5 Pc Ensuite Pocket Doors Double Sink |
Lower
| Bedroom 4 | 5.63 × 5.26 m | Large Window His and Hers Closets Built-in Speakers |
| Game Room | 9.47 × 5.33 m | Large Window Walk-Out Built-in Speakers |
| Media Room | 5.10 × 8.33 m | Large Window Fireplace Built-in Speakers |
| Bathroom | 6.30 × 2.52 m | 4 Pc Bath Closet |
| Utility Room | 7.63 × 4.10 m | |
| Play | 5.63 × 3.28 m | Access To Garage |
| Other | 4.34 × 3.10 m | |
| Cold Room/Cantina | 1.63 × 2.34 m | |
| Bedroom 5 | 4.34 × 3.44 m | Large Window Hardwood Floor |
| Other | 2.51 × 3.30 m |
Features
- Auto Garage Door Remote
- Built-In Oven
- Countertop Range
- Generator - Full
- On Demand Water Heater
- Primary Bedroom - Main Floor
- Separate Heating Controls
- Water Treatment
- ERV/HRV
- Backs On Green Belt
- Deck
- Lawn Sprinkler System
- Landscaped
- Patio
- Porch
- Canopy
- Finished with Walk-Out
- Full
- Central Air
- Bungalow
Financials
Annual Taxes
$8,394
Estimated Rental Income
Entire property$3,200 – $4,800/mo
Rental yield1.8% – 2.6%
*Estimates based on comparable rentals in the area. Actual income may vary.
Market Data — Springwater
Days on market5 days
Buyer's MarketSeller's Market
Based on active listings in Springwater. Data updates daily.
Our estimate for this home
Estimated range
$1.90M – $2.21M
Mid-point $2.06M · ~$749/sqft
How this listing compares
$1.90MList · $2.17M$2.21M
Medium confidence·Based on 16 snow valley comparables
Estimated range is generated automatically from active comparables and is for informational purposes only. Not an appraisal — contact Aman for a full comparative market analysis that factors in condition, renovations, and positioning.
Getting around
How walkable, bikeable, and transit-friendly this neighbourhood is.
58
/ 100
Walk Score
Somewhat Walkable
35
/ 100
Transit Score
Some Transit
44
/ 100
Bike Score
Somewhat Bikeable
Scores are estimates based on neighbourhood data and are for informational purposes only.
MLS® data courtesy of the Toronto Regional Real Estate Board (TRREB).
The information provided herein must only be used by consumers that have a bona fide interest in the purchase, sale, or lease of real estate and may not be used for any commercial purpose or any other purpose. Listing information is deemed reliable but is not guaranteed accurate by the Toronto Regional Real Estate Board, the listing brokerage, or this website. The trademarks REALTOR®, REALTORS® and the REALTOR® logo are controlled by The Canadian Real Estate Association (CREA) and identify real estate professionals who are members of CREA. MLS®, Multiple Listing Service®, and the associated logos are owned by CREA. Not intended to solicit properties currently listed for sale or buyers under contract.
You may also like
More homes in Springwater
Hand-picked listings with a similar price range and style.
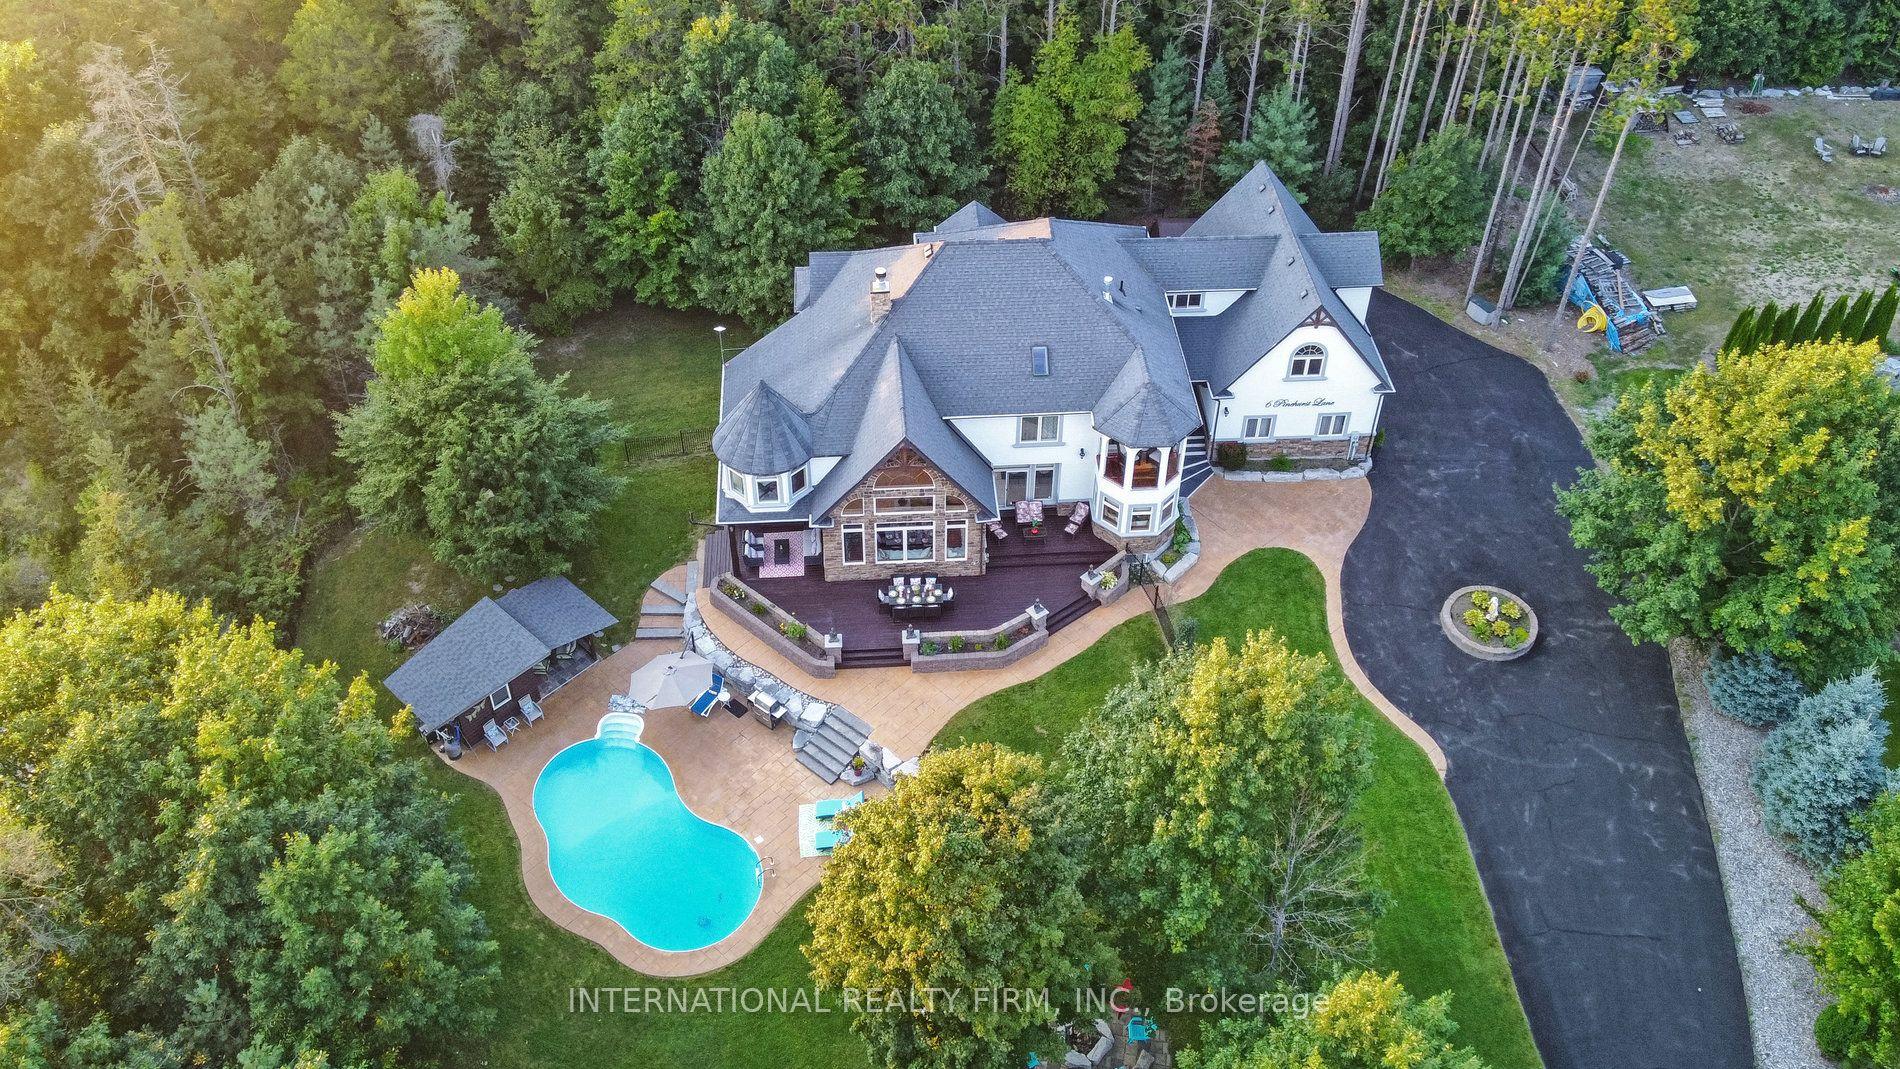
For Sale10 days ago
$2,649,900
Detached
est. $11,617/mo
6 Pinehurst Lane, Anten Mills
Springwater, ON
6+3 bd
6 ba
—
13
MLS# S13523312International Realty Firm, Inc.
WhatsApp Aman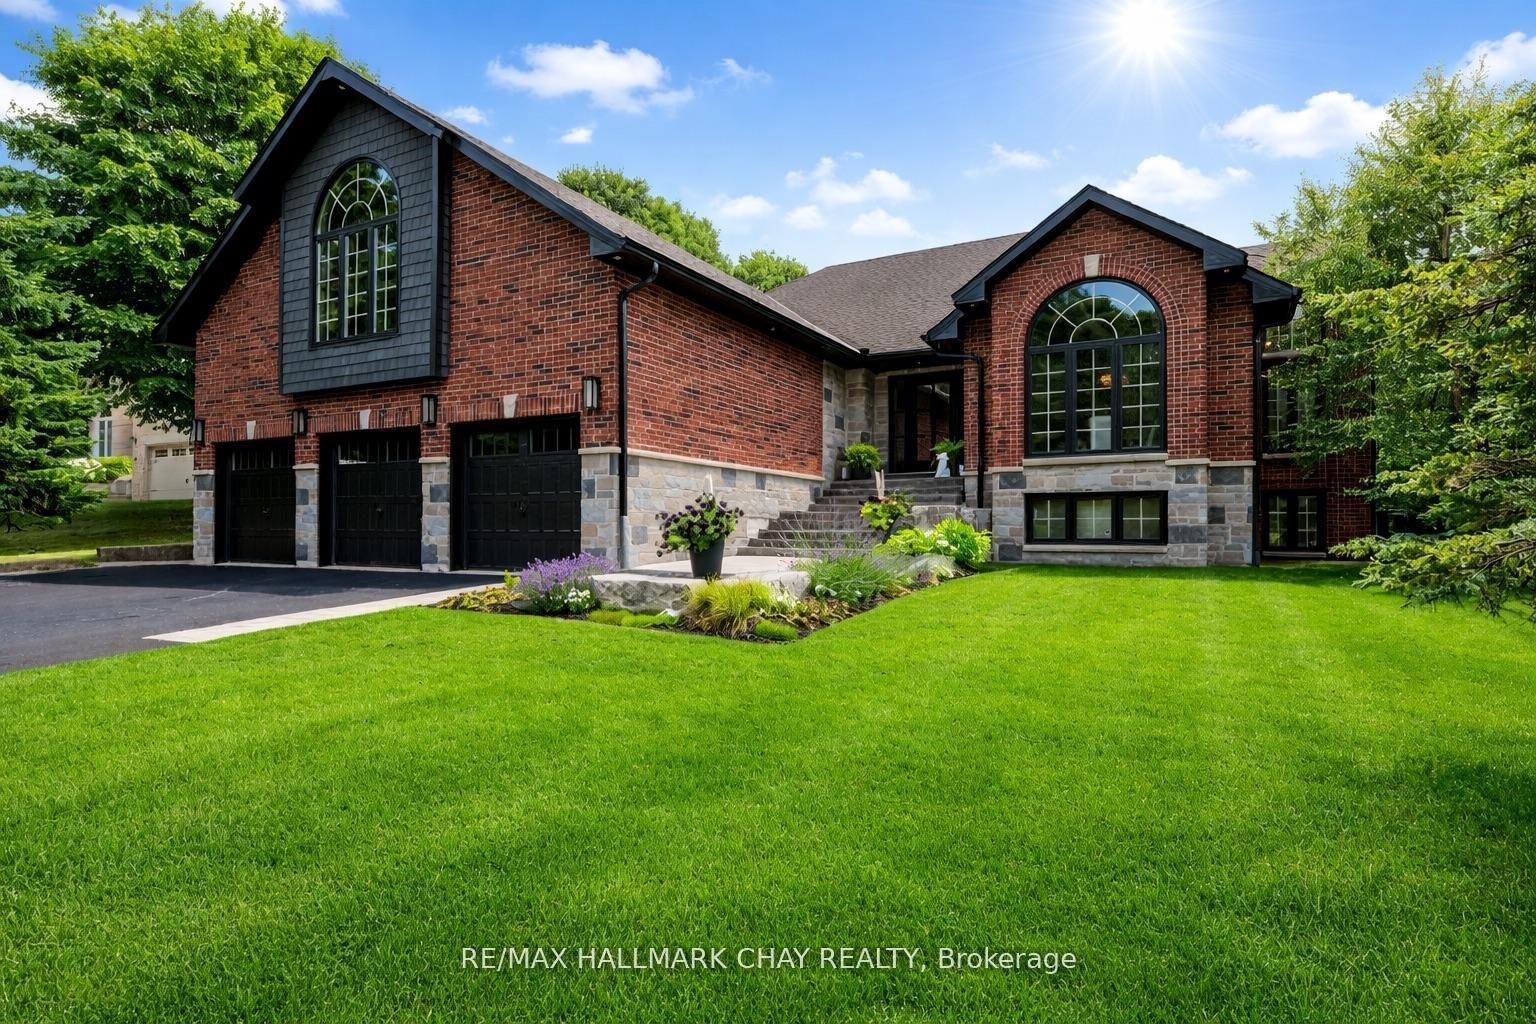
For Sale2 months ago
$1,699,000
Detached
est. $7,448/mo
32 Forest Hill Drive, Midhurst
Springwater, ON
3+1 bd
3 ba
2,750
12
MLS# S13156772Re/Max Hallmark Chay Realty
WhatsApp Aman