For Sale
Just Listed
241 Village Gate Drive
Wasaga Beach, Wasaga Beach, ON
$726,900
4Bd
4Ba
2,250+sqft
4Parking
38 x 134 ftlot
$323/sqft
DetachedMLS# S13542558Listed 2026-07-095 DOM
Cooling
Central Air
Basement
Unfinished
About this home
**Builder's Inventory** In highly coveted Georgian Sands master planned community by Elm Developments. "The Coast" Elevation A - Model is a Two Story 4 Bedroom with a Double Car Garage. 134 ft Deep Lot Backing onto the Natural Green Space.**FREEHOLD NO POTL FEES** Open concept Main floor. Large Kitchen, lots of Cupboards and Counter Space, Pantry and Center Island with Breakfast Bar. Pot and Pan Drawers, Ceramic Backsplash, Granite Counter. 4 bedrooms and 3 full bath on the second floor. Convenience of an Upstairs Laundry. Two Story Foyer makes for a Grand Entryway. Oak Staircase with Metal Pickets. Oak Floors Throughout. Smooth Ceiling throughout. Pot Lights Throughout Main Floor. No Development Charges. Georgian Sands is Wasaga's most sought after 4 Season Community with Golf Course on site, just minutes from Shopping, Restaurants, the New Arena & Library and of course the Beach! *Listing price is net of HST. $5000 Appliance Credit on Closing. No Closing Costs. Reduced 5% Deposit Structure. Quick Closing Available in as Little As 30 Days.
Garage
Rooms
Main Floor
| Kitchen | 5.31 × 2.80 m | Ceramic Backsplash Granite Counters Pot Lights |
| Dining Room | 3.48 × 5.87 m | Open Concept Pot Lights Hardwood Floor |
| Great Room | 5.31 × 4.70 m | W/O To Yard Pot Lights Hardwood Floor |
Second Floor
| Primary Bedroom | 3.96 × 4.72 m | 5 Pc Ensuite Walk-In Closet(s) Hardwood Floor |
| Bedroom 2 | 3.05 × 3.66 m | Semi Ensuite Hardwood Floor |
| Bedroom 3 | 3.35 × 4.17 m | Semi Ensuite Hardwood Floor |
| Bedroom 4 | 3.05 × 4.27 m | Double Closet Hardwood Floor |
Features
- Rough-In Bath
- Unfinished
- Central Air
- 2-Storey
Financials
Annual Taxes
$0
Estimated Rental Income
Entire property$4,000 – $6,500/mo
Rental yield6.6% – 10.7%
*Estimates based on comparable rentals in the area. Actual income may vary.
Market Data — Wasaga Beach
Days on market5 days
Buyer's MarketSeller's Market
Based on active listings in Wasaga Beach. Data updates daily.
Our estimate for this home
Estimated range
$993K – $1.15M
Mid-point $1.07M · ~$477/sqft
How this listing compares
$993KList · $727K$1.15M
High confidence·Based on 203 wasaga beach comparables
Estimated range is generated automatically from active comparables and is for informational purposes only. Not an appraisal — contact Aman for a full comparative market analysis that factors in condition, renovations, and positioning.
Getting around
How walkable, bikeable, and transit-friendly this neighbourhood is.
53
/ 100
Walk Score
Somewhat Walkable
36
/ 100
Transit Score
Some Transit
49
/ 100
Bike Score
Somewhat Bikeable
Scores are estimates based on neighbourhood data and are for informational purposes only.
MLS® data courtesy of the Toronto Regional Real Estate Board (TRREB).
The information provided herein must only be used by consumers that have a bona fide interest in the purchase, sale, or lease of real estate and may not be used for any commercial purpose or any other purpose. Listing information is deemed reliable but is not guaranteed accurate by the Toronto Regional Real Estate Board, the listing brokerage, or this website. The trademarks REALTOR®, REALTORS® and the REALTOR® logo are controlled by The Canadian Real Estate Association (CREA) and identify real estate professionals who are members of CREA. MLS®, Multiple Listing Service®, and the associated logos are owned by CREA. Not intended to solicit properties currently listed for sale or buyers under contract.
You may also like
More homes in Wasaga Beach
Hand-picked listings with a similar price range and style.
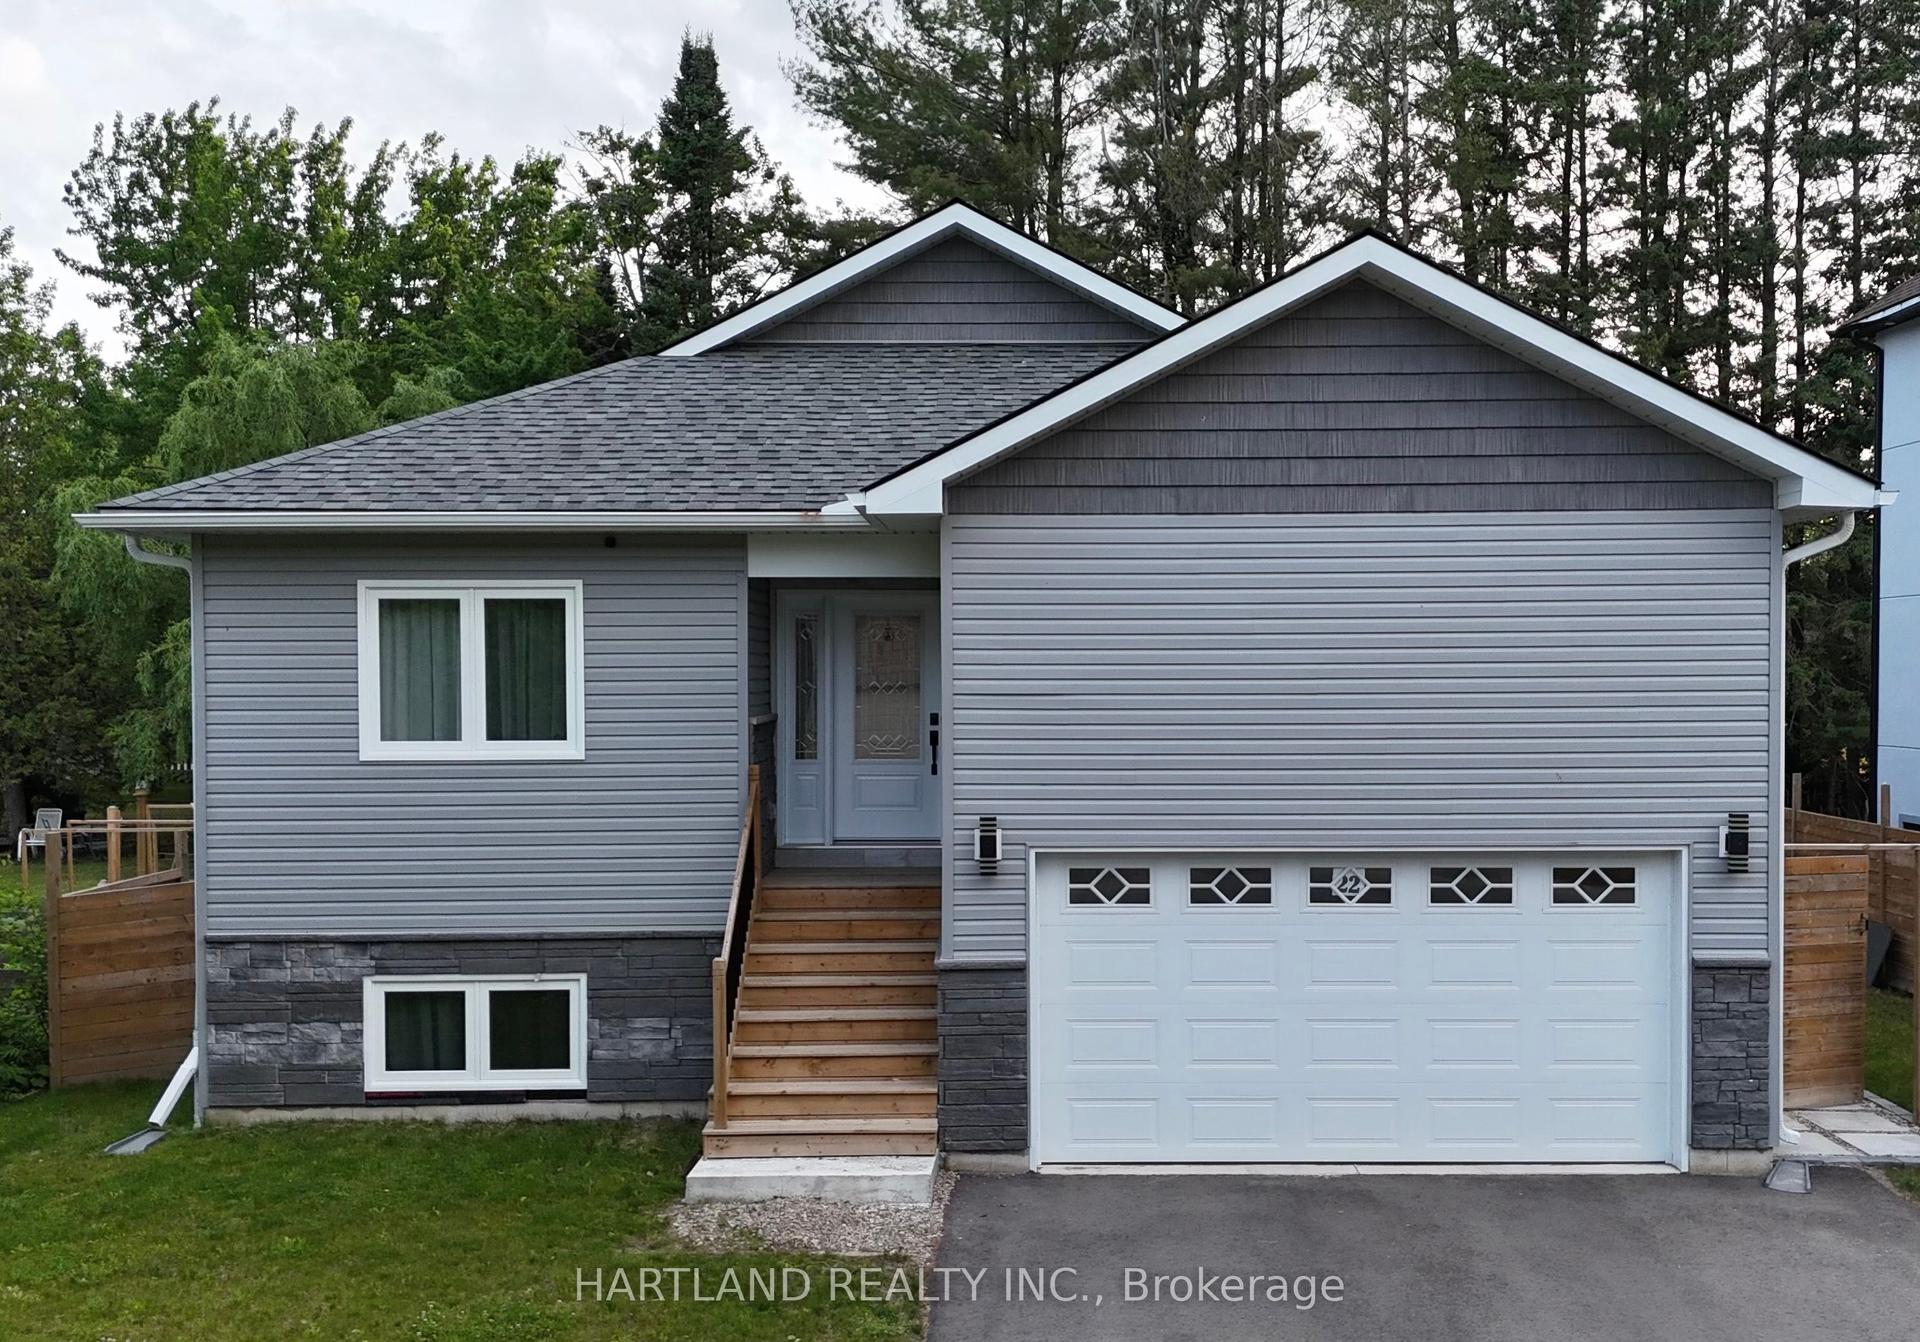
For Sale2 months ago
$699,000
Detached
est. $3,064/mo
22 Berkely Street, Wasaga Beach
Wasaga Beach, ON
3+1 bd
3 ba
1,300
6
MLS# S13081774Hartland Realty Inc.
WhatsApp Aman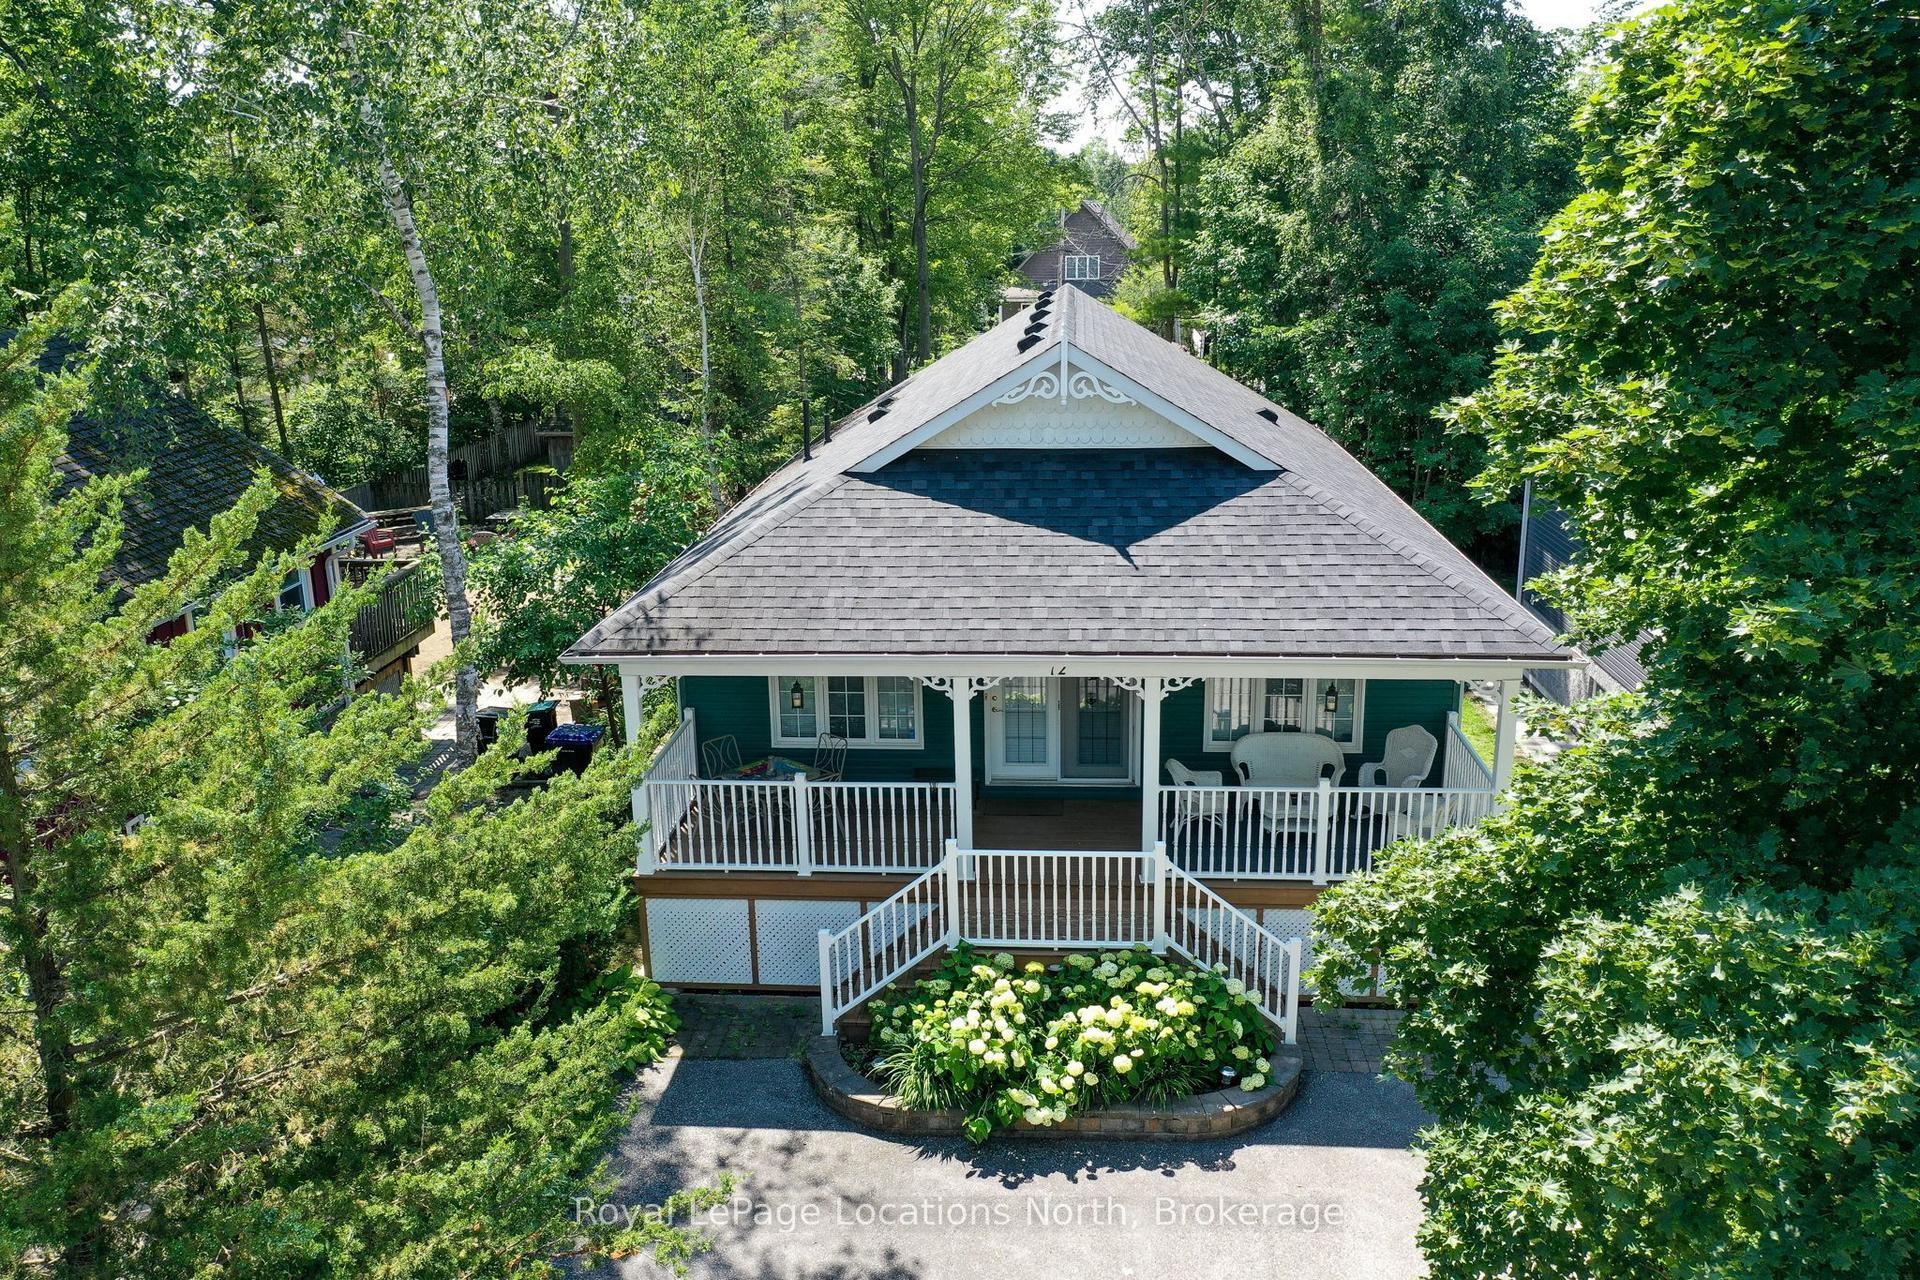
For Sale13 h ago
$799,500
Detached
est. $3,505/mo
12 65th Street N, Wasaga Beach
Wasaga Beach, ON
2+2 bd
3 ba
1,300
5
MLS# S13564172Royal LePage Locations North
WhatsApp Aman