For Sale
35 Victorway Drive
Holly, Barrie, ON
$650,000
3Bd
3Ba
1,300+sqft
3Parking
36.42 x 109.38 ftlot
$500/sqft
DetachedMLS# S13544366Listed 2026-07-0942 DOM
Cooling
Central Air
Basement
Finished
On the market for 42 days — longer than average. The seller may be open to negotiation.
About this home
THE MISSING LINK TO YOUR HOME SEARCH: CORNER LOT, FENCED YARD & FINISHED BASEMENT! Set on a landscaped corner lot in Barrie's Holly neighbourhood, this beautifully maintained link home has the curb appeal that makes buyers slow down, with a classic brick exterior, tidy gardens, an interlock front walkway and an attached garage. The same sense of care carries through the main floor, where a large front window fills the living room with natural light, pot lights add an updated touch and durable flooring extends into the dining area. The kitchen is finished with creamy white cabinetry, granite countertops, stainless steel appliances, a tile backsplash and tile flooring, while the walkout to the back deck makes it easy to enjoy the beautifully kept backyard. Framed by mature landscaping, the fenced yard offers plenty of room to play or gather beneath the gazebo, with a garden shed providing convenient outdoor storage. Upstairs, three generously sized bedrooms are served by an updated 4-piece bathroom, creating a layout that works beautifully for families, guests or a home office. The finished basement extends your living space with a spacious recreation room and a full bathroom, giving everyone a place to enjoy movie nights, games, hobbies or a quiet escape. Every room reflects the pride that's been poured into this home over the years. Walk to schools, neighbourhood parks, scenic trails and the Peggy Hill Team Community Centre, with shopping, restaurants and commuter routes only minutes away.
GarageWalkoutCorner Lot
Rooms
Main Floor
| Foyer | 2.56 × 3.92 m | |
| Kitchen | 3.15 × 4.02 m | |
| Dining Room | 3.14 × 3.22 m | |
| Living Room | 3.14 × 4.32 m |
Second Floor
| Primary Bedroom | 3.32 × 4.30 m | |
| Bedroom 2 | 3.33 × 2.58 m | |
| Bedroom 3 | 3.00 × 3.33 m |
Basement
| Recreation | 4.46 × 7.57 m |
Features
- Auto Garage Door Remote
- Deck
- Landscaped
- Full
- Finished
- Central Air
- 2-Storey
Financials
Annual Taxes
$4,197.06
Estimated Rental Income
Entire property$3,200 – $4,800/mo
Basement apartment$1,800 – $2,500/mo
Rental yield5.9% – 8.9%
*Estimates based on comparable rentals in the area. Actual income may vary.
Market Data — Barrie
Days on market42 days
Buyer's MarketSeller's Market
Based on active listings in Barrie. Data updates daily.
Getting around
How walkable, bikeable, and transit-friendly this neighbourhood is.
58
/ 100
Walk Score
Somewhat Walkable
35
/ 100
Transit Score
Some Transit
52
/ 100
Bike Score
Bikeable
Scores are estimates based on neighbourhood data and are for informational purposes only.
MLS® data courtesy of the Toronto Regional Real Estate Board (TRREB).
The information provided herein must only be used by consumers that have a bona fide interest in the purchase, sale, or lease of real estate and may not be used for any commercial purpose or any other purpose. Listing information is deemed reliable but is not guaranteed accurate by the Toronto Regional Real Estate Board, the listing brokerage, or this website. The trademarks REALTOR®, REALTORS® and the REALTOR® logo are controlled by The Canadian Real Estate Association (CREA) and identify real estate professionals who are members of CREA. MLS®, Multiple Listing Service®, and the associated logos are owned by CREA. Not intended to solicit properties currently listed for sale or buyers under contract.
You may also like
More homes in Barrie
Hand-picked listings with a similar price range and style.
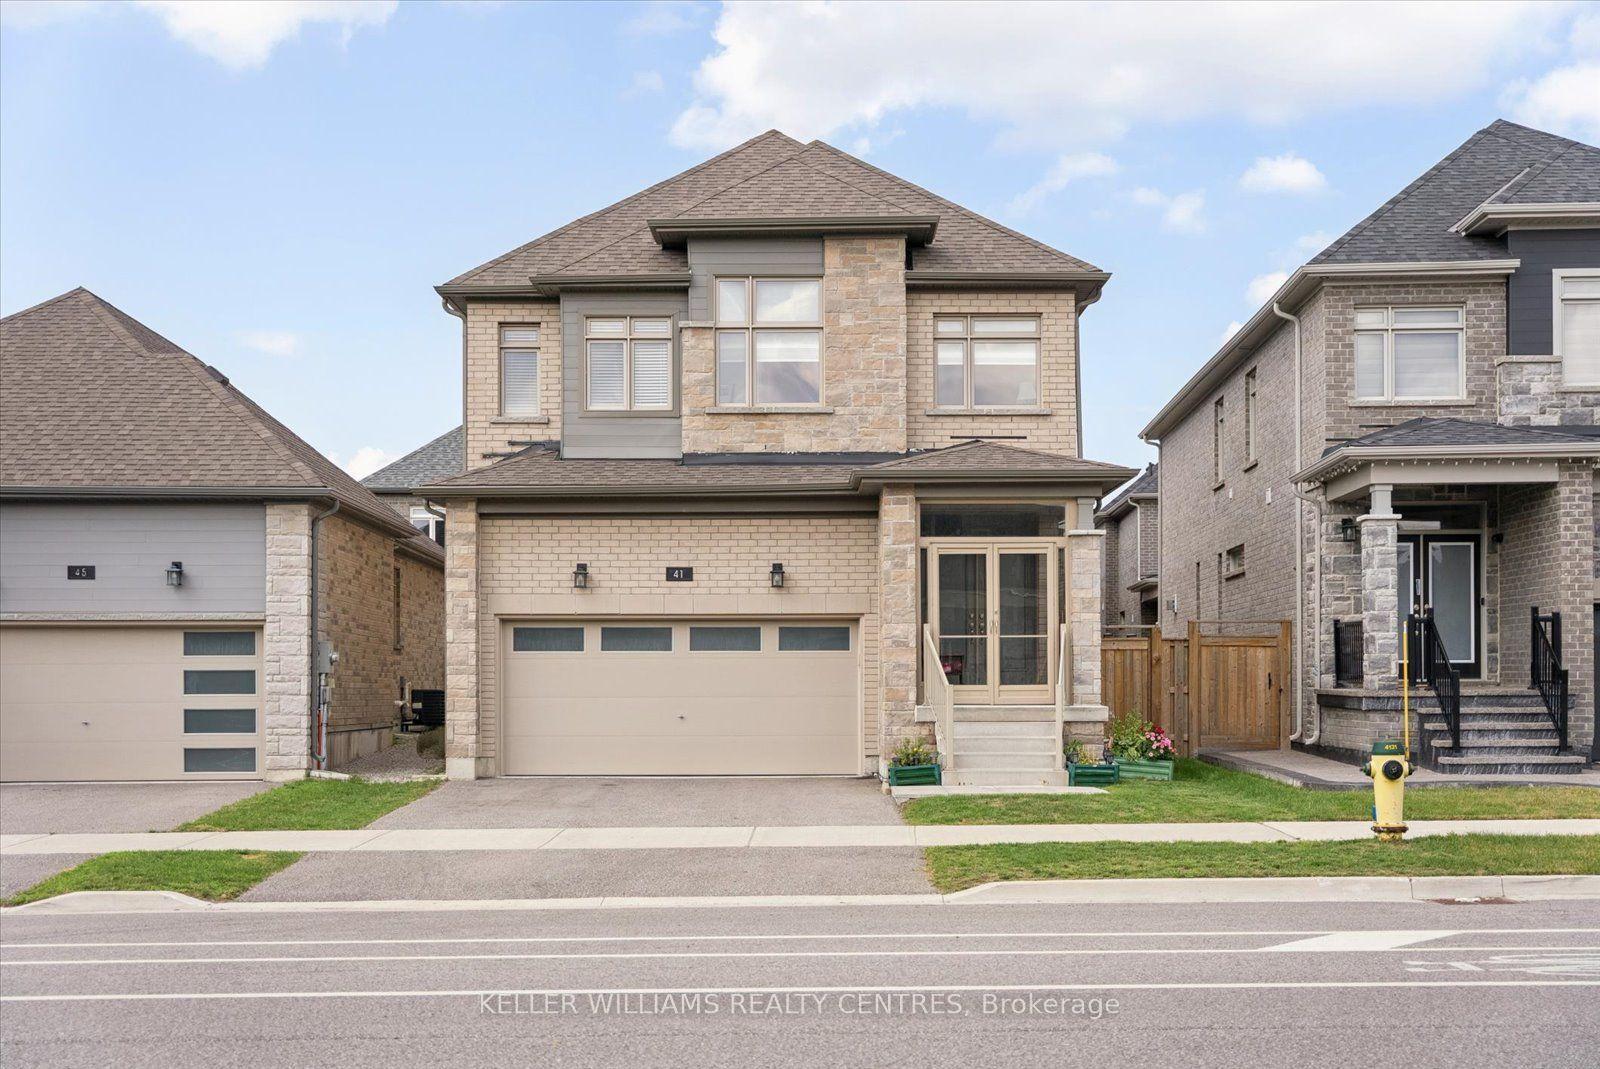
For Sale1 h ago
$698,000
Detached
est. $3,060/mo
41 Mabern Street, Rural Barrie Southwest
Barrie, ON
4 bd
4 ba
2,750
4
MLS# S13694436Keller Williams Realty Centres
WhatsApp Aman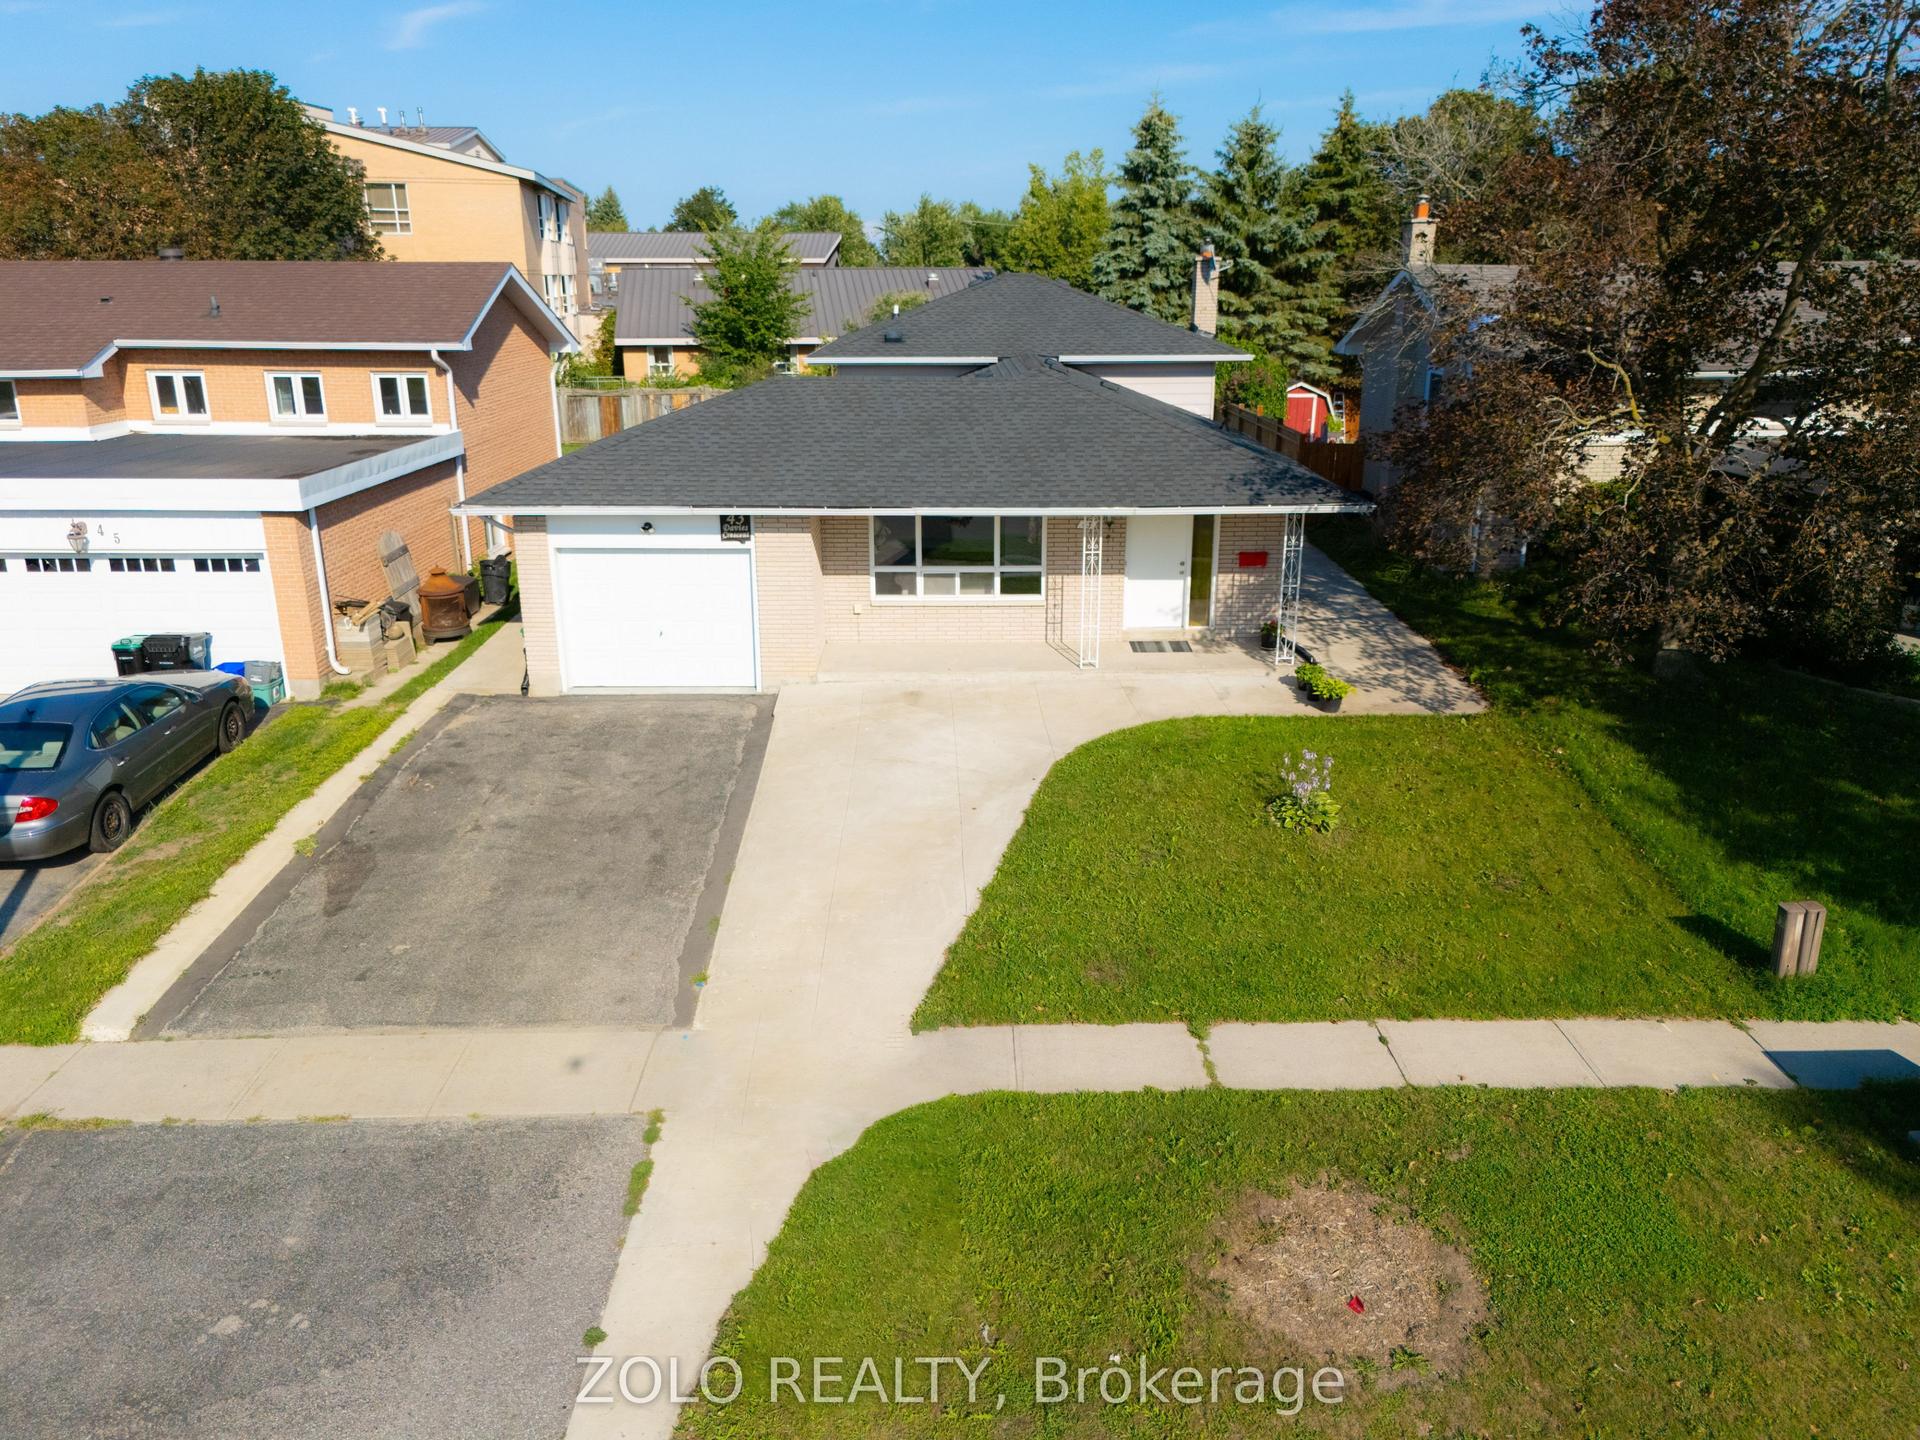
For Sale1 h ago
$749,000
Detached
est. $3,284/mo
43 Davies Crescent, Grove East
Barrie, ON
5+2 bd
4 ba
900
4
MLS# S13694058Zolo Realty
WhatsApp Aman