For Sale
Just Listed
17 Benjamin Lane
Painswick South, Barrie, ON
$699,900
3Bd
2Ba
1,300+sqft
3Parking
42.32 x 113.23 ftlot
$538/sqft
DetachedMLS# S13544898Listed 2026-07-095 DOM
Cooling
Central Air
About this home
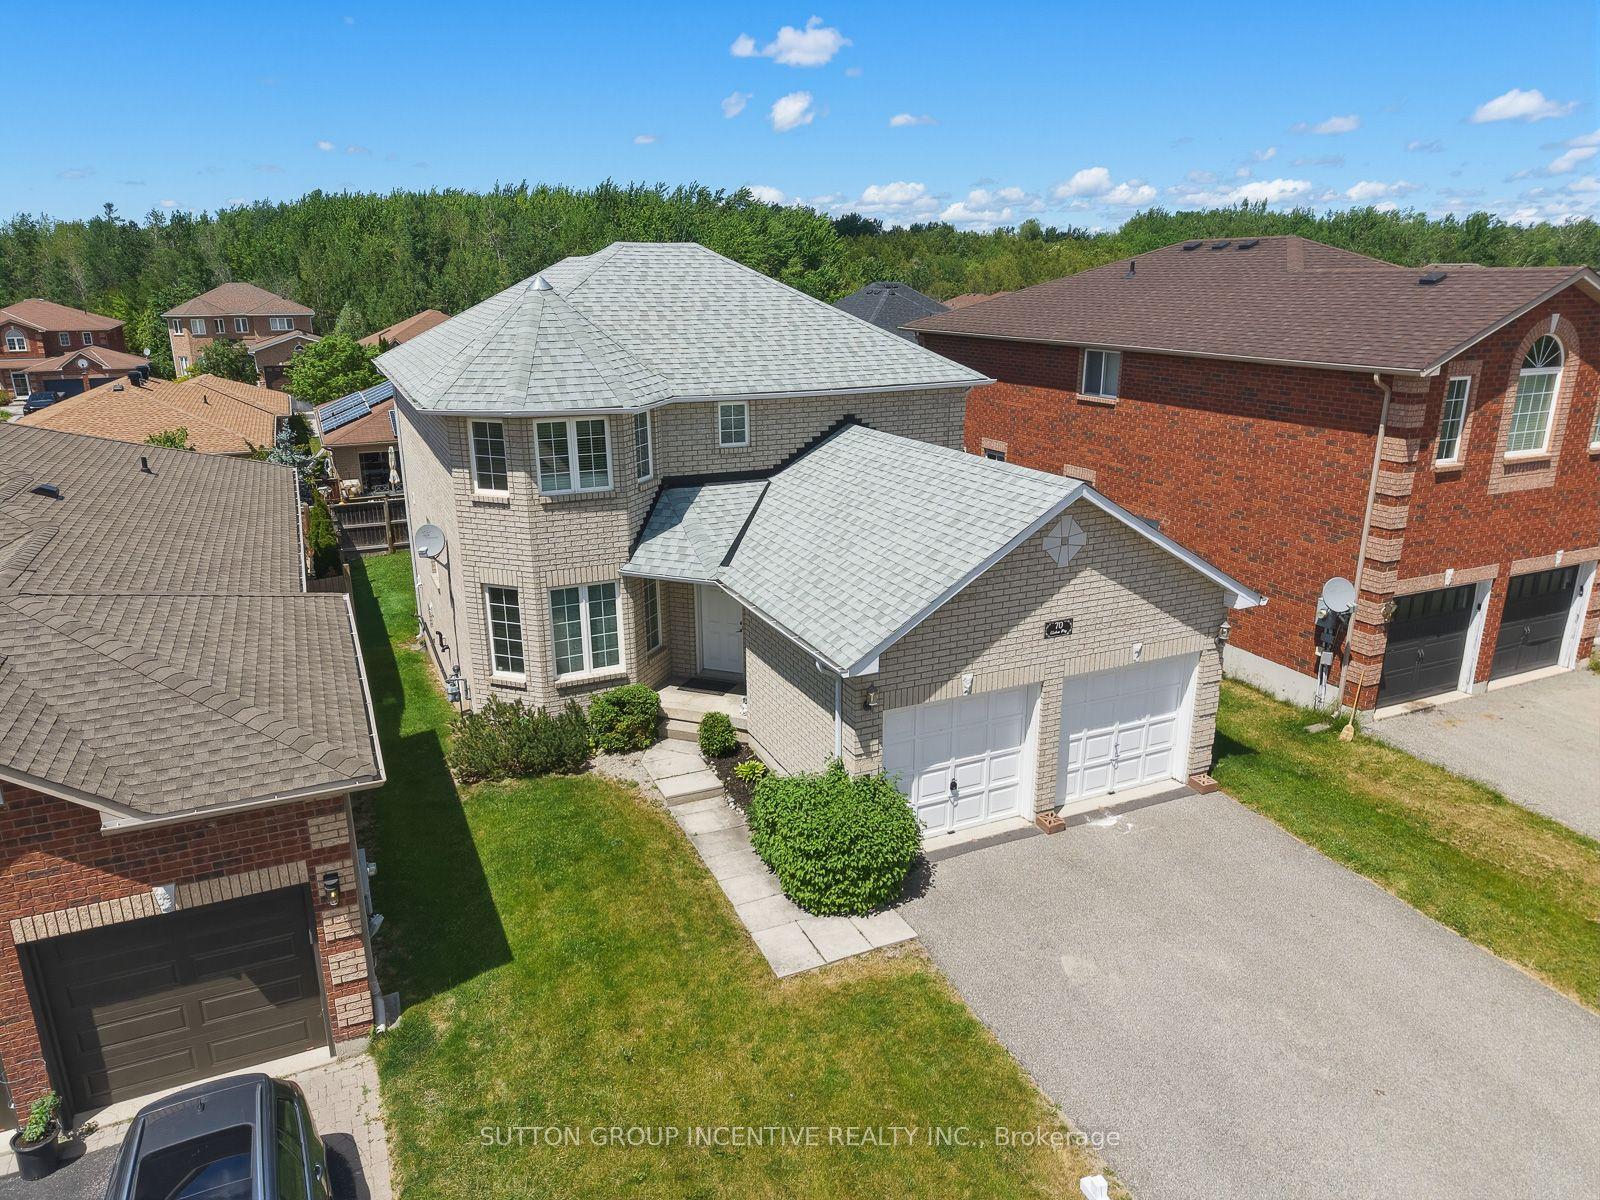
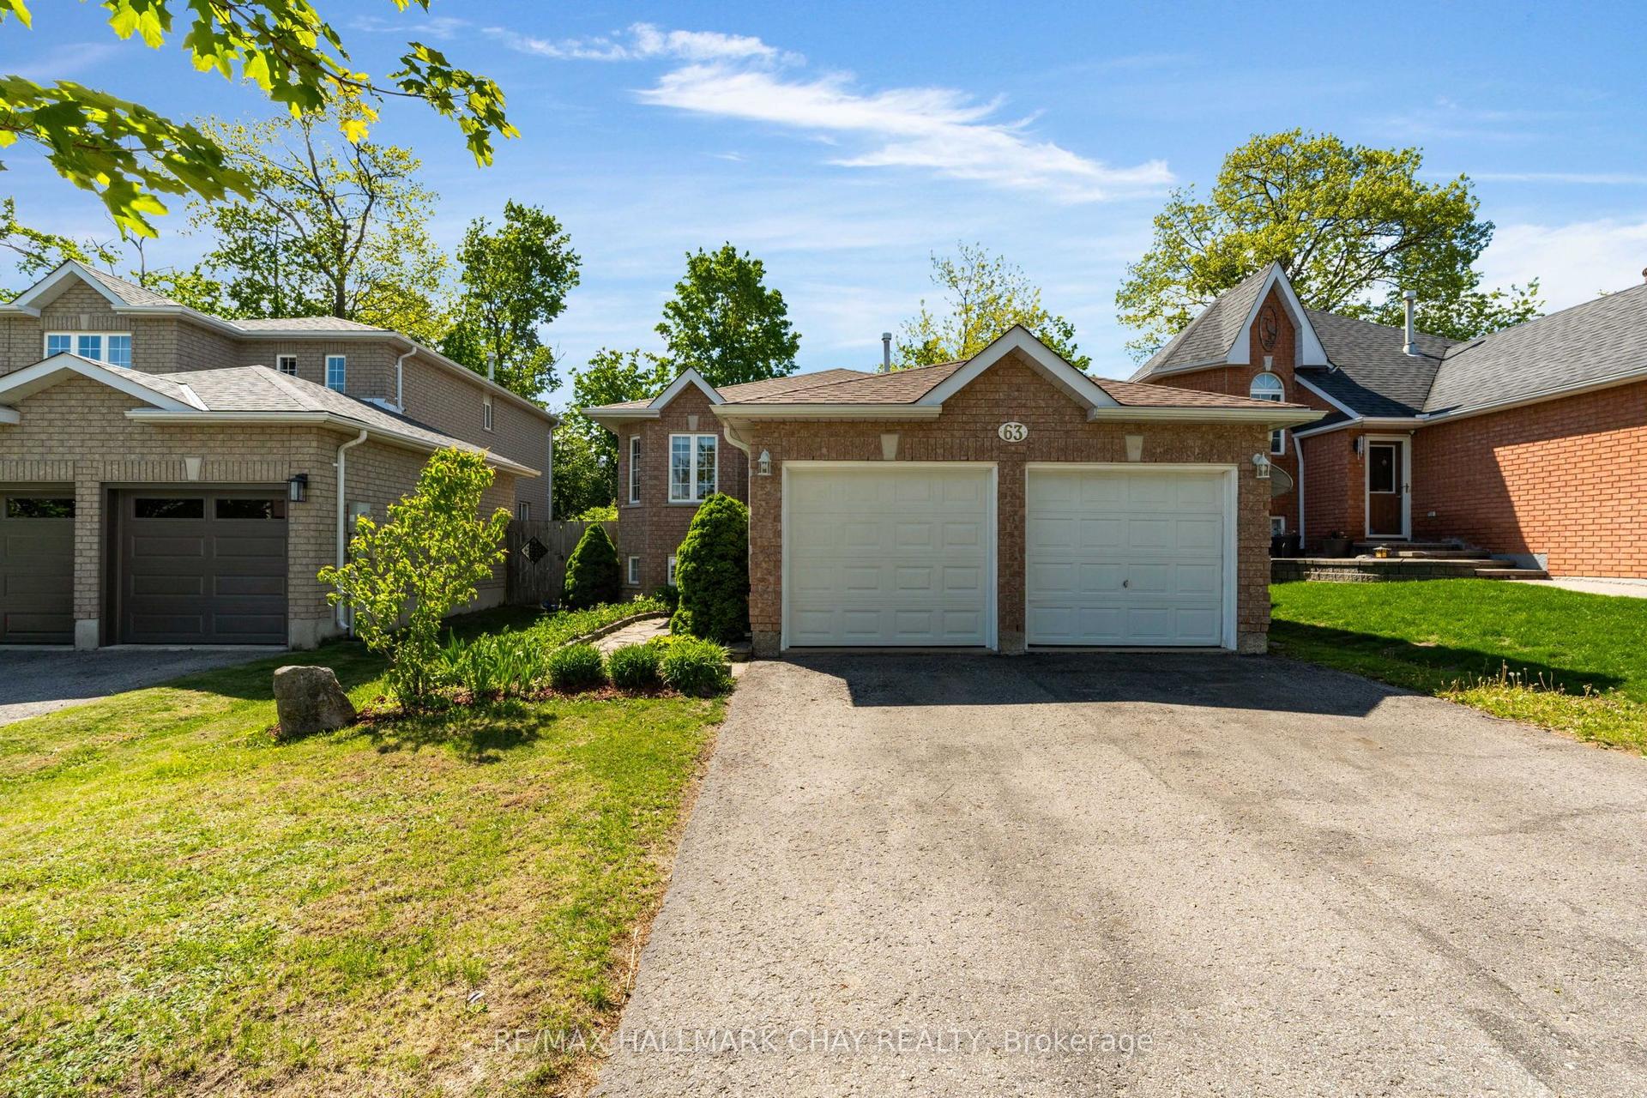
PRESENTING 17 Benjamin Lane situated on a quiet street in Barrie's South East family-centric Painswick community - steps to all amenities, minutes to key commuter routes - bus, GO train, highways north to cottage country, south to the GTA! You will appreciate the curb appeal of this property with the custom stonework steps and pathway that leads to your main entrance. Overhead skylight provides a welcoming brightness to the foyer. This immaculately maintained, updated, detached all-brick bungalow offers 1280 sq.ft. with three generously sized bedrooms on the main level, main bath. Main level living offers updated kitchen (appliances, included) with walk out, living room with oversized window, dining room. You will find this home to be bright with natural light. Open concept with tasteful neutral decor throughout. Functional and well-appointed kitchen greets your busy household for meals and conversation - walk out to rear yard deck is ideal for al fresco dining and entertaining. Fully renovated main bath. Convenience of main level inside entry to garage. Full lower level with 3pc bath as well as additional living space that is yours to finish to your own taste. Added benefit of a bungalow home is there is equal lower level space as the upper level! Fully fenced rear yard with spacious deck for entertaining in the summer months and dining al fresco.
GarageRenovated
Rooms
Main Floor
| Kitchen | 4.29 × 2.97 m | |
| Living Room | 4.75 × 3.51 m | |
| Dining Room | 3.35 × 3.12 m | |
| Bathroom | 2.77 × 1.47 m | 4 Pc Bath |
| Bedroom | 4.17 × 3.61 m | |
| Bedroom 2 | 3.33 × 2.87 m | |
| Bedroom 3 | 3.33 × 2.77 m |
Lower
| Recreation | 7.98 × 3.07 m | |
| Exercise Room | 4.17 × 4.32 m | |
| Laundry | 5.11 × 4.24 m | |
| Other | 5.56 × 4.19 m | |
| Bathroom | 1.93 × 1.96 m | 3 Pc Bath |
Features
- Primary Bedroom - Main Floor
- Landscaped
- Full
- Development Potential
- Central Air
- Bungalow
Financials
Annual Taxes
$4,800
Estimated Rental Income
Entire property$3,200 – $4,800/mo
Rental yield5.5% – 8.2%
*Estimates based on comparable rentals in the area. Actual income may vary.
Market Data — Barrie
Days on market5 days
Buyer's MarketSeller's Market
Based on active listings in Barrie. Data updates daily.
Our estimate for this home
Estimated range
$667K – $775K
Mid-point $721K · ~$555/sqft
How this listing compares
$667KList · $700K$775K
Medium confidence·Based on 17 painswick south comparables
Estimated range is generated automatically from active comparables and is for informational purposes only. Not an appraisal — contact Aman for a full comparative market analysis that factors in condition, renovations, and positioning.
Getting around
How walkable, bikeable, and transit-friendly this neighbourhood is.
62
/ 100
Walk Score
Somewhat Walkable
39
/ 100
Transit Score
Some Transit
54
/ 100
Bike Score
Bikeable
Scores are estimates based on neighbourhood data and are for informational purposes only.
MLS® data courtesy of the Toronto Regional Real Estate Board (TRREB).
The information provided herein must only be used by consumers that have a bona fide interest in the purchase, sale, or lease of real estate and may not be used for any commercial purpose or any other purpose. Listing information is deemed reliable but is not guaranteed accurate by the Toronto Regional Real Estate Board, the listing brokerage, or this website. The trademarks REALTOR®, REALTORS® and the REALTOR® logo are controlled by The Canadian Real Estate Association (CREA) and identify real estate professionals who are members of CREA. MLS®, Multiple Listing Service®, and the associated logos are owned by CREA. Not intended to solicit properties currently listed for sale or buyers under contract.
You may also like
More homes in Barrie
Hand-picked listings with a similar price range and style.
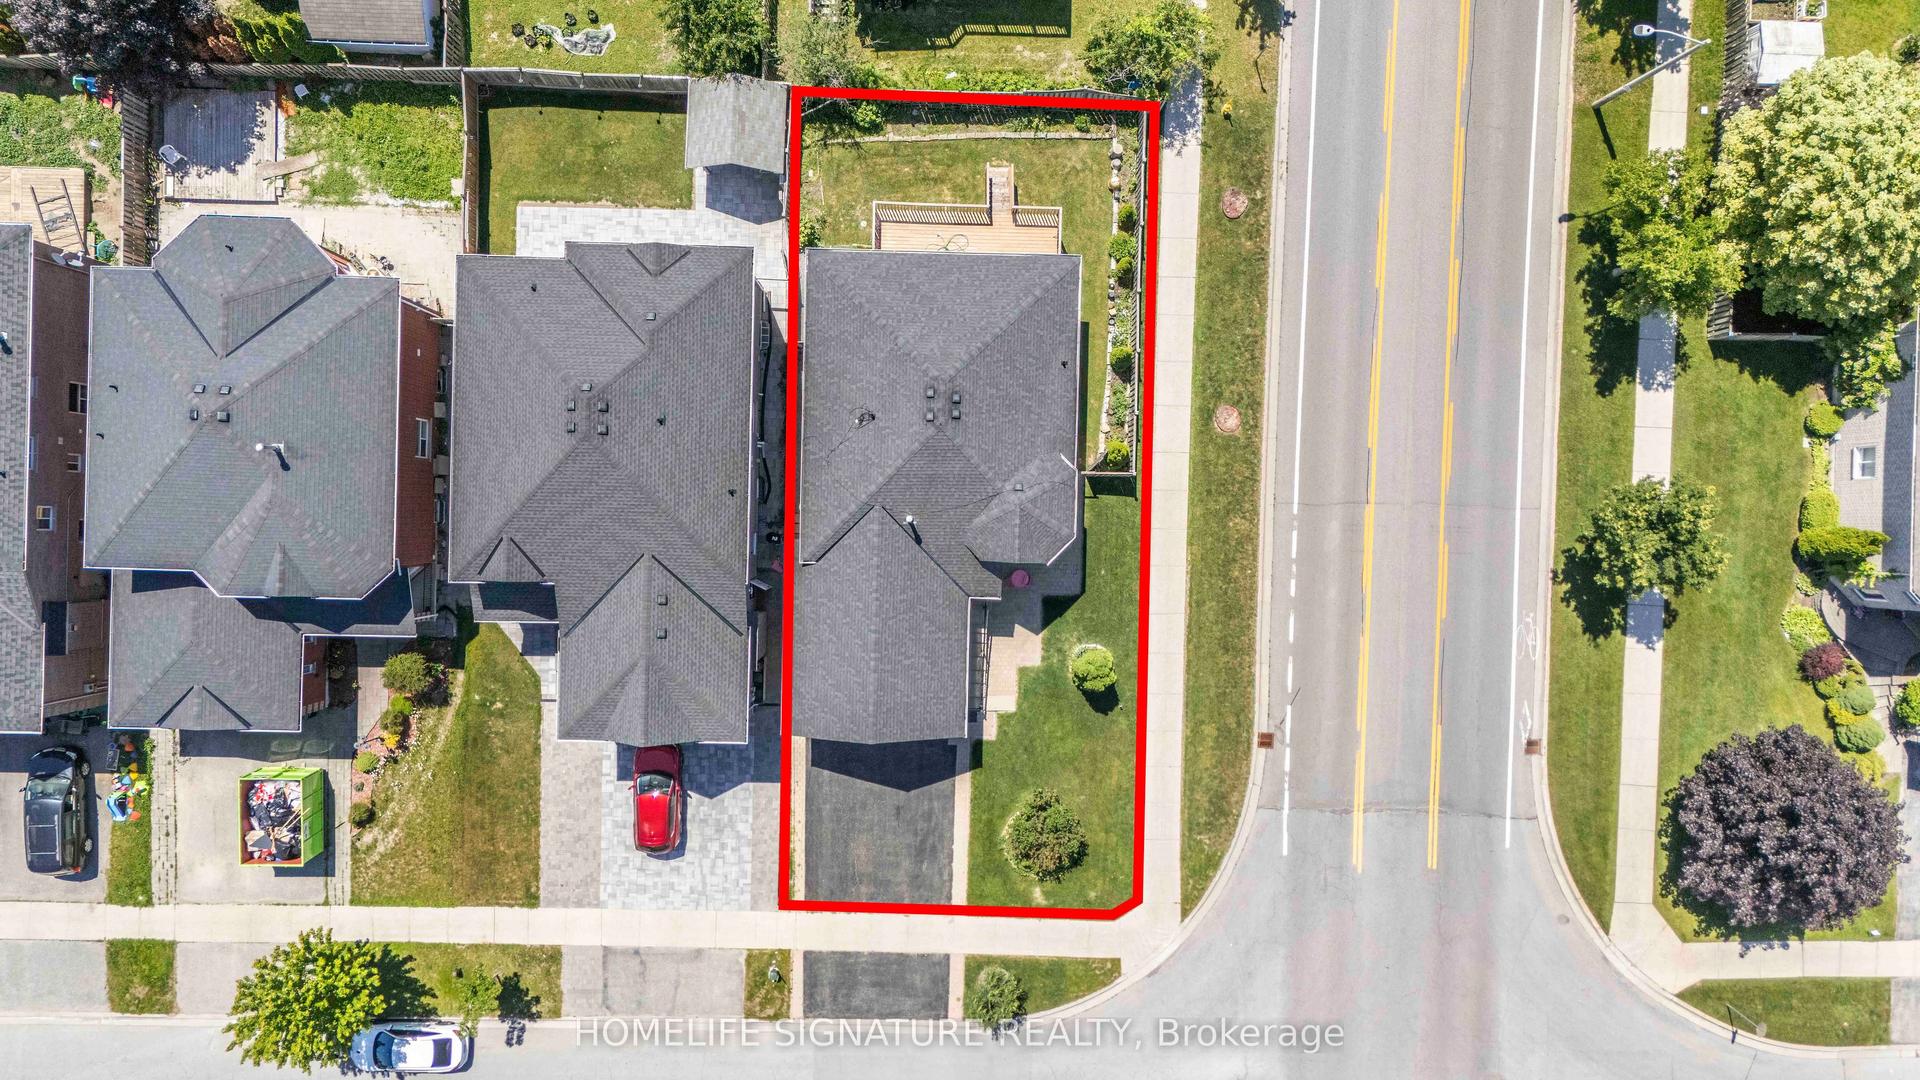
For Sale11 h ago
$739,900
Detached
est. $3,244/mo
239 Country Lane, Painswick South
Barrie, ON
2+2 bd
3 ba
1,300
5
MLS# S13563272Homelife Signature Realty
WhatsApp Aman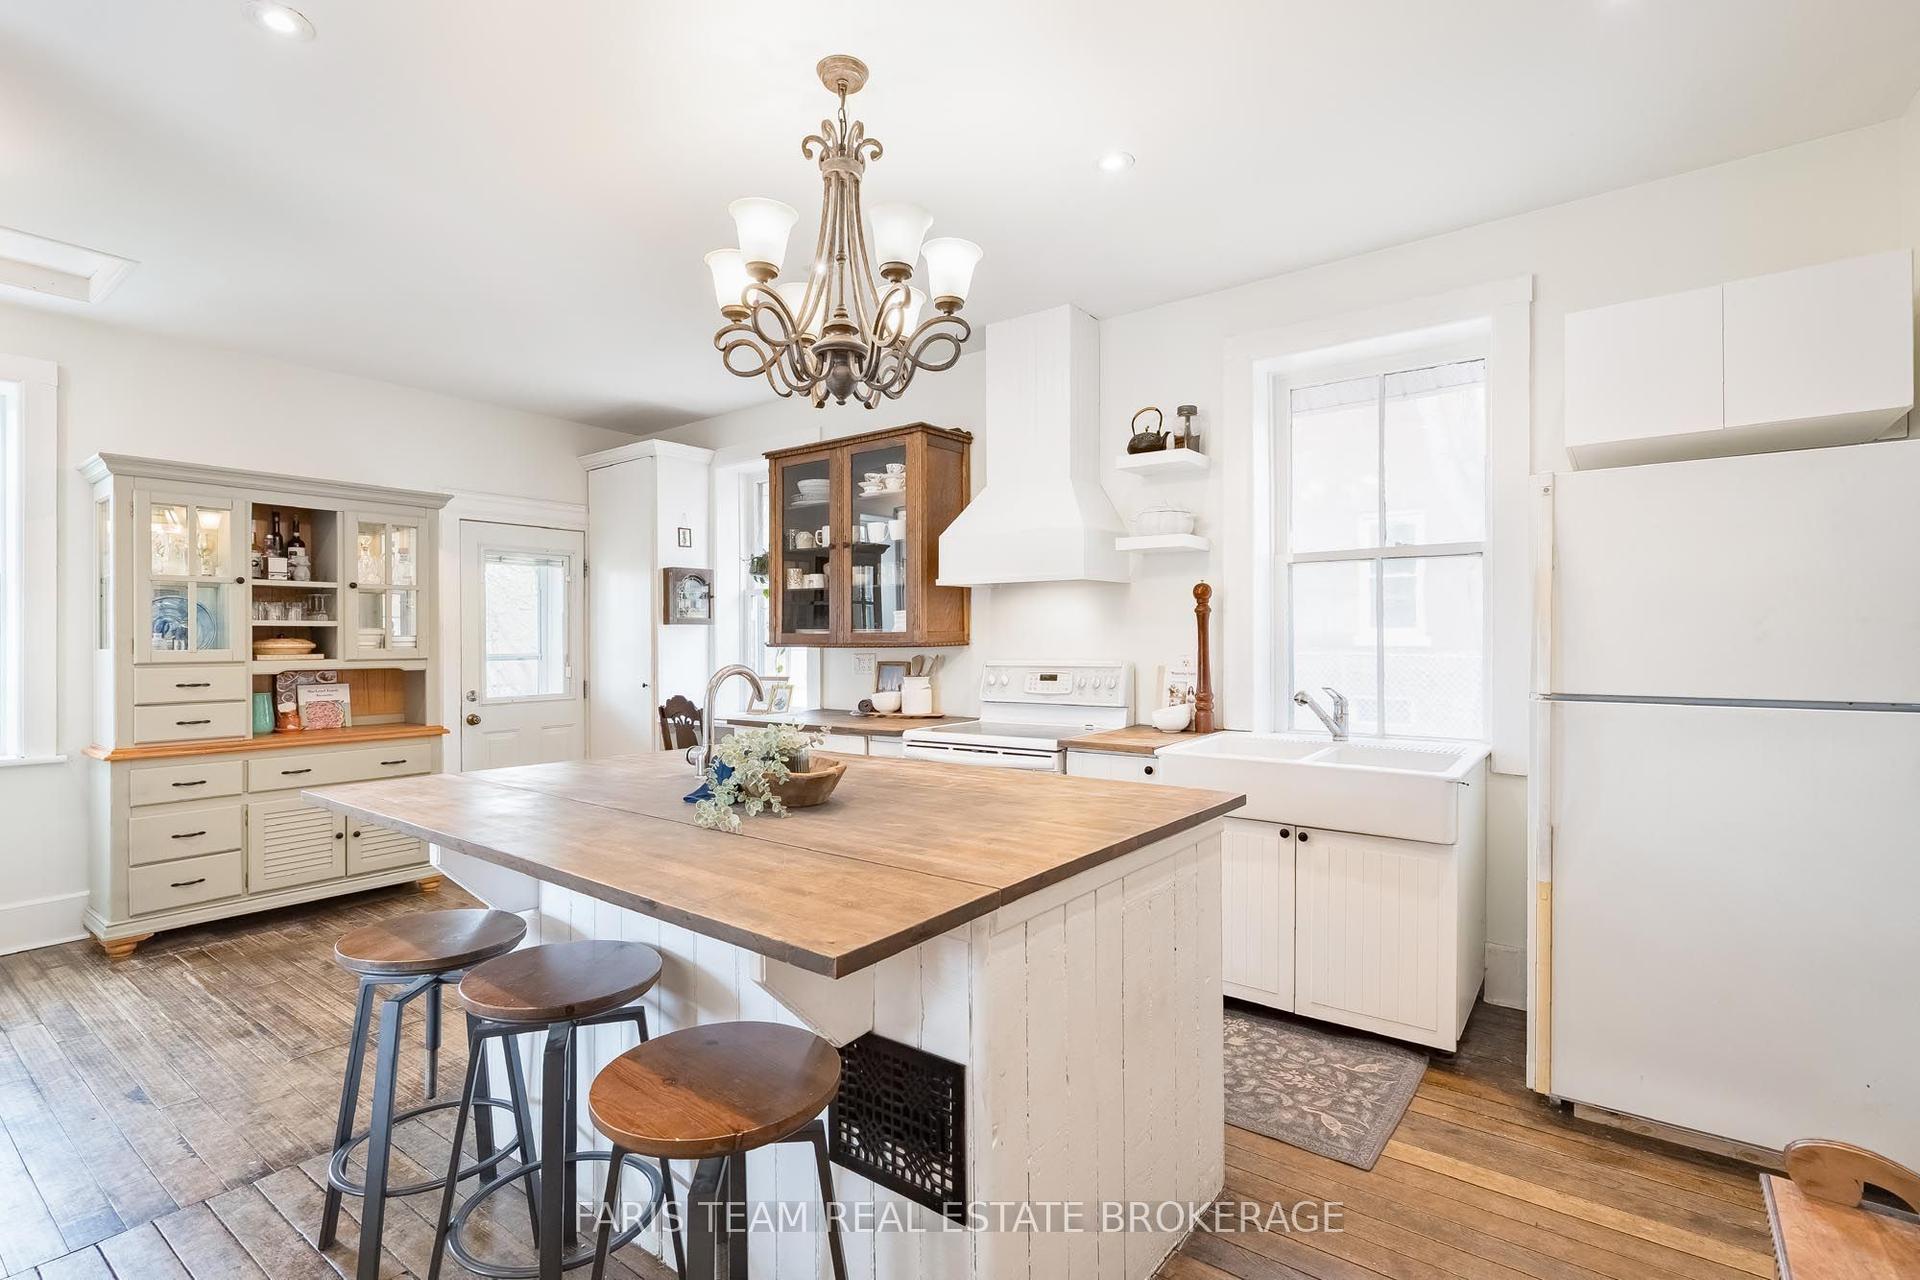
For Sale11 h ago
$609,000
Detached
est. $2,670/mo
53 Burton Avenue, Allandale
Barrie, ON
3 bd
2 ba
1,300
7
MLS# S13563516Faris Team Real Estate Brokerage
WhatsApp Aman