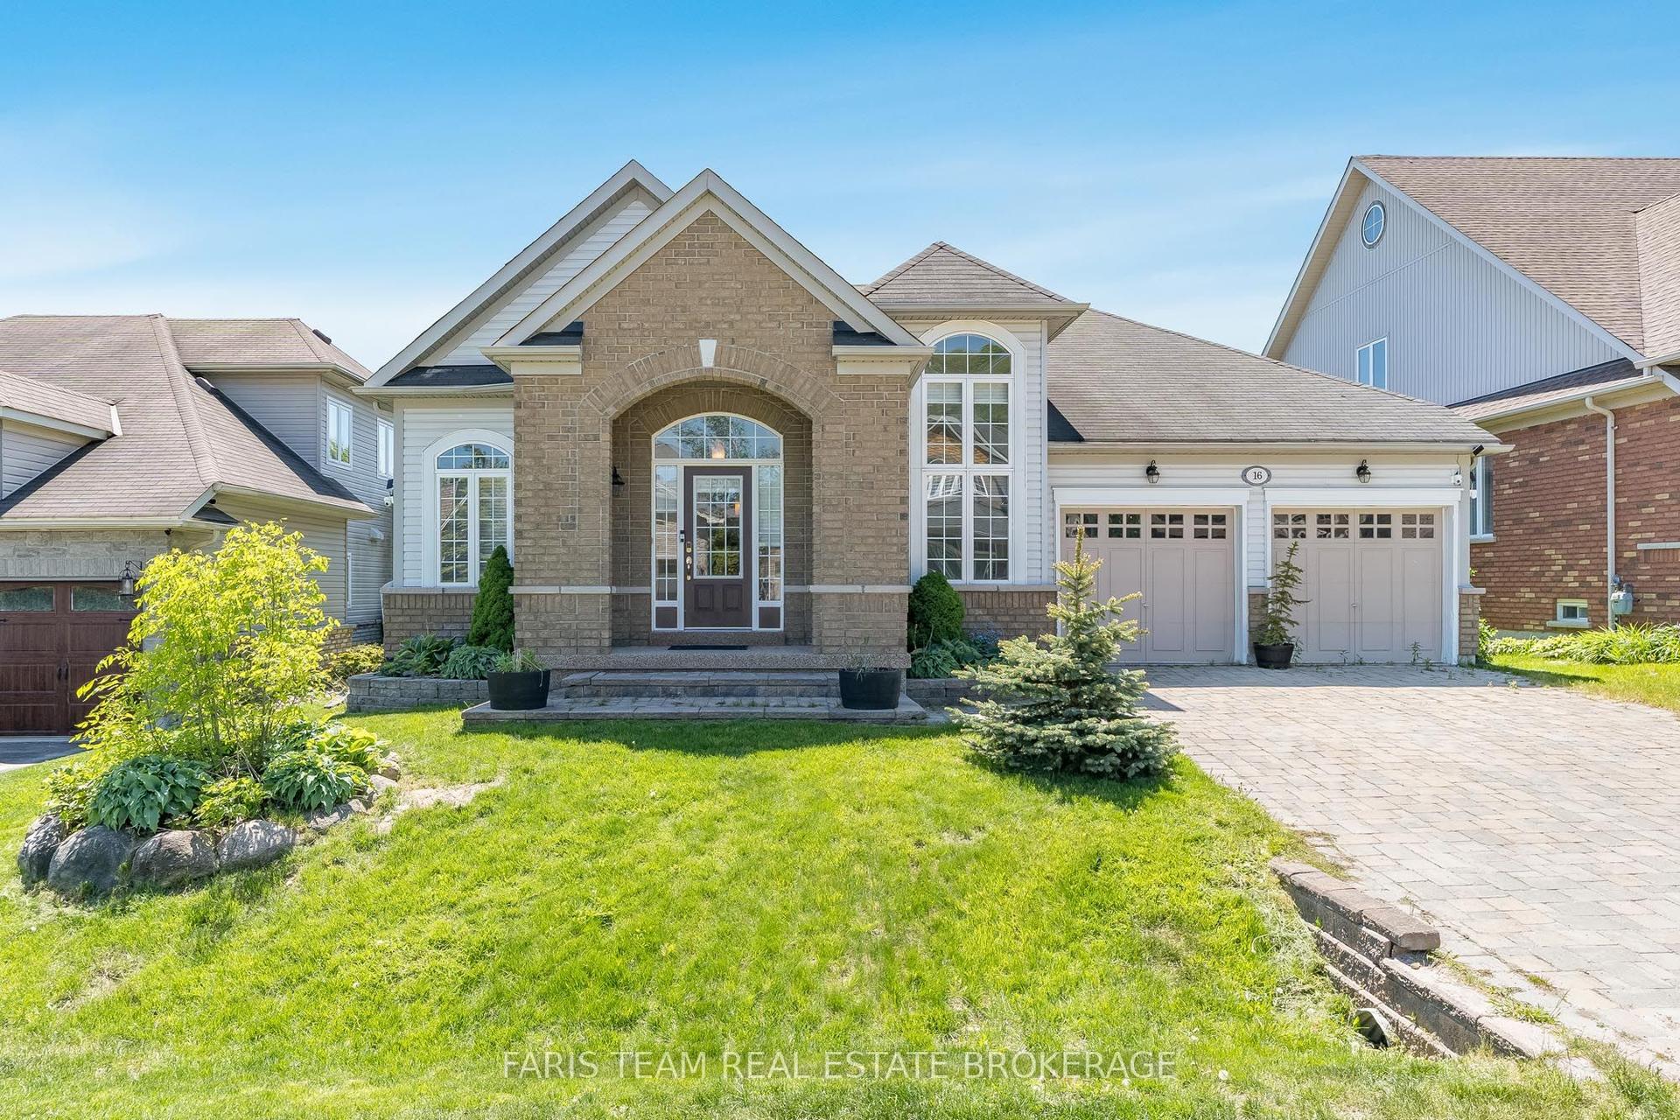
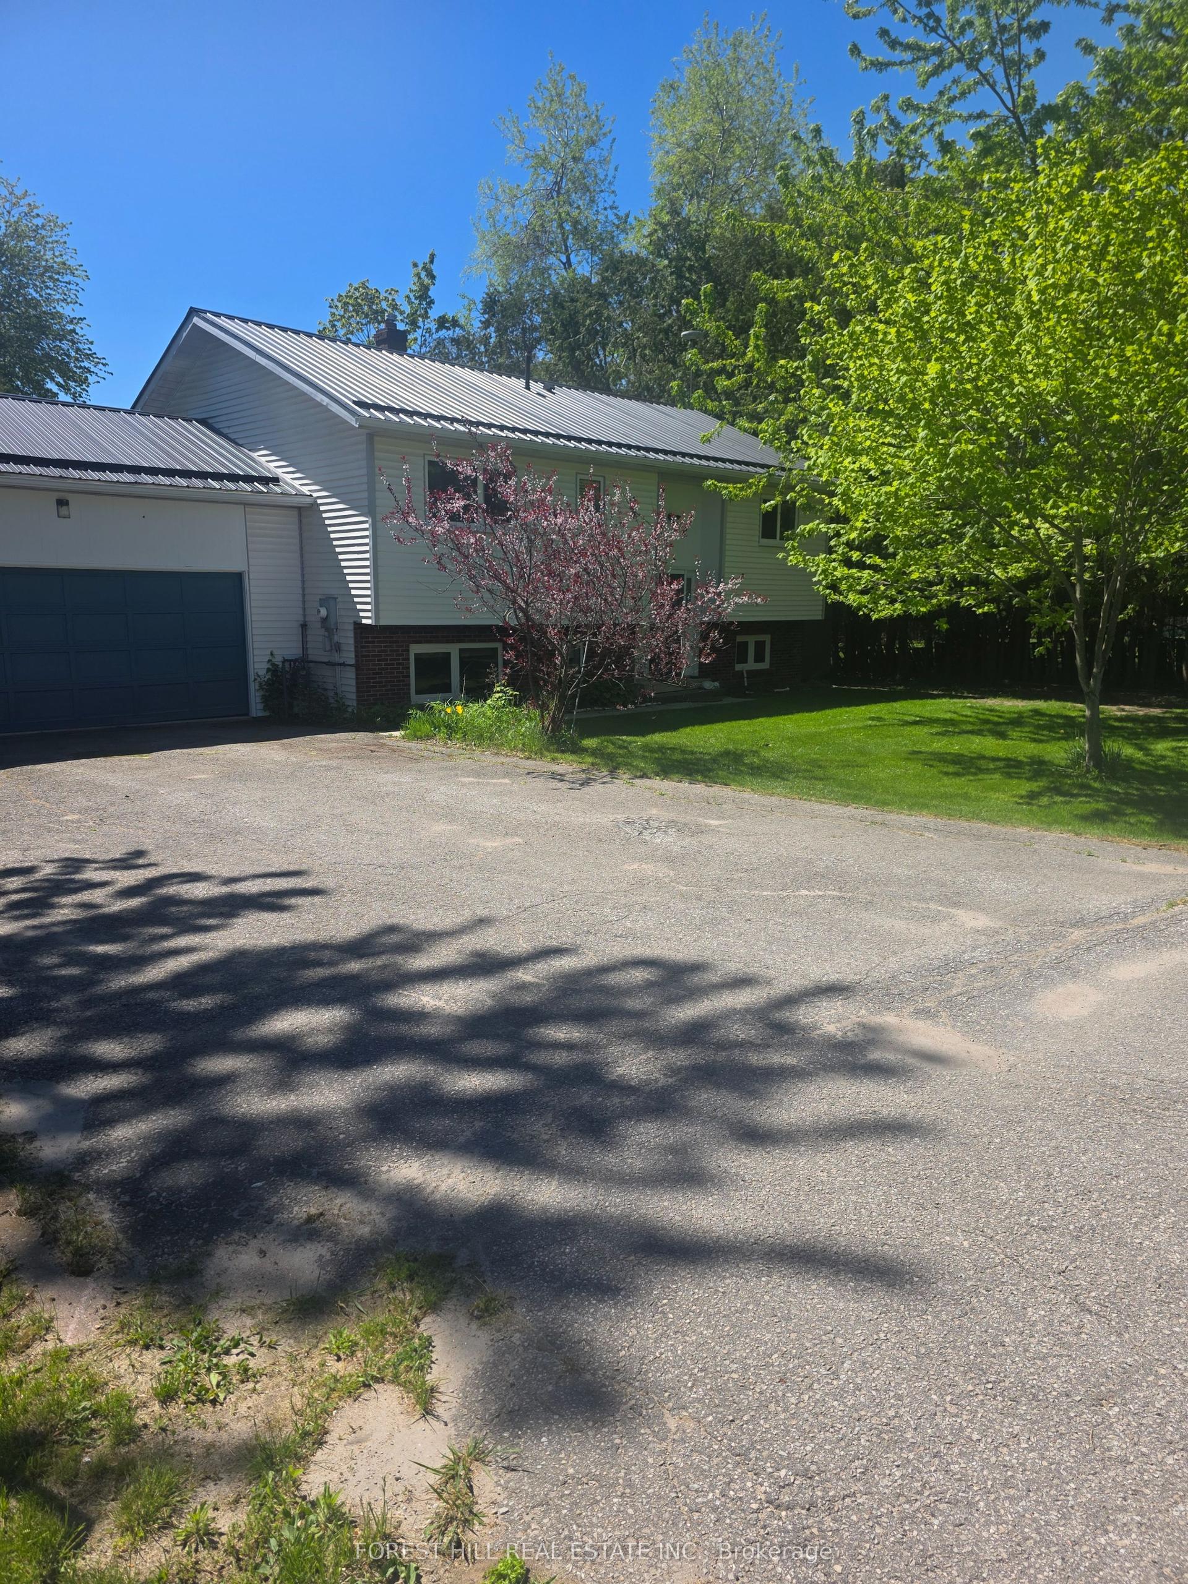
For Sale
5645 Line 8 N/A N
Moonstone, Oro-Medonte, ON
$979,900
2+1Bd
2Ba
1,300+sqft
6Parking
164.95 x 399.89 ftlot
$754/sqft
DetachedMLS# S13547518Listed 2026-07-108 DOM
Basement
Finished
About this home
Top 5 Reasons You Will Love This Home: 1) Nestled on an expansive 1.5-acre treed lot offering a peaceful and serene rural retreat with endless outdoor space to enjoy 2) Double your functional living area with a completely finished lower level, featuring functional space for entertaining and a den, perfect for guests, or a home office 3) Enjoy the ease and convenience of main level living in a solidly built, timeless brick home designed for lasting durability 4) Featuring a spacious 2-car attached garage paired with a large driveway, providing plenty of parking and exceptional storage for all your seasonal toys, plus a 20'x20' garden shed with a durable metal roof for added storage and workspace 5) Experience quiet country living in Oro-Medonte while staying just moments away from premium local recreation, including skiing, hiking, and outdoor adventures. 1,399 above grade sq.ft. plus a finished lower level.
Garage
Rooms
Main Floor
| Kitchen | 3.93 × 3.54 m | Eat-in Kitchen Laminate Stainless Steel Appl |
| Dining Room | 3.94 × 2.80 m | Laminate Ceiling Fan(s) W/O To Deck |
| Living Room | 6.48 × 4.55 m | Fireplace Window |
| Primary Bedroom | 4.73 × 3.96 m | Semi Ensuite Double Closet W/O To Deck |
| Bedroom | 4.69 × 3.19 m | Closet Ceiling Fan(s) Window |
Lower
| Recreation | 4.50 × 3.79 m | Window Recessed Lighting |
| Bedroom | 4.54 × 3.71 m | Window Recessed Lighting |
| Den | 3.72 × 3.40 m |
Features
- None
- Finished
- Full
- Bungalow
Financials
Annual Taxes
$4,240.04
Estimated Rental Income
Entire property$2,600 – $3,800/mo
Rental yield3.2% – 4.7%
*Estimates based on comparable rentals in the area. Actual income may vary.
Market Data — Oro-Medonte
Days on market8 days
Buyer's MarketSeller's Market
Based on active listings in Oro-Medonte. Data updates daily.
Our estimate for this home
Estimated range
$814K – $946K
Mid-point $880K · ~$677/sqft
How this listing compares
$814KList · $980K$946K
High confidence·Based on 117 oro-medonte comparables
Estimated range is generated automatically from active comparables and is for informational purposes only. Not an appraisal — contact Aman for a full comparative market analysis that factors in condition, renovations, and positioning.
Getting around
How walkable, bikeable, and transit-friendly this neighbourhood is.
62
/ 100
Walk Score
Somewhat Walkable
39
/ 100
Transit Score
Some Transit
48
/ 100
Bike Score
Somewhat Bikeable
Scores are estimates based on neighbourhood data and are for informational purposes only.
MLS® data courtesy of the Toronto Regional Real Estate Board (TRREB).
The information provided herein must only be used by consumers that have a bona fide interest in the purchase, sale, or lease of real estate and may not be used for any commercial purpose or any other purpose. Listing information is deemed reliable but is not guaranteed accurate by the Toronto Regional Real Estate Board, the listing brokerage, or this website. The trademarks REALTOR®, REALTORS® and the REALTOR® logo are controlled by The Canadian Real Estate Association (CREA) and identify real estate professionals who are members of CREA. MLS®, Multiple Listing Service®, and the associated logos are owned by CREA. Not intended to solicit properties currently listed for sale or buyers under contract.
You may also like
More homes in Oro-Medonte
Hand-picked listings with a similar price range and style.
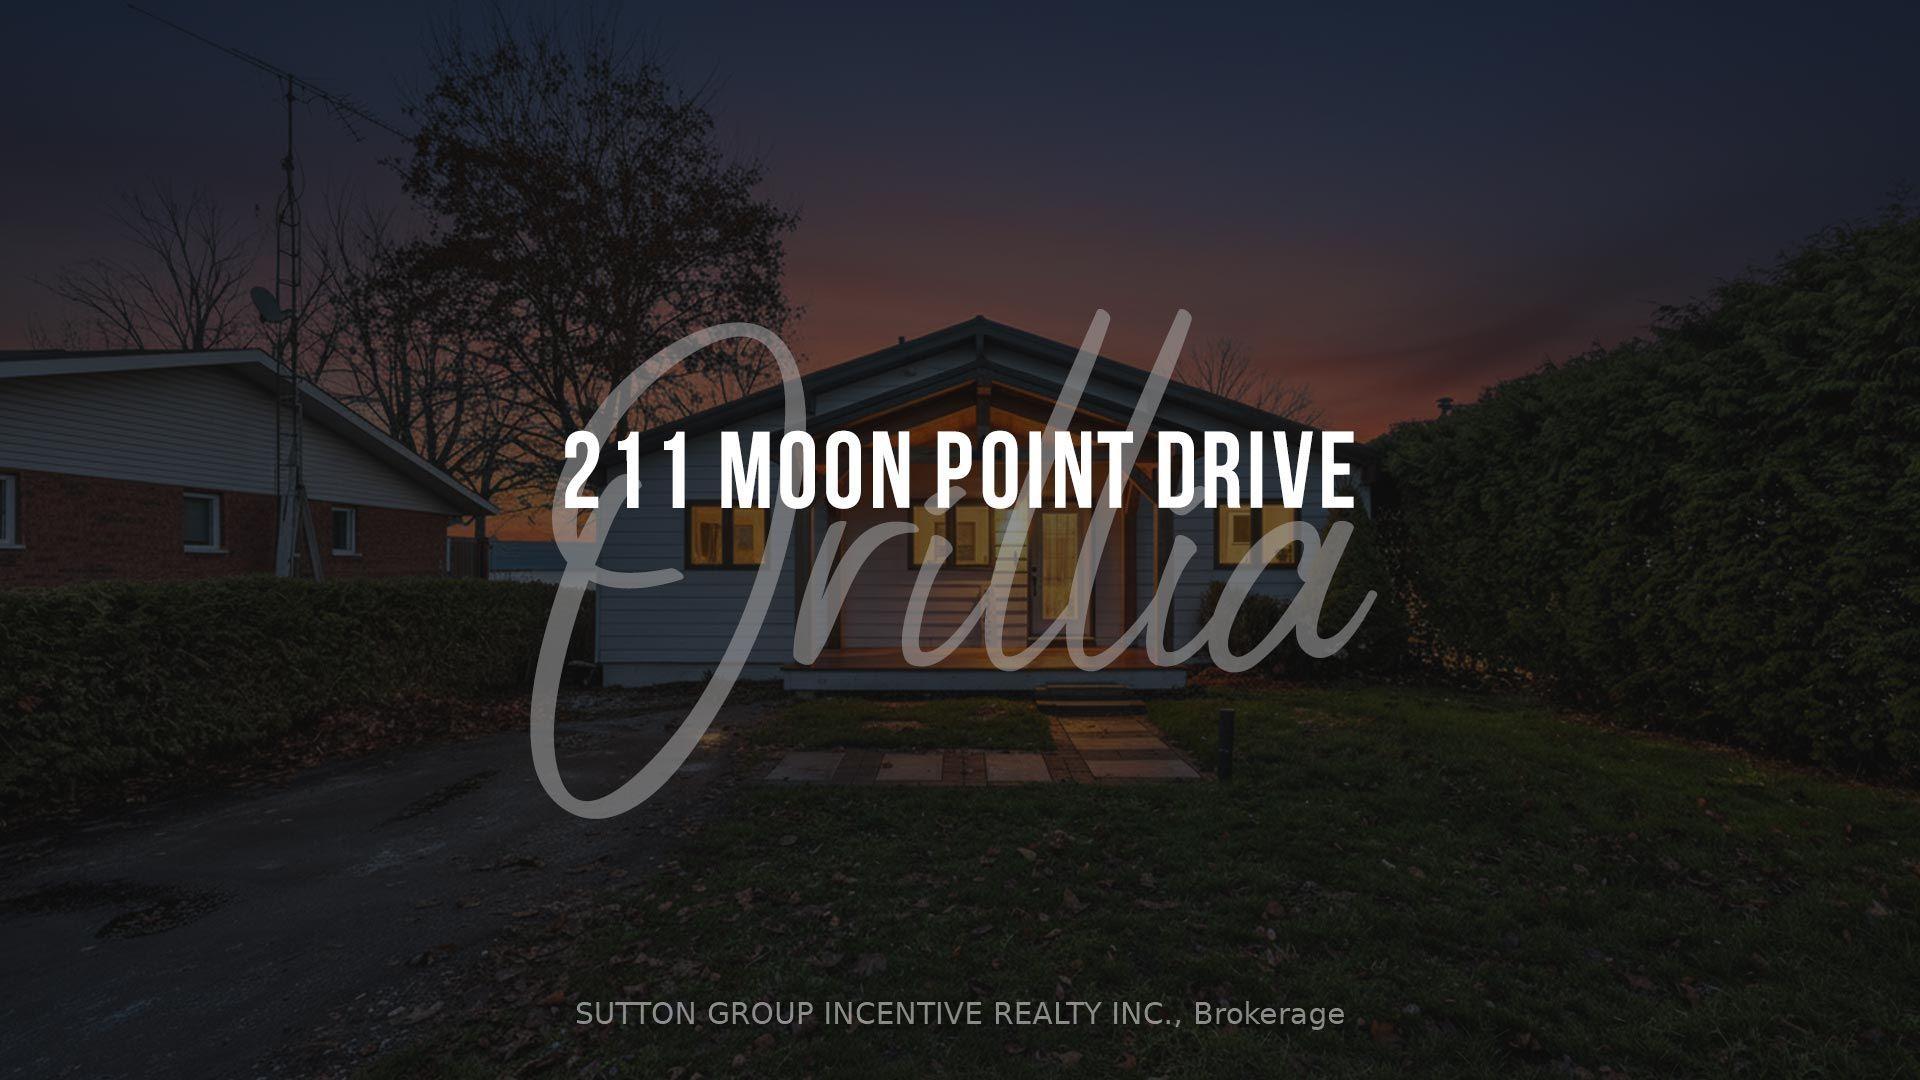
For Sale1 month ago
$1,199,000
Detached
est. $5,256/mo
211 Moon Point Drive, Rural Oro-Medonte
Oro-Medonte, ON
2+2 bd
2 ba
900
3
MLS# S13442306Sutton Group Incentive Realty Inc.
WhatsApp Aman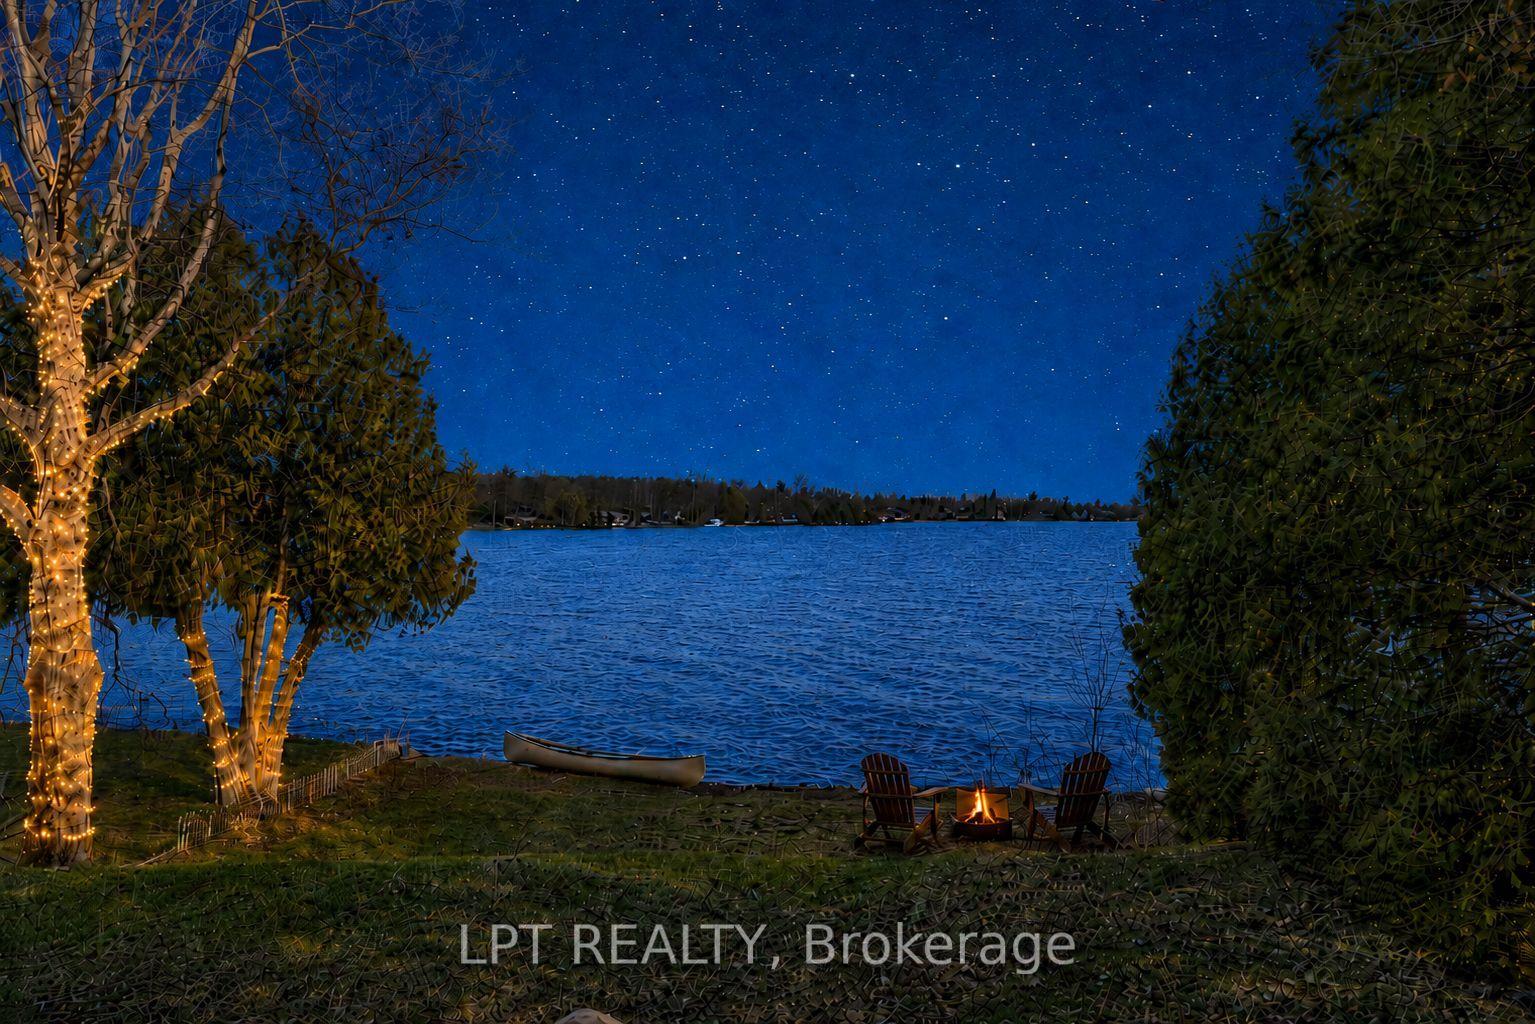
For Sale1 month ago
$829,000
Detached
est. $3,634/mo
47 Moon Point Drive, Rural Oro-Medonte
Oro-Medonte, ON
1+1 bd
1 ba
900
4
MLS# S13238880Lpt Realty
WhatsApp Aman