For Sale
Just Listed
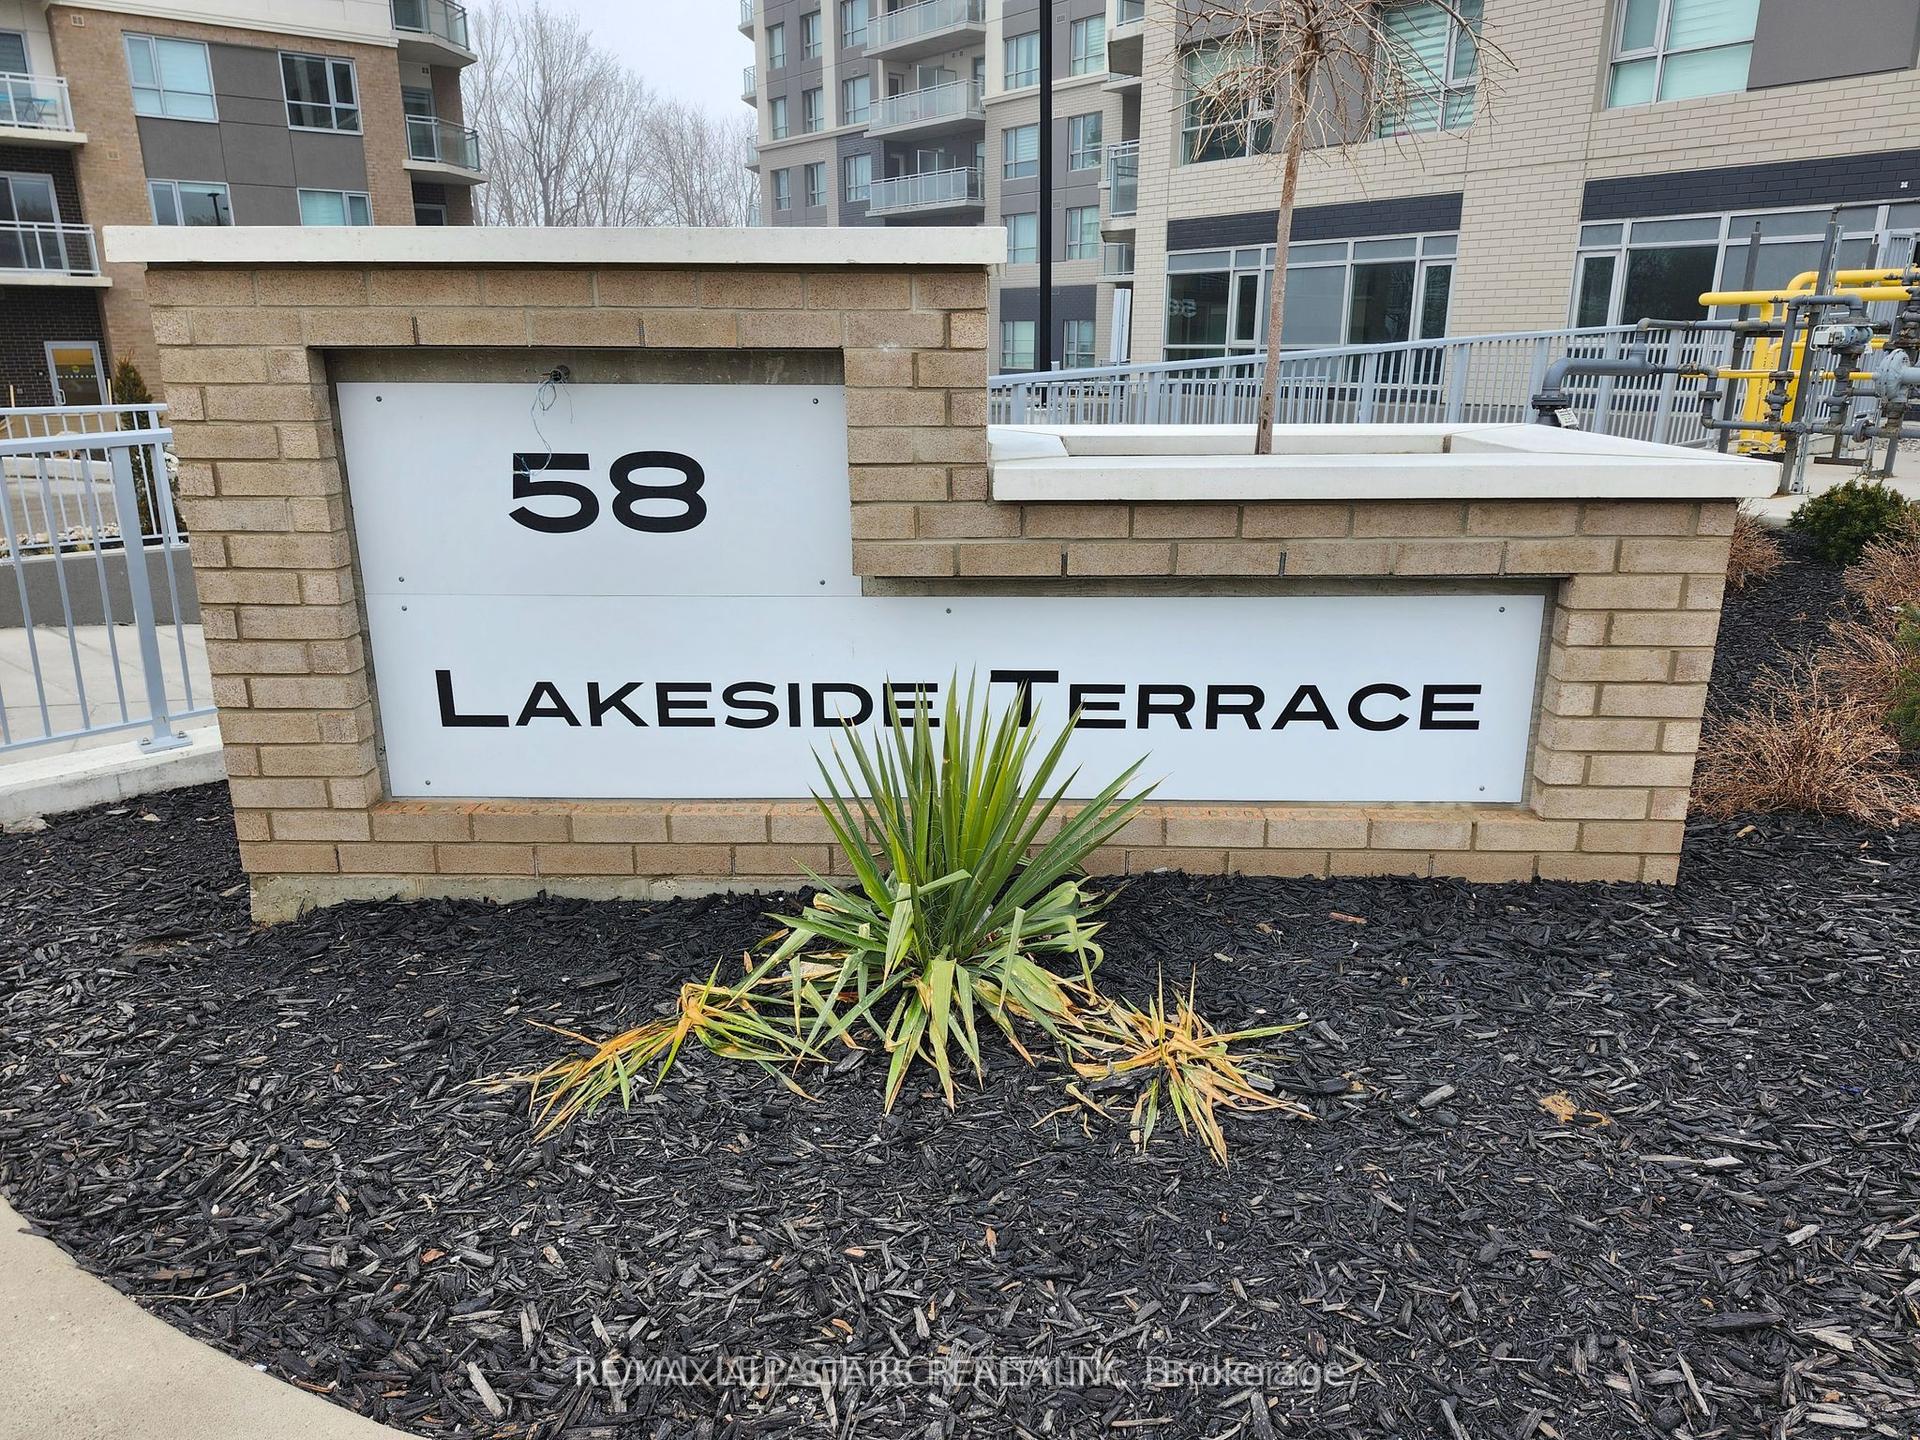
58 Lakeside Terrace 112 #112
Little Lake, Barrie, ON
$415,000
2Bd
2Ba
850+sqft
2Parking
$488/sqft
CondoMLS# S13547990Listed 2026-07-106 DOM
Cooling
Central Air
About this home
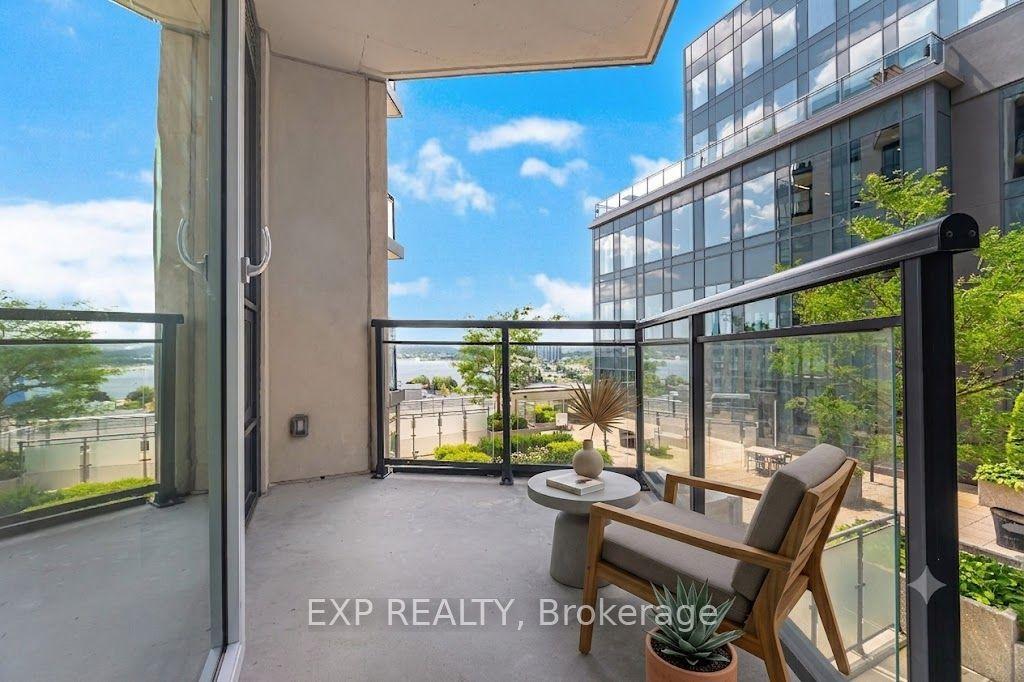
Welcome to LakeVu, where modern design meets effortless living. Built in 2022, this stylish condominium is ideal for professionals, downsizers and investors seeking a low-maintenance lifestyle in one of Barrie's most convenient locations. This beautifully upgraded 2-bedroom, 2-bath suite stands out with rare 10-foot ceilings and oversized windows with transoms that flood the home with natural light. (Most other floors in the building feature 9-foot ceilings.) A warm, earthy color palette and quality finishes create a sophisticated yet relaxing atmosphere throughout. The contemporary kitchen is designed for both everyday living and entertaining, featuring stainless steel appliances, quartz countertops, a chic backsplash and a breakfast bar. Lutron remote-controlled window shades have been installed throughout the unit for added comfort and convenience. The spacious primary suite offers a walk-through closet leading to a private ensuite, while the second bedroom is thoughtfully positioned on the opposite side of the suite, providing exceptional privacy for guests, family or a home office. A standout feature is the oversized terrace, extending your living space outdoors (approx. 16 X 24). There's ample room for outdoor furniture, planters and a garden, creating the feel of a detached home while enjoying carefree condo living. Your pets will love it too! An additional bonus is the rare tandem parking space with room for two vehicles. LakeVu offers outstanding amenities, including concierge service, fitness centre, party room, games room, pet spa, guest suites and a spectacular rooftop terrace overlooking Little Lake with BBQ facilities and breathtaking views. Ideally located in Barrie's north end, you're just steps to Little Lake, scenic walking trails, grocery stores, restaurants and a large medical centre. Minutes to Georgian College, Royal Victoria Hospital and Highway 400. An exceptional opportunity to own a beautifully upgraded condo in a sought-after community!
Rooms
Main Floor
| Kitchen | 3.99 × 3.84 m | Breakfast Bar Backsplash B/I Microwave |
| Living Room | 3.42 × 3.14 m | W/O To Terrace Carpet Free |
| Primary Bedroom | 3.75 × 2.78 m | Walk-In Closet(s) 3 Pc Ensuite Large Window |
| Bathroom | 0.00 × 0.00 m | 3 Pc Bath |
| Bedroom 2 | 3.66 × 2.93 m | Carpet Free Large Window Large Closet |
| Bathroom | 0.00 × 0.00 m | 3 Pc Ensuite Separate Shower |
| Laundry | 0.00 × 0.00 m | Closet |
| Room | — |
Features
- Carpet Free
- None
- Central Air
- Apartment
Financials
Annual Taxes
$3,642.32
Estimated Rental Income
Entire property$2,600 – $3,500/mo
Rental yield7.5% – 10.1%
*Estimates based on comparable rentals in the area. Actual income may vary.
Market Data — Barrie
Days on market6 days
Buyer's MarketSeller's Market
Based on active listings in Barrie. Data updates daily.
Our estimate for this home
Estimated range
$464K – $539K
Mid-point $501K · ~$590/sqft
How this listing compares
$464KList · $415K$539K
Medium confidence·Based on 10 little lake comparables
Estimated range is generated automatically from active comparables and is for informational purposes only. Not an appraisal — contact Aman for a full comparative market analysis that factors in condition, renovations, and positioning.
Getting around
How walkable, bikeable, and transit-friendly this neighbourhood is.
79
/ 100
Walk Score
Very Walkable
56
/ 100
Transit Score
Good Transit
44
/ 100
Bike Score
Somewhat Bikeable
Scores are estimates based on neighbourhood data and are for informational purposes only.
MLS® data courtesy of the Toronto Regional Real Estate Board (TRREB).
The information provided herein must only be used by consumers that have a bona fide interest in the purchase, sale, or lease of real estate and may not be used for any commercial purpose or any other purpose. Listing information is deemed reliable but is not guaranteed accurate by the Toronto Regional Real Estate Board, the listing brokerage, or this website. The trademarks REALTOR®, REALTORS® and the REALTOR® logo are controlled by The Canadian Real Estate Association (CREA) and identify real estate professionals who are members of CREA. MLS®, Multiple Listing Service®, and the associated logos are owned by CREA. Not intended to solicit properties currently listed for sale or buyers under contract.
You may also like
More homes in Barrie
Hand-picked listings with a similar price range and style.
For Sale8 days ago
$374,000
Condo
est. $1,640/mo
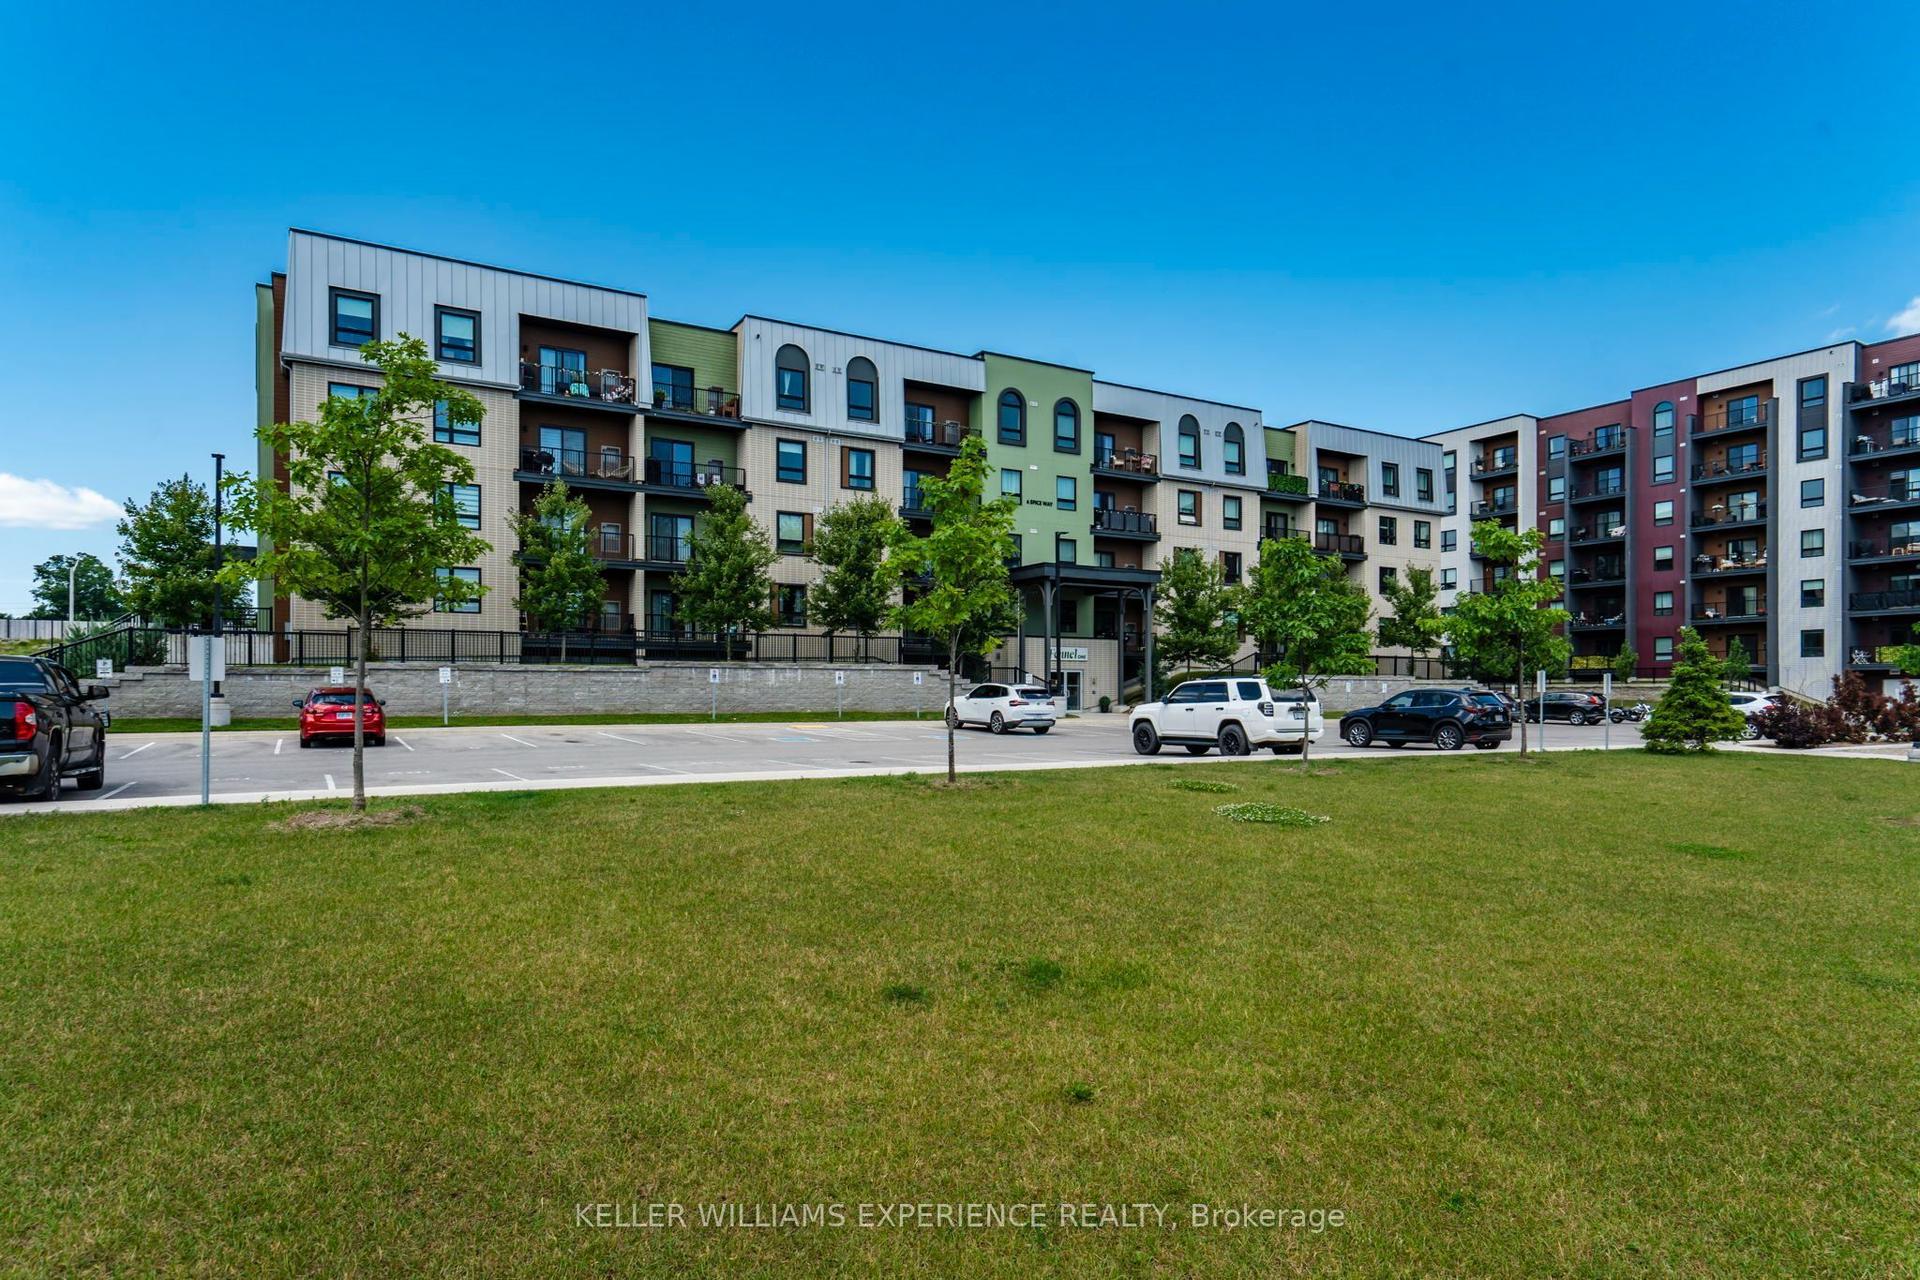
6 Spice Way 410 #410, Rural Barrie Southeast
Barrie, ON
1 bd
1 ba
550
1
MLS# S13542628Keller Williams Experience Realty
WhatsApp Aman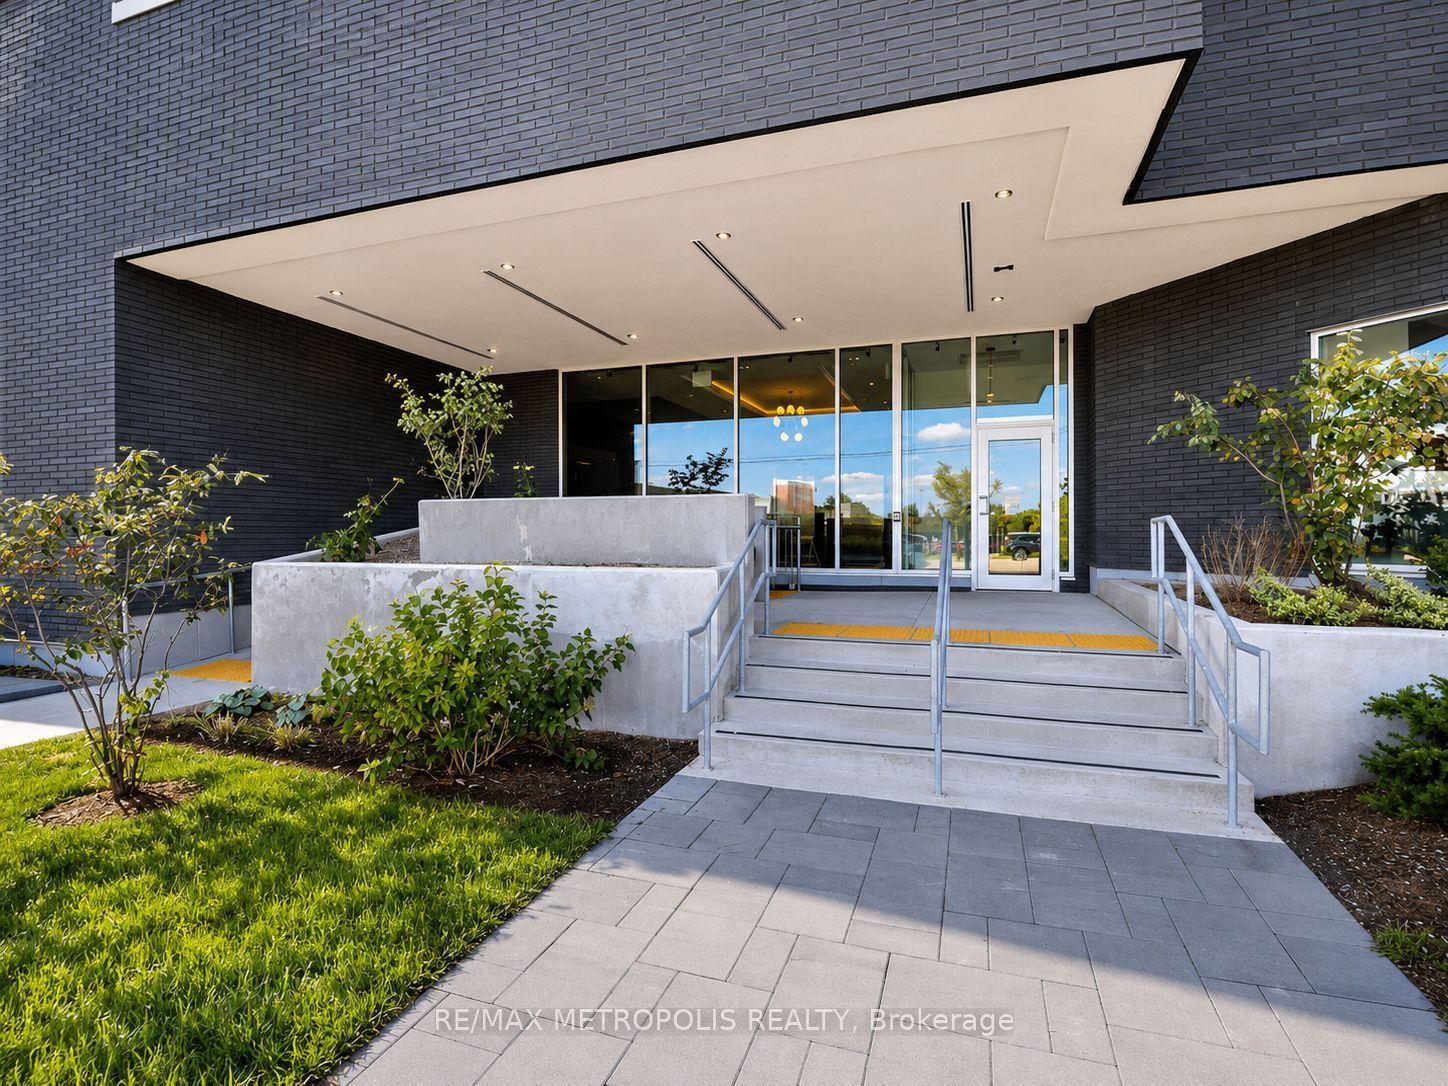
For Sale4 months ago
$470,000
Condo
est. $2,060/mo
430 Essa Road 422 #422, Holly
Barrie, ON
2+1 bd
2 ba
950
1
MLS# S12868076Re/Max Metropolis Realty
WhatsApp Aman