For Sale
33 Sheppard Drive
Victoria Harbour, Tay, ON
$874,900
4+1Bd
4Ba
2,250+sqft
6Parking
41.75 x 121.46 ftlot
$389/sqft
DetachedMLS# S13549492Listed 2026-07-1011 DOM
Cooling
Central Air
Basement
Finished
About this home
Top 5 Reasons You Will Love This Home: 1) Spacious family-friendly layout offering five generous bedrooms, four bathrooms, and multiple spacious living areas, providing plenty of room for a growing family, everyday living, and effortless entertaining 2) Luxury kitchen featuring premium KitchenAid appliances, a gas range, quartz countertops, two-tone cabinetry, a large walk-in pantry, a double sink plus a prep sink on the oversized island, and breakfast bar seating, providing everything the home chef could ask for 3) Ideal set up for multi-generational living with a fully self-contained one bedroom, one bathroom in-law suite in the walkout basement offering the perfect setup for extended family, guests, or potential rental income 4) Escape to the spacious primary suite featuring a spa-inspired ensuite with a standalone soaker tub, glass walk-in shower, and the perfect space to relax and recharge 5) Nestled on a quiet dead-end street beside a park, this oversized pie-shaped lot backs onto greenspace, providing exceptional privacy and a peaceful natural setting that's perfect for kids, pets, and outdoor entertaining. 2,393 above grade sq.ft. plus a finished basement. *Please note some images have been virtually staged to show the potential of the home.
WalkoutIn-law Suite
Rooms
Main Floor
| Kitchen | 4.87 × 3.08 m | Vinyl Floor Pantry Stainless Steel Appl |
| Dining Room | 4.50 × 3.62 m | Vinyl Floor Window W/O To Yard |
| Family Room | 5.63 × 3.49 m | Vinyl Floor Ceiling Fan(s) Large Window |
| Office | 4.36 × 3.38 m | Vinyl Floor Window |
| Laundry | 2.43 × 2.78 m | Vinyl Floor Laundry Sink Access To Garage |
Upper
| Primary Bedroom | 4.55 × 4.48 m | 4 Pc Ensuite Walk-In Closet(s) Ceiling Fan(s) |
| Bedroom | 4.62 × 3.38 m | Walk-In Closet(s) Ceiling Fan(s) Window |
| Bedroom | 4.48 × 2.96 m | Walk-In Closet(s) Ceiling Fan(s) Window |
| Bedroom | 3.71 × 3.38 m | Walk-In Closet(s) Ceiling Fan(s) Window |
Basement
| Kitchen | 5.40 × 4.21 m | Vinyl Floor Window Recessed Lighting |
| Living Room | 6.71 × 4.17 m | Vinyl Floor Window W/O To Yard |
| Den | 4.26 × 3.44 m | Vinyl Floor Window |
| Bedroom | 3.89 × 3.23 m | Vinyl Floor Walk-In Closet(s) Large Window |
Features
- None
- Deck
- Full
- Finished
- Separate Entrance
- Finished with Walk-Out
- Walk-Out
- Central Air
- 2-Storey
Financials
Annual Taxes
$4,489
Estimated Rental Income
Entire property$4,000 – $6,500/mo
Basement apartment$1,800 – $2,500/mo
Rental yield5.5% – 8.9%
*Estimates based on comparable rentals in the area. Actual income may vary.
Market Data — Tay
Days on market11 days
Buyer's MarketSeller's Market
Based on active listings in Tay. Data updates daily.
Our estimate for this home
Estimated range
$962K – $1.12M
Mid-point $1.04M · ~$462/sqft
How this listing compares
$962KList · $875K$1.12M
Medium confidence·Based on 11 victoria harbour comparables
Estimated range is generated automatically from active comparables and is for informational purposes only. Not an appraisal — contact Aman for a full comparative market analysis that factors in condition, renovations, and positioning.
Getting around
How walkable, bikeable, and transit-friendly this neighbourhood is.
63
/ 100
Walk Score
Somewhat Walkable
40
/ 100
Transit Score
Some Transit
41
/ 100
Bike Score
Somewhat Bikeable
Scores are estimates based on neighbourhood data and are for informational purposes only.
MLS® data courtesy of the Toronto Regional Real Estate Board (TRREB).
The information provided herein must only be used by consumers that have a bona fide interest in the purchase, sale, or lease of real estate and may not be used for any commercial purpose or any other purpose. Listing information is deemed reliable but is not guaranteed accurate by the Toronto Regional Real Estate Board, the listing brokerage, or this website. The trademarks REALTOR®, REALTORS® and the REALTOR® logo are controlled by The Canadian Real Estate Association (CREA) and identify real estate professionals who are members of CREA. MLS®, Multiple Listing Service®, and the associated logos are owned by CREA. Not intended to solicit properties currently listed for sale or buyers under contract.
You may also like
More homes in Tay
Hand-picked listings with a similar price range and style.
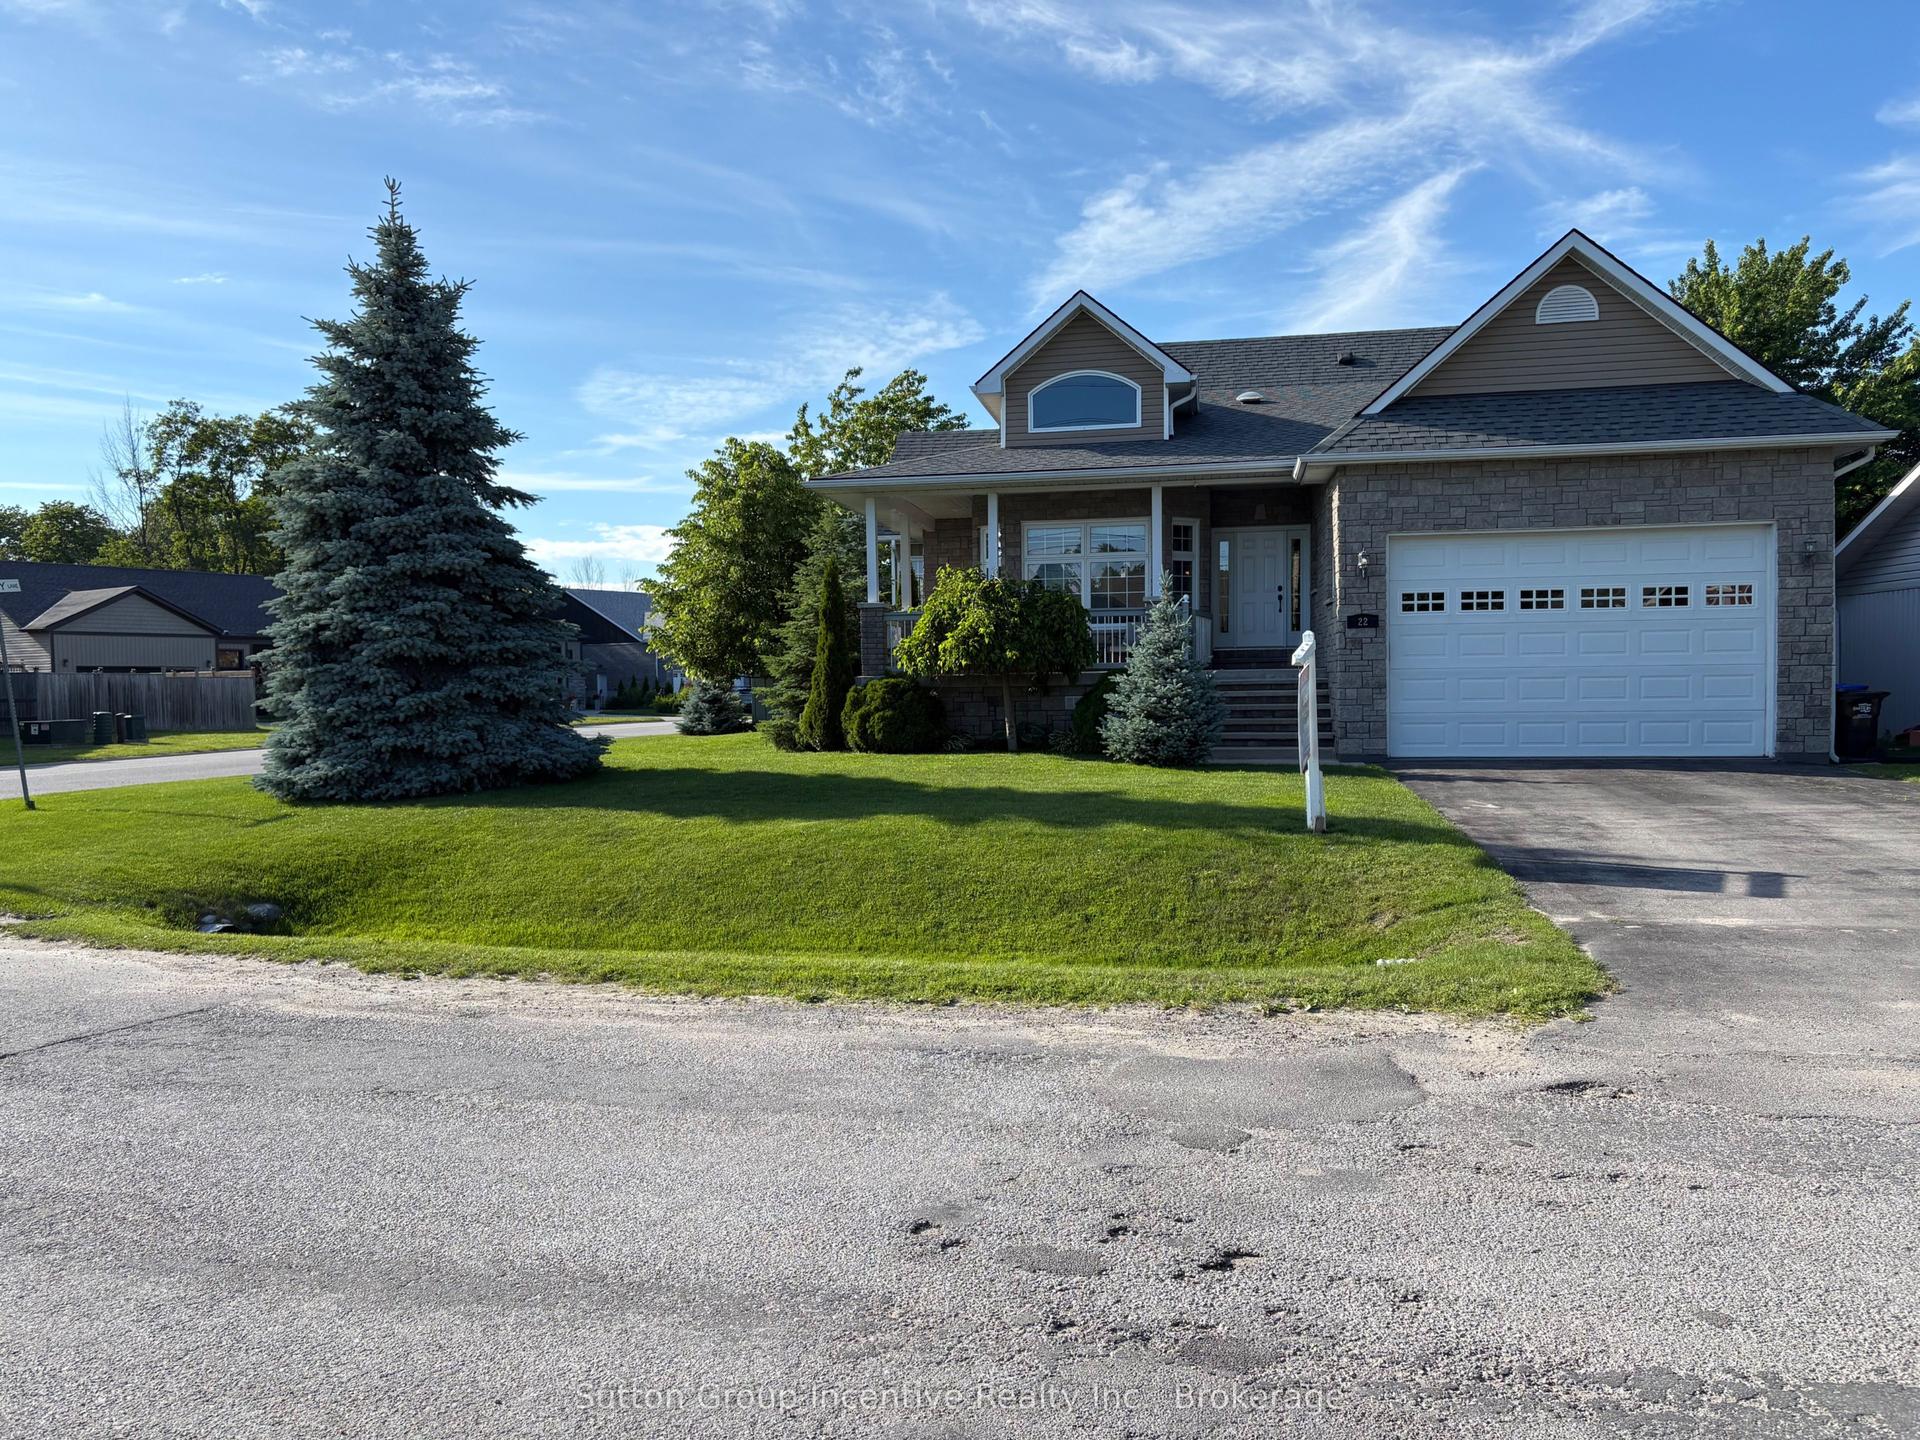
For Sale3 months ago
$879,777
Detached
est. $3,857/mo
22 Bourgeois Beach Road, Victoria Harbour
Tay, ON
3+1 bd
3 ba
1,300
6
MLS# S13067418Sutton Group Incentive Realty Inc.
WhatsApp Aman
For Sale6 h ago
$849,777
Detached
est. $3,725/mo
22 Bourgeois Beach Road, Victoria Harbour
Tay, ON
3+1 bd
3 ba
1,300
6
MLS# S13588474Sutton Group Incentive Realty Inc.
WhatsApp Aman