For Sale
5 Sunburn Road
Rural Tiny, Tiny, ON
$899,900
4+3Bd
3Ba
1,750+sqft
8Parking
97.65 x 150.09 ftlot
$514/sqft
DetachedMLS# S13550896Listed 2026-07-1015 DOM
Heating
Water Heater Owned
Basement
Finished
About this home
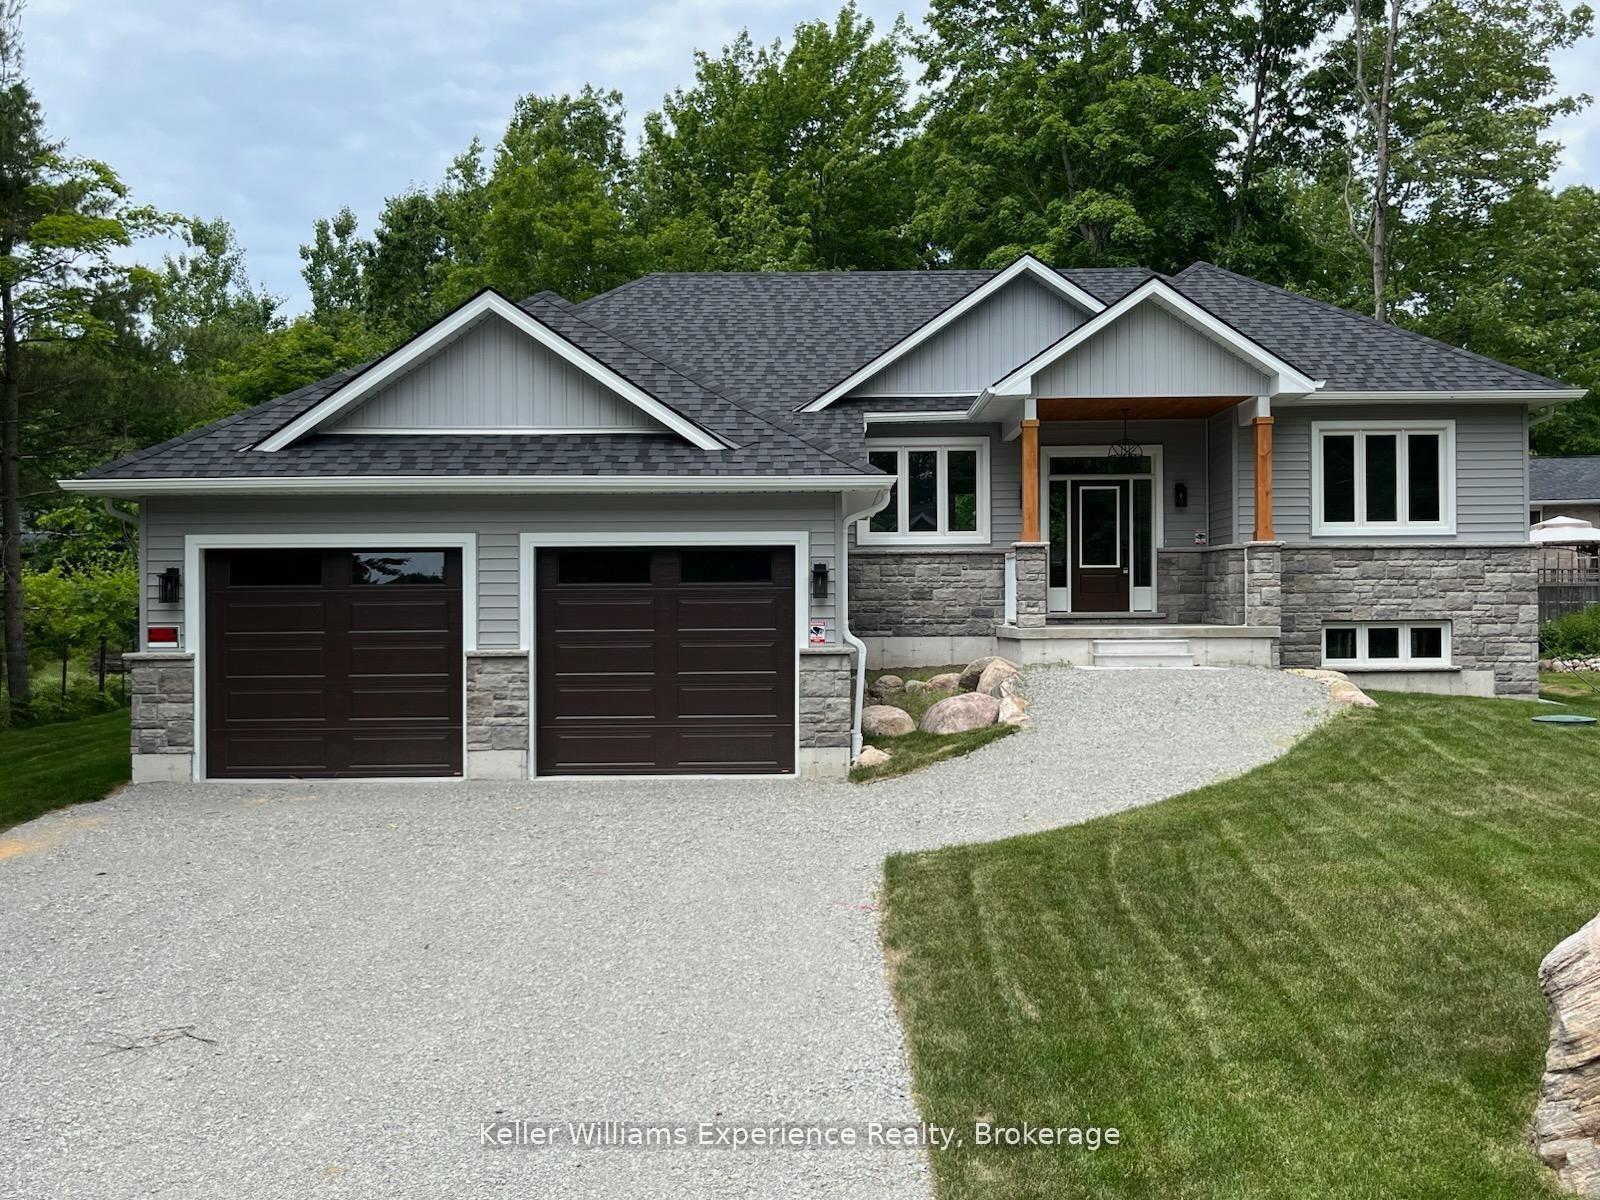
Imagine a place where family traditions are made, lifelong memories are shared, and every weekend feels like a getaway. Whether you're searching for the perfect year-round home or a four-season cottage retreat, this exceptional property offers the space, comfort, and welcoming atmosphere to bring everyone together. Beautiful landscaping, outstanding curb appeal, a wraparound paved driveway, a detached garage, and a welcoming front deck create a wonderful first impression. Don't let the exterior fool you-this home is far larger than it appears. Inside, soaring vaulted ceilings and warm wood accents create a welcoming cottage-inspired atmosphere, while the expansive open-concept kitchen, dining, and living area provides the perfect space for hosting family and friends. Offering an incredible 7 bedrooms and 3 full bathrooms, there's space for every generation. The main floor features 4 spacious bedrooms, including a private primary with a 4-piece ensuite, plus an additional 4-piece bath. The fully finished lower level offers 3 more bedrooms, a 3-piece bathroom, laundry room, and an enormous recreation room complete with a pool table, air hockey, foosball, poker table, and plenty of room for everyone to gather. Step through the garden doors into the bright 3-season sunroom, then out to the private, partially fenced backyard featuring expansive entertaining decks, a fire pit for evenings under the stars, and a separate bunkie that's perfect for guests seeking a little extra privacy. Just a short walk away, the spectacular sandy beaches of Wahnekewening on Georgian Bay invite you to spend your days swimming, boating, building sandcastles, or simply soaking in unforgettable sunsets. This is more than a home-it's a place where family and friends naturally gather, where every season offers something to enjoy, and where the relaxed Georgian Bay lifestyle becomes part of everyday living.
PoolGarage
Rooms
Main Floor
| Foyer | 3.58 × 2.68 m | |
| Sitting | 3.57 × 6.92 m | |
| Living Room | 6.47 × 5.72 m | |
| Dining Room | 5.03 × 3.69 m | |
| Kitchen | 3.78 × 3.69 m | |
| Sunroom | 2.19 × 5.57 m | |
| Primary Bedroom | 4.53 × 3.13 m | |
| Bedroom 2 | 4.53 × 3.81 m | |
| Bedroom 3 | 3.48 × 3.09 m | |
| Bedroom 4 | 3.48 × 3.14 m |
Lower
| Recreation | 9.75 × 8.66 m | |
| Bedroom 5 | 2.94 × 4.71 m | |
| Bedroom | 4.59 × 2.72 m | |
| Bedroom | 3.62 × 3.56 m | |
| Utility Room | 5.53 × 2.10 m |
Features
- Primary Bedroom - Main Floor
- Carpet Free
- Sump Pump
- Generator - Full
- Storage
- Water Heater Owned
- Sewage Pump
- Deck
- Landscaped
- Year Round Living
- Porch Enclosed
- Privacy
- Finished
- Full
- None
- Bungalow-Raised
Financials
Annual Taxes
$2,871.57
Estimated Rental Income
Entire property$4,000 – $6,500/mo
Rental yield5.3% – 8.7%
*Estimates based on comparable rentals in the area. Actual income may vary.
Market Data — Tiny
Days on market15 days
Buyer's MarketSeller's Market
Based on active listings in Tiny. Data updates daily.
Our estimate for this home
Estimated range
$998K – $1.16M
Mid-point $1.08M · ~$617/sqft
How this listing compares
$998KList · $900K$1.16M
High confidence·Based on 145 rural tiny comparables
Estimated range is generated automatically from active comparables and is for informational purposes only. Not an appraisal — contact Aman for a full comparative market analysis that factors in condition, renovations, and positioning.
Getting around
How walkable, bikeable, and transit-friendly this neighbourhood is.
61
/ 100
Walk Score
Somewhat Walkable
44
/ 100
Transit Score
Some Transit
51
/ 100
Bike Score
Bikeable
Scores are estimates based on neighbourhood data and are for informational purposes only.
MLS® data courtesy of the Toronto Regional Real Estate Board (TRREB).
The information provided herein must only be used by consumers that have a bona fide interest in the purchase, sale, or lease of real estate and may not be used for any commercial purpose or any other purpose. Listing information is deemed reliable but is not guaranteed accurate by the Toronto Regional Real Estate Board, the listing brokerage, or this website. The trademarks REALTOR®, REALTORS® and the REALTOR® logo are controlled by The Canadian Real Estate Association (CREA) and identify real estate professionals who are members of CREA. MLS®, Multiple Listing Service®, and the associated logos are owned by CREA. Not intended to solicit properties currently listed for sale or buyers under contract.
You may also like
More homes in Tiny
Hand-picked listings with a similar price range and style.
For Sale18 days ago
$799,900
Detached
est. $3,507/mo
62 Rue Vanier N/A, Rural Tiny
Tiny, ON
3 bd
2 ba
1,750
6
MLS# S13533010Keller Williams Experience Realty
WhatsApp Aman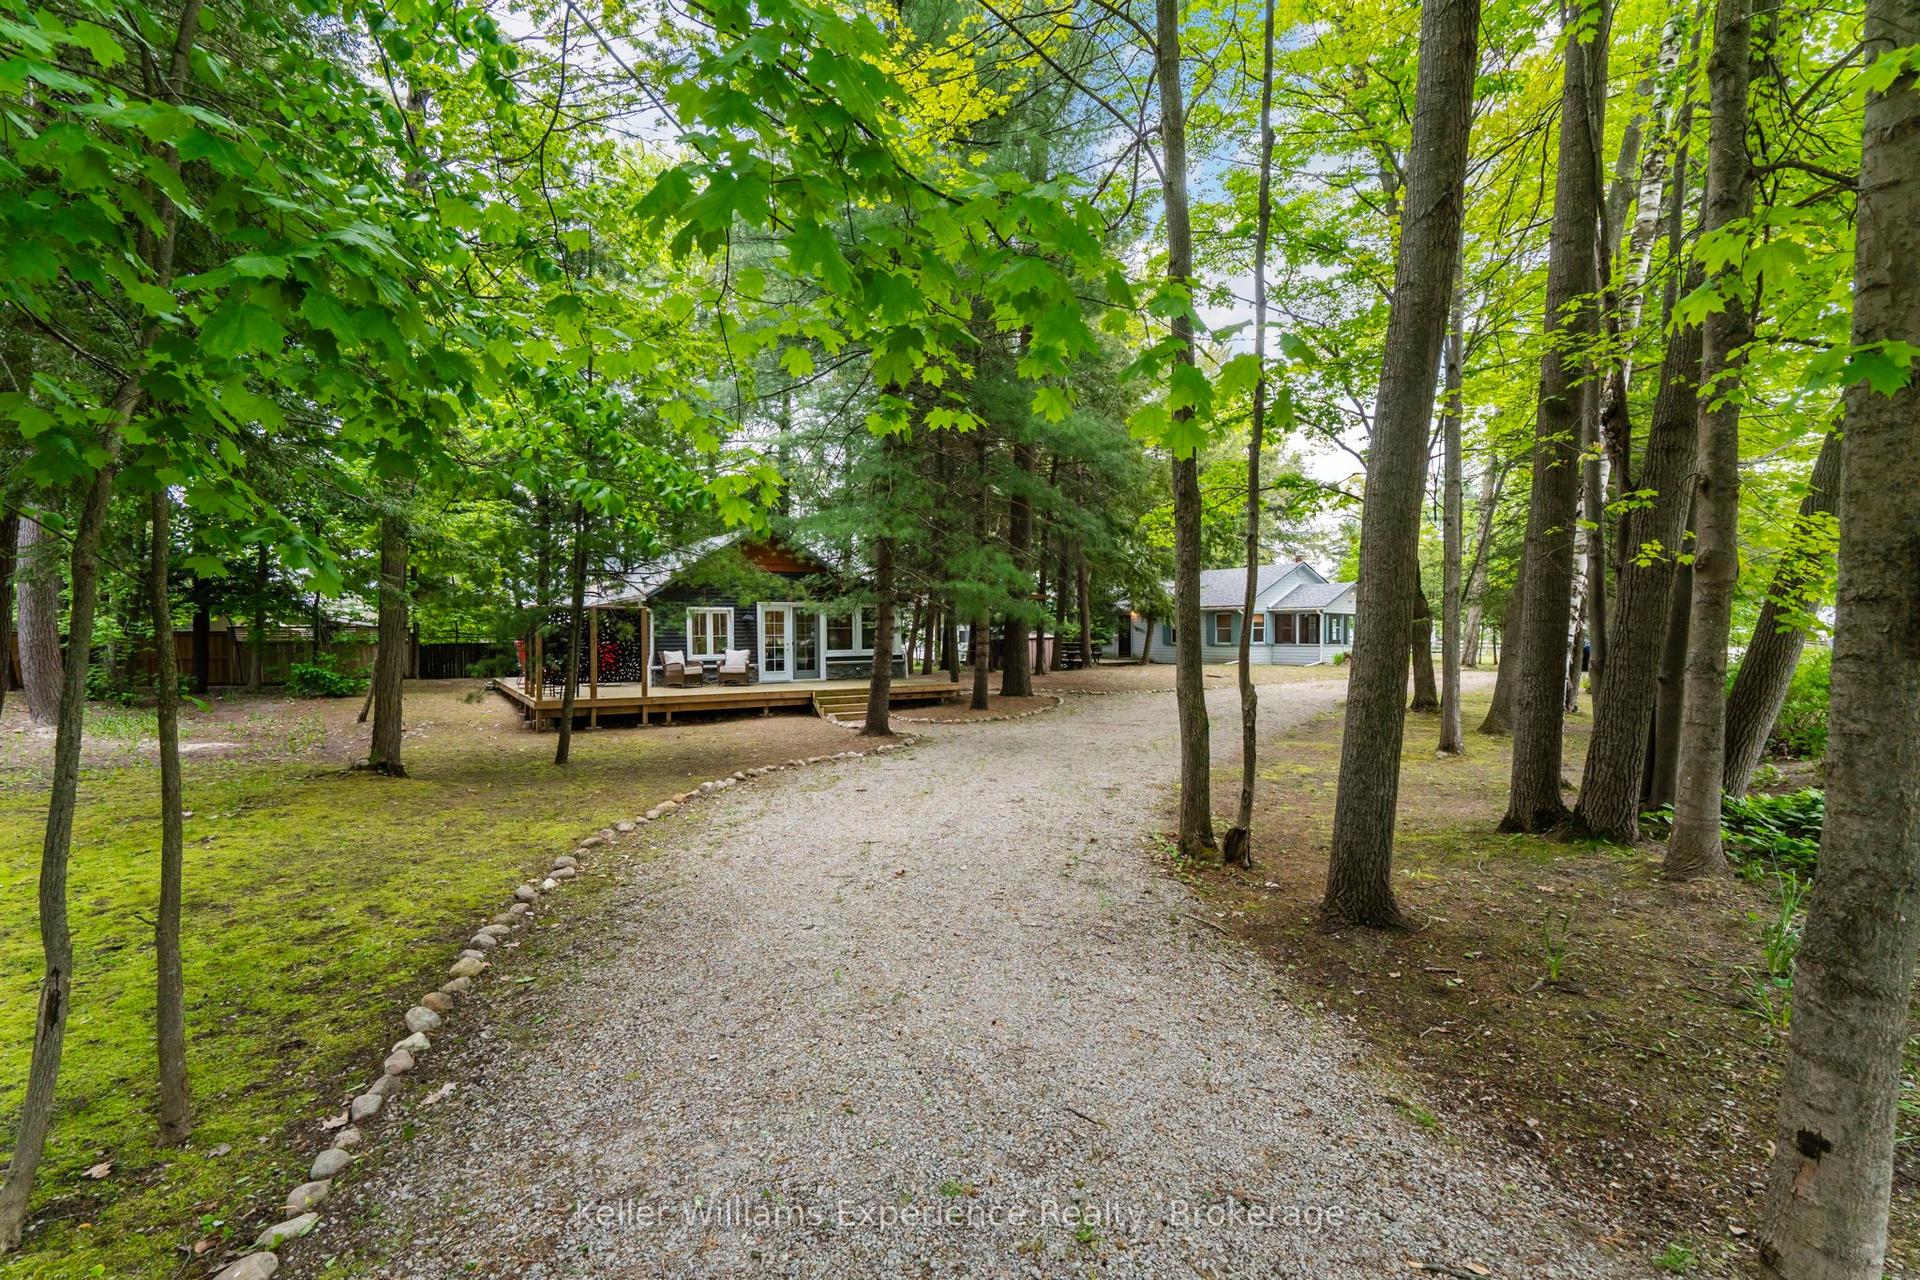
For Sale1 month ago
$799,000
Detached
est. $3,503/mo
14 Thunder Bay Lane, Rural Tiny
Tiny, ON
4 bd
2 ba
1,300
8
MLS# S13439636Keller Williams Experience Realty
WhatsApp Aman
