For Lease
23 Archer Avenue
Collingwood, Collingwood, ON
$2,800
3Bd
3Ba
1,300+sqft
3Parking
27.56 x 106.95 ftlot
$2/sqft
TownhouseMLS# S13551376Listed 2026-07-1011 DOM
Cooling
Central Air
Basement
Walk-Out
About this home
Welcome to effortless Collingwood living in this immaculate, fully furnished end-unit townhome, available for annual lease in one of the area's most desirable neighbourhoods.Beautifully maintained and thoughtfully styled throughout, this turnkey 3-bedroom, 3-bathroom home offers the perfect blend of comfort, convenience, and four-season lifestyle. Enjoy a bright, open-concept main floor filled with natural light, featuring hardwood flooring, upgraded cabinetry, KitchenAid appliances, a convenient powder room, and a Juliette balcony.The attached garage is as functional as it is polished, with tiled flooring and an upgraded slatwall storage system to keep skis, bikes, golf gear, and everyday essentials neatly organized.Upstairs, the spacious primary suite features a walk-in closet and private 3-piece ensuite, while two additional bedrooms and a full 4-piece bathroom provide comfortable space for family, guests, or remote work.The walkout lower level adds a standout bonus: your own private sauna: a quiet place to unwind after a day on the slopes, trails, or golf course. Step outside to the fully fenced backyard, where a stone interlock patio, BBQ area, and fire pit create the perfect setting for relaxed evenings at home. Located just steps from Summit View Park, with its playground, basketball court, skating rink, walking trails, and pavilion, this home is also close to schools, shopping, restaurants, downtown Collingwood, Blue Mountain Resort, and the area's incredible network of trails and year-round recreation.Whether you're relocating, working remotely, or looking to fully enjoy Collingwood's four-season lifestyle, this beautifully furnished annual lease offers comfort, style, and an exceptional location.
GarageWalkoutHardwood
Rooms
Second Floor
| Primary Bedroom | 3.87 × 4.24 m | 3 Pc Ensuite Walk-In Closet(s) Broadloom |
| Bedroom 2 | 3.14 × 3.79 m | Double Closet Window Broadloom |
| Bedroom 3 | 2.55 × 4.36 m | Double Closet Window Broadloom |
Basement
| Recreation | 12.21 × 5.68 m | W/O To Yard Sauna Combined w/Br |
| Laundry | 0.00 × 0.00 m |
Other
| Kitchen | 3.21 × 3.04 m | Hardwood Floor Stainless Steel Appl Ceramic Backsplash |
| Breakfast | 2.49 × 3.04 m | Hardwood Floor Window Open Concept |
| Living Room | 5.70 × 2.86 m | Hardwood Floor Pot Lights Window |
Features
- Auto Garage Door Remote
- Sauna
- Storage
- Walk-Out
- Partially Finished
- Central Air
- 2-Storey
Financials
Estimated Rental Income
Entire property$3,200 – $4,800/mo
Basement apartment$1,800 – $2,500/mo
Rental yield1371.4% – 2057.1%
*Estimates based on comparable rentals in the area. Actual income may vary.
Market Data — Collingwood
Days on market11 days
Buyer's MarketSeller's Market
Based on active listings in Collingwood. Data updates daily.
Other rentals like this
Similar rentals in Collingwood
Same property type, similar price, similar size — currently for rent.
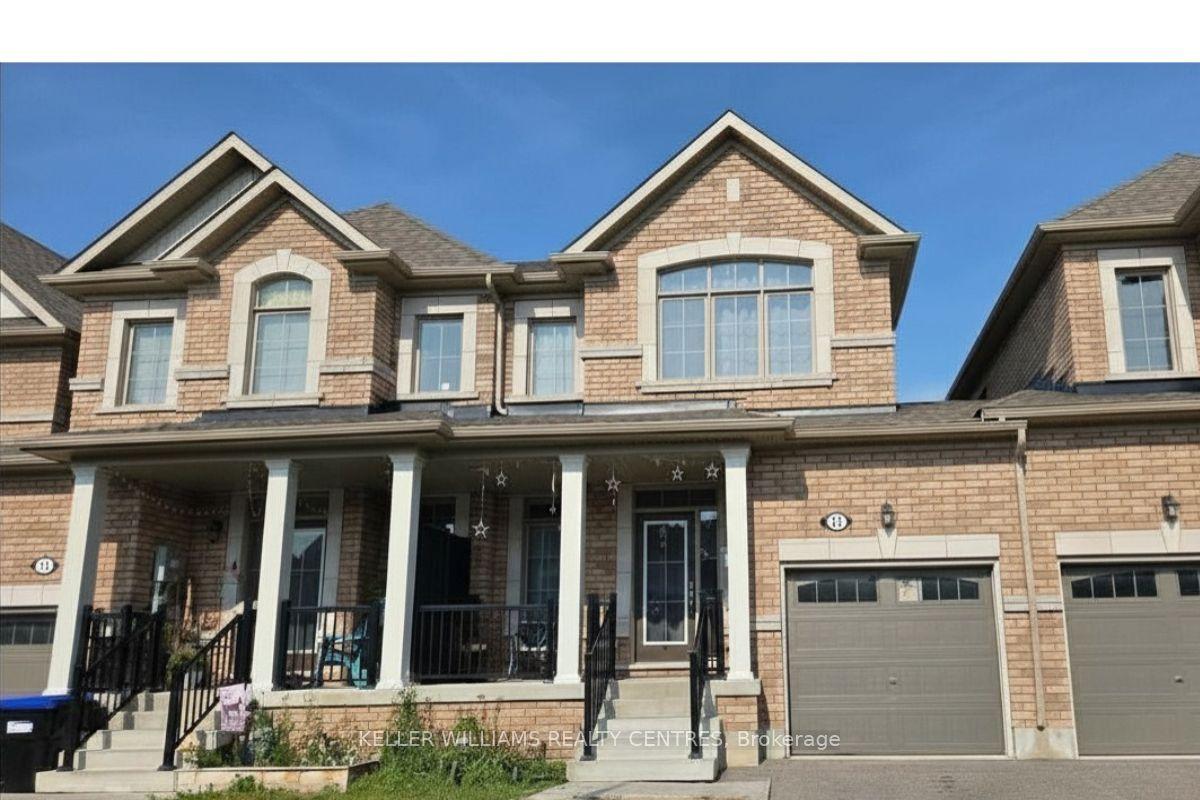
For Lease8 days ago
$2,750
Townhouse
15 Albany Street, Collingwood
Collingwood, ON
3 bd
3 ba
1,300
2
MLS# S13562432Keller Williams Realty Centres
WhatsApp Aman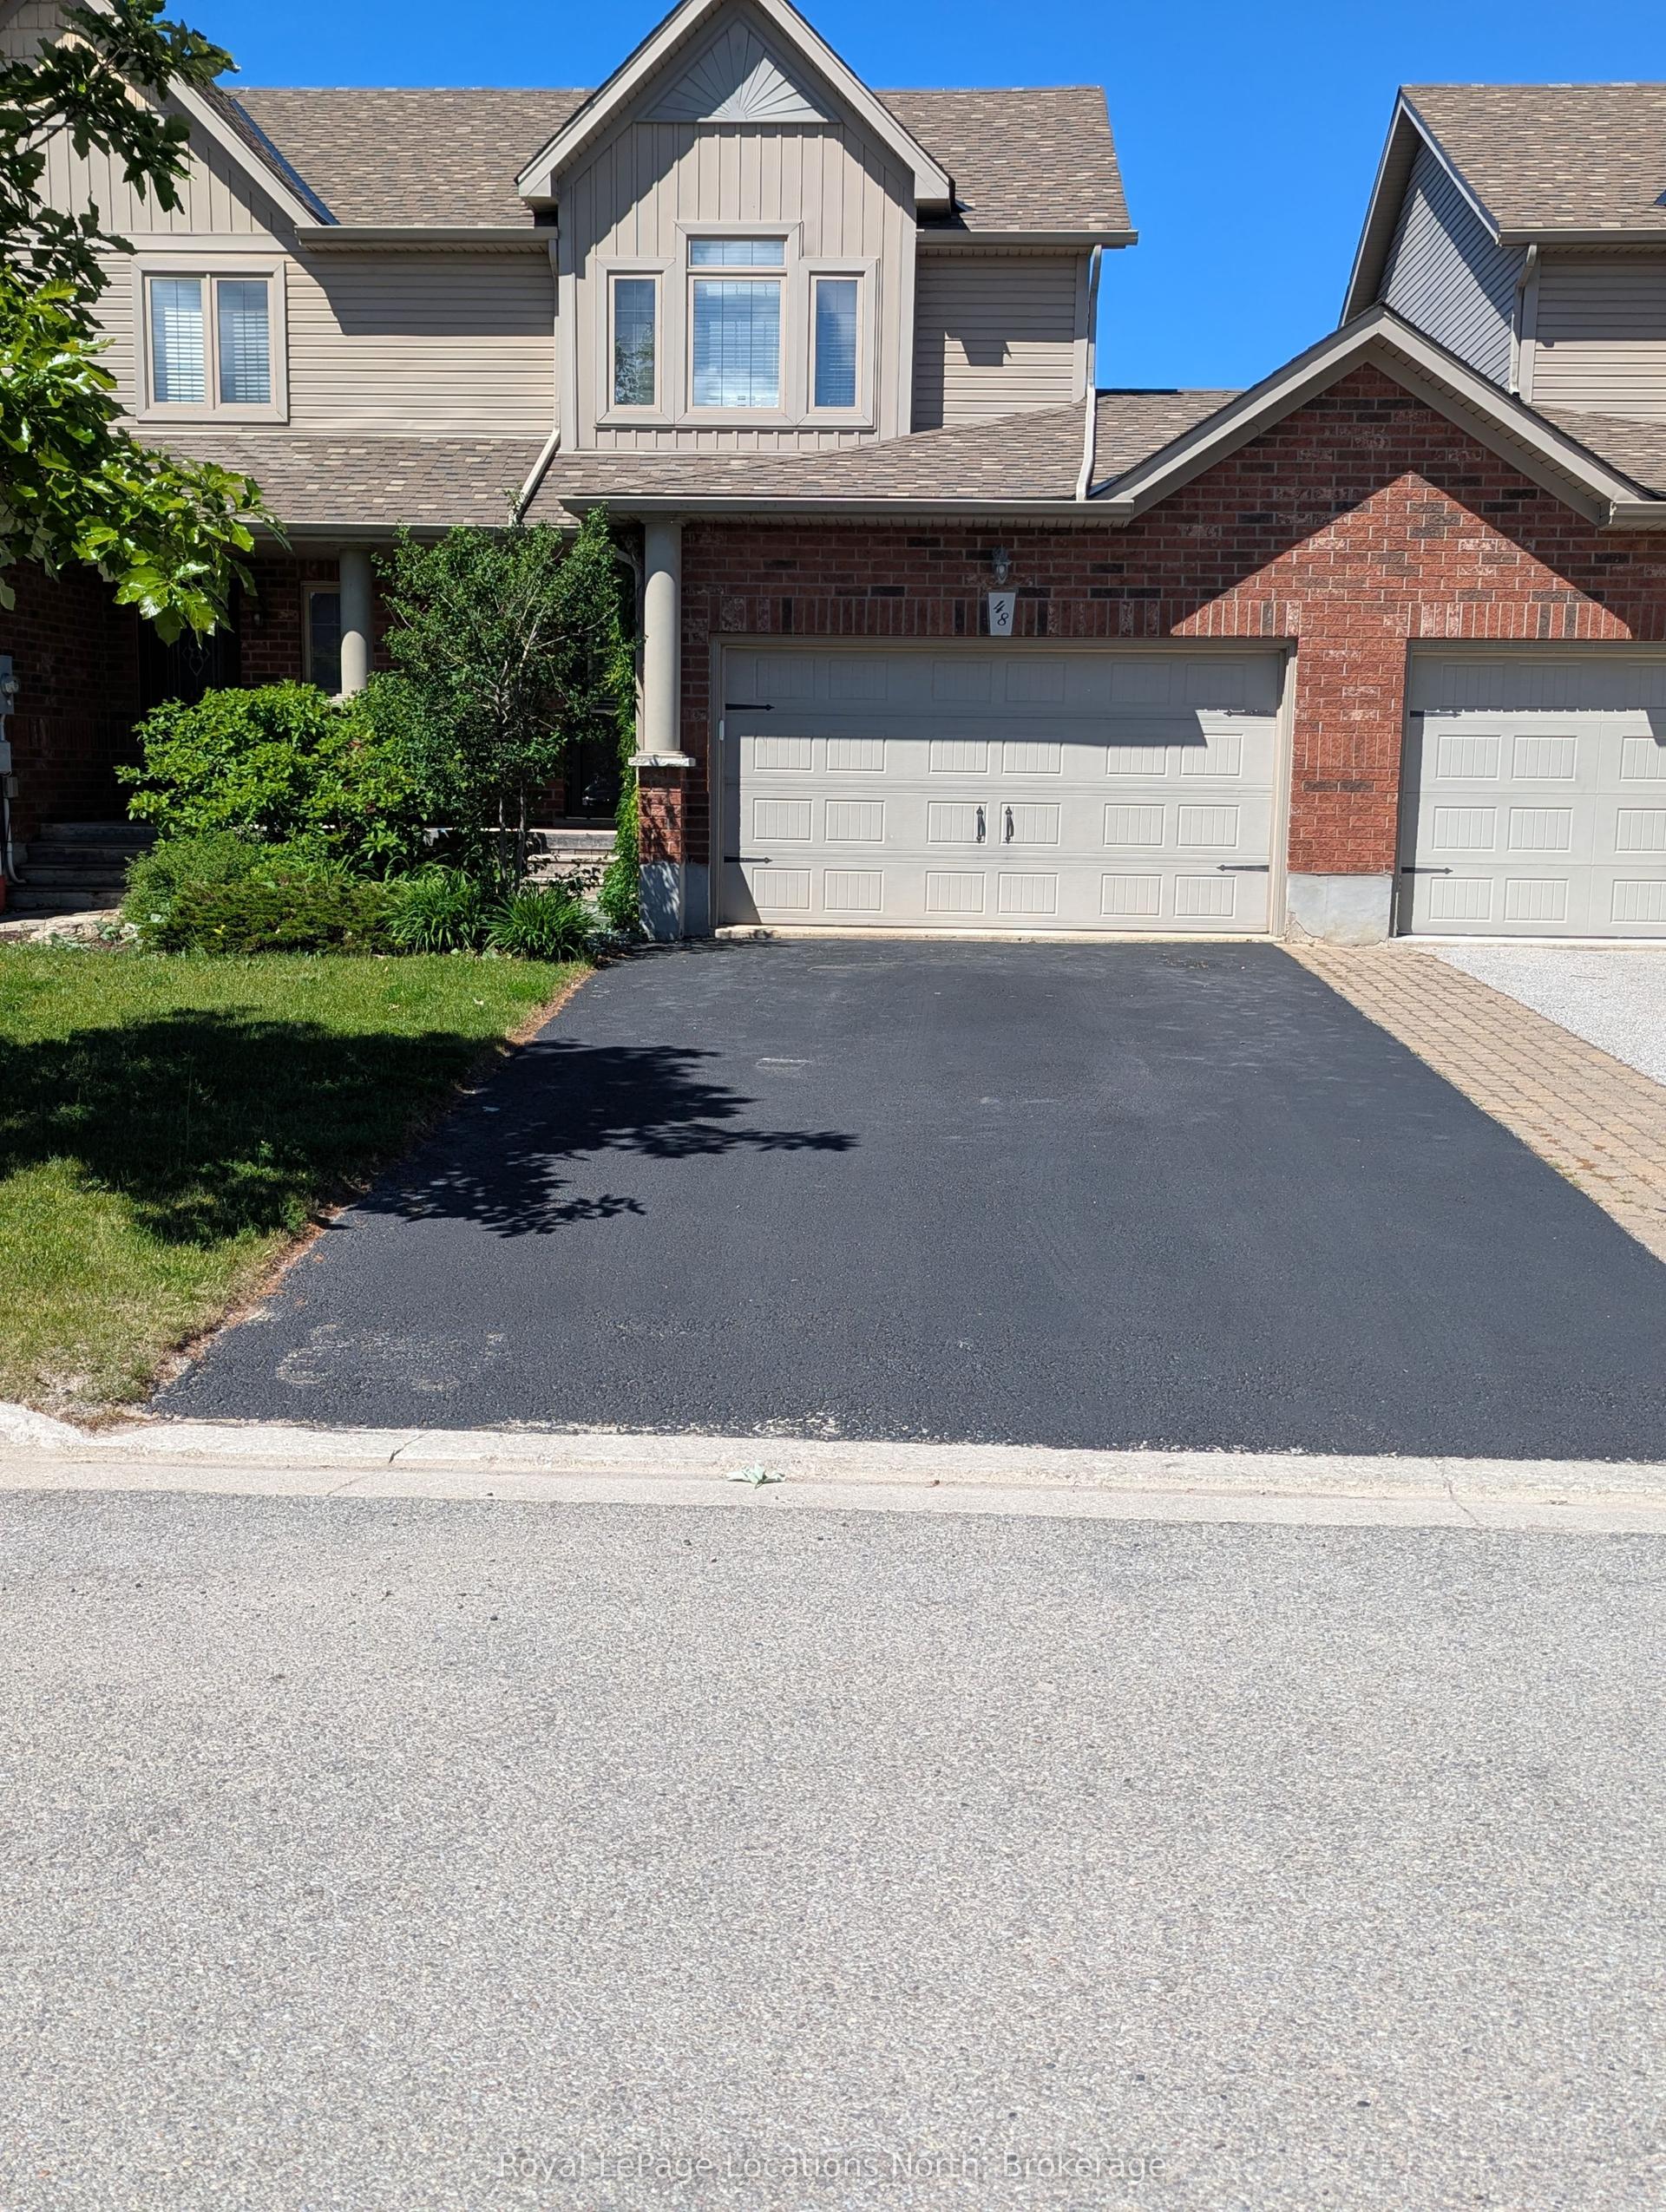
For Lease1 month ago
$2,800
Townhouse
48 Barr Street, Collingwood
Collingwood, ON
3 bd
2 ba
1,300
2
MLS# S13419816Royal LePage Locations North
WhatsApp Aman

Getting around
How walkable, bikeable, and transit-friendly this neighbourhood is.
65
/ 100
Walk Score
Somewhat Walkable
42
/ 100
Transit Score
Some Transit
47
/ 100
Bike Score
Somewhat Bikeable
Scores are estimates based on neighbourhood data and are for informational purposes only.
MLS® data courtesy of the Toronto Regional Real Estate Board (TRREB).
The information provided herein must only be used by consumers that have a bona fide interest in the purchase, sale, or lease of real estate and may not be used for any commercial purpose or any other purpose. Listing information is deemed reliable but is not guaranteed accurate by the Toronto Regional Real Estate Board, the listing brokerage, or this website. The trademarks REALTOR®, REALTORS® and the REALTOR® logo are controlled by The Canadian Real Estate Association (CREA) and identify real estate professionals who are members of CREA. MLS®, Multiple Listing Service®, and the associated logos are owned by CREA. Not intended to solicit properties currently listed for sale or buyers under contract.