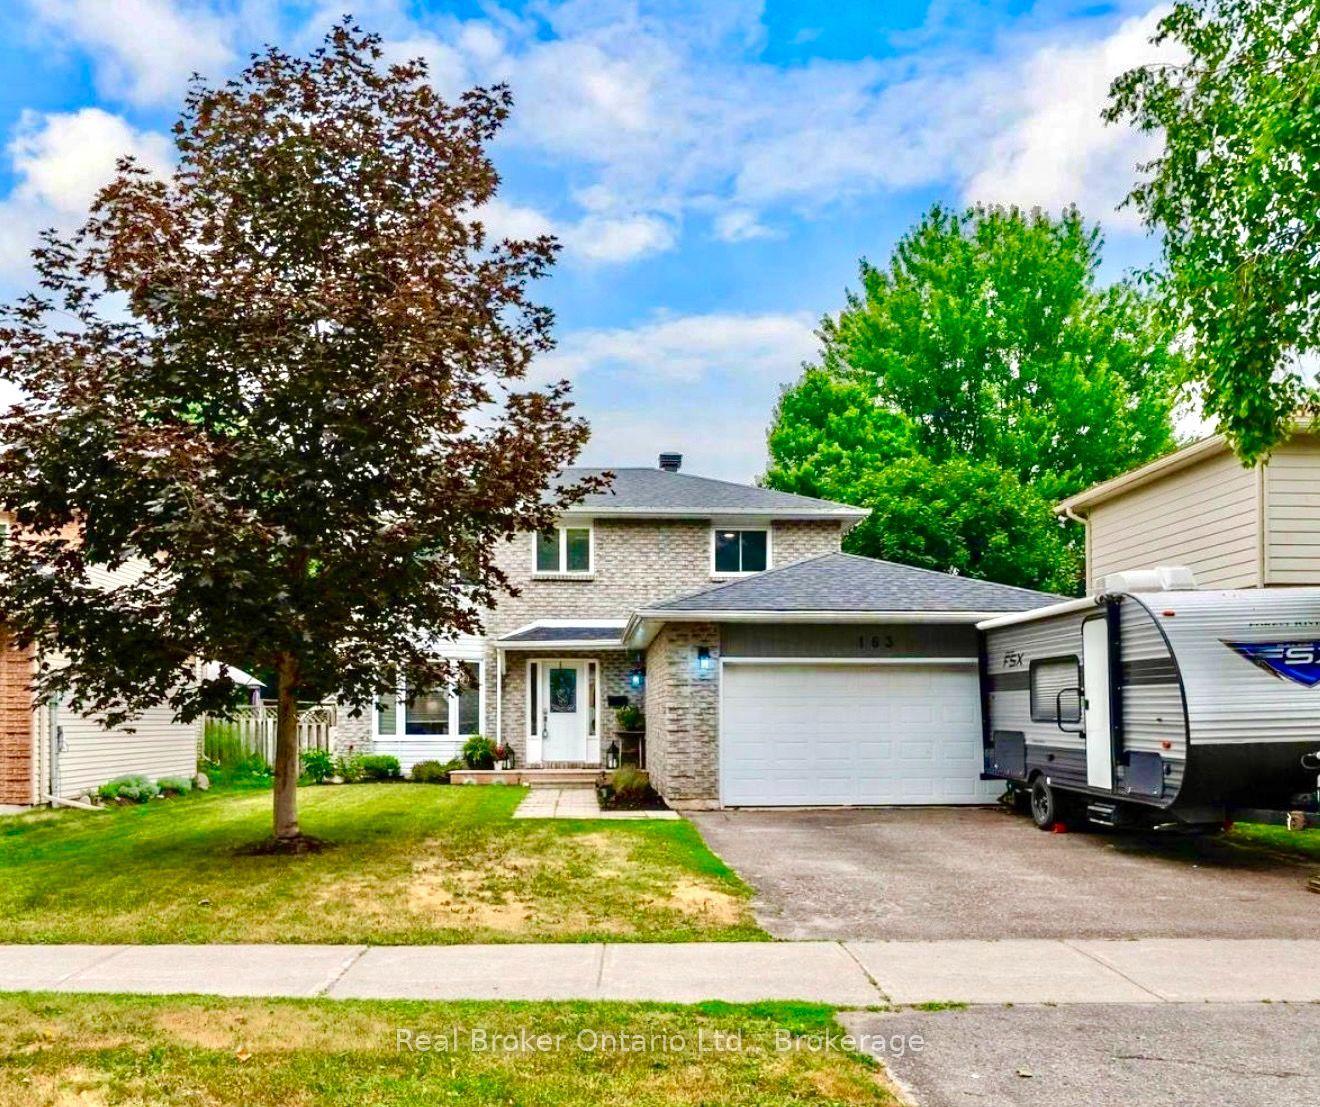
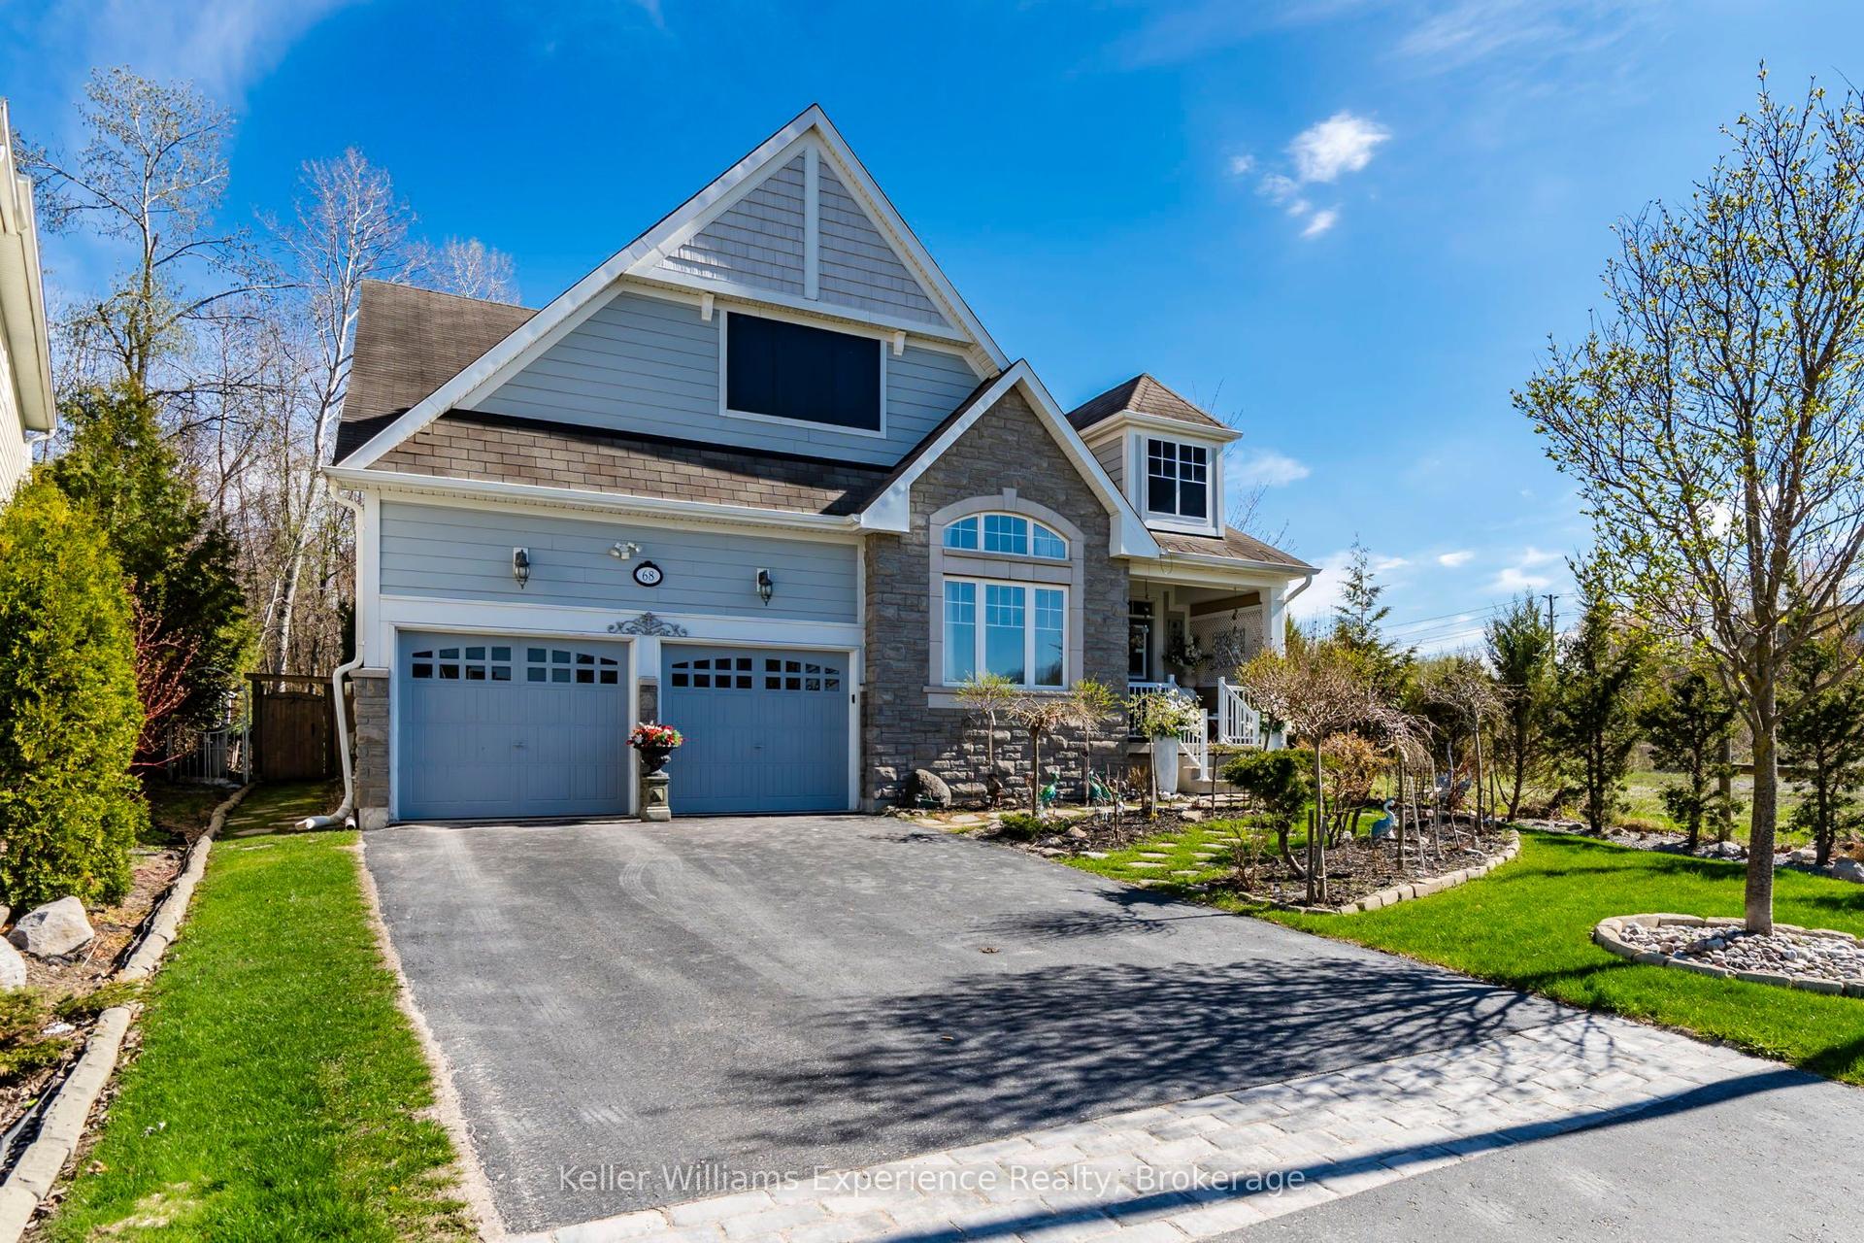
For Sale
384 Keller Drive
Midland, Midland, ON
$739,900
5+1Bd
4Ba
2,750+sqft
6Parking
59.06 x 131.6 ftlot
$269/sqft
DetachedMLS# S13552012Listed 2026-07-1133 DOM
Heating
Water Heater Owned
Cooling
Central Air
Basement
Partially Finished
On the market for 33 days — longer than average. The seller may be open to negotiation.
About this home
Welcome to your next family home! This spacious 5+ bedroom, 4-bathroom two-storey residence offers the perfect combination of comfort, functionality, and style in a sought after neighbourhood. Step inside to a grand foyer with a stunning curved staircase that sets the tone for the home.The bright, thoughtfully designed layout features generous principal rooms, perfect for both everyday living and entertaining. The beautifully updated kitchen boasts modern cabinetry, stylish countertops, stainless steel appliances, ample prep space, and a breakfast bar overlooking the heart of the home.Upstairs, you'll find four generously sized bedrooms, including an impressive primary retreat complete with a walk-in closet and a spacious ensuite featuring a relaxing corner soaker tub and stand up shower.The additional bedrooms offer flexibility for children, guests, or home office space, while multiple full bathrooms make busy mornings a breeze. the downstairs is set up and ready for the extended family to have their own living area including a full bedroom bathroom, kitchenette, dining room and living room The attached double-car garage and oversized driveway provide plenty of room for vehicles, storage, and hobbies. Outside, the mature lot offers privacy and space to enjoy summer evenings, family gatherings, or simply relax in your own backyard either swimming in the pool or relaxing in the hot tub. Ideally located close to schools, parks, shopping, and everyday amenities, this move-in-ready home offers the size and layout today's families are searching for. With room to grow, work, and entertain, this is a home you'll be proud to call your own.Don't miss your opportunity to own this spacious family home-book your private showing today!
PoolGarage
Rooms
Main Floor
| Kitchen | 6.53 × 3.31 m | |
| Family Room | 5.19 × 3.44 m | |
| Powder Room | 0.00 × 0.00 m | 2 Pc Bath |
| Office | 3.43 × 2.72 m | |
| Foyer | 4.92 × 3.06 m | |
| Laundry | 3.50 × 2.26 m | |
| Living Room | 4.74 × 3.32 m | |
| Dining Room | 3.88 × 3.32 m |
Second Floor
| Primary Bedroom | 6.98 × 4.85 m | 4 Pc Ensuite Walk-In Closet(s) |
| Bedroom | 3.70 × 3.11 m | |
| Bedroom 2 | 3.38 × 3.11 m | |
| Bedroom 3 | 3.37 × 3.02 m |
Basement
| Bedroom 5 | 3.38 × 3.37 m | |
| Bathroom | 0.00 × 0.00 m | 4 Pc Bath |
| Kitchen | 6.16 × 2.13 m | |
| Living Room | 4.46 × 4.18 m |
Features
- Accessory Apartment
- Water Heater Owned
- Full
- Partially Finished
- Central Air
- 2-Storey
Financials
Annual Taxes
$6,692
Estimated Rental Income
Entire property$4,500 – $7,000/mo
Basement apartment$1,800 – $2,500/mo
Rental yield7.3% – 11.4%
*Estimates based on comparable rentals in the area. Actual income may vary.
Market Data — Midland
Days on market33 days
Buyer's MarketSeller's Market
Based on active listings in Midland. Data updates daily.
Getting around
How walkable, bikeable, and transit-friendly this neighbourhood is.
57
/ 100
Walk Score
Somewhat Walkable
48
/ 100
Transit Score
Some Transit
43
/ 100
Bike Score
Somewhat Bikeable
Scores are estimates based on neighbourhood data and are for informational purposes only.
MLS® data courtesy of the Toronto Regional Real Estate Board (TRREB).
The information provided herein must only be used by consumers that have a bona fide interest in the purchase, sale, or lease of real estate and may not be used for any commercial purpose or any other purpose. Listing information is deemed reliable but is not guaranteed accurate by the Toronto Regional Real Estate Board, the listing brokerage, or this website. The trademarks REALTOR®, REALTORS® and the REALTOR® logo are controlled by The Canadian Real Estate Association (CREA) and identify real estate professionals who are members of CREA. MLS®, Multiple Listing Service®, and the associated logos are owned by CREA. Not intended to solicit properties currently listed for sale or buyers under contract.
You may also like
More homes in Midland
Hand-picked listings with a similar price range and style.
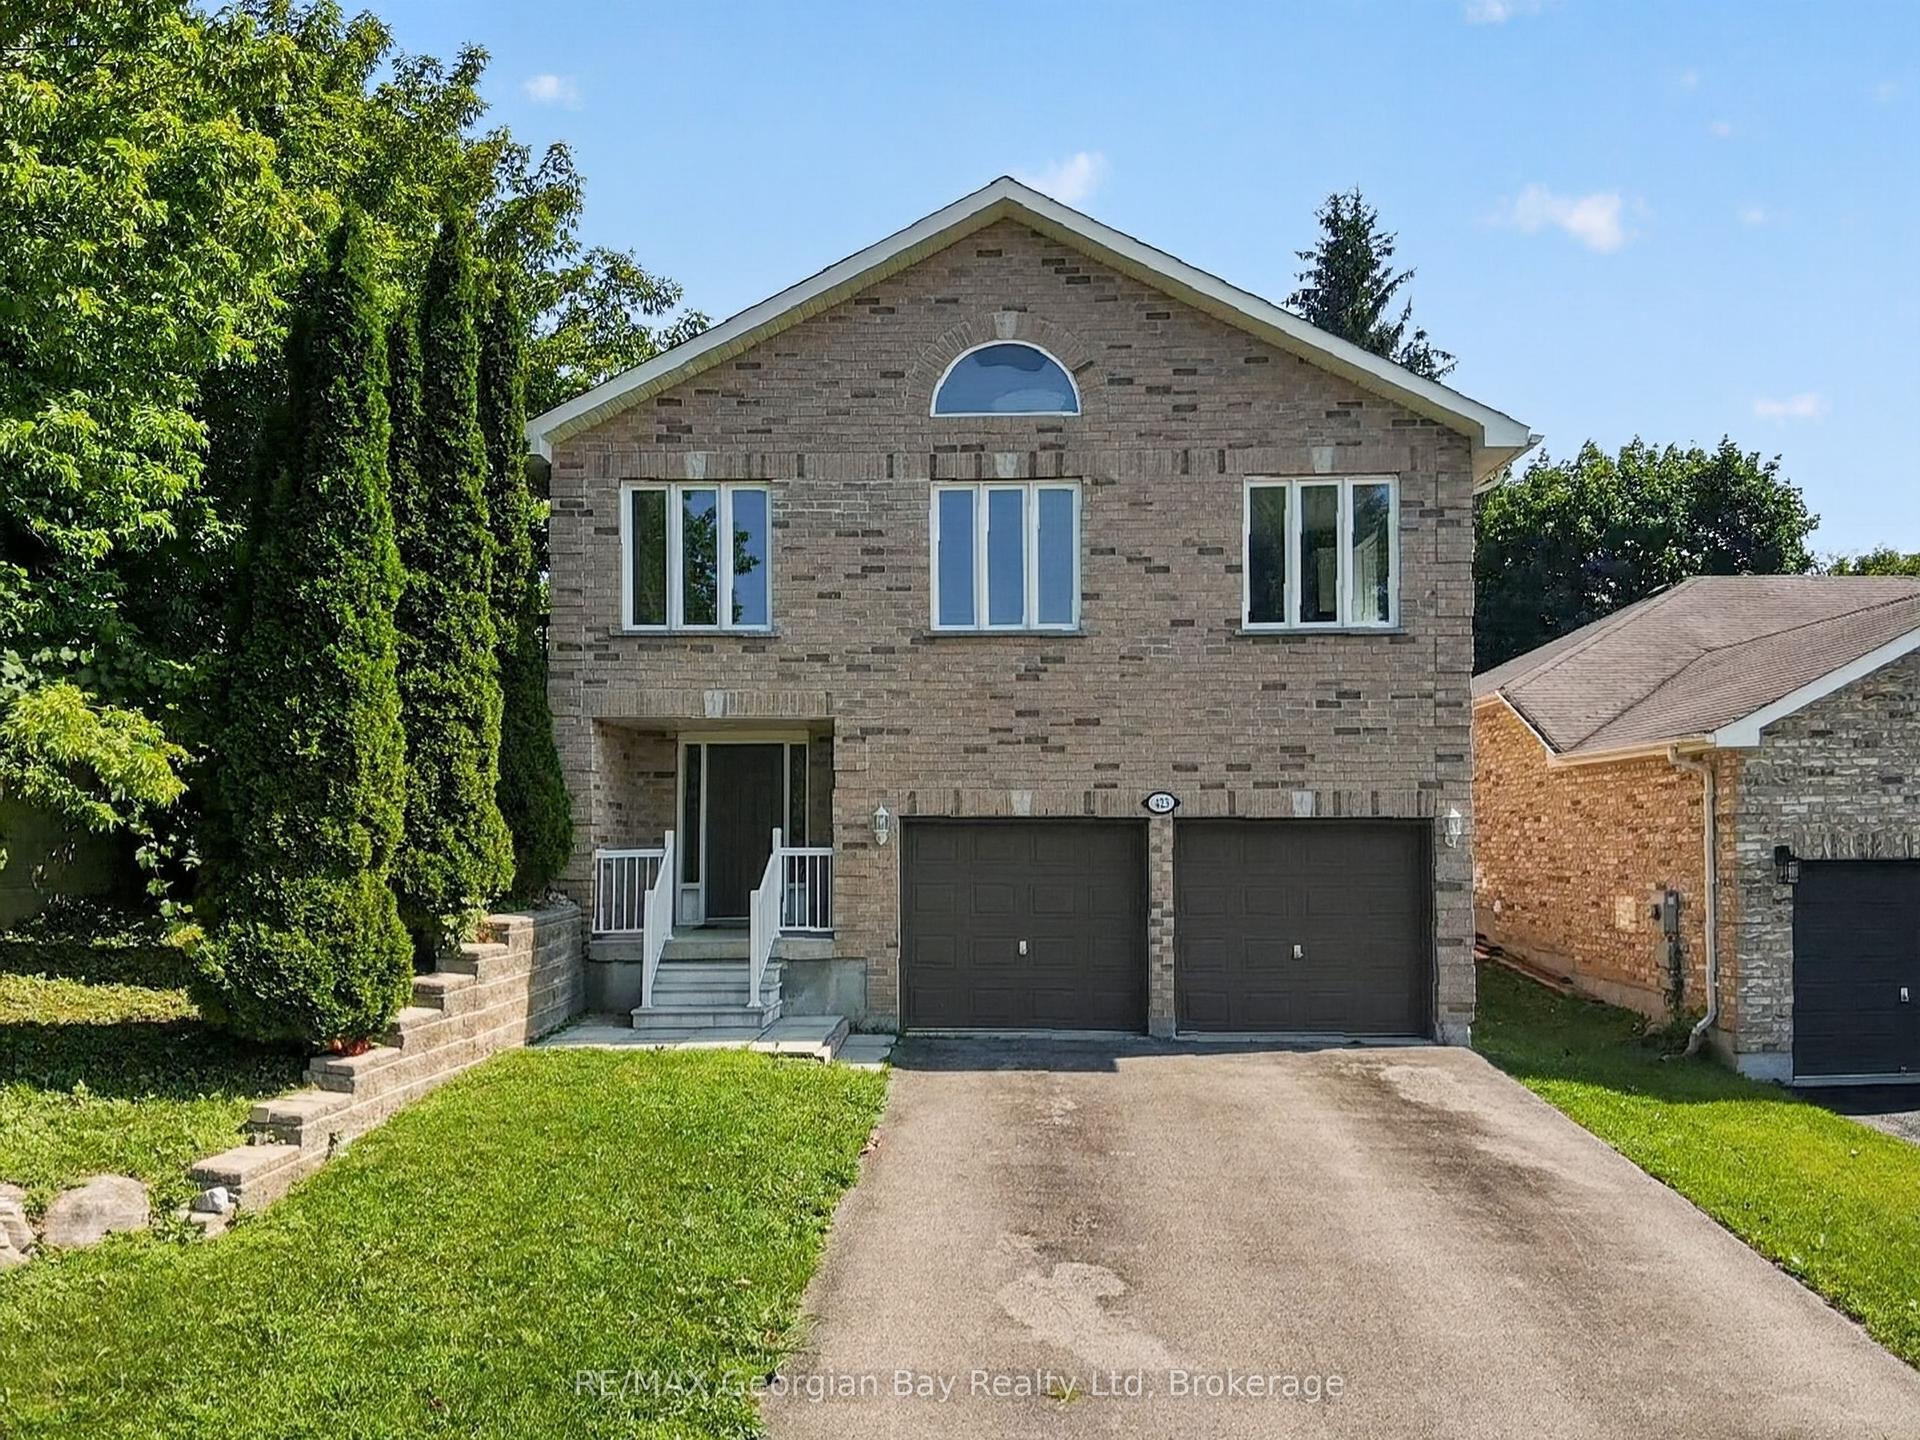
For Sale12 h ago
$679,777
Detached
est. $2,980/mo
423 Irwin Street, Midland
Midland, ON
4 bd
2 ba
2,250
4
MLS# S13670688RE/MAX Georgian Bay Realty Ltd
WhatsApp Aman
For Sale12 h ago
$559,777
Detached
est. $2,454/mo
1060 HARBOURVIEW Drive, Midland
Midland, ON
3+1 bd
1 ba
900
3
MLS# S13670654RE/MAX Georgian Bay Realty Ltd
WhatsApp Aman