For Sale
12 Lincoln Avenue
Rural Tiny, Tiny, ON
$679,900
3Bd
2Ba
2,750+sqft
6Parking
82 x 188 ftlot
$247/sqft
DetachedMLS# S13552842Listed 2026-07-1143 DOM
Cooling
Central Air
On the market for 43 days — longer than average. The seller may be open to negotiation.
About this home
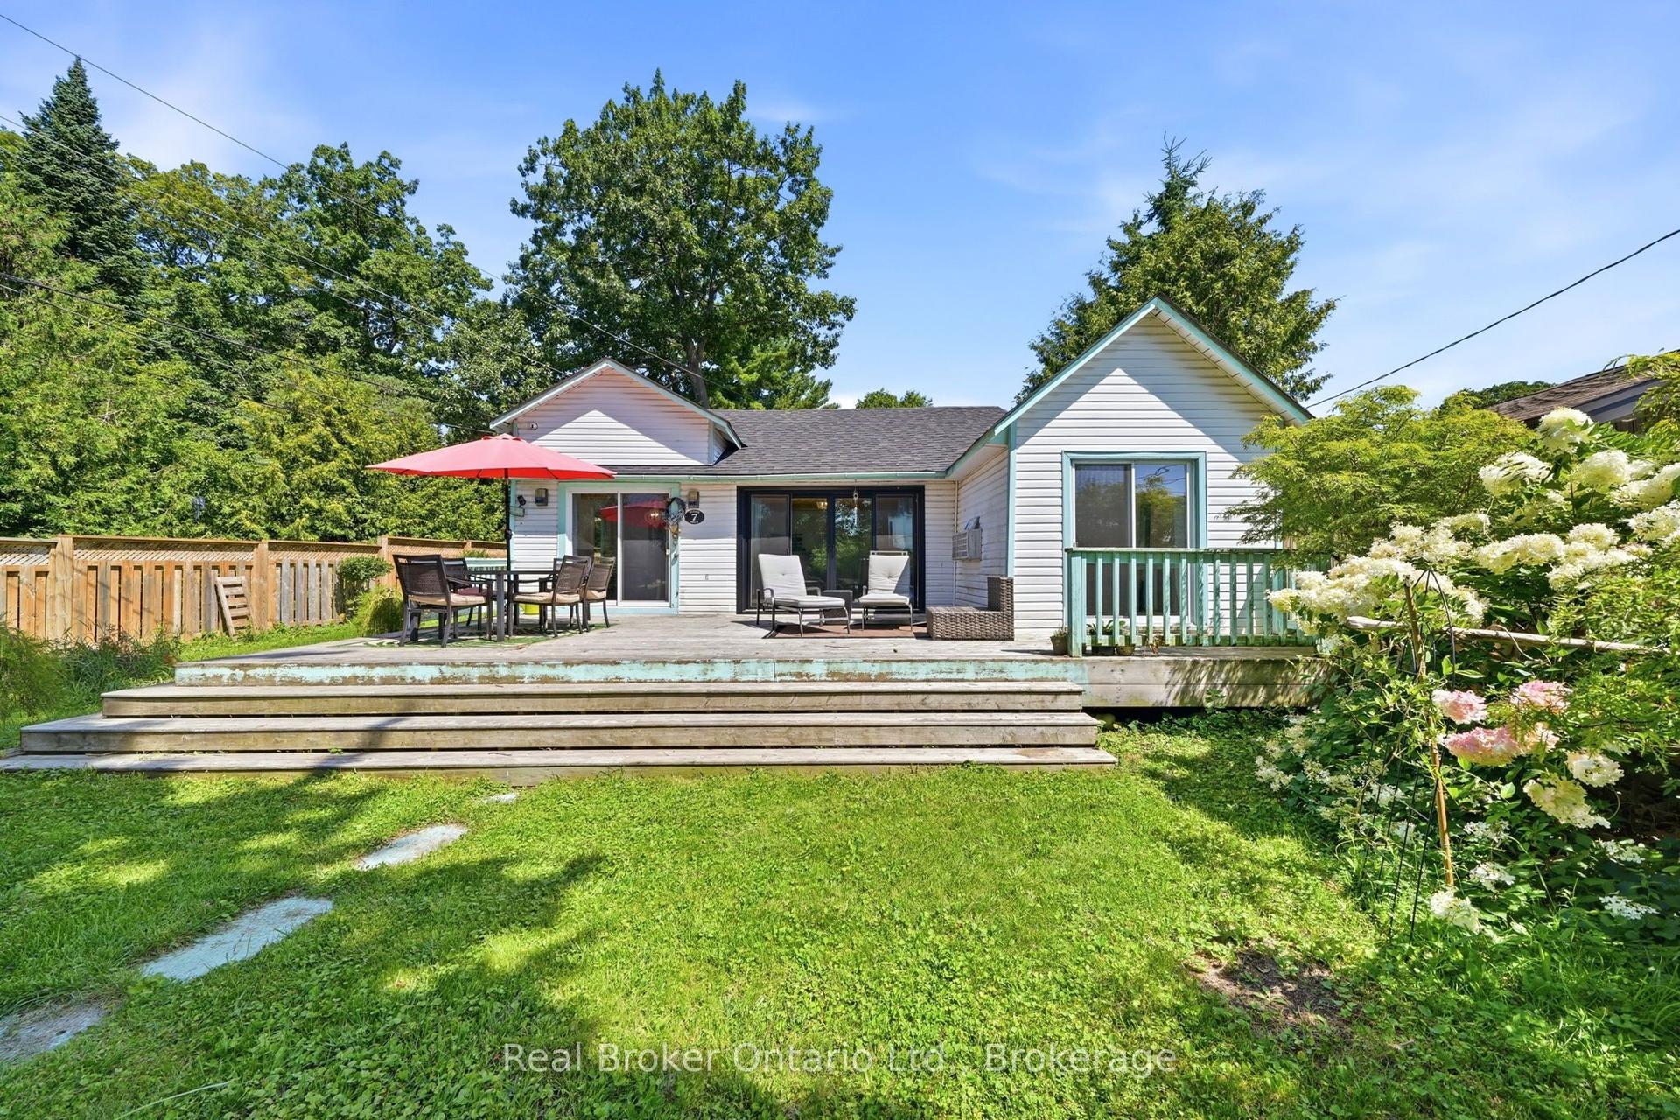
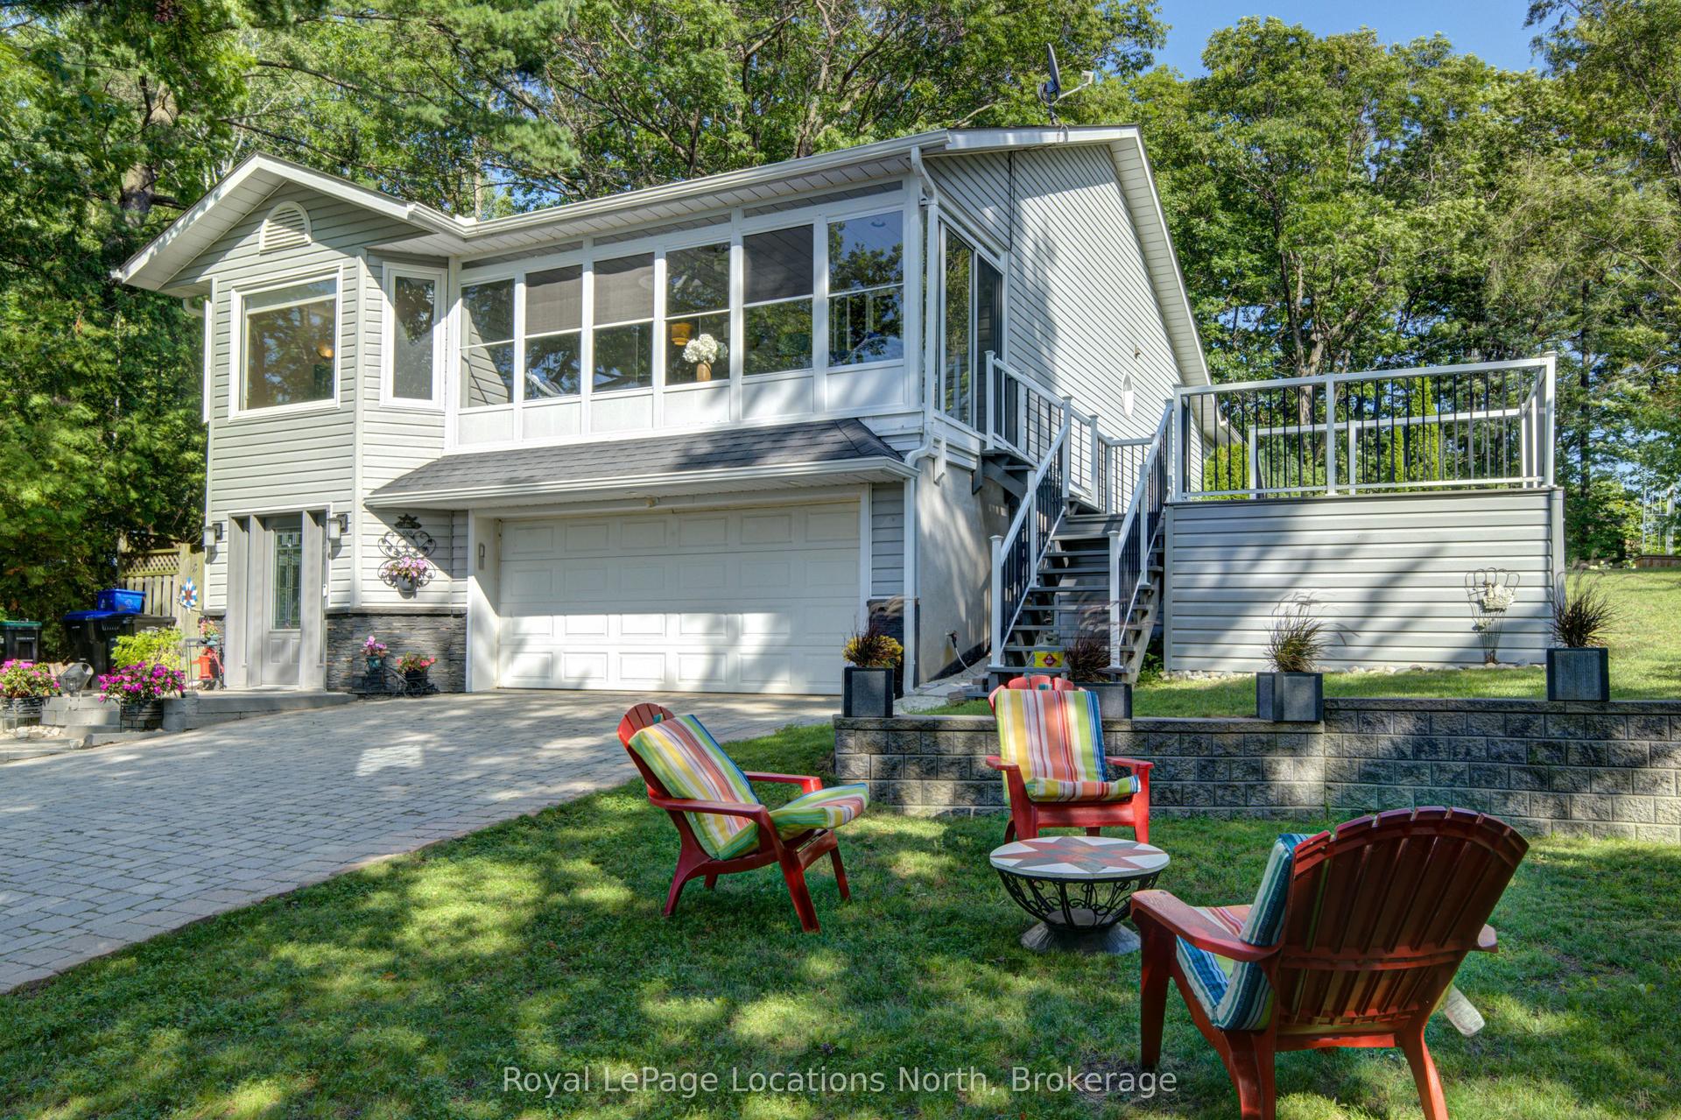
Nestled on a spectacular large private treed lot, complete with a firepit by the tranquil running creek, this beautiful home offers the perfect blend of relaxation and premier location. Property is within walking distance to the magnificent beaches and westerly sunsets of Georgian Bay, restaurants at Balm Beach, and the convenient Cawaja Beach Store. The main level is designed for convenient access with a main floor entry including direct garage access, a large recreation room for entertaining, and a dedicated laundry area. Pamper yourself with a 4-piece bathroom featuring your very own indoor sauna, then step out to the rear screened-in porch to soak in the hot tub while listening to the sounds of nature. The upper-level steps into a bright, airy, open-concept living, dining, and kitchen area boasting cathedral ceilings. Multiple access walkouts to a spacious deck from the main living area, the cozy sunroom, and the primary bedroom. Two additional generous bedrooms and a sleek 3-piece bath complete this floor. Don't miss your chance to own this piece of paradise!
Garage
Rooms
Main Floor
| Foyer | 3.16 × 2.29 m | |
| Recreation | 6.98 × 8.93 m | |
| Other | 2.84 × 2.06 m | Sauna |
| Laundry | 4.77 × 5.77 m | |
| Sunroom | 6.40 × 2.93 m | Hot Tub |
Second Floor
| Kitchen | 3.26 × 4.36 m | |
| Dining Room | 2.81 × 4.36 m | |
| Living Room | 5.52 × 4.36 m | |
| Primary Bedroom | 4.17 × 4.42 m | |
| Common Room | 3.66 × 6.23 m | |
| Bedroom 2 | 2.62 × 3.36 m | |
| Bedroom 3 | 3.50 × 4.42 m |
Features
- Auto Garage Door Remote
- None
- Central Air
- 2-Storey
Financials
Annual Taxes
$2,553
Estimated Rental Income
Entire property$3,200 – $4,800/mo
Rental yield5.6% – 8.5%
*Estimates based on comparable rentals in the area. Actual income may vary.
Market Data — Tiny
Days on market43 days
Buyer's MarketSeller's Market
Based on active listings in Tiny. Data updates daily.
Getting around
How walkable, bikeable, and transit-friendly this neighbourhood is.
54
/ 100
Walk Score
Somewhat Walkable
43
/ 100
Transit Score
Some Transit
46
/ 100
Bike Score
Somewhat Bikeable
Scores are estimates based on neighbourhood data and are for informational purposes only.
MLS® data courtesy of the Toronto Regional Real Estate Board (TRREB).
The information provided herein must only be used by consumers that have a bona fide interest in the purchase, sale, or lease of real estate and may not be used for any commercial purpose or any other purpose. Listing information is deemed reliable but is not guaranteed accurate by the Toronto Regional Real Estate Board, the listing brokerage, or this website. The trademarks REALTOR®, REALTORS® and the REALTOR® logo are controlled by The Canadian Real Estate Association (CREA) and identify real estate professionals who are members of CREA. MLS®, Multiple Listing Service®, and the associated logos are owned by CREA. Not intended to solicit properties currently listed for sale or buyers under contract.
You may also like
More homes in Tiny
Hand-picked listings with a similar price range and style.
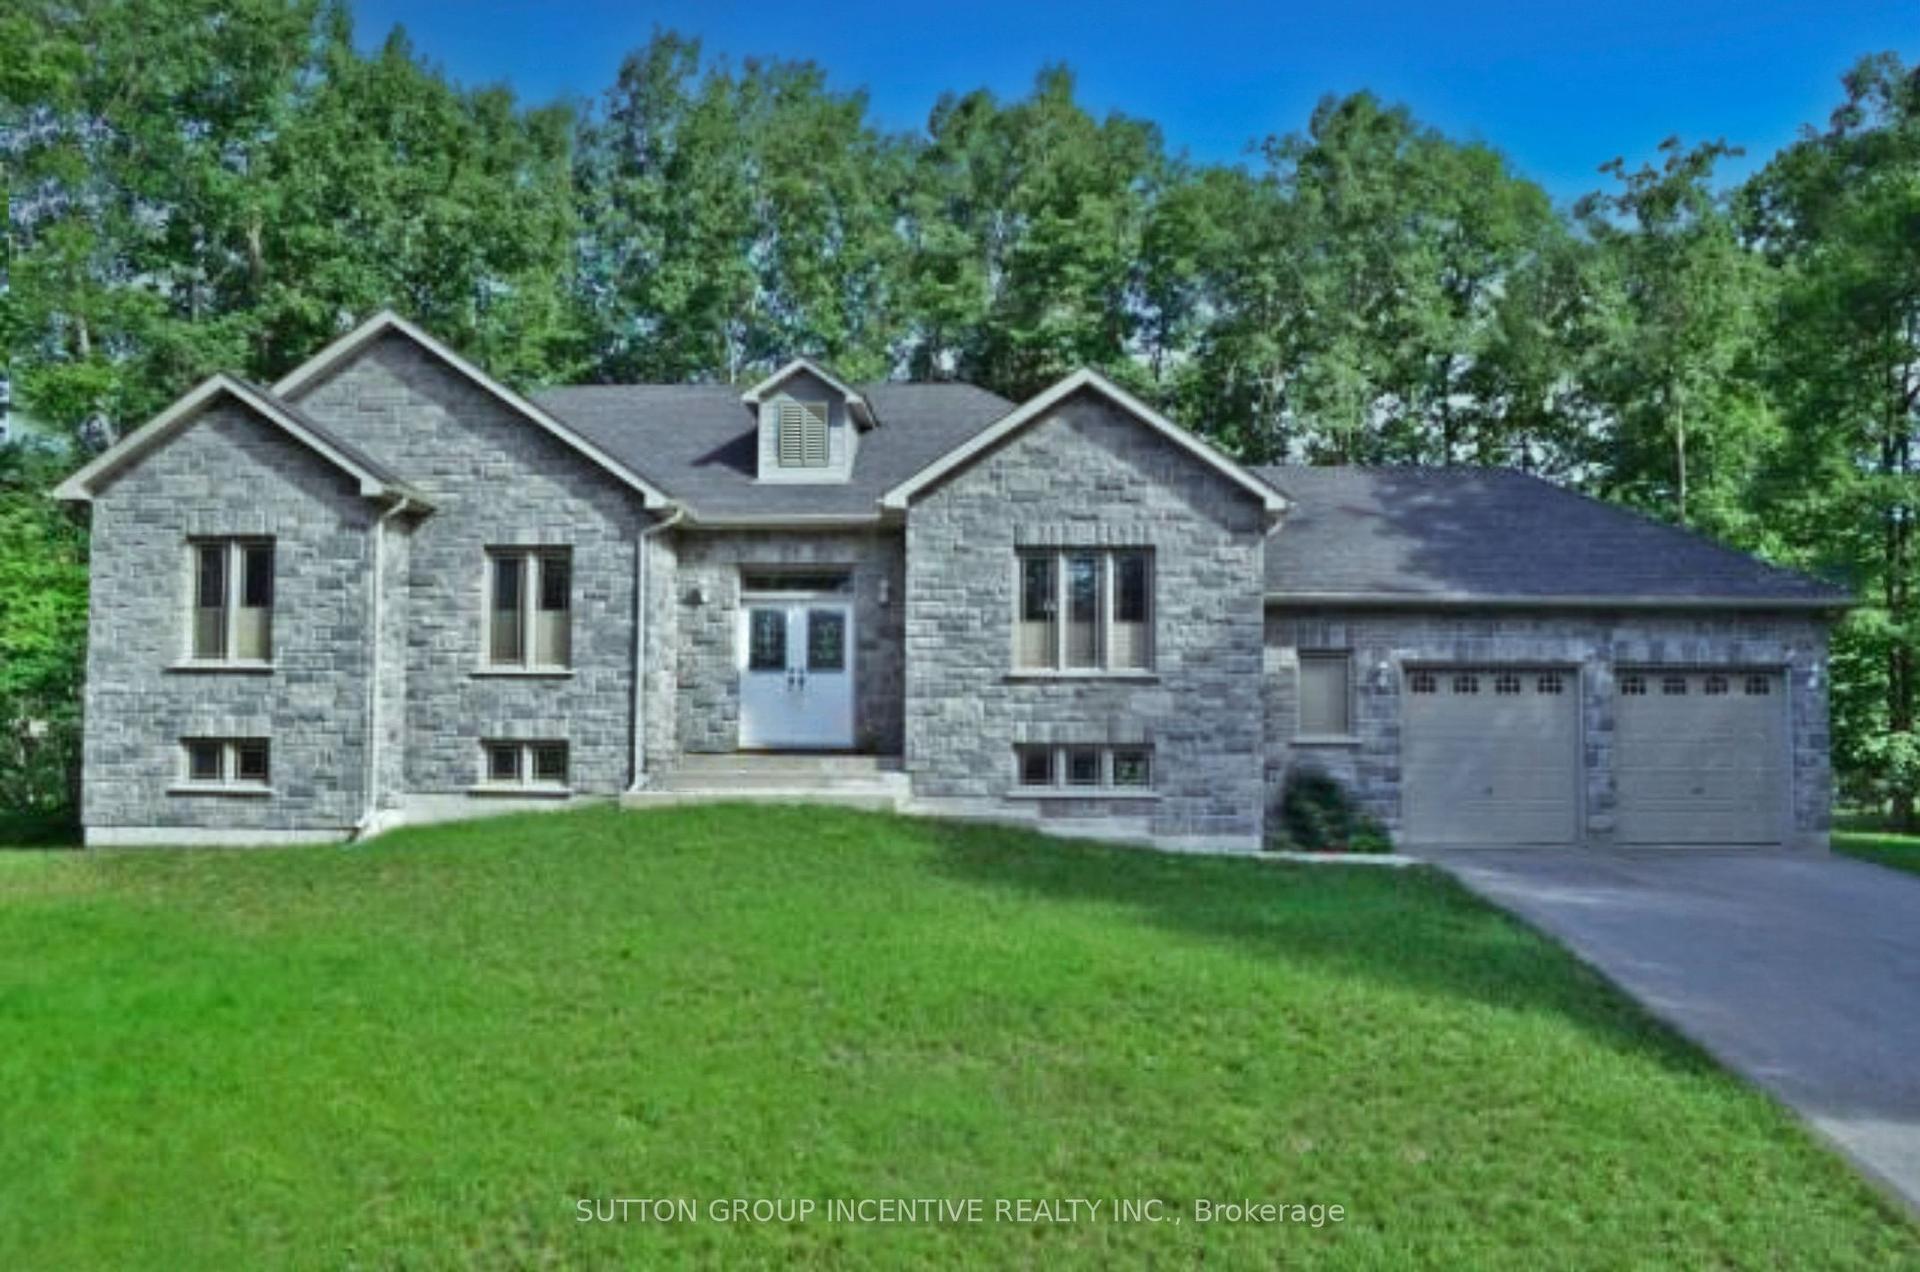
For Sale3 days ago
$799,000
Detached
est. $3,503/mo
32 Albion Lane, Rural Tiny
Tiny, ON
3 bd
3 ba
1,750
10
MLS# S13694504Sutton Group Incentive Realty Inc.
WhatsApp Aman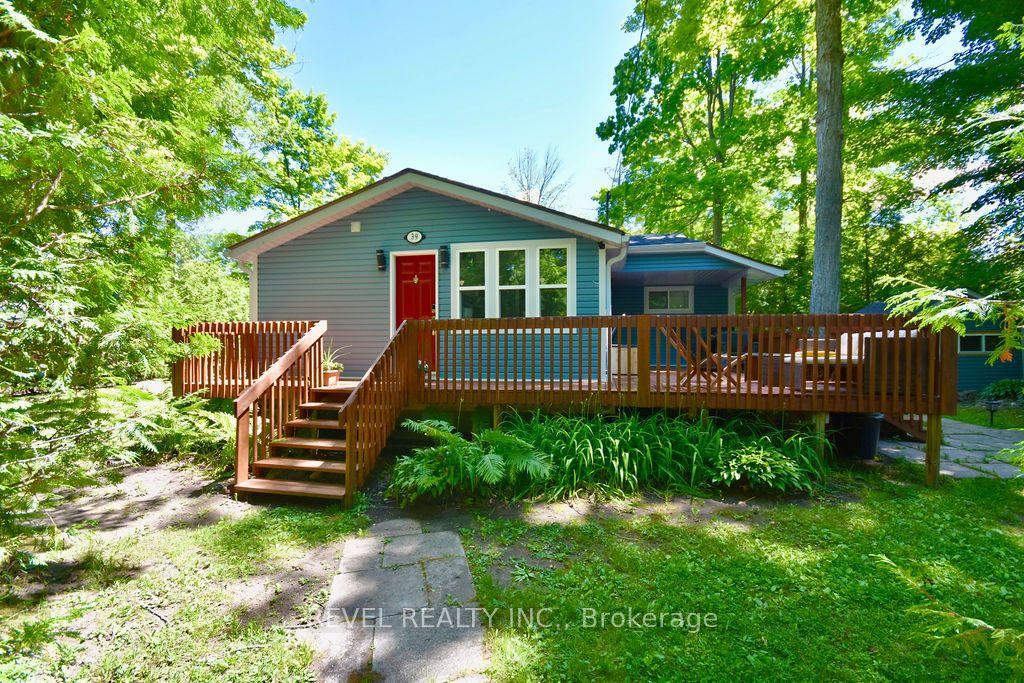
For Sale3 days ago
$548,000
Detached
est. $2,402/mo
39 Domar Road, Rural Tiny
Tiny, ON
2 bd
1 ba
900
6
MLS# S13695472Revel Realty Inc.
WhatsApp Aman