For Sale
Just Listed
91 Wolfe Trail
Rural Tiny, Tiny, ON
$949,900
3+2Bd
3Ba
1,750+sqft
8Parking
100.06 x 150.53 ftlot
$543/sqft
DetachedMLS# S13554032Listed 2026-07-122 DOM
Cooling
Central Air
Basement
Finished
Just listed! New listings in Tiny often receive offers within the first week.
About this home
Welcome to 91 Wolfe Trail, an exceptional raised bungalow nestled in the heart of Tiny Township. Built in 2012, this beautifully upgraded home offers the perfect blend of modern luxury and peaceful rural living, just minutes from the shores of Georgian Bay.The bright and spacious main level features three generous bedrooms, two full bathrooms, and a convenient laundry room. The impressive family room is highlighted by soaring 16-foot vaulted ceilings, rich hardwood flooring, and a cozy natural gas fireplace, creating the perfect space for relaxing or entertaining.The designer white kitchen is sure to impress, featuring solid slab quartz countertops and matching backsplash, a large centre island, premium finishes, and LED lighting throughout. Step directly from the kitchen to the beautifully landscaped, fully fenced backyard, complete with a fire pit, stamped concrete patio and walkway, and an underground sprinkler system-ideal for outdoor gatherings and family enjoyment.The fully finished lower level boasts 9-foot ceilings and excellent in-law suite potential, offering two additional bedrooms, a full 3-piece bathroom, a second kitchen, a bright living area, and another fireplace.Car enthusiasts, hobbyists, and tradespeople will appreciate the oversized, fully insulated and heated garage featuring a remarkable 20-foot ceiling capable of accommodating a vehicle lift or mezzanine loft, along with a second installed natural gas line for future expansion.Enjoy the convenience of municipal water and natural gas while embracing the tranquility of country living in one of Tiny Township's most desirable neighbourhoods. This thoughtfully upgraded home offers exceptional value, versatile living space, and a lifestyle you'll love.
GarageHardwoodFireplaceIn-law Suite
Rooms
Main Floor
| Kitchen | 4.00 × 3.36 m | Hardwood Floor Centre Island Stainless Steel Appl |
| Dining Room | 3.36 × 2.30 m | Hardwood Floor Pot Lights W/O To Deck |
| Laundry | 2.57 × 2.19 m | Ceramic Floor Window |
| Primary Bedroom | 4.75 × 4.09 m | Hardwood Floor Walk-In Closet(s) 5 Pc Ensuite |
| Bedroom 2 | 3.16 × 3.40 m | Hardwood Floor Closet Window |
| Bedroom 3 | 3.18 × 3.40 m | Hardwood Floor Closet Window |
Basement
| Recreation | 7.27 × 5.87 m | Vinyl Floor Pot Lights Window |
| Kitchen | 4.27 × 3.50 m | Vinyl Floor Centre Island Overlooks Living |
| Dining Room | 3.00 × 3.54 m | Vinyl Floor Pot Lights Combined w/Kitchen |
| Bedroom 4 | 5.49 × 2.94 m | Ceramic Floor Closet Window |
| Bedroom 5 | 2.93 × 2.97 m | Vinyl Floor Window |
Features
- Accessory Apartment
- Auto Garage Door Remote
- Finished
- Full
- Central Air
- Bungalow-Raised
Financials
Annual Taxes
$3,600
Estimated Rental Income
Entire property$3,200 – $4,800/mo
Basement apartment$1,800 – $2,500/mo
Rental yield4.0% – 6.1%
*Estimates based on comparable rentals in the area. Actual income may vary.
Market Data — Tiny
Days on market2 days
Buyer's MarketSeller's Market
Based on active listings in Tiny. Data updates daily.
Our estimate for this home
Estimated range
$998K – $1.16M
Mid-point $1.08M · ~$617/sqft
How this listing compares
$998KList · $950K$1.16M
High confidence·Based on 147 rural tiny comparables
Estimated range is generated automatically from active comparables and is for informational purposes only. Not an appraisal — contact Aman for a full comparative market analysis that factors in condition, renovations, and positioning.
Getting around
How walkable, bikeable, and transit-friendly this neighbourhood is.
61
/ 100
Walk Score
Somewhat Walkable
38
/ 100
Transit Score
Some Transit
53
/ 100
Bike Score
Bikeable
Scores are estimates based on neighbourhood data and are for informational purposes only.
MLS® data courtesy of the Toronto Regional Real Estate Board (TRREB).
The information provided herein must only be used by consumers that have a bona fide interest in the purchase, sale, or lease of real estate and may not be used for any commercial purpose or any other purpose. Listing information is deemed reliable but is not guaranteed accurate by the Toronto Regional Real Estate Board, the listing brokerage, or this website. The trademarks REALTOR®, REALTORS® and the REALTOR® logo are controlled by The Canadian Real Estate Association (CREA) and identify real estate professionals who are members of CREA. MLS®, Multiple Listing Service®, and the associated logos are owned by CREA. Not intended to solicit properties currently listed for sale or buyers under contract.
You may also like
More homes in Tiny
Hand-picked listings with a similar price range and style.
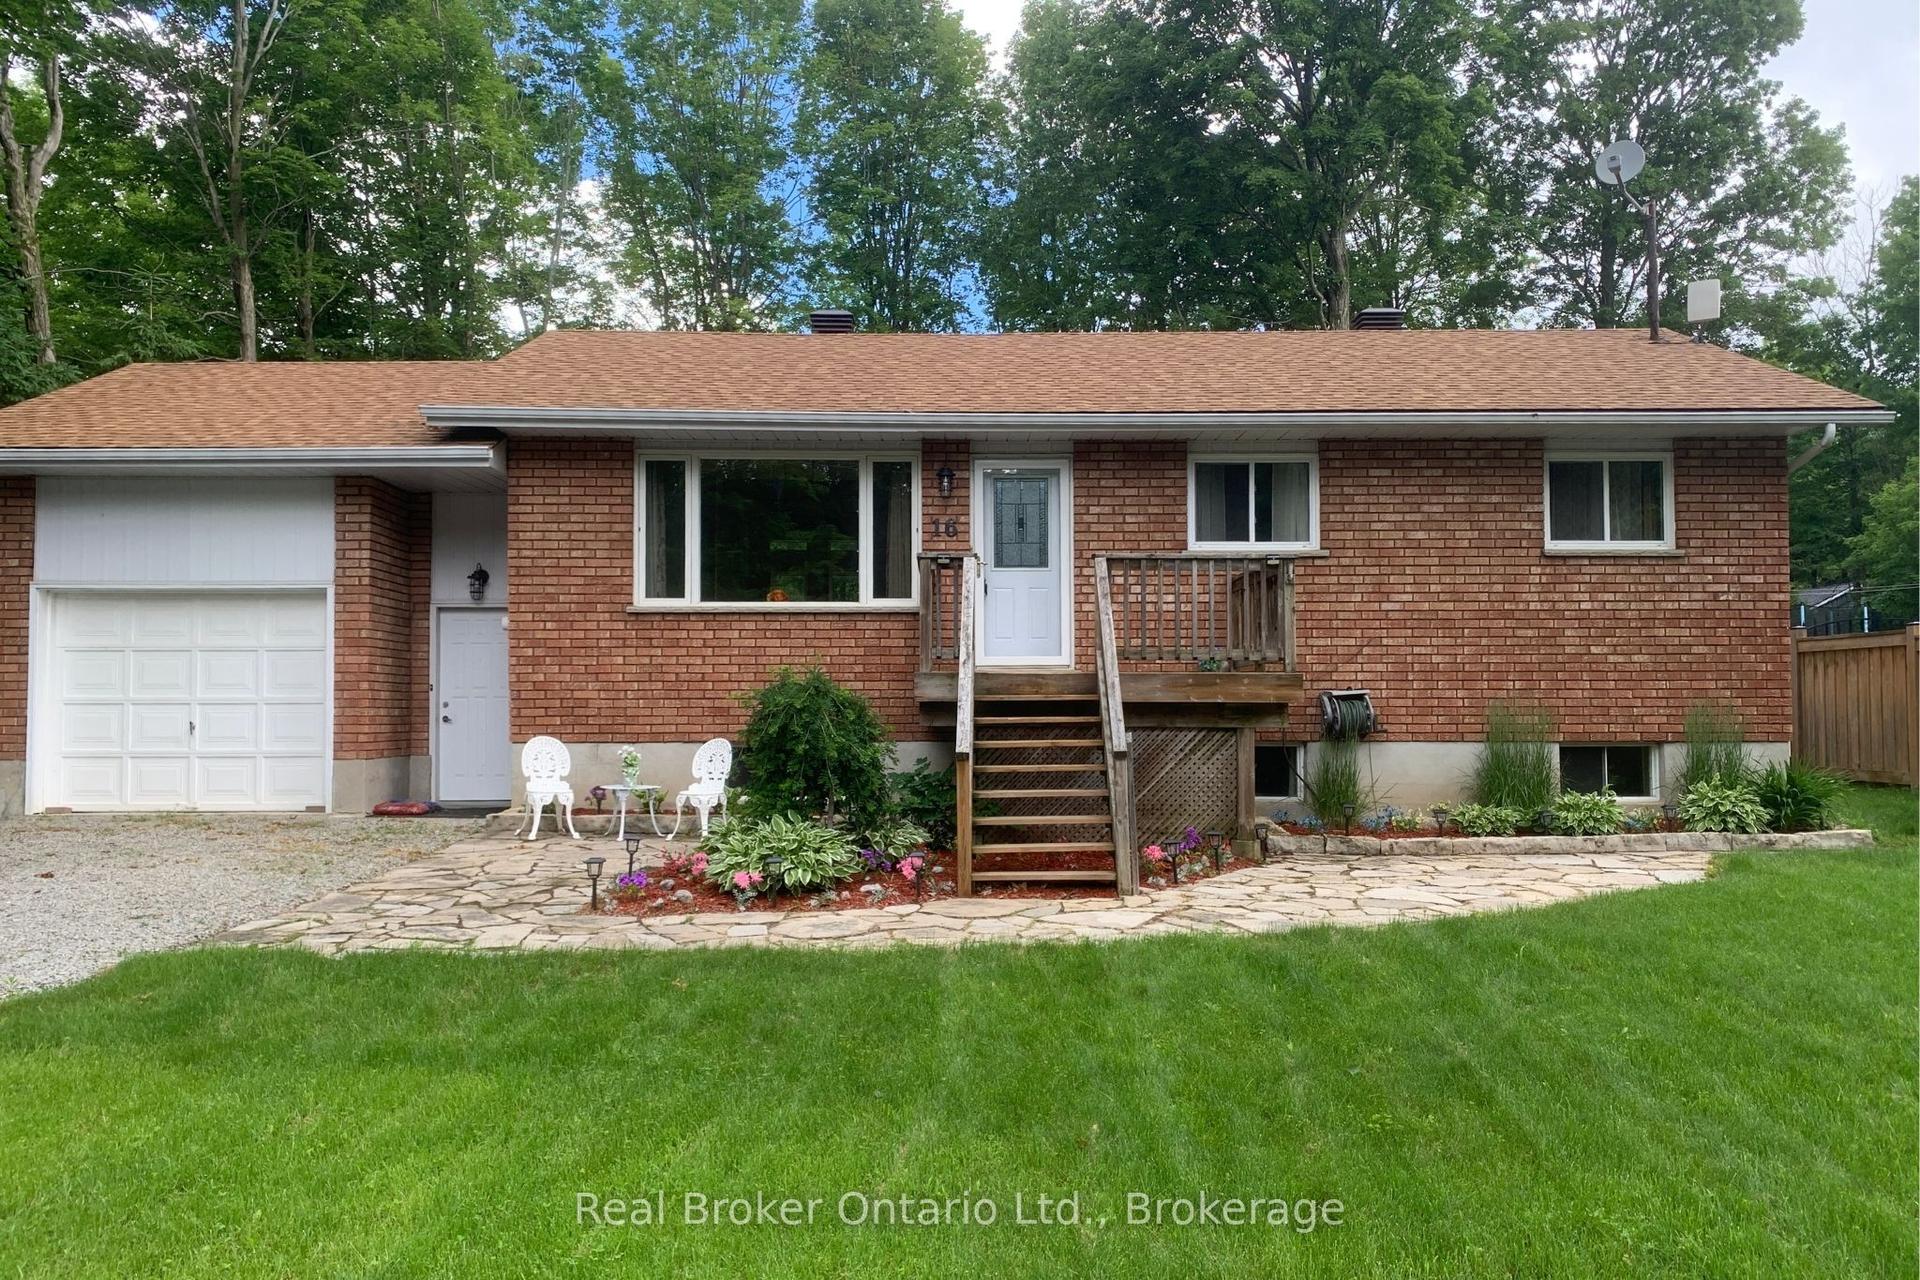
For Sale4 months ago
$719,000
Detached
est. $3,152/mo
16 Mundy Avenue, Rural Tiny
Tiny, ON
3 bd
2 ba
1,300
7
MLS# S12888304Real Broker Ontario Ltd.
WhatsApp Aman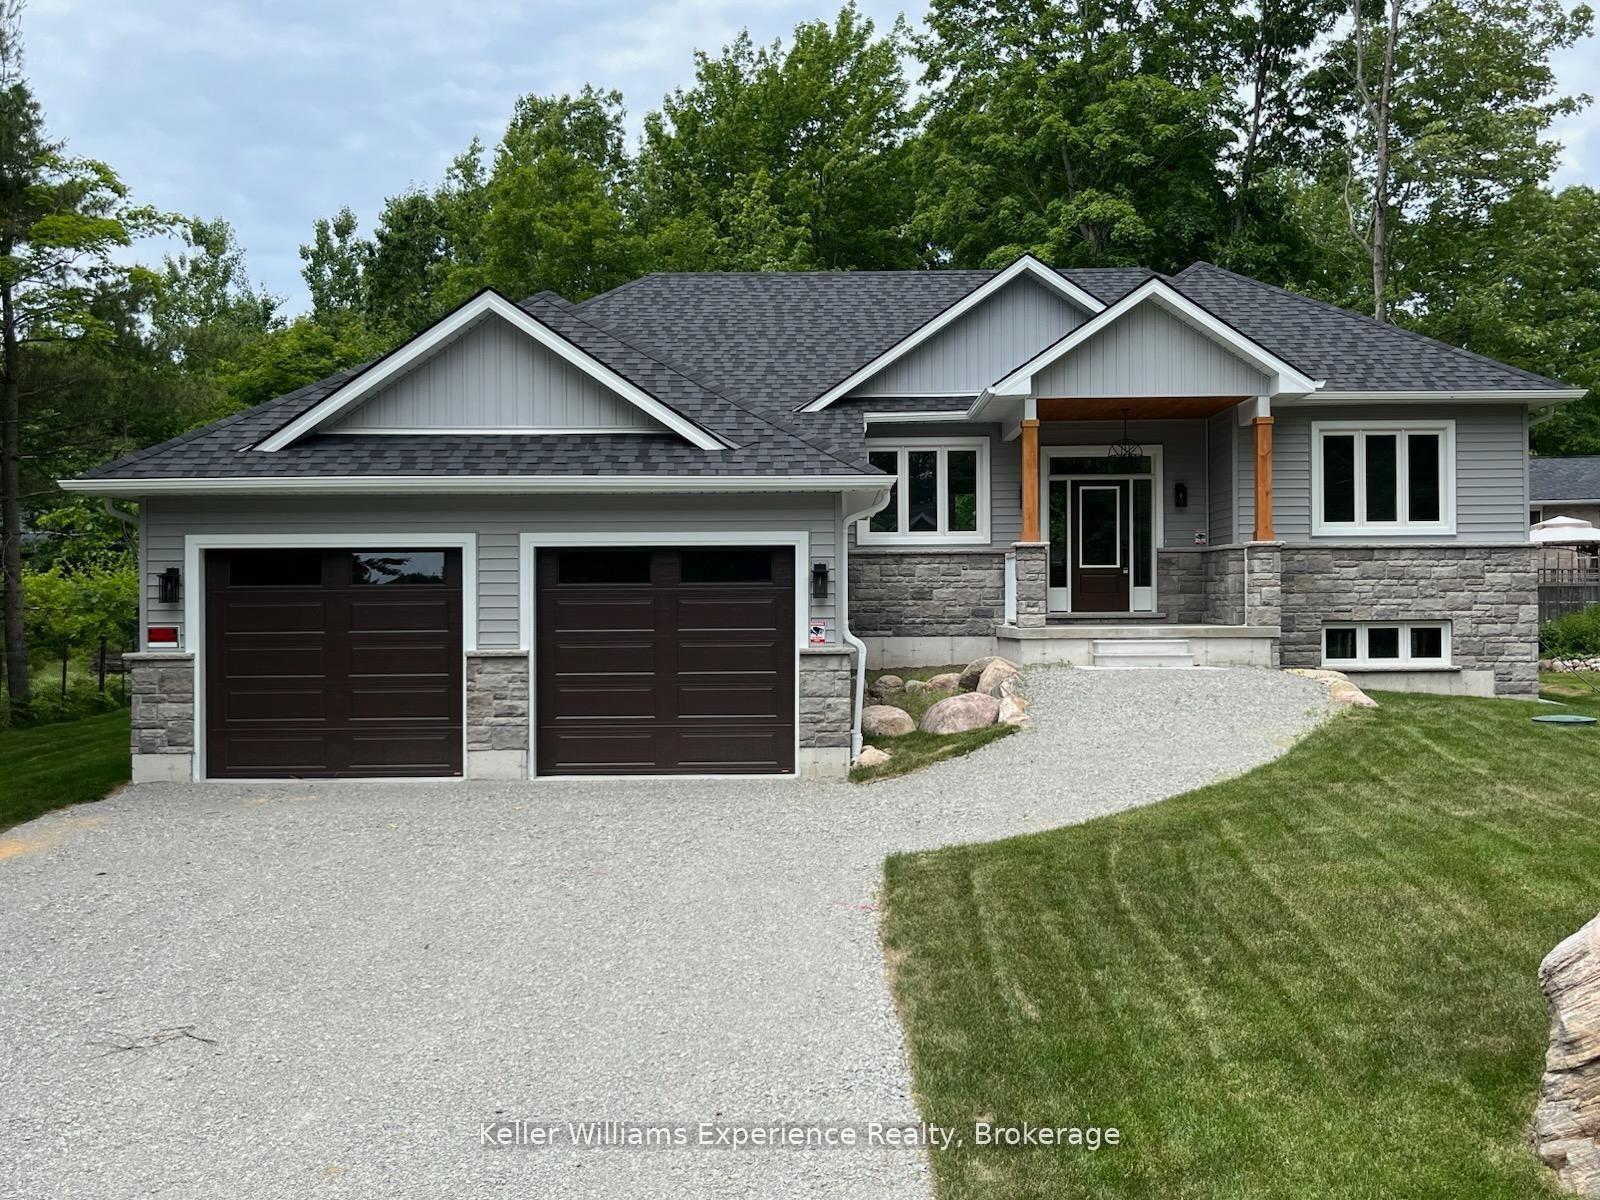
For Sale7 days ago
$799,900
Detached
est. $3,507/mo
62 Rue Vanier N/A, Rural Tiny
Tiny, ON
3 bd
2 ba
1,750
6
MLS# S13533010Keller Williams Experience Realty
WhatsApp Aman