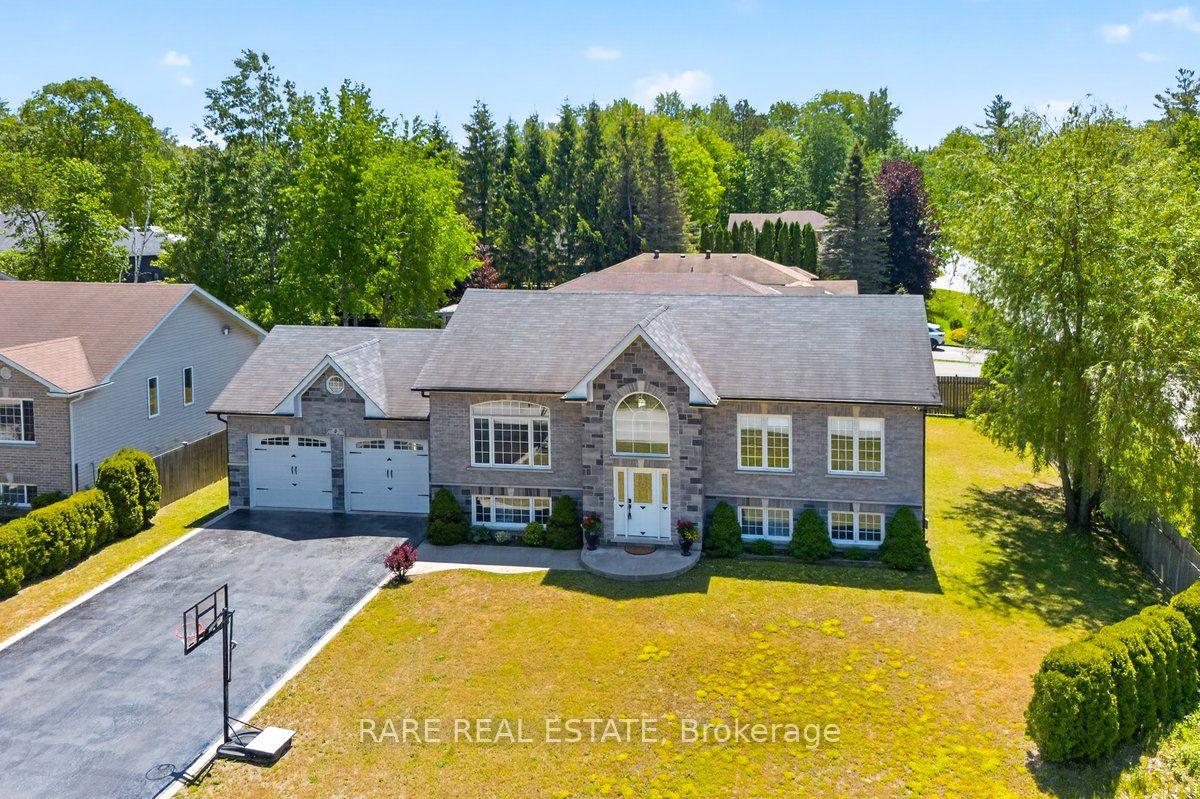
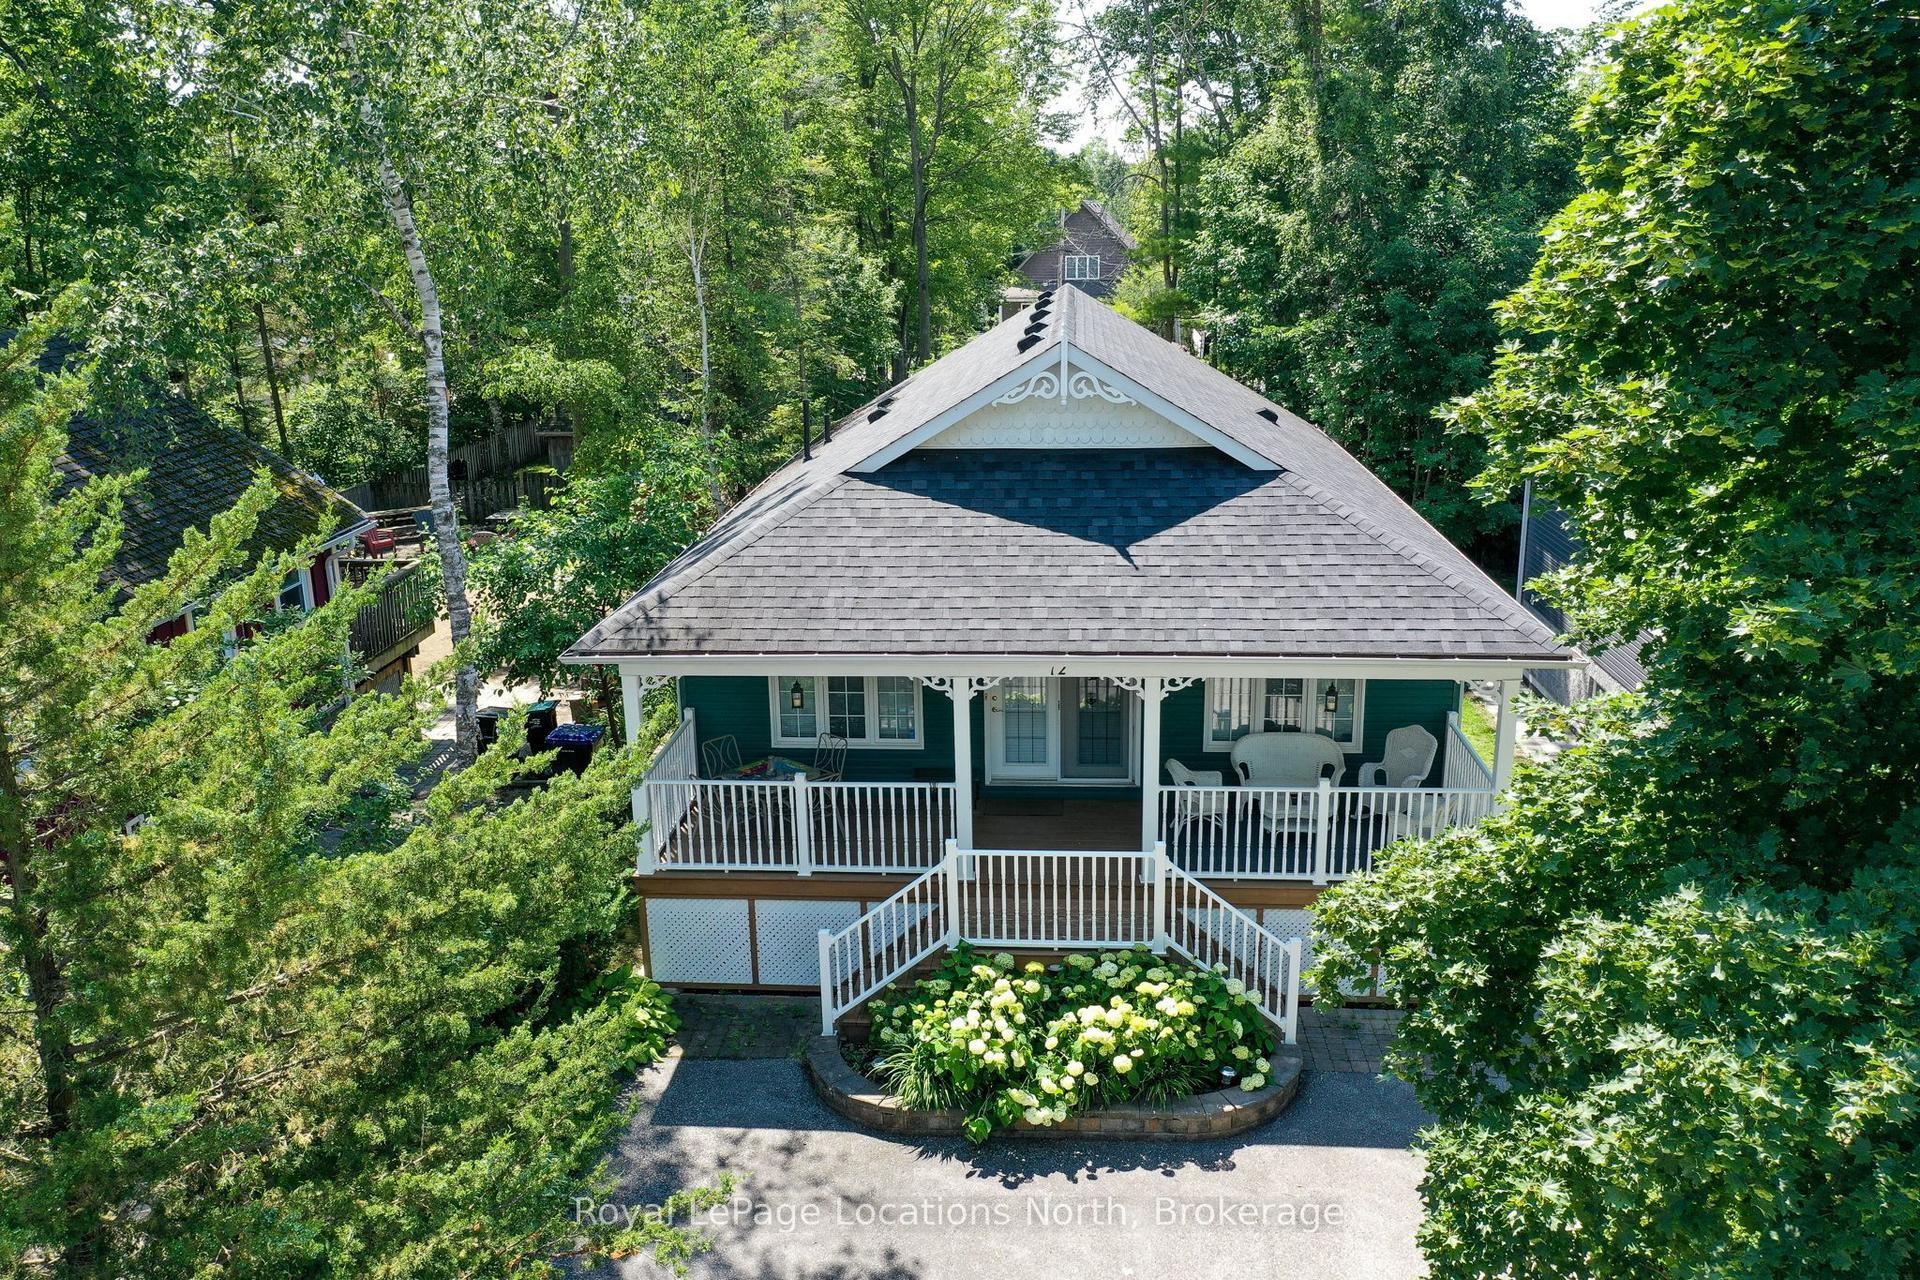
For Sale
Just Listed
7 Downer Crescent
Wasaga Beach, Wasaga Beach, ON
$950,000
2+2Bd
3Ba
1,750+sqft
7Parking
75 x 135.01 ftlot
$543/sqft
DetachedMLS# S13555128Listed 2026-07-133 DOM
Cooling
Central Vacuum
Basement
Finished
Just listed! New listings in Wasaga Beach often receive offers within the first week.
About this home
There's something special about golf course living. Peaceful views, mature surroundings and a relaxed lifestyle make Marlwood Estates one of Wasaga Beach's most sought-after communities. Backing directly onto the 5th tee of Marlwood Golf Course, this custom-built home offers over 3,000 sq. ft. of stylish finished living space, perfect for families and retirees alike. From the moment you arrive, the curb appeal stands out. The triple-car garage is a standout feature, offering plenty of room for vehicles, storage and hobbies. Inside the beautifully updated and modern interior exceeds expectations. The bright, open-concept kitchen and family room are filled with natural light highlighted by the stone fireplace, creating the perfect space for everyday living. A separate dining room is ideal for entertaining and could also serve as a home office, sitting room or third main-floor bedroom.Step outside onto the spacious deck with storage below and enjoy summer barbecues, morning coffee or simply relax while overlooking the beautifully landscaped gardens and peaceful golf course setting. The primary suite features a spacious ensuite with a separate soaker tub and glass shower, while the second bedroom and full bathroom offer comfortable accommodation for family or guests. A finished basement adds even more living space with a large recreation room, two additional bedrooms, a full bathroom and laundry room, making it ideal for larger families, guests or multi-generational living.Located in the east end of Wasaga Beach, Marlwood Estates is known for its quiet streets, mature homes and golf course setting. You're just minutes from the world's longest freshwater beach, Stonebridge Town Centre, shopping, restaurants, Walmart and everyday amenities. Ongoing redevelopment at Beach Area 1, including a boutique Marriott hotel, new residential developments, commercial spaces and enhanced public areas, continues to strengthen the long-term appeal of this vibrant community.
GarageFireplace
Rooms
Main Floor
| Room | 5.77 × 4.95 m | |
| Dining Room | 4.75 × 3.61 m | |
| Kitchen | 6.66 × 3.30 m | Eat-in Kitchen |
| Primary Bedroom | 4.70 × 3.80 m | |
| Bedroom 2 | 3.40 × 2.90 m |
Basement
| Room | 6.80 × 6.00 m | |
| Bedroom 3 | 5.10 × 3.50 m | |
| Bedroom 4 | 3.70 × 2.90 m |
Features
- Auto Garage Door Remote
- Central Vacuum
- Primary Bedroom - Main Floor
- Finished
- Full
- Central Air
- Bungalow-Raised
Financials
Annual Taxes
$4,880
Estimated Rental Income
Entire property$2,600 – $3,800/mo
Basement apartment$1,800 – $2,500/mo
Rental yield3.3% – 4.8%
*Estimates based on comparable rentals in the area. Actual income may vary.
Market Data — Wasaga Beach
Days on market3 days
Buyer's MarketSeller's Market
Based on active listings in Wasaga Beach. Data updates daily.
Our estimate for this home
Estimated range
$825K – $959K
Mid-point $892K · ~$510/sqft
How this listing compares
$825KList · $950K$959K
High confidence·Based on 277 wasaga beach comparables
Estimated range is generated automatically from active comparables and is for informational purposes only. Not an appraisal — contact Aman for a full comparative market analysis that factors in condition, renovations, and positioning.
Getting around
How walkable, bikeable, and transit-friendly this neighbourhood is.
58
/ 100
Walk Score
Somewhat Walkable
47
/ 100
Transit Score
Some Transit
46
/ 100
Bike Score
Somewhat Bikeable
Scores are estimates based on neighbourhood data and are for informational purposes only.
MLS® data courtesy of the Toronto Regional Real Estate Board (TRREB).
The information provided herein must only be used by consumers that have a bona fide interest in the purchase, sale, or lease of real estate and may not be used for any commercial purpose or any other purpose. Listing information is deemed reliable but is not guaranteed accurate by the Toronto Regional Real Estate Board, the listing brokerage, or this website. The trademarks REALTOR®, REALTORS® and the REALTOR® logo are controlled by The Canadian Real Estate Association (CREA) and identify real estate professionals who are members of CREA. MLS®, Multiple Listing Service®, and the associated logos are owned by CREA. Not intended to solicit properties currently listed for sale or buyers under contract.
You may also like
More homes in Wasaga Beach
Hand-picked listings with a similar price range and style.
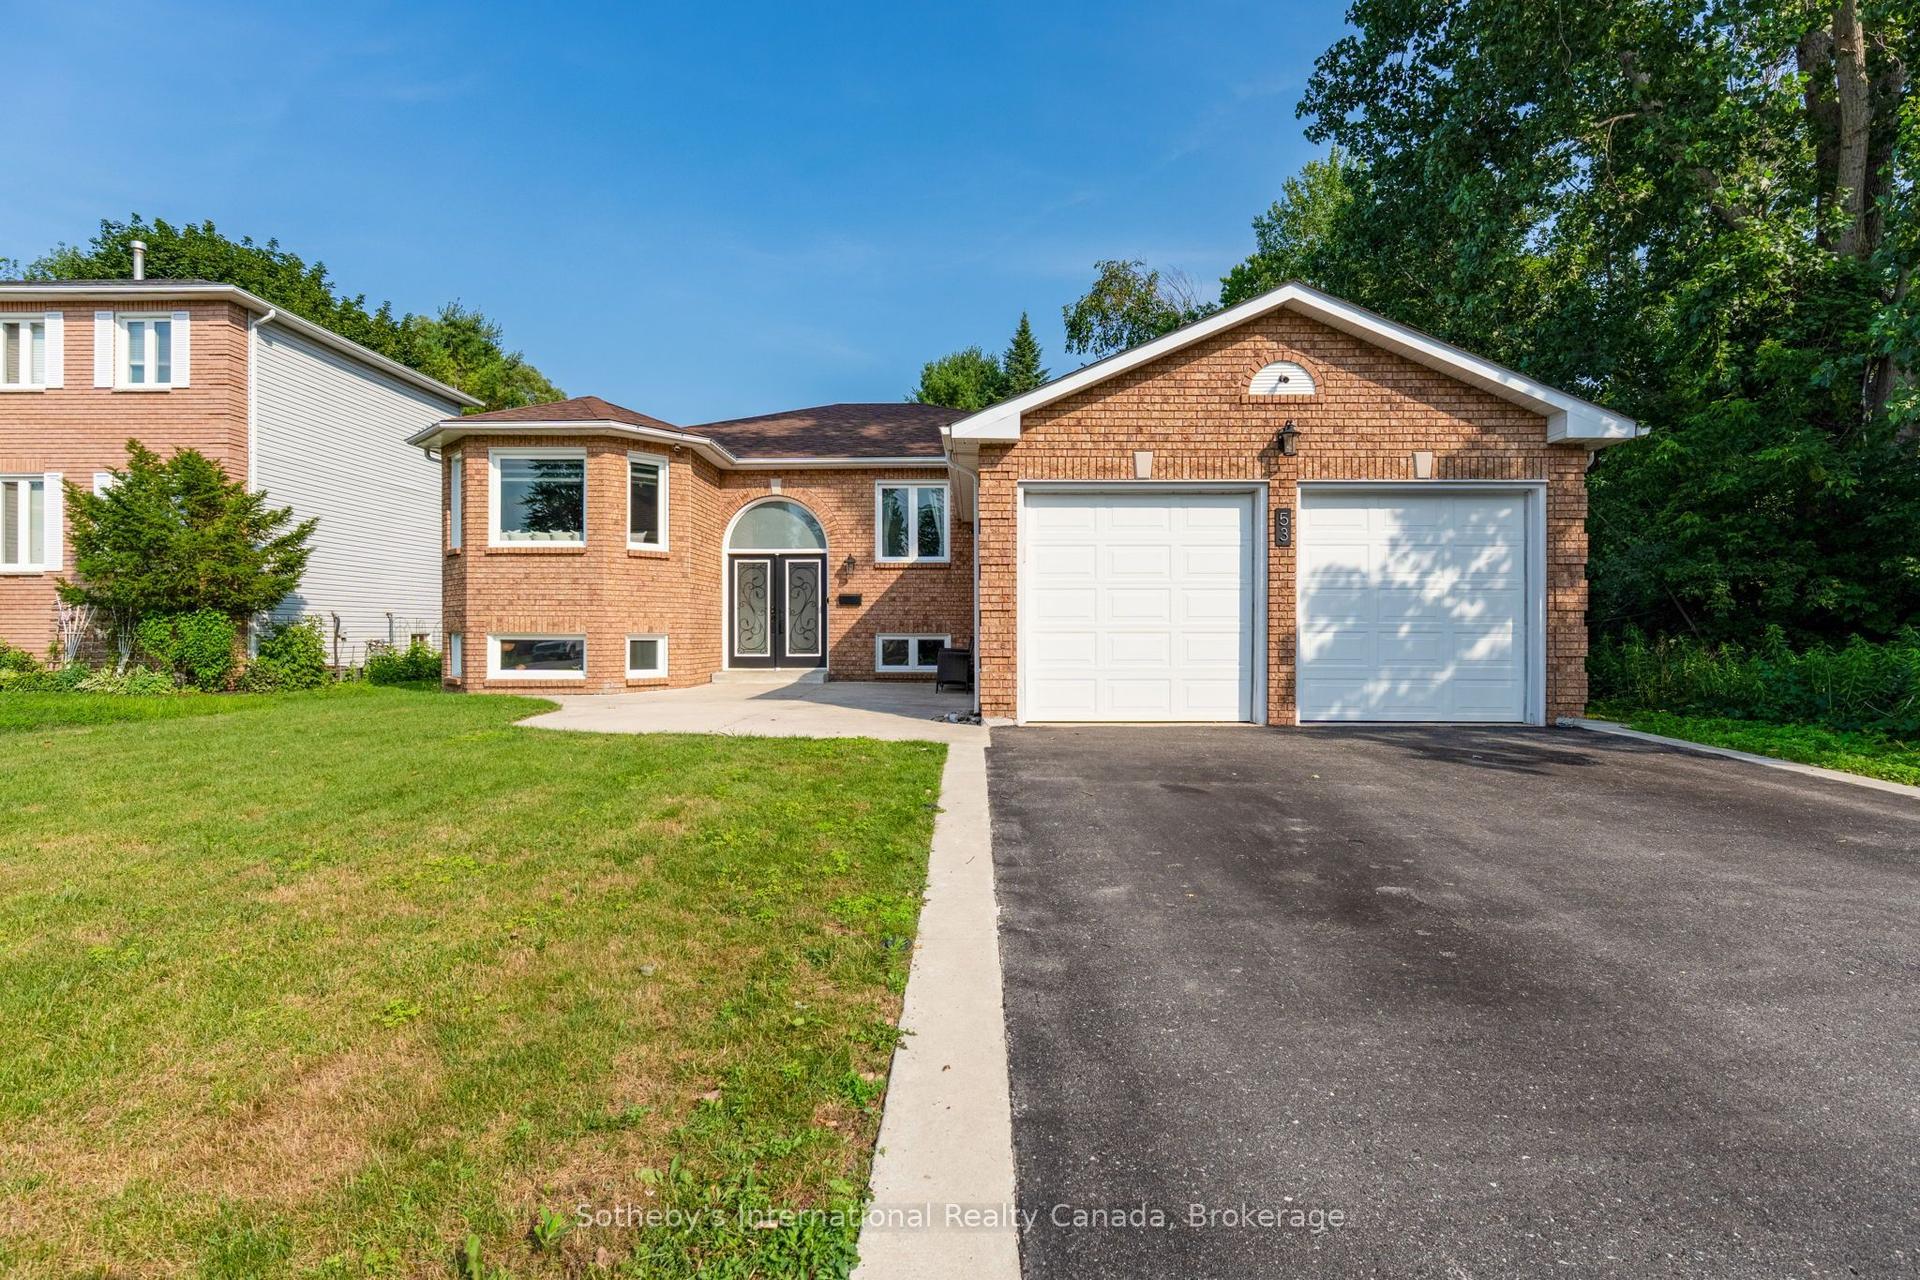
For Sale2 days ago
$775,000
Detached
est. $3,398/mo
53 Royal Beech Drive, Wasaga Beach
Wasaga Beach, ON
3+1 bd
3 ba
1,300
6
MLS# S13566230Sotheby's International Realty Ca…
WhatsApp Aman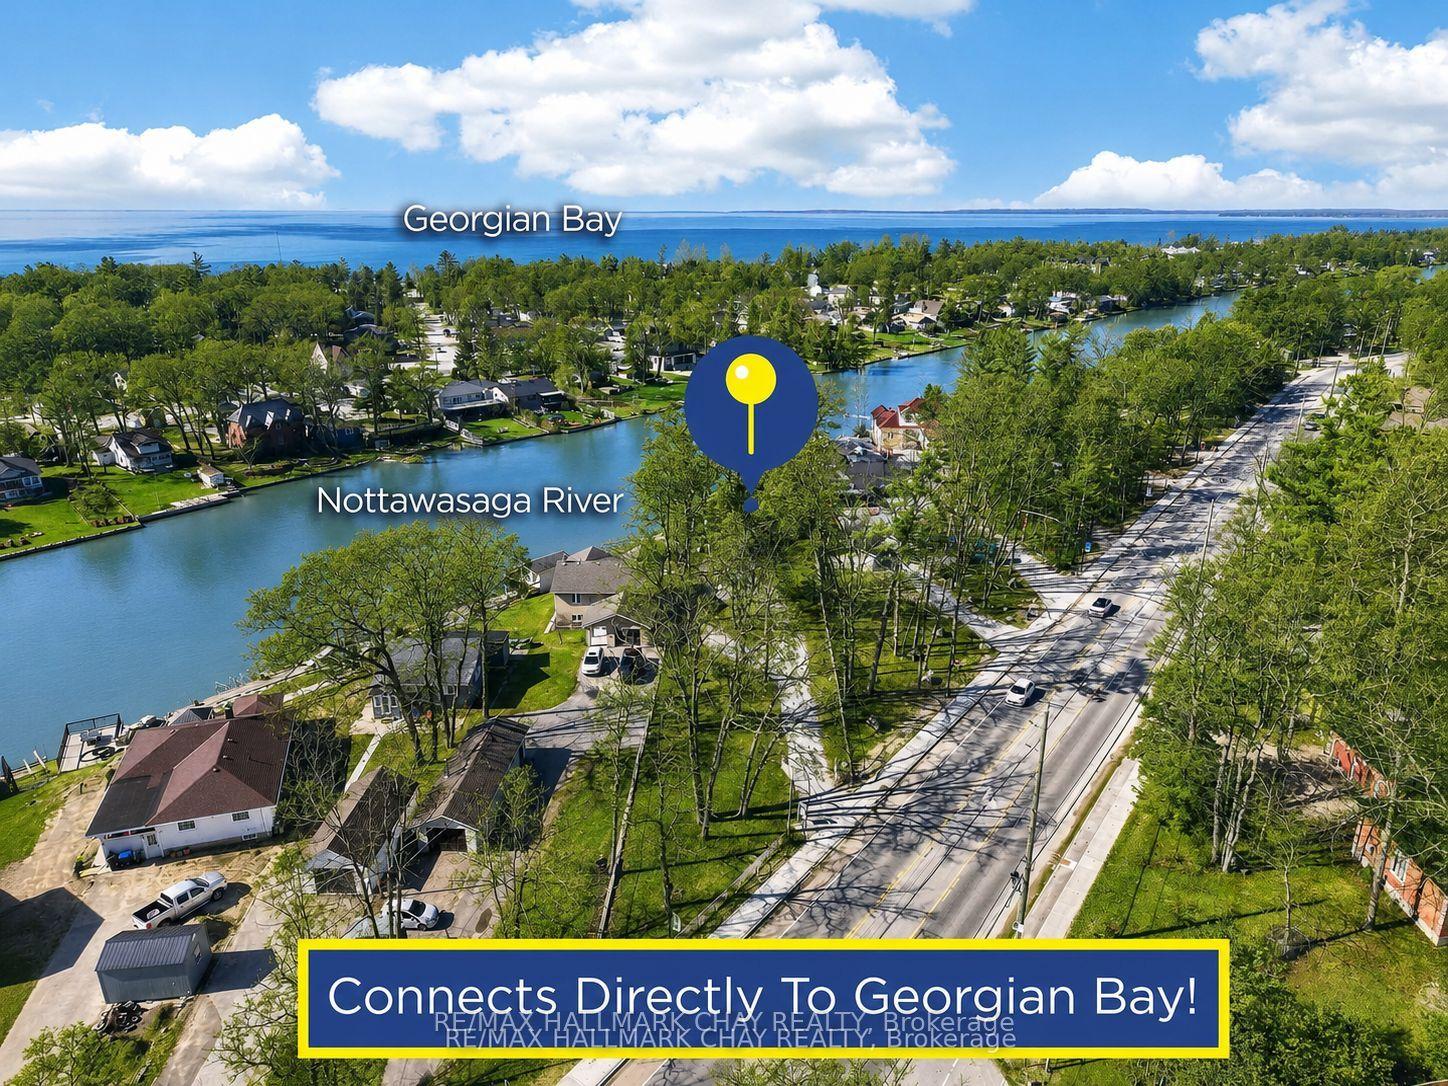
For Sale17 days ago
$899,900
Detached
est. $3,945/mo
1976 River Road W, Wasaga Beach
Wasaga Beach, ON
1+2 bd
3 ba
1,300
10
MLS# S13507584Re/Max Hallmark Chay Realty
WhatsApp Aman