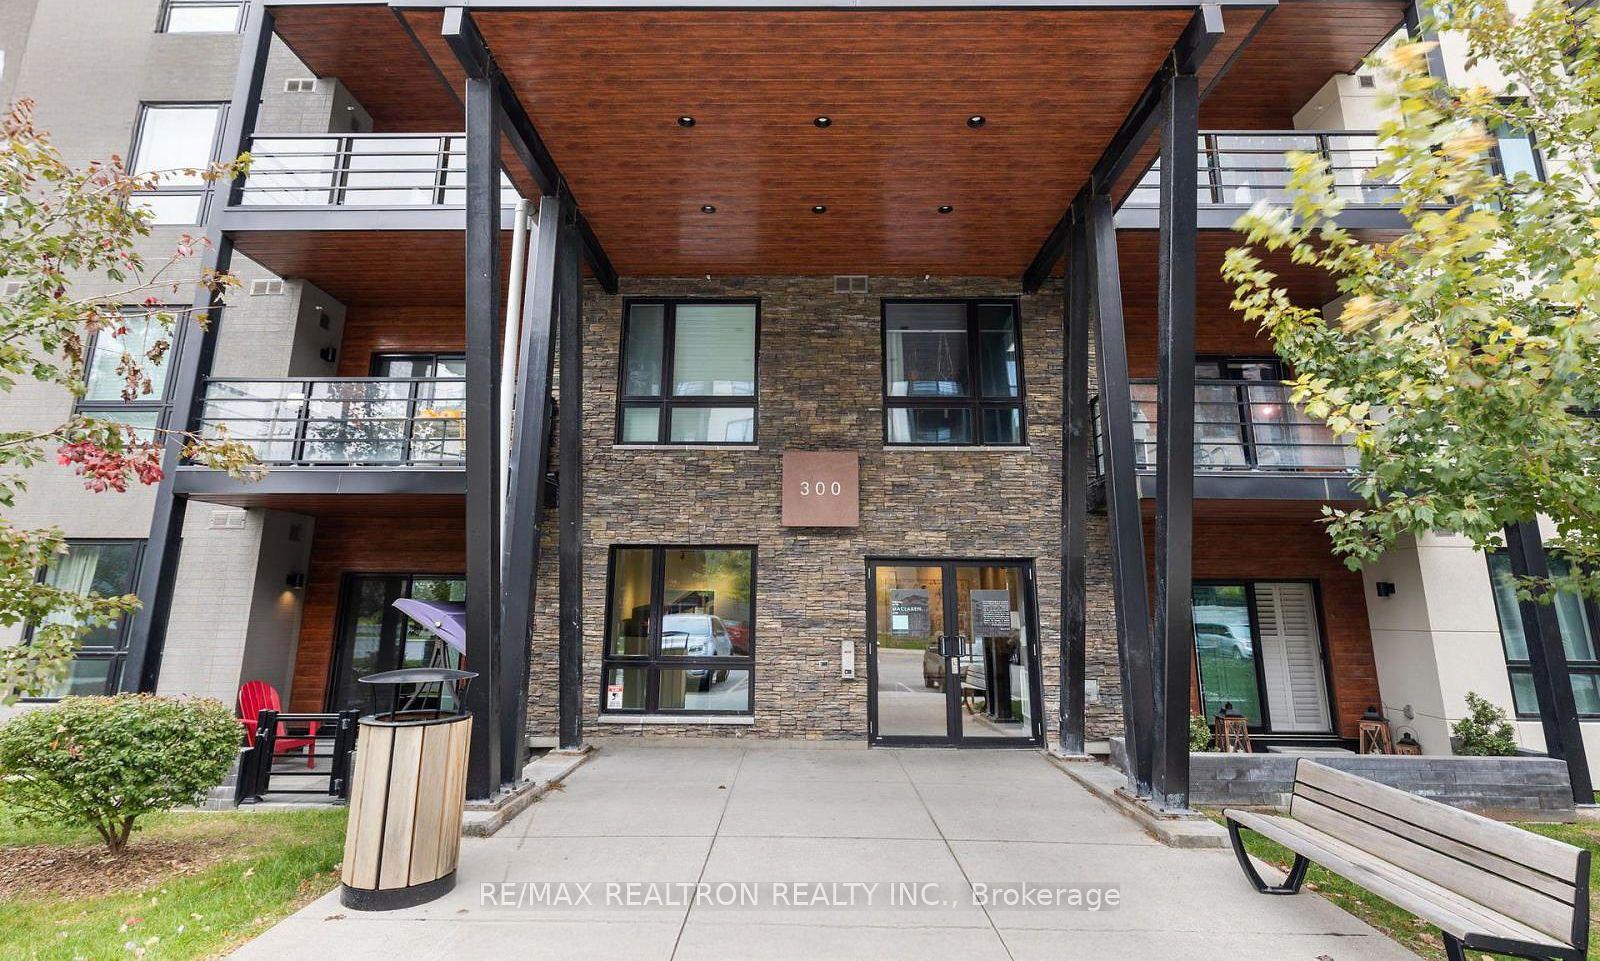
For Sale
Just Listed
54 Koda Street 207 #207
Rural Barrie Southwest, Barrie, ON
$449,900
1+1Bd
1Ba
850+sqft
1Parking
$529/sqft
CondoMLS# S13555380Listed 2026-07-132 DOM
Cooling
Central Air
Just listed! New listings in Barrie often receive offers within the first week.
About this home
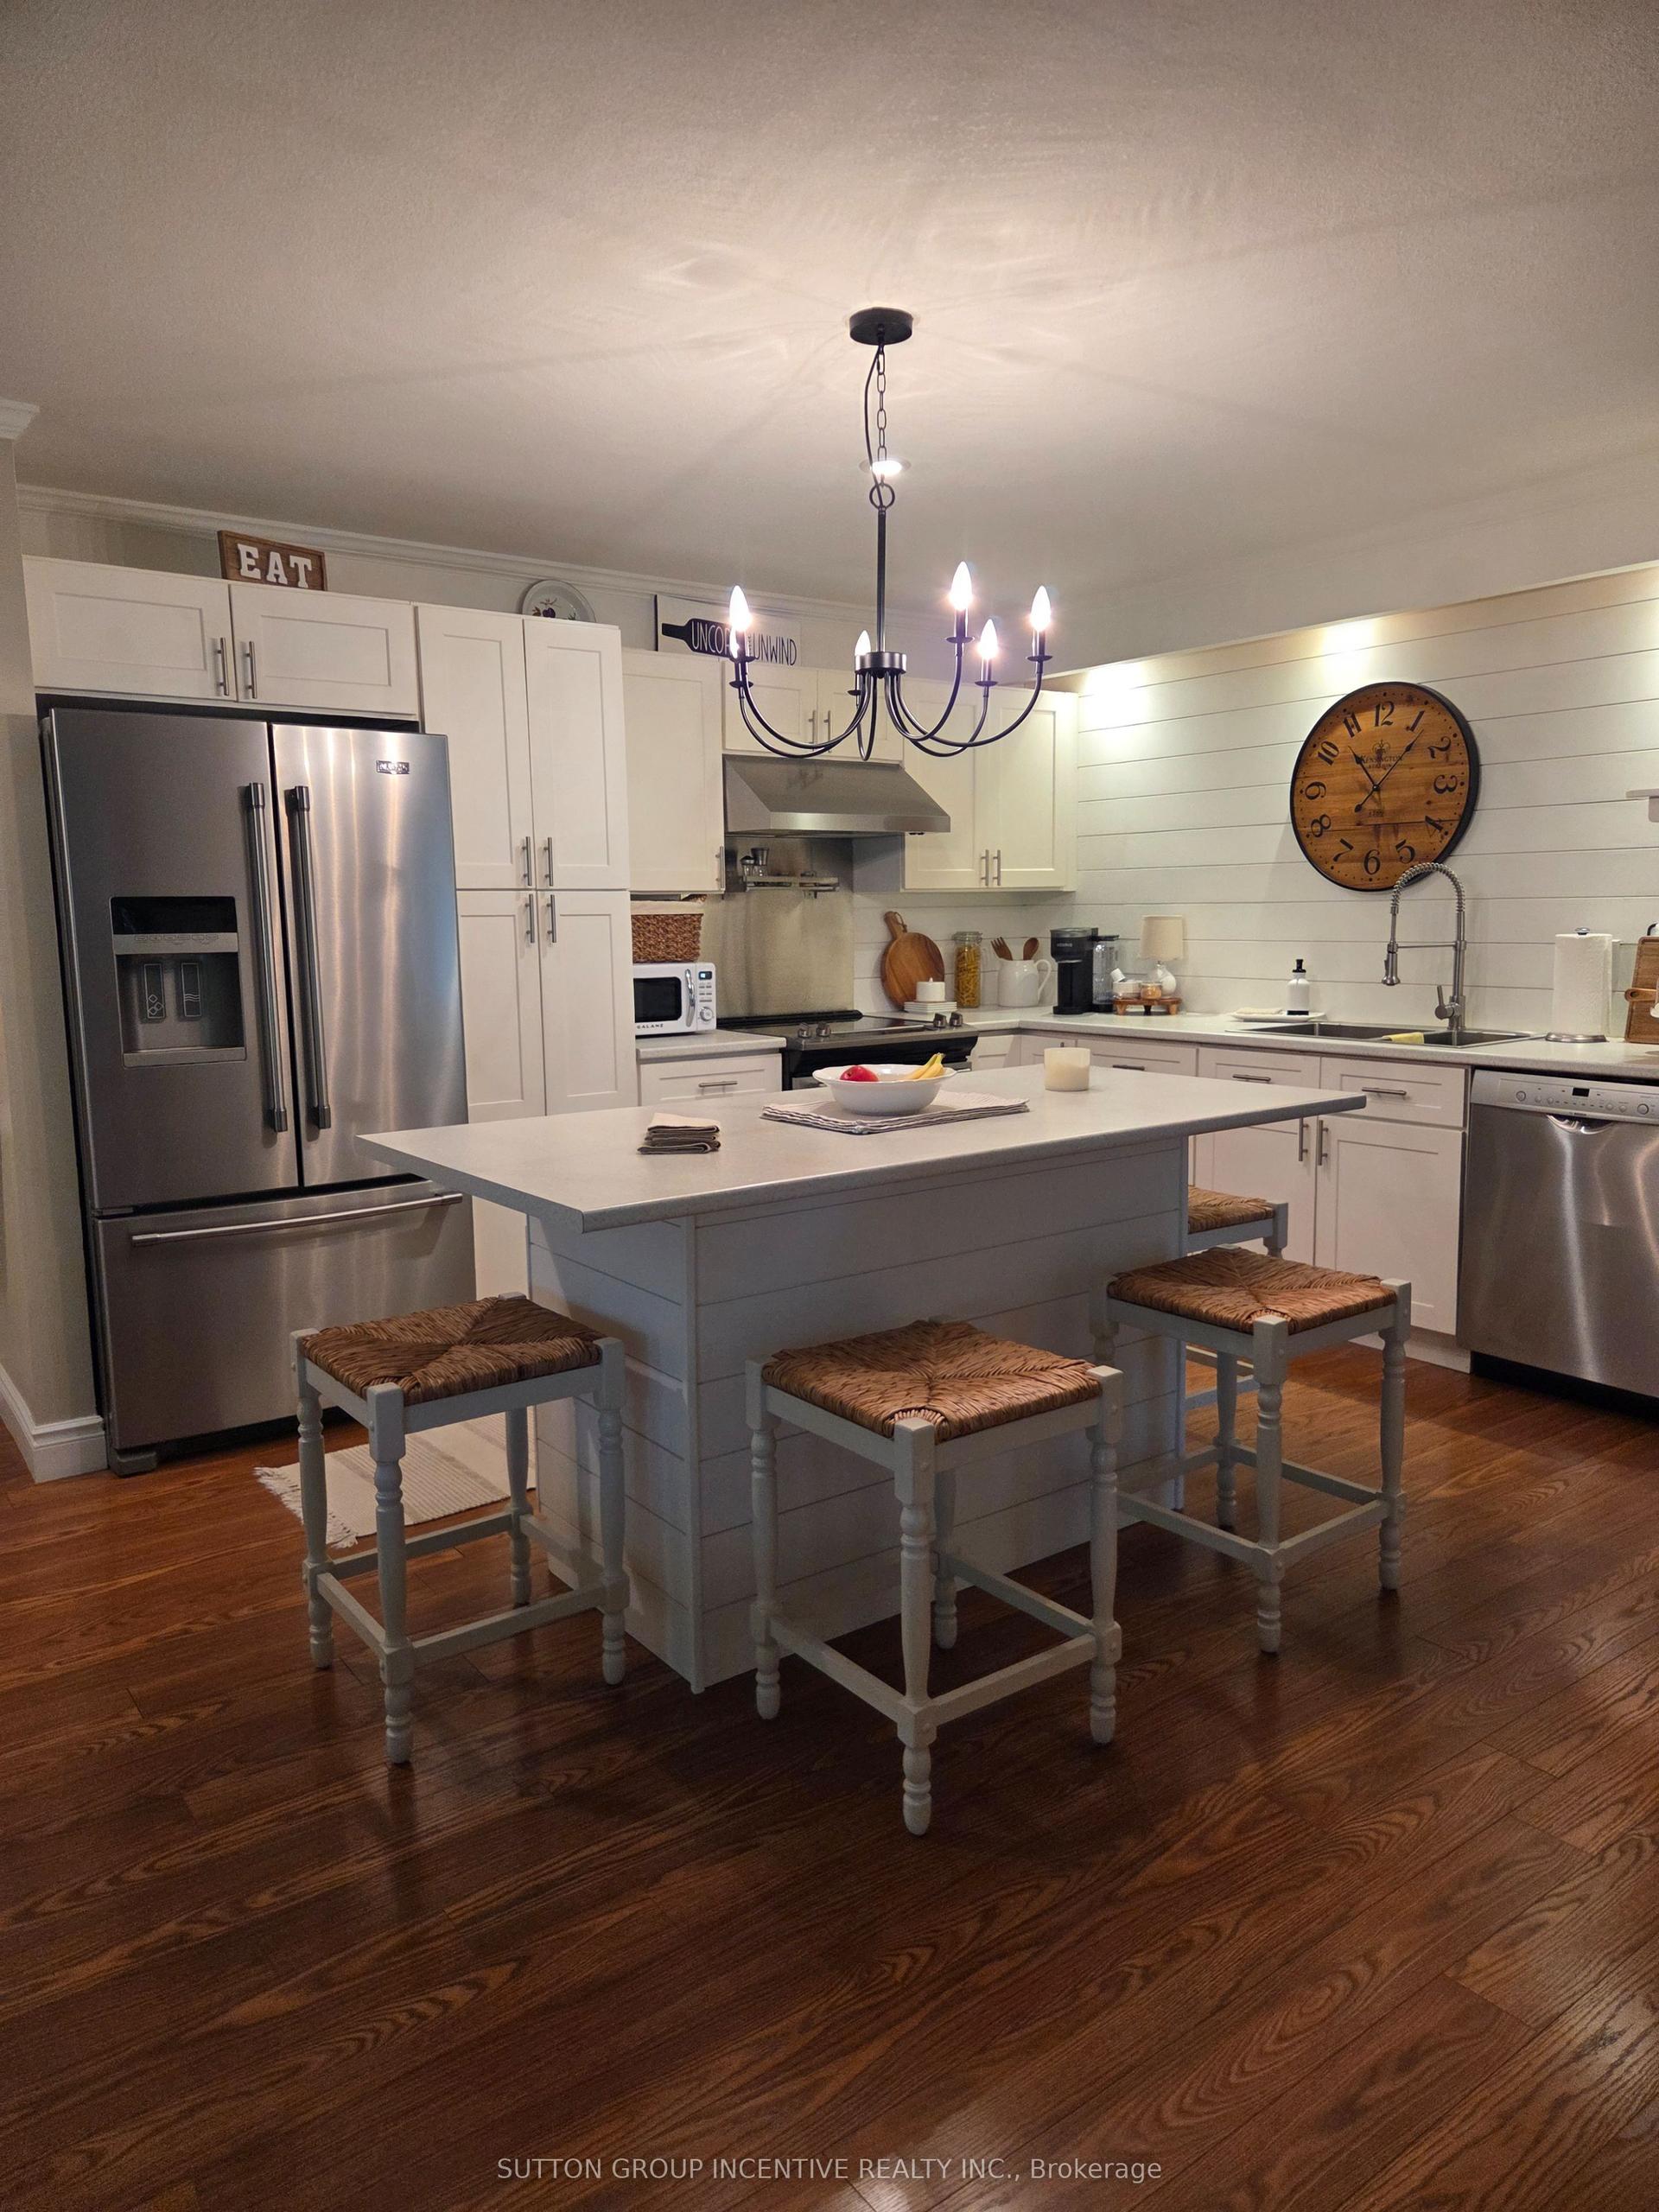
Top 5 Reasons You Will Love This Condo: 1) Well-proportioned one bedroom, plus a den layout offering exceptional flexibility, with a generously sized den that comfortably functions as a home office, guest space, or additional sleeping area 2) Offering 846 square feet of beautifully designed living space, this condo presents an open and comfortable atmosphere with a well-balanced and highly functional layout that easily accommodates everyday living, remote work, and entertaining 3) Cook and entertain in a contemporary kitchen showcasing quartz countertops, stainless-steel appliances, and refined finishes that come together to create a clean and upscale aesthetic 4) Large private balcony delivering an ideal outdoor retreat while extending the living space, plus the added convenience of surface parking located directly in front of the condo, enhancing day-to-day ease, particularly during the winter months 5) Appreciate a dedicated storage locker for added convenience, while being situated in Bear Creek Ridge, one of South West Barrie's most distinctive communities, with close proximity to shopping parks and convenient commuter routes. 846 fin.sq.ft.
Rooms
Main Floor
| Dining Room | 5.99 × 4.54 m | Combined w/Living Laminate W/O To Balcony |
| Den | 3.79 × 2.29 m | Laminate |
| Kitchen | 2.74 × 2.52 m | Ceramic Floor Quartz Counter Stainless Steel Appl |
| Primary Bedroom | 3.58 × 3.25 m | Laminate Closet Large Window |
Features
- Carpet Free
- None
- Central Air
- Apartment
Financials
Annual Taxes
$3,487
Estimated Rental Income
Entire property$2,100 – $2,800/mo
Rental yield5.6% – 7.5%
*Estimates based on comparable rentals in the area. Actual income may vary.
Market Data — Barrie
Days on market2 days
Buyer's MarketSeller's Market
Based on active listings in Barrie. Data updates daily.
Our estimate for this home
Estimated range
$388K – $451K
Mid-point $420K · ~$494/sqft
How this listing compares
$388KList · $450K$451K
High confidence·Based on 172 barrie comparables
Estimated range is generated automatically from active comparables and is for informational purposes only. Not an appraisal — contact Aman for a full comparative market analysis that factors in condition, renovations, and positioning.
Getting around
How walkable, bikeable, and transit-friendly this neighbourhood is.
79
/ 100
Walk Score
Very Walkable
50
/ 100
Transit Score
Good Transit
40
/ 100
Bike Score
Somewhat Bikeable
Scores are estimates based on neighbourhood data and are for informational purposes only.
MLS® data courtesy of the Toronto Regional Real Estate Board (TRREB).
The information provided herein must only be used by consumers that have a bona fide interest in the purchase, sale, or lease of real estate and may not be used for any commercial purpose or any other purpose. Listing information is deemed reliable but is not guaranteed accurate by the Toronto Regional Real Estate Board, the listing brokerage, or this website. The trademarks REALTOR®, REALTORS® and the REALTOR® logo are controlled by The Canadian Real Estate Association (CREA) and identify real estate professionals who are members of CREA. MLS®, Multiple Listing Service®, and the associated logos are owned by CREA. Not intended to solicit properties currently listed for sale or buyers under contract.
You may also like
More homes in Barrie
Hand-picked listings with a similar price range and style.
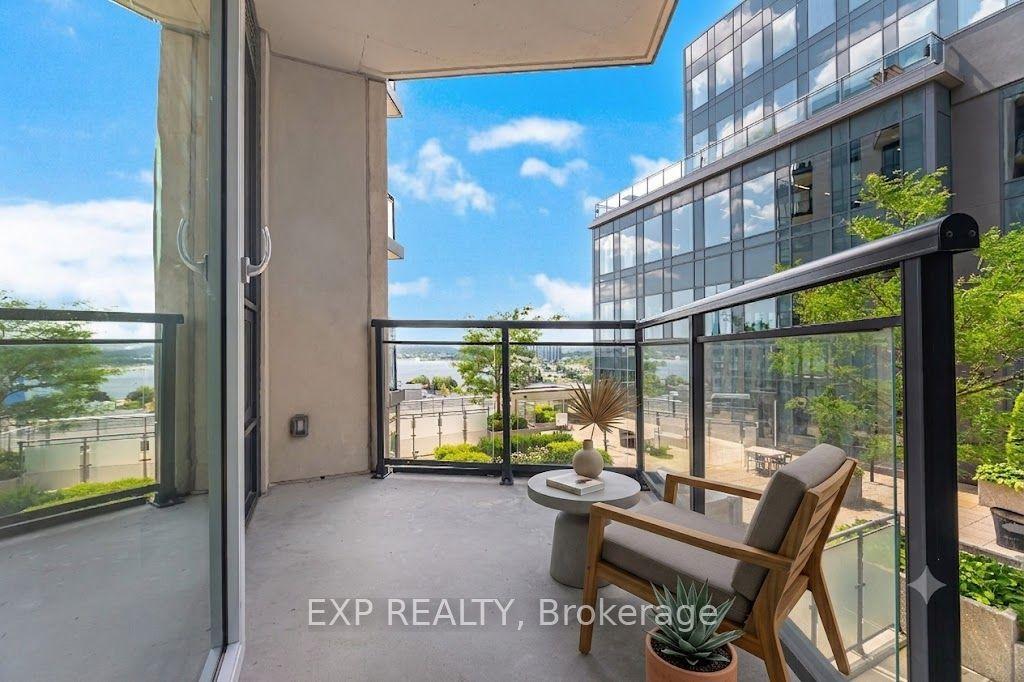
For Sale21 days ago
$405,000
Condo
est. $1,776/mo
111 Worsley Street SW 401 #401, City Centre
Barrie, ON
1 bd
1 ba
650
1
MLS# S13491694Exp Realty
WhatsApp Aman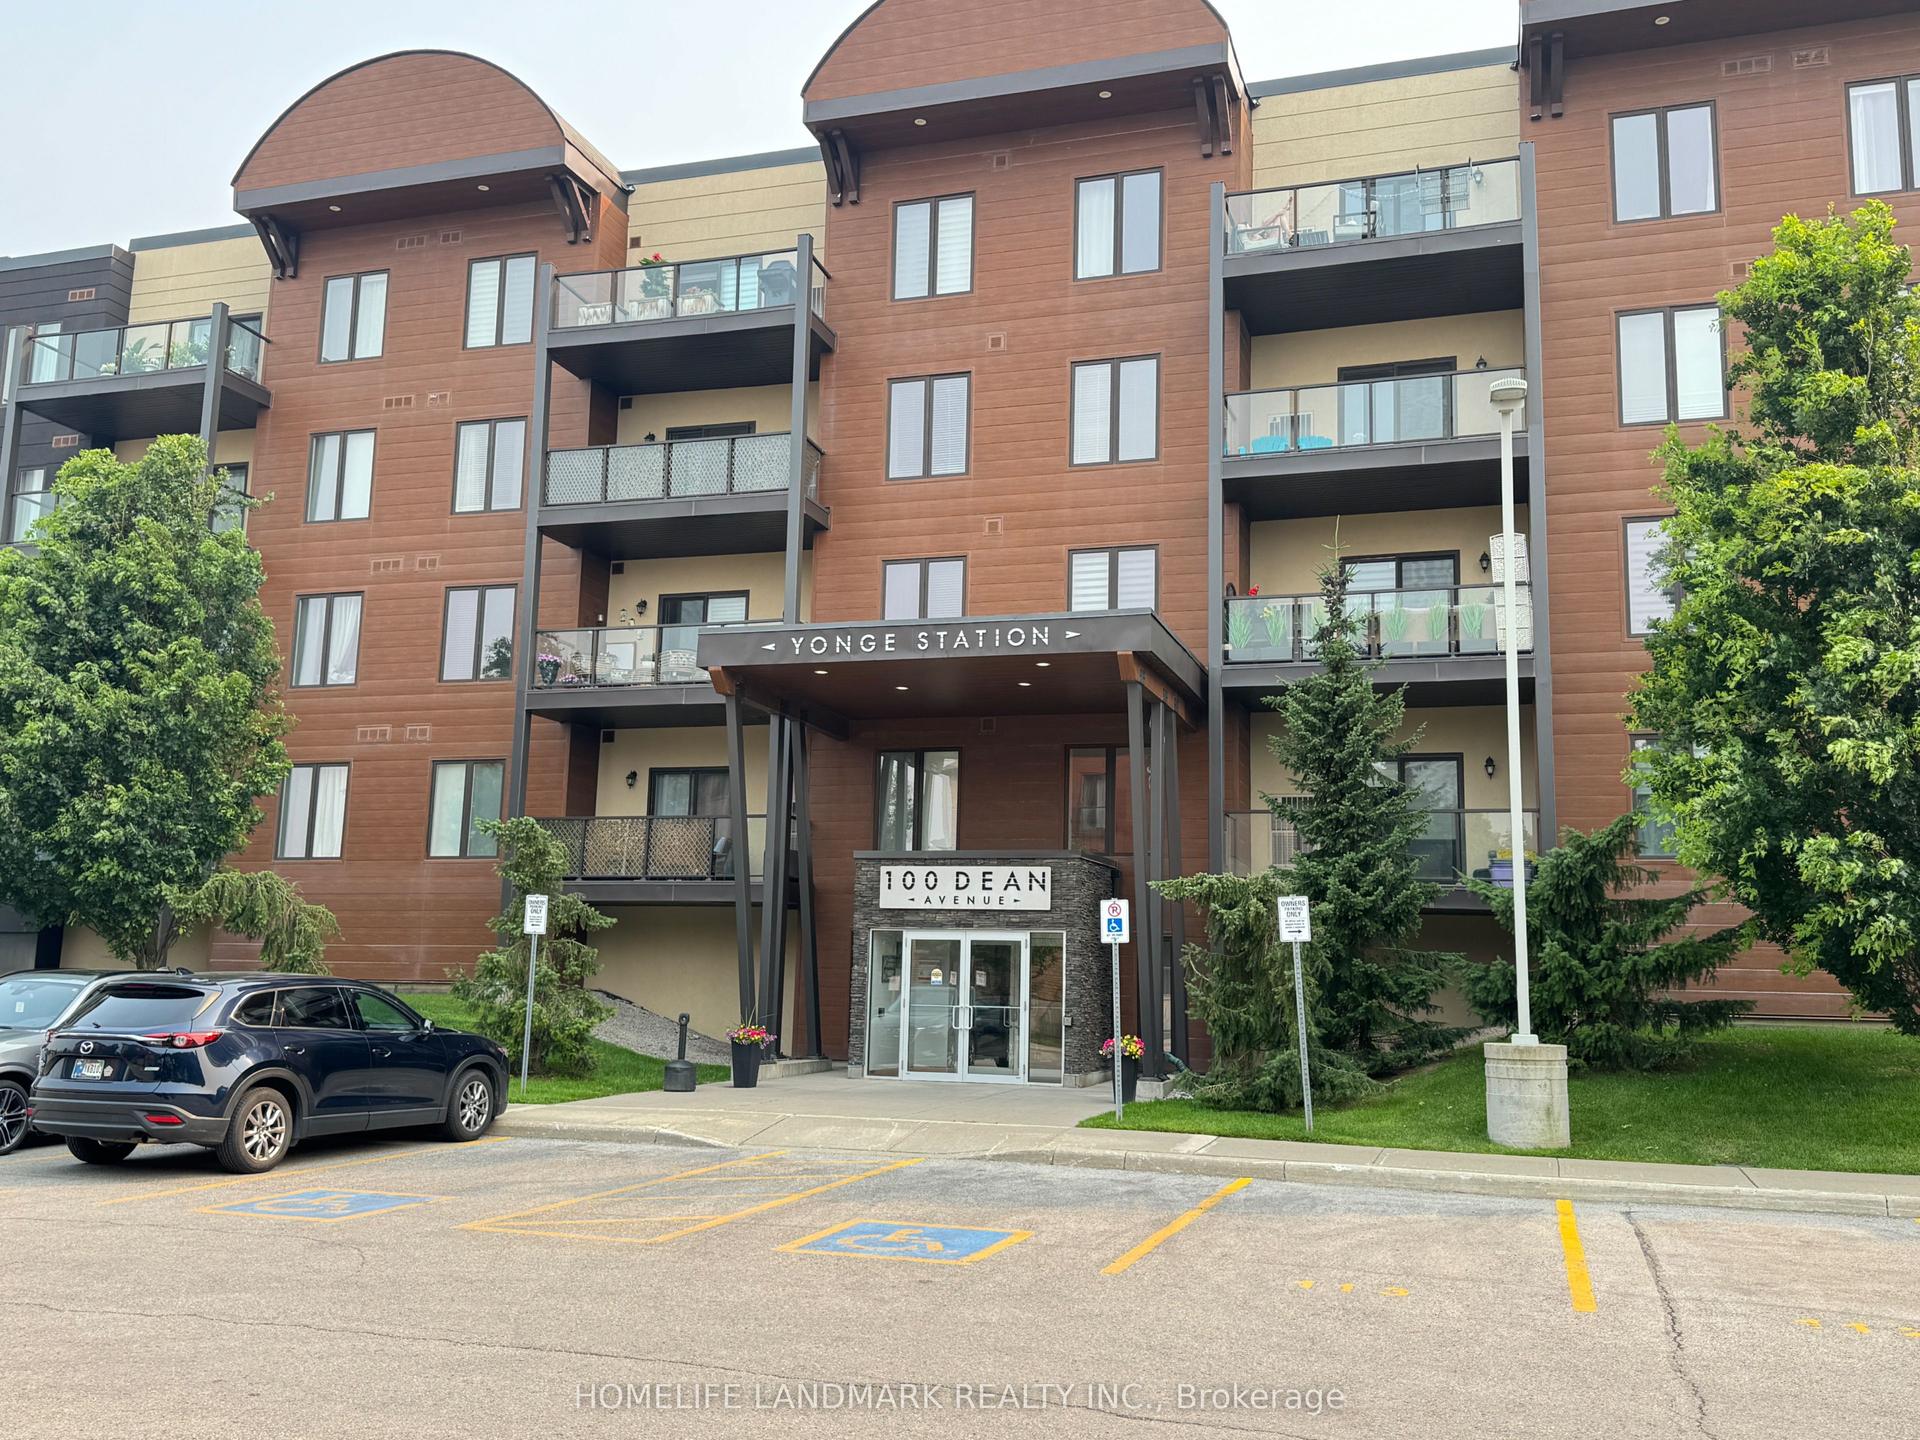
For Sale18 h ago
$415,000
Condo
est. $1,819/mo
100 Dean Avenue 404 #404, Painswick South
Barrie, ON
1 bd
1 ba
850
1
MLS# S13566146Homelife Landmark Realty Inc.
WhatsApp Aman