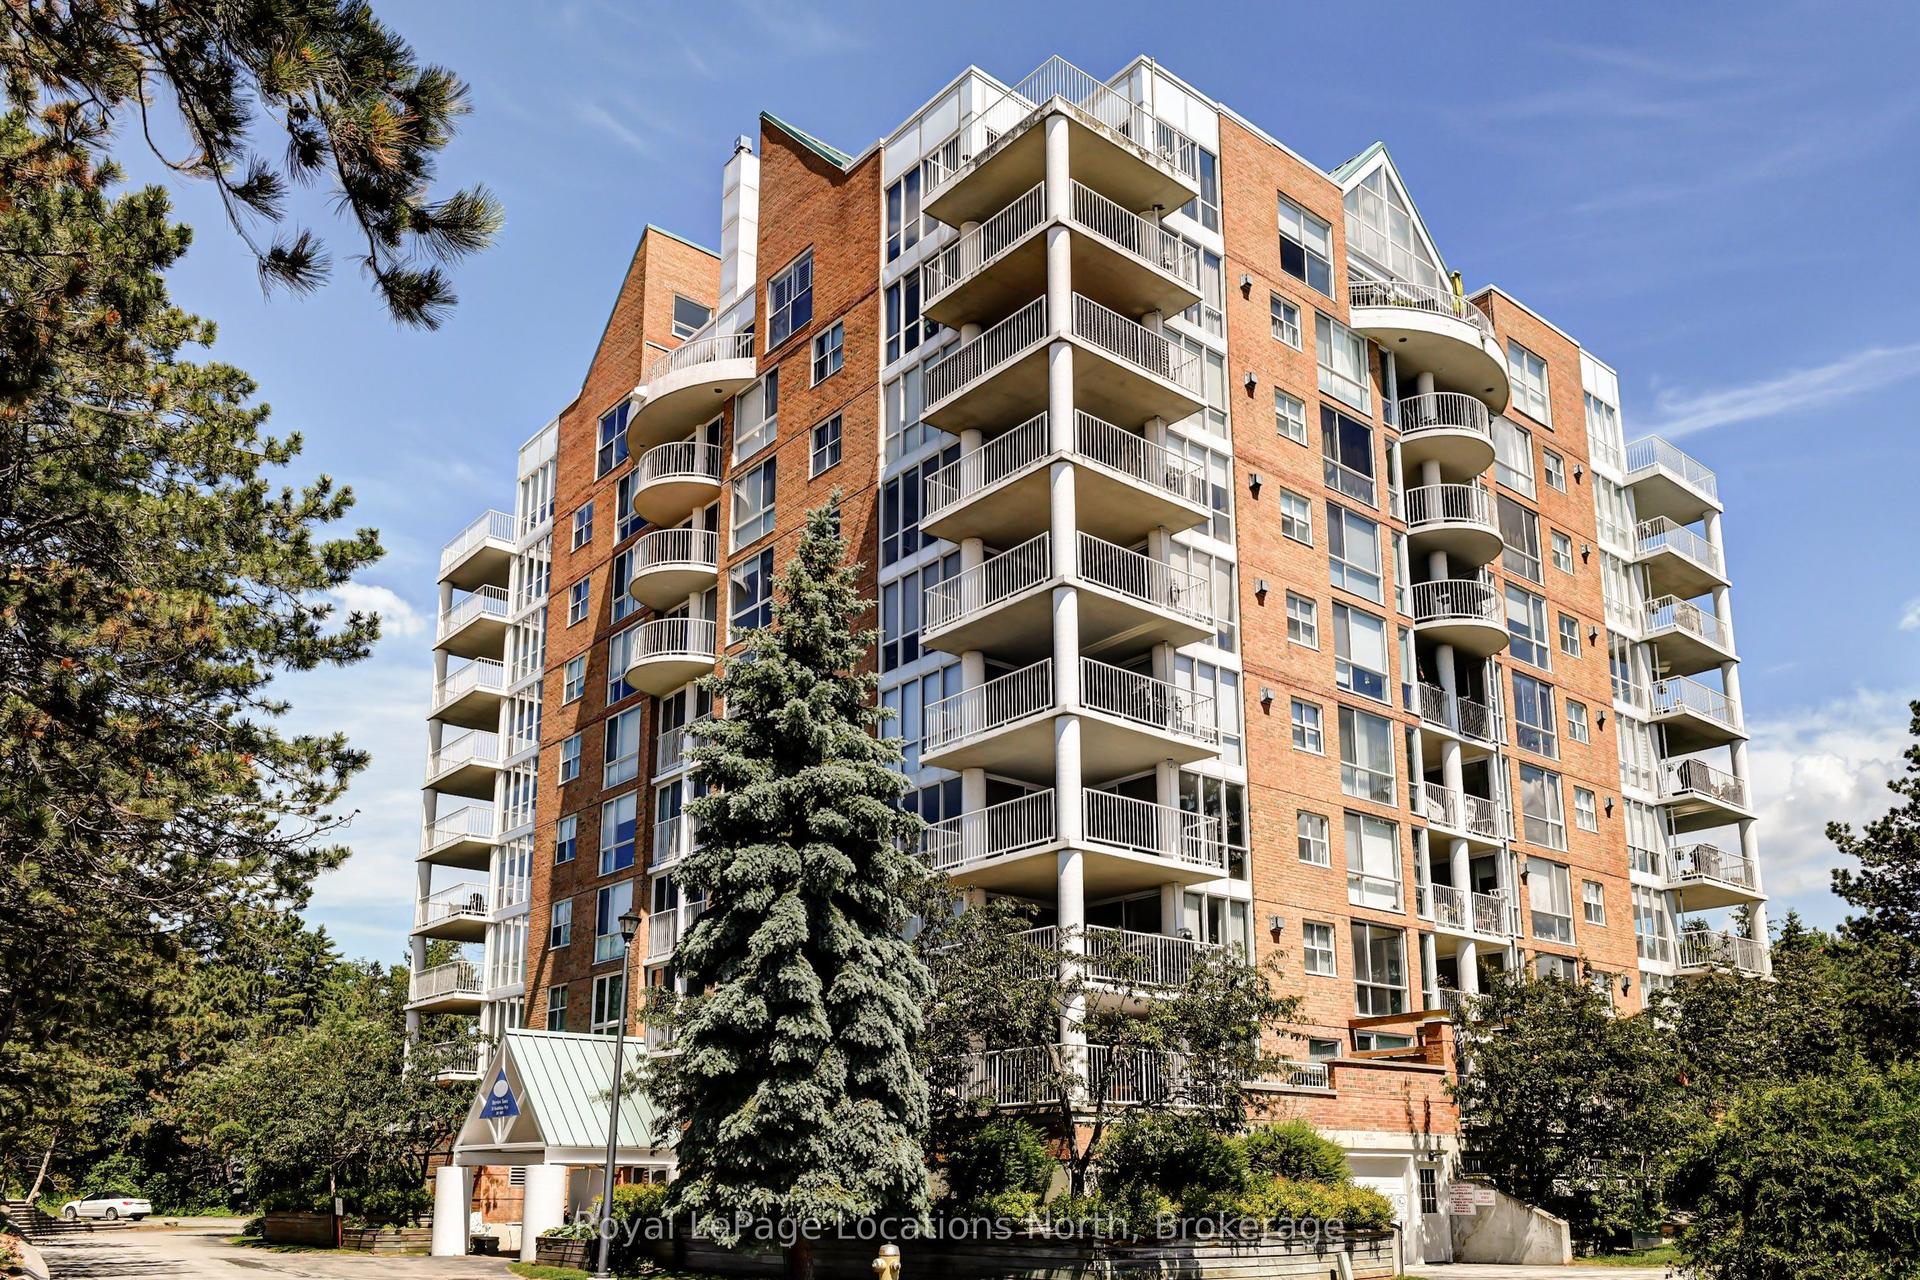
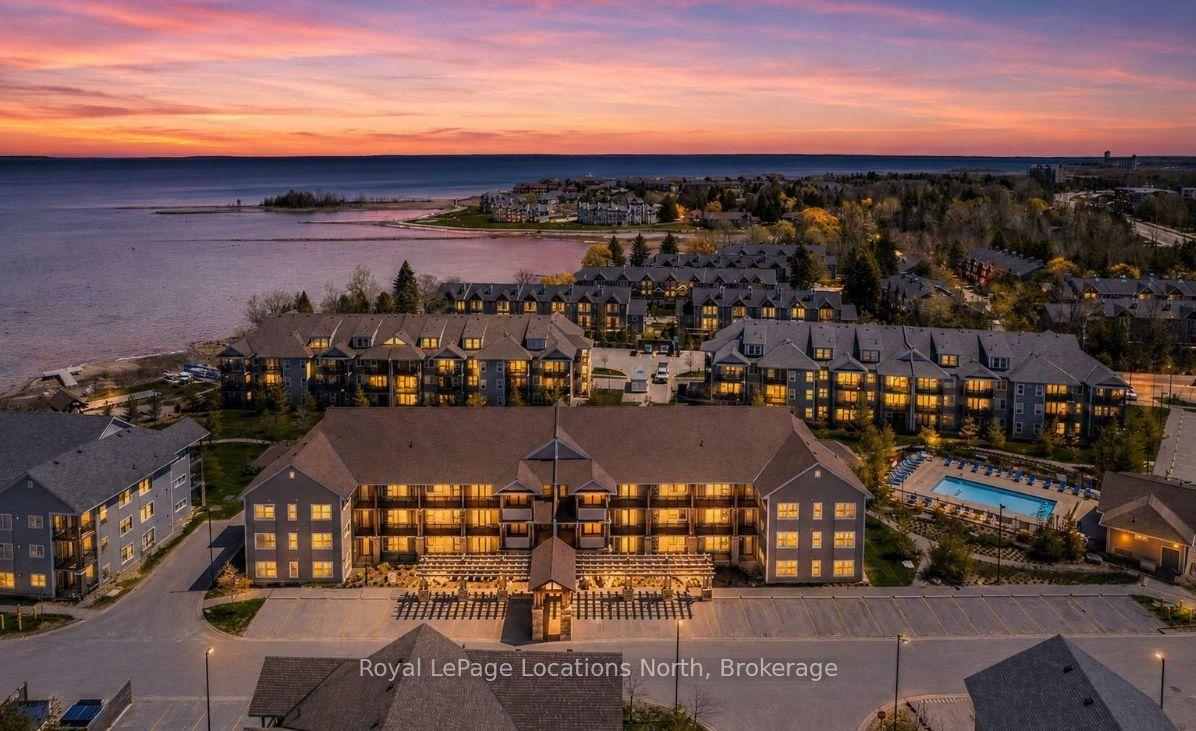
For Sale
Just Listed
1 Shipyard Lane 302 #302
Collingwood, Collingwood, ON
$599,999
1Bd
1Ba
850+sqft
1Parking
$706/sqft
CondoMLS# S13555554Listed 2026-07-131 DOM
Heating
Water Heater
Cooling
Central Air
Just listed! New listings in Collingwood often receive offers within the first week.
About this home
The Shipyards - A premier waterfront address in the heart of Collingwood. This refined third-floor residence showcases sweeping west-facing views of the Escarpment, bathed in golden afternoon light and framed by unforgettable sunsets from the expansive private balcony. The open-concept 1 bedroom plus den layout is designed with both elegance and ease in mind, featuring soaring 9-foot ceilings, a beautifully appointed kitchen with granite countertops and stainless steel appliances, in-suite laundry, and a tranquil primary bedroom highlighted by floor-to-ceiling windows. Residents enjoy a collection of upscale amenities including secure underground parking, elevator access, a canoe and kayak room for effortless days on the water, and a welcoming party room for entertaining. Step outside to the Harbourfront promenade for morning walks along the bay, or wander into downtown Collingwood for fine dining, boutique shops, live music, and theatre. From golfing and skiing to cycling and paddleboarding on Georgian Bay every season brings adventure.Luxury, lifestyle, and location come together in one exceptional address. Welcome to Collingwood living at its finest.
Waterfront
Rooms
Main Floor
| Kitchen | 2.51 × 2.43 m | Hardwood Floor Granite Counters Breakfast Bar |
| Living Room | 4.92 × 3.78 m | Hardwood Floor Open Concept W/O To Balcony |
| Primary Bedroom | 3.98 × 3.78 m | Hardwood Floor Window Closet |
| Den | 2.59 × 3.78 m | Hardwood Floor Closet Ceiling Fan(s) |
| Laundry | 2.00 × 3.00 m | Ceramic Floor |
Features
- Storage Area Lockers
- Water Heater
- Fishing
- Landscaped
- Seasonal Living
- Year Round Living
- None
- Central Air
- Apartment
Financials
Annual Taxes
$2,947.11
Estimated Rental Income
Entire property$2,100 – $2,800/mo
Rental yield4.2% – 5.6%
*Estimates based on comparable rentals in the area. Actual income may vary.
Market Data — Collingwood
Days on market1 days
Buyer's MarketSeller's Market
Based on active listings in Collingwood. Data updates daily.
Our estimate for this home
Estimated range
$417K – $485K
Mid-point $451K · ~$531/sqft
How this listing compares
$417KList · $600K$485K
High confidence·Based on 94 collingwood comparables
Estimated range is generated automatically from active comparables and is for informational purposes only. Not an appraisal — contact Aman for a full comparative market analysis that factors in condition, renovations, and positioning.
Getting around
How walkable, bikeable, and transit-friendly this neighbourhood is.
74
/ 100
Walk Score
Very Walkable
57
/ 100
Transit Score
Good Transit
51
/ 100
Bike Score
Bikeable
Scores are estimates based on neighbourhood data and are for informational purposes only.
MLS® data courtesy of the Toronto Regional Real Estate Board (TRREB).
The information provided herein must only be used by consumers that have a bona fide interest in the purchase, sale, or lease of real estate and may not be used for any commercial purpose or any other purpose. Listing information is deemed reliable but is not guaranteed accurate by the Toronto Regional Real Estate Board, the listing brokerage, or this website. The trademarks REALTOR®, REALTORS® and the REALTOR® logo are controlled by The Canadian Real Estate Association (CREA) and identify real estate professionals who are members of CREA. MLS®, Multiple Listing Service®, and the associated logos are owned by CREA. Not intended to solicit properties currently listed for sale or buyers under contract.
You may also like
More homes in Collingwood
Hand-picked listings with a similar price range and style.
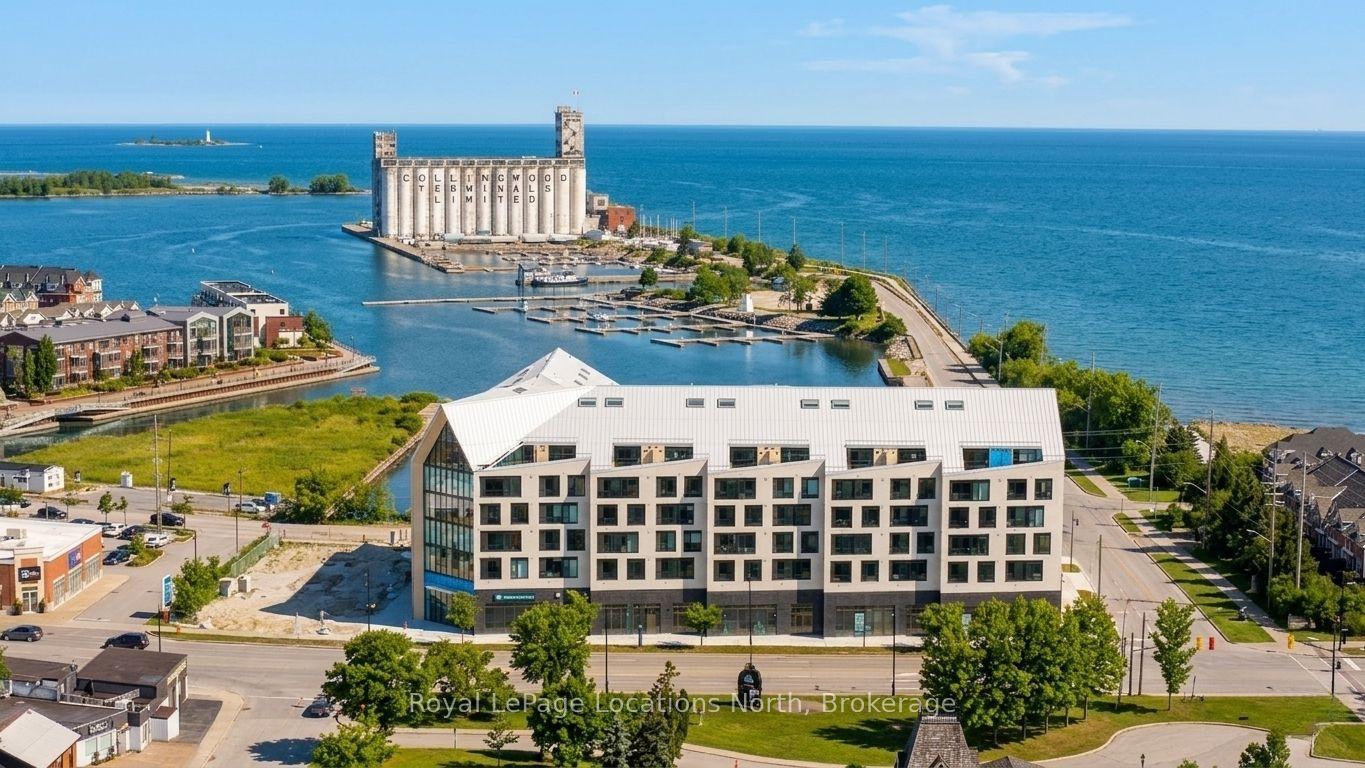
For Sale19 days ago
$599,000
Condo
est. $2,626/mo
31 Huron Street 501 #501, Collingwood
Collingwood, ON
2 bd
2 ba
950
1
MLS# S13491252Royal LePage Locations North
WhatsApp Aman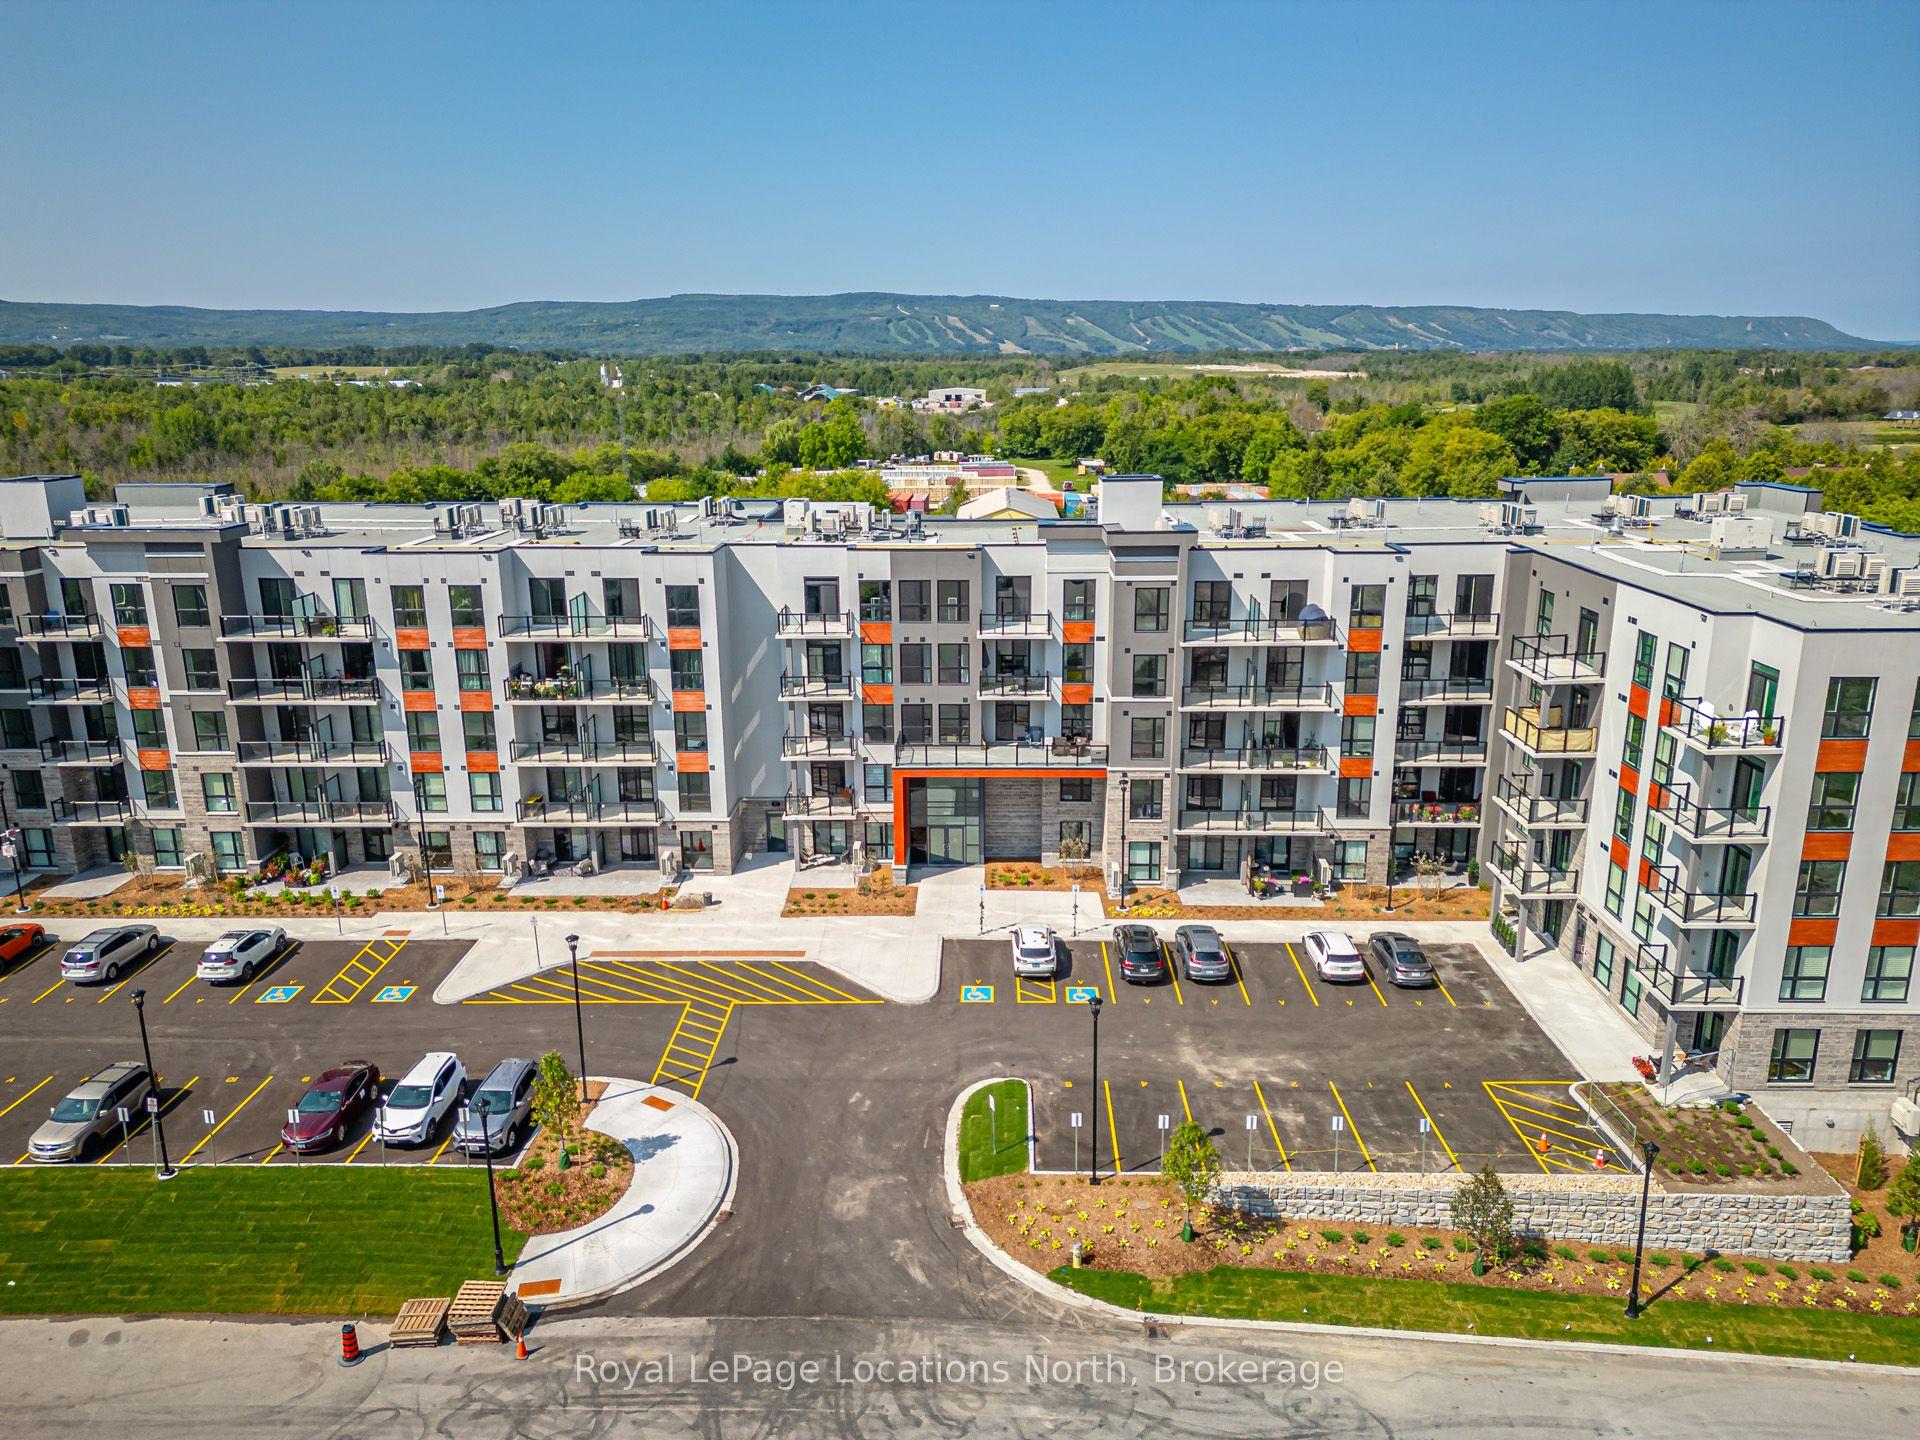
For Sale11 months ago
$599,000
Condo
est. $2,626/mo
4 Kimberly Lane 422 #422, Collingwood
Collingwood, ON
2 bd
2 ba
1,100
1
MLS# S12340229Royal LePage Locations North
WhatsApp Aman