For Lease
Just Listed
39 Baldwin Lane
Allandale Heights, Barrie, ON
$2,650
3+1Bd
2Ba
1,300+sqft
5Parking
$2/sqft
DetachedMLS# S13556048Listed 2026-07-131 DOM
Heating
Water Heater
Cooling
Central Air
Basement
Finished
Just listed! New listings in Barrie often receive offers within the first week.
About this home
Perfect Home for GO Train Commuters!Ideally located in one of Barrie's most convenient neighbourhoods, this well-maintained 4-bedroom home is just a 5-minute walk to the GO Train, making it an excellent choice for commuters. Enjoy being within walking distance of downtown Barrie, the waterfront and beaches, shopping, nature trails, schools, parks, and everyday amenities, while still enjoying the comfort of a quiet residential setting.Situated near St. John Vianney Catholic School and Church and Shear Park, this home offers a practical and welcoming layout that's ideal for families or professionals. The dining room features walkout glass doors leading to the back patio, creating the perfect space for summer barbecues and outdoor entertaining.The sloped backyard provides added privacy and includes mature peach and cherry trees for seasonal enjoyment. The lower-level bedroom is perfect as a home office, guest room, or private space for a teenager, with a separate entrance from the garage offering additional flexibility.Recent upgrades include moisture prevention and attic re-insulation completed to Ontario code, a new furnace (2024), new central air conditioning (2024), fully renovated upper and lower bathrooms (2024), pot lighting throughout, new dropped ceiling tiles in the recreation room, and a freshly painted garage.This move-in-ready home combines comfort, convenience, and flexibility in one of Barrie's most desirable neighbourhoods. Seller is flexible with the move-in date.It's $2650 - excluding
GarageRenovatedWaterfrontWalkout
Rooms
Main Floor
| Primary Bedroom | 3.05 × 3.66 m | Double Closet Hardwood Floor Pot Lights |
| Bedroom 2 | 3.66 × 3.35 m | Closet Hardwood Floor Pot Lights |
| Bedroom 3 | 3.35 × 2.90 m | Closet Hardwood Floor Pot Lights |
| Kitchen | 3.96 × 2.90 m | Window Hardwood Floor Open Concept |
| Dining Room | 3.81 × 3.20 m | Walk-Out Sliding Doors Open Concept |
| Living Room | 3.81 × 5.18 m | Open Concept Hardwood Floor Bay Window |
| Bathroom | 0.00 × 0.00 m | 4 Pc Bath |
Lower
| Bedroom 4 | 2.59 × 2.29 m | Window |
| Recreation | 7.01 × 3.35 m | Open Concept Pot Lights Window |
| Bathroom | 0.00 × 0.00 m | 4 Pc Bath |
Features
- Auto Garage Door Remote
- In-Law Capability
- Sump Pump
- Water Heater
- Separate Entrance
- Finished
- Central Air
- Bungalow-Raised
Financials
Estimated Rental Income
Entire property$3,200 – $4,800/mo
Rental yield1449.1% – 2173.6%
*Estimates based on comparable rentals in the area. Actual income may vary.
Market Data — Barrie
Days on market1 days
Buyer's MarketSeller's Market
Based on active listings in Barrie. Data updates daily.
Other rentals like this
Similar rentals in Barrie
Same property type, similar price, similar size — currently for rent.
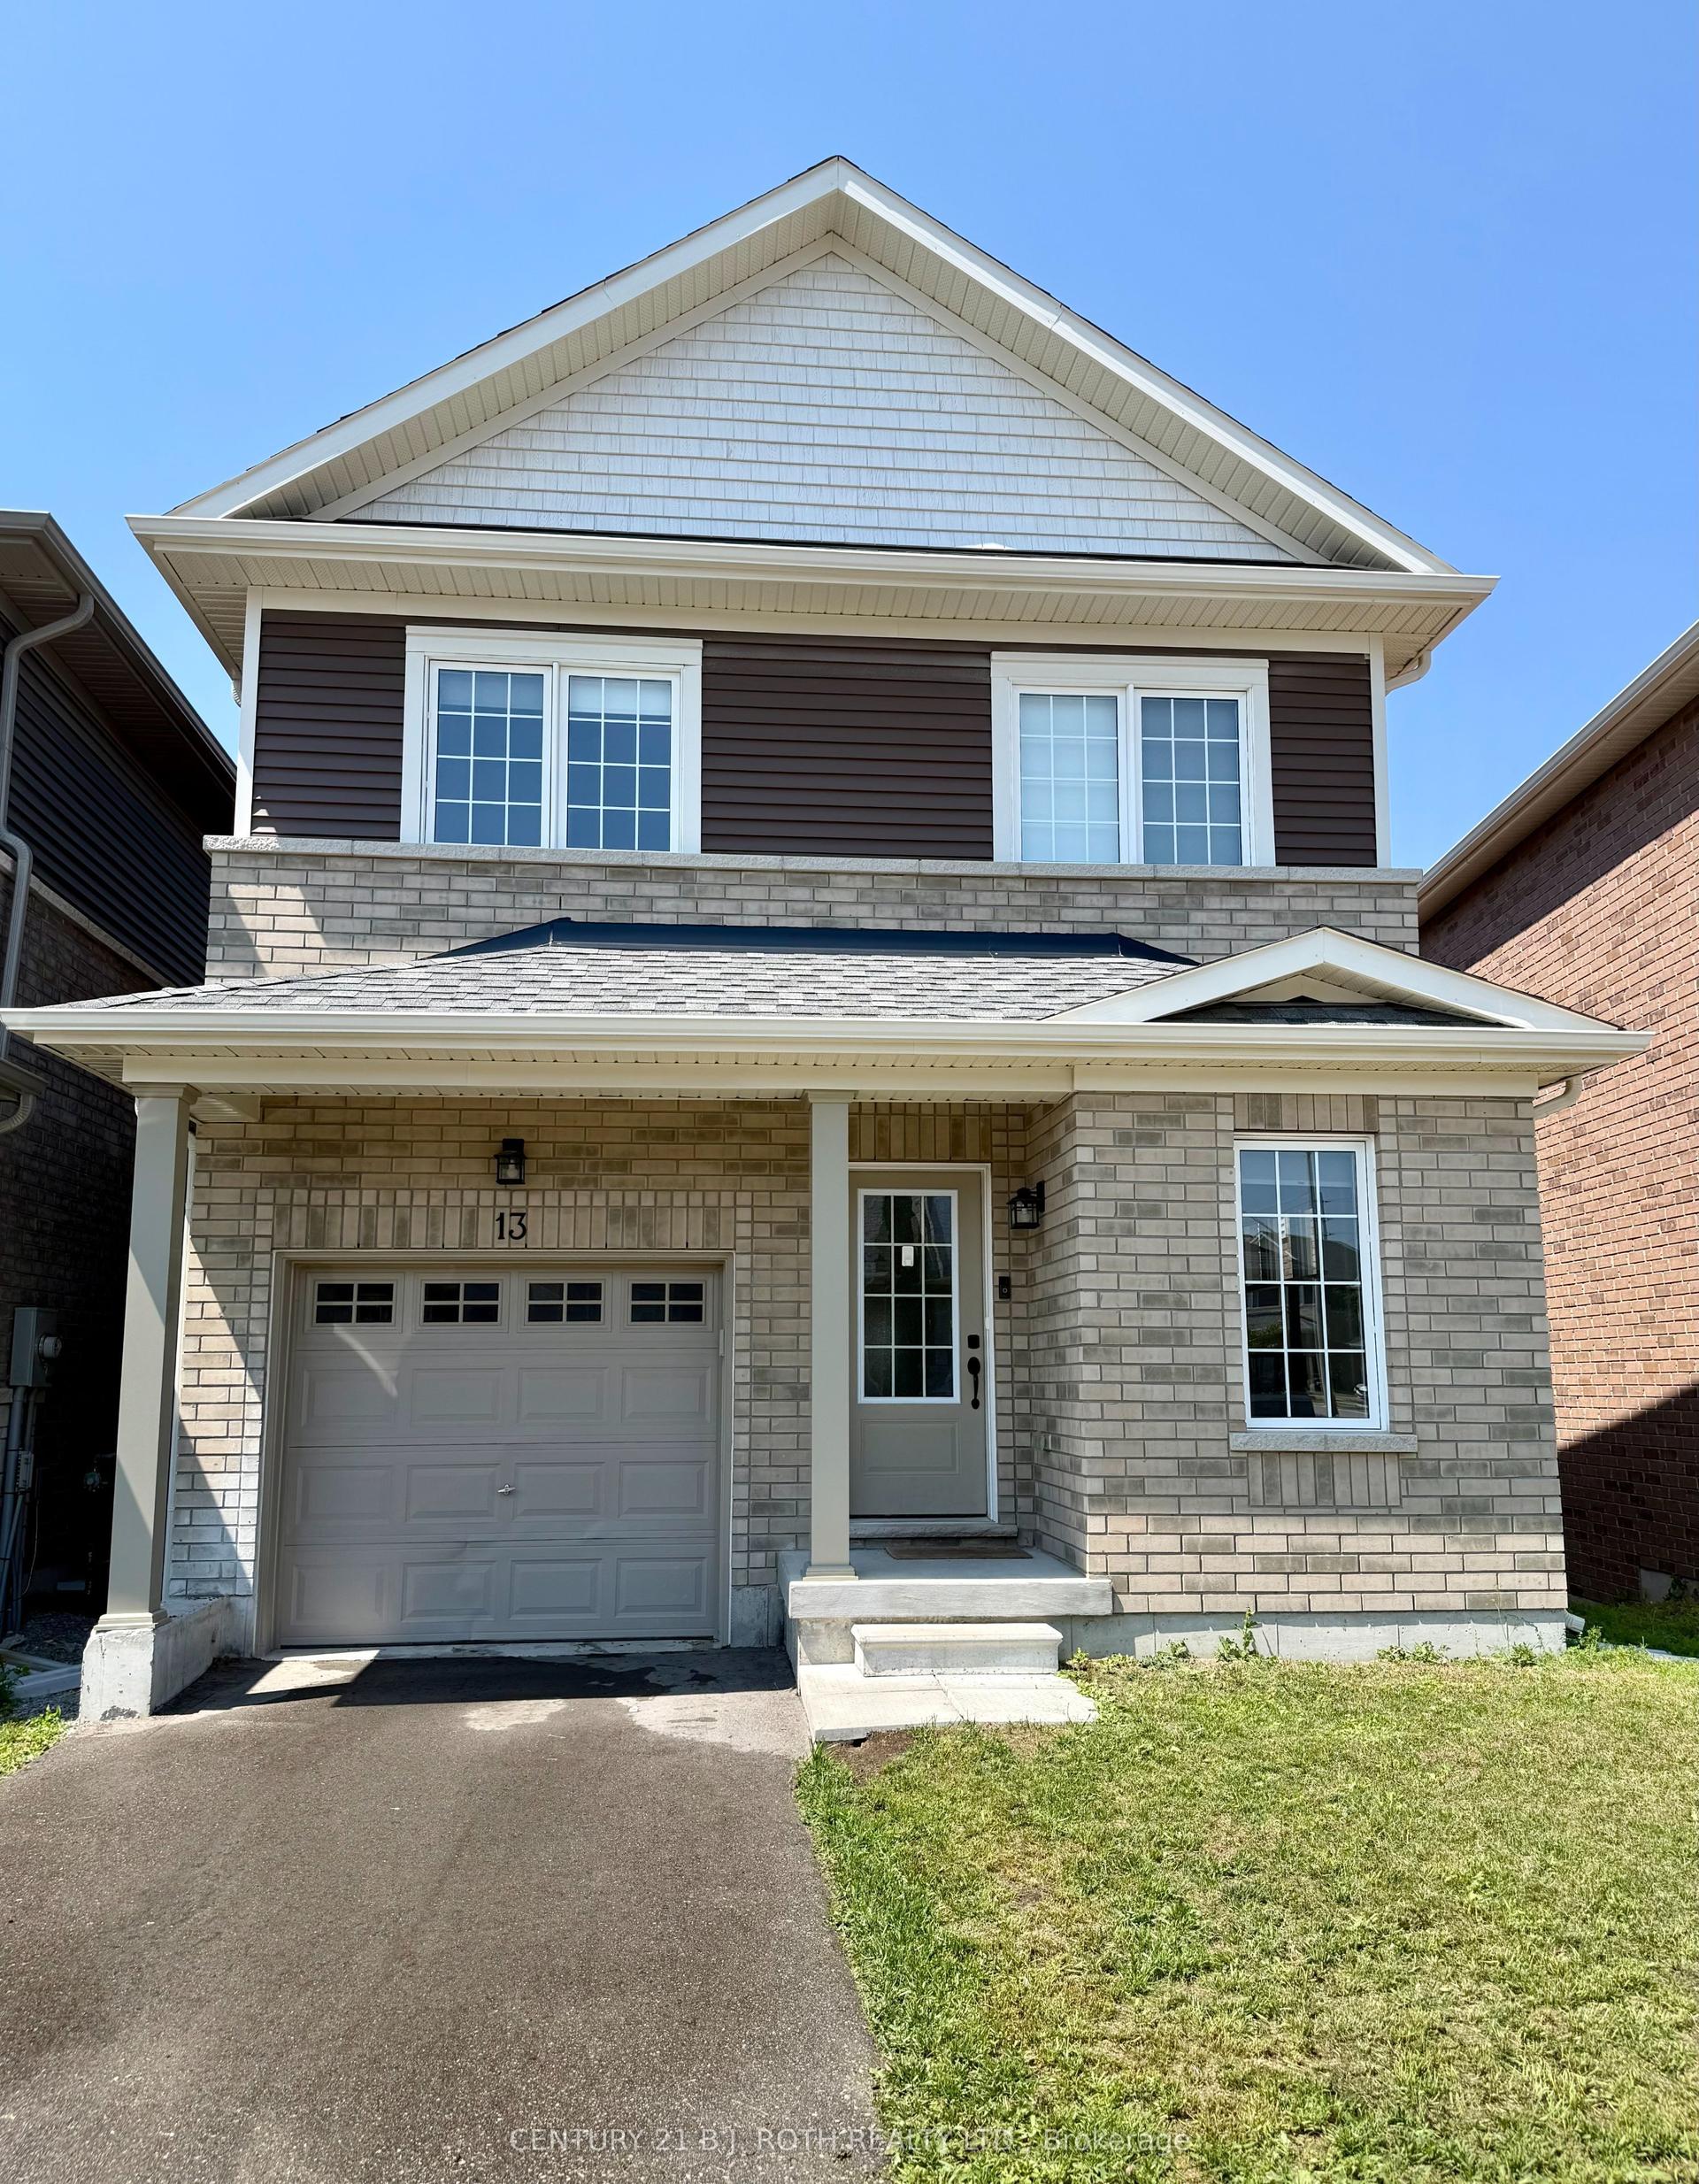
For Lease13 h ago
$2,800
Detached
13 Harvest Crescent, Rural Barrie Southeast
Barrie, ON
3 bd
3 ba
2,250
2
MLS# S13563216Century 21 B.J. Roth Realty Ltd.
WhatsApp Aman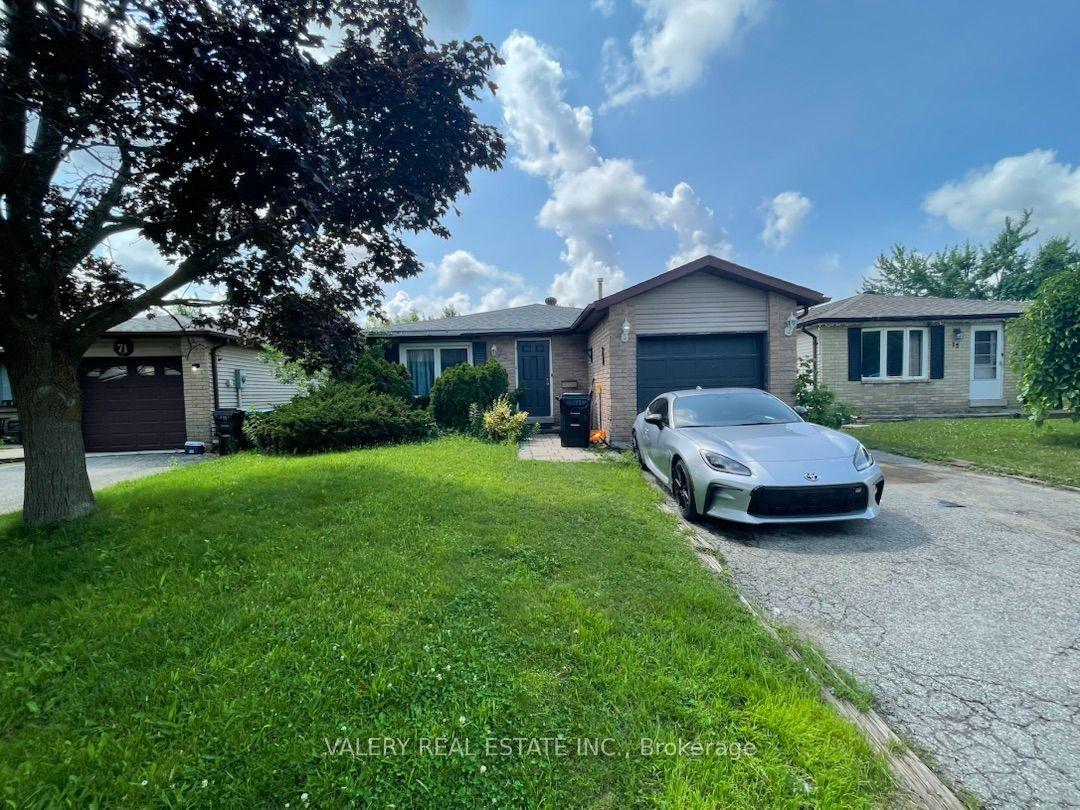
For Lease13 h ago
$2,000
Detached
73 Hickling Trail 2 #2, Grove East
Barrie, ON
3 bd
1 ba
1,300
1
MLS# S13563630Valery Real Estate Inc.
WhatsApp Aman

Getting around
How walkable, bikeable, and transit-friendly this neighbourhood is.
56
/ 100
Walk Score
Somewhat Walkable
47
/ 100
Transit Score
Some Transit
48
/ 100
Bike Score
Somewhat Bikeable
Scores are estimates based on neighbourhood data and are for informational purposes only.
MLS® data courtesy of the Toronto Regional Real Estate Board (TRREB).
The information provided herein must only be used by consumers that have a bona fide interest in the purchase, sale, or lease of real estate and may not be used for any commercial purpose or any other purpose. Listing information is deemed reliable but is not guaranteed accurate by the Toronto Regional Real Estate Board, the listing brokerage, or this website. The trademarks REALTOR®, REALTORS® and the REALTOR® logo are controlled by The Canadian Real Estate Association (CREA) and identify real estate professionals who are members of CREA. MLS®, Multiple Listing Service®, and the associated logos are owned by CREA. Not intended to solicit properties currently listed for sale or buyers under contract.