For Sale
Just Listed
11 Lougheed Road
Holly, Barrie, ON
$698,000
3Bd
2Ba
900+sqft
4Parking
49.48 x 115.42 ftlot
$776/sqft
DetachedMLS# S13556126Listed 2026-07-134 DOM
Cooling
Central Air
Basement
Finished
About this home
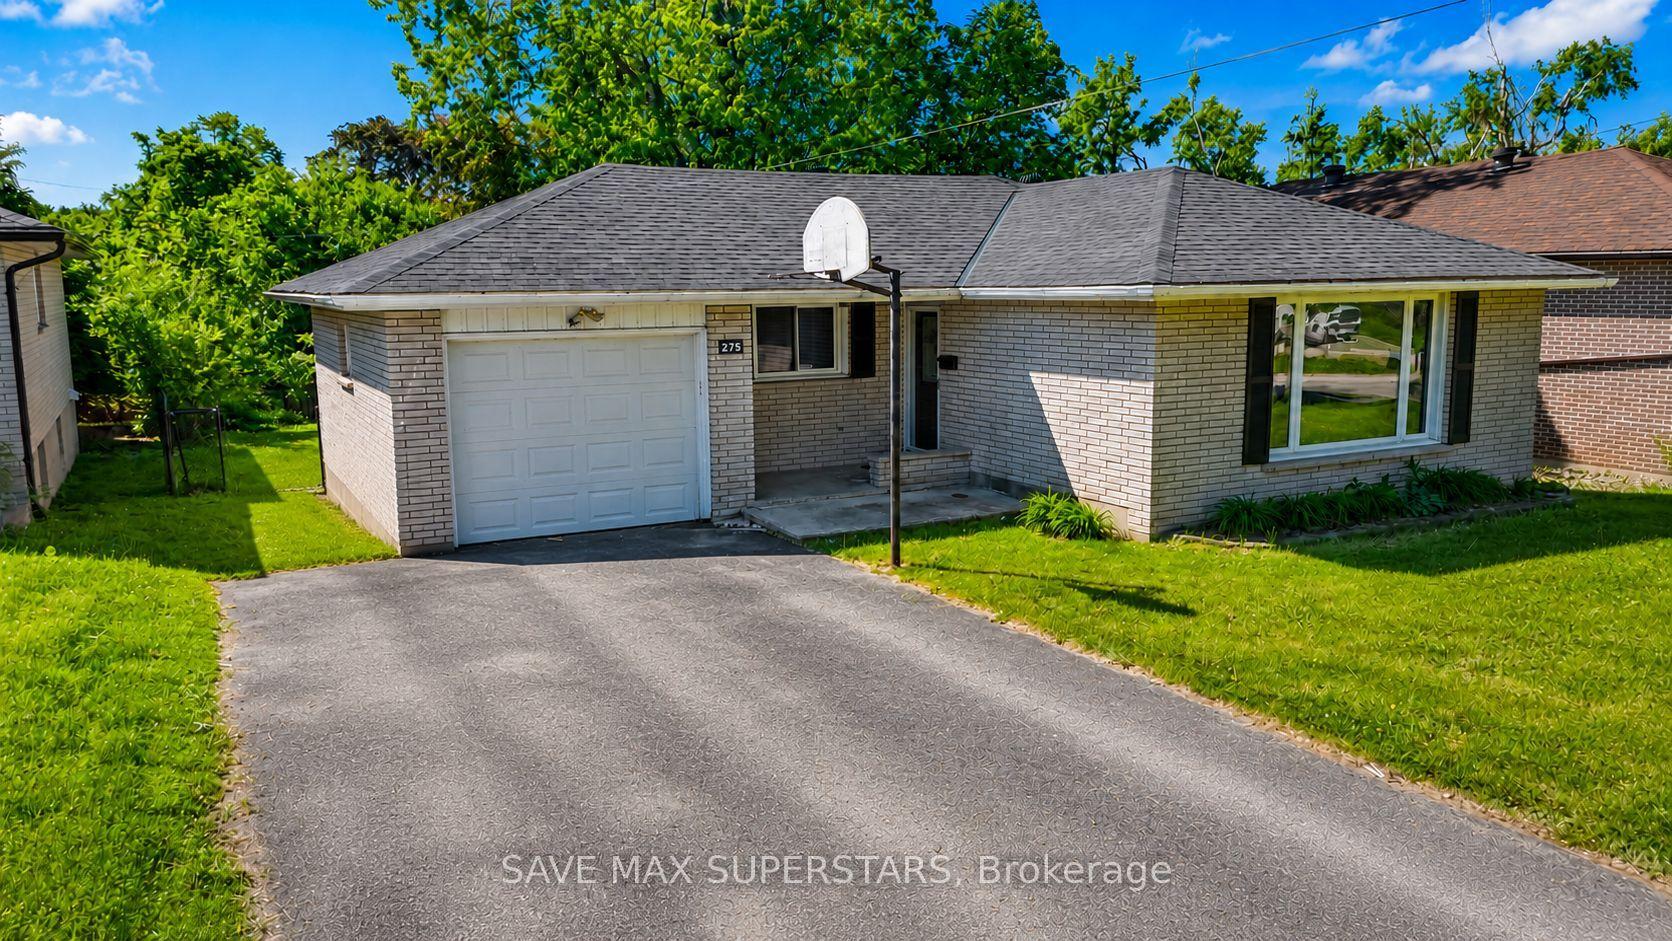
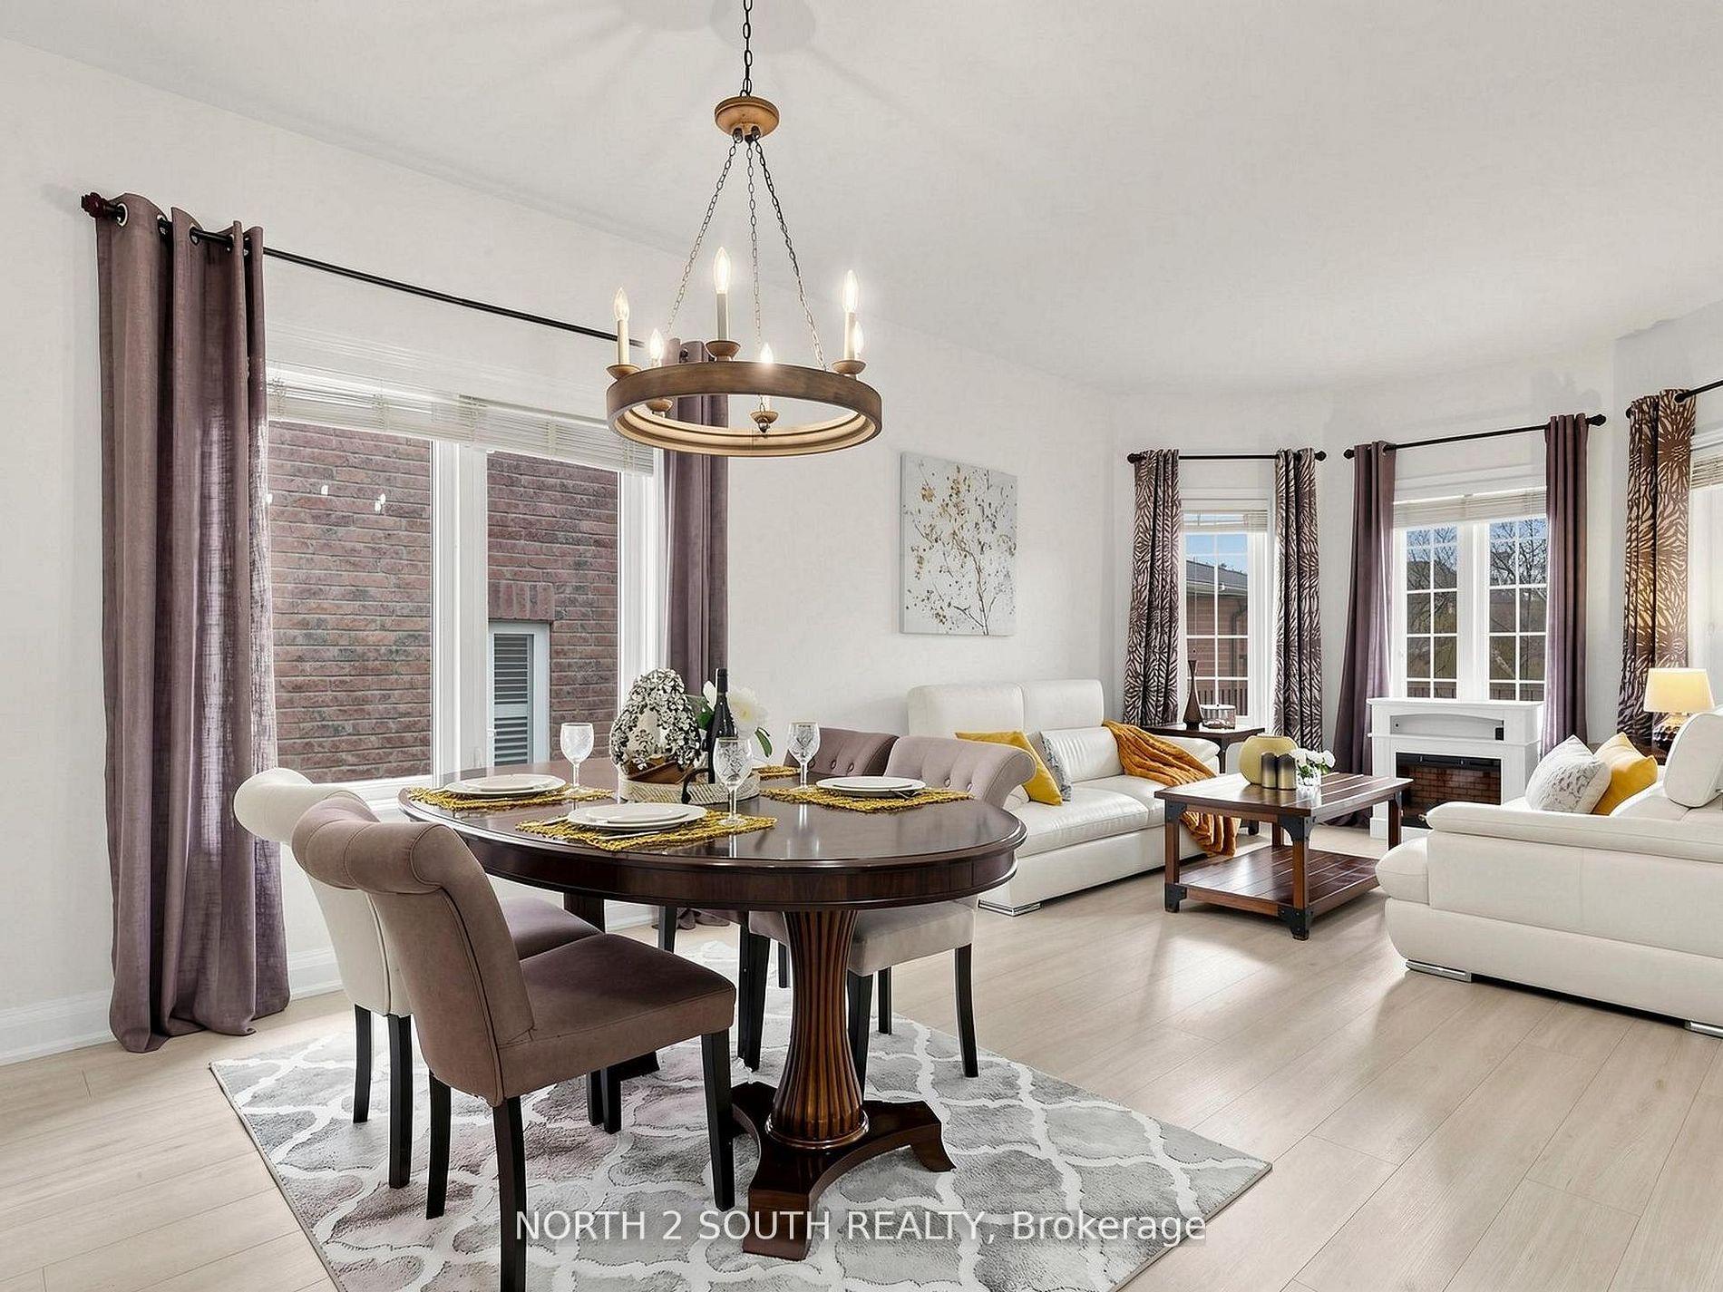
** OPEN HOUSE CANCELLED ** If You've Been Searching For An Affordable, Beautifully Updated Detached Home, This Is The One You've Been Waiting For! 11 Lougheed Road Is As Cute As A Button & Completely Move-In Ready! This Gorgeous Backsplit Offers The Perfect Blend Of Style, Comfort & Functionality For Today's Family. It's The Perfect Home For A Growing Family Or Anyone Downsizing. Featuring 3 Bedrooms, 2 Full Bathrooms & A Versatile Finished Basement, There Is Plenty Of Room To Live, Work & Grow. Enjoy Numerous Upgrades Throughout Including An Upgraded Kitchen, Bathrooms, Newer Flooring, Large Porcelain Tiles, Upgraded 7" Baseboards, Smooth Ceilings In Some Rooms & Pot Lights. The Stunning Family-Sized Kitchen Features A Stainless Steel Fridge, Dishwasher & Over-The-Range Microwave, Quartz Countertops With Breakfast Bar, Subway Tile Backsplash, A Built-In Coffee/Bar Station & A Bright Eat-In Breakfast Area - Perfect For Everyday Living & Entertaining. The Upper Level Features A Spacious Primary Bedroom With A Walk-In Closet, Two Additional Bedrooms, One With An Oversized Walk-In Closet & A Beautifully Updated 4-Piece Main Bathroom. The Generous Size Family Room Features A Walkout To The Deck & Fully Fenced Pool-Sized Backyard, Creating The Perfect Space For Relaxing Or Entertaining. This Level Also Includes A Renovated 3-Piece Bathroom, A Spacious Laundry Room With Ample Storage & A Second Walkout To The Backyard. The Finished Basement Offers Endless Possibilities As A Recreation Room, Home Office, Playroom, Gym Or 4th Bedroom. Situated In A Wonderful Family-Friendly Neighbourhood In Barrie's Sought-After South End, This Charming Home Is Close To Parks, Schools, Shopping, Restaurants, Transit, Commuter Routes & All Everyday Amenities.
PoolRenovatedWalkout
Rooms
Main Floor
| Kitchen | 5.70 × 3.57 m | Quartz Counter Porcelain Floor Pot Lights |
| Dining Room | 5.70 × 3.57 m | Hardwood Floor Eat-in Kitchen Combined w/Kitchen |
Upper
| Primary Bedroom | 2.78 × 3.60 m | Laminate Walk-In Closet(s) Window |
| Bedroom 2 | 2.62 × 2.71 m | Laminate Large Closet Window |
| Bedroom 3 | 3.39 × 2.80 m | Laminate Walk-In Closet(s) Pot Lights |
Basement
| Recreation | 6.04 × 5.43 m | Laminate Above Grade Window Fireplace |
Other
| Family Room | 6.28 × 3.54 m | Vinyl Floor 3 Pc Bath W/O To Yard |
| Laundry | 5.00 × 1.65 m | Porcelain Floor Pot Lights W/O To Yard |
Features
- Carpet Free
- Storage
- Finished
- Central Air
- Backsplit 4
Financials
Annual Taxes
$4,534.59
Estimated Rental Income
Entire property$3,200 – $4,800/mo
Basement apartment$1,800 – $2,500/mo
Rental yield5.5% – 8.3%
*Estimates based on comparable rentals in the area. Actual income may vary.
Market Data — Barrie
Days on market4 days
Buyer's MarketSeller's Market
Based on active listings in Barrie. Data updates daily.
Our estimate for this home
Estimated range
$451K – $524K
Mid-point $488K · ~$542/sqft
How this listing compares
$451KList · $698K$524K
High confidence·Based on 32 holly comparables
Estimated range is generated automatically from active comparables and is for informational purposes only. Not an appraisal — contact Aman for a full comparative market analysis that factors in condition, renovations, and positioning.
Getting around
How walkable, bikeable, and transit-friendly this neighbourhood is.
51
/ 100
Walk Score
Somewhat Walkable
46
/ 100
Transit Score
Some Transit
49
/ 100
Bike Score
Somewhat Bikeable
Scores are estimates based on neighbourhood data and are for informational purposes only.
MLS® data courtesy of the Toronto Regional Real Estate Board (TRREB).
The information provided herein must only be used by consumers that have a bona fide interest in the purchase, sale, or lease of real estate and may not be used for any commercial purpose or any other purpose. Listing information is deemed reliable but is not guaranteed accurate by the Toronto Regional Real Estate Board, the listing brokerage, or this website. The trademarks REALTOR®, REALTORS® and the REALTOR® logo are controlled by The Canadian Real Estate Association (CREA) and identify real estate professionals who are members of CREA. MLS®, Multiple Listing Service®, and the associated logos are owned by CREA. Not intended to solicit properties currently listed for sale or buyers under contract.
You may also like
More homes in Barrie
Hand-picked listings with a similar price range and style.
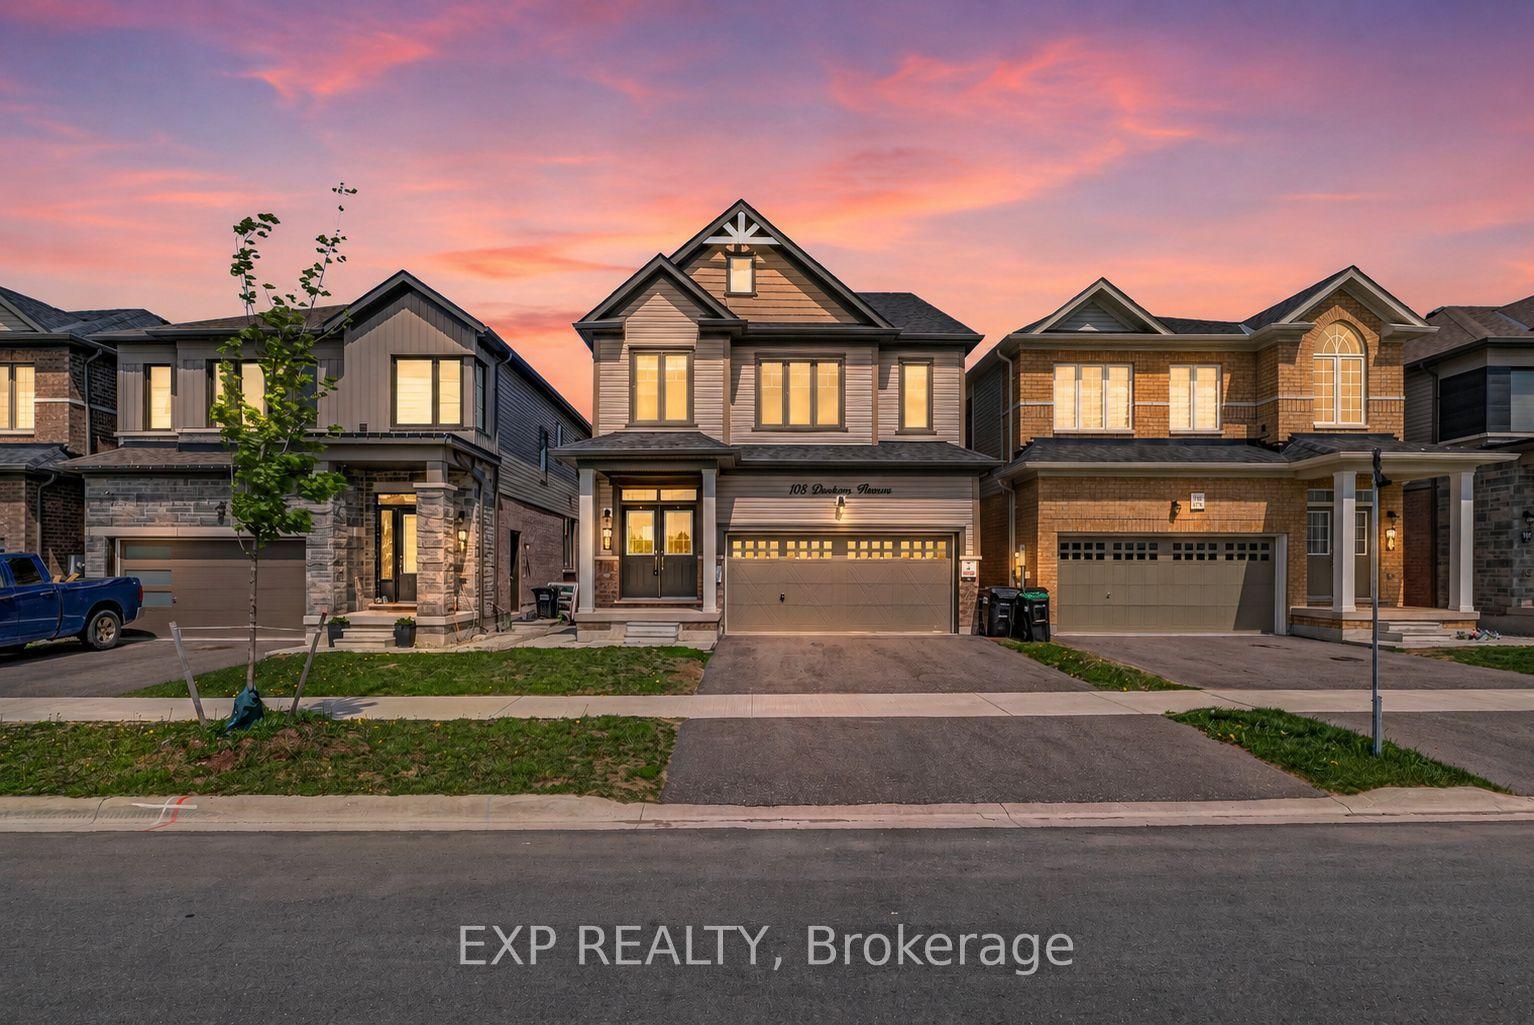
For Sale2 months ago
$819,900
Detached
est. $3,594/mo
108 Durham Avenue, Rural Barrie Southeast
Barrie, ON
4+1 bd
4 ba
2,250
6
MLS# S13223302Exp Realty
WhatsApp Aman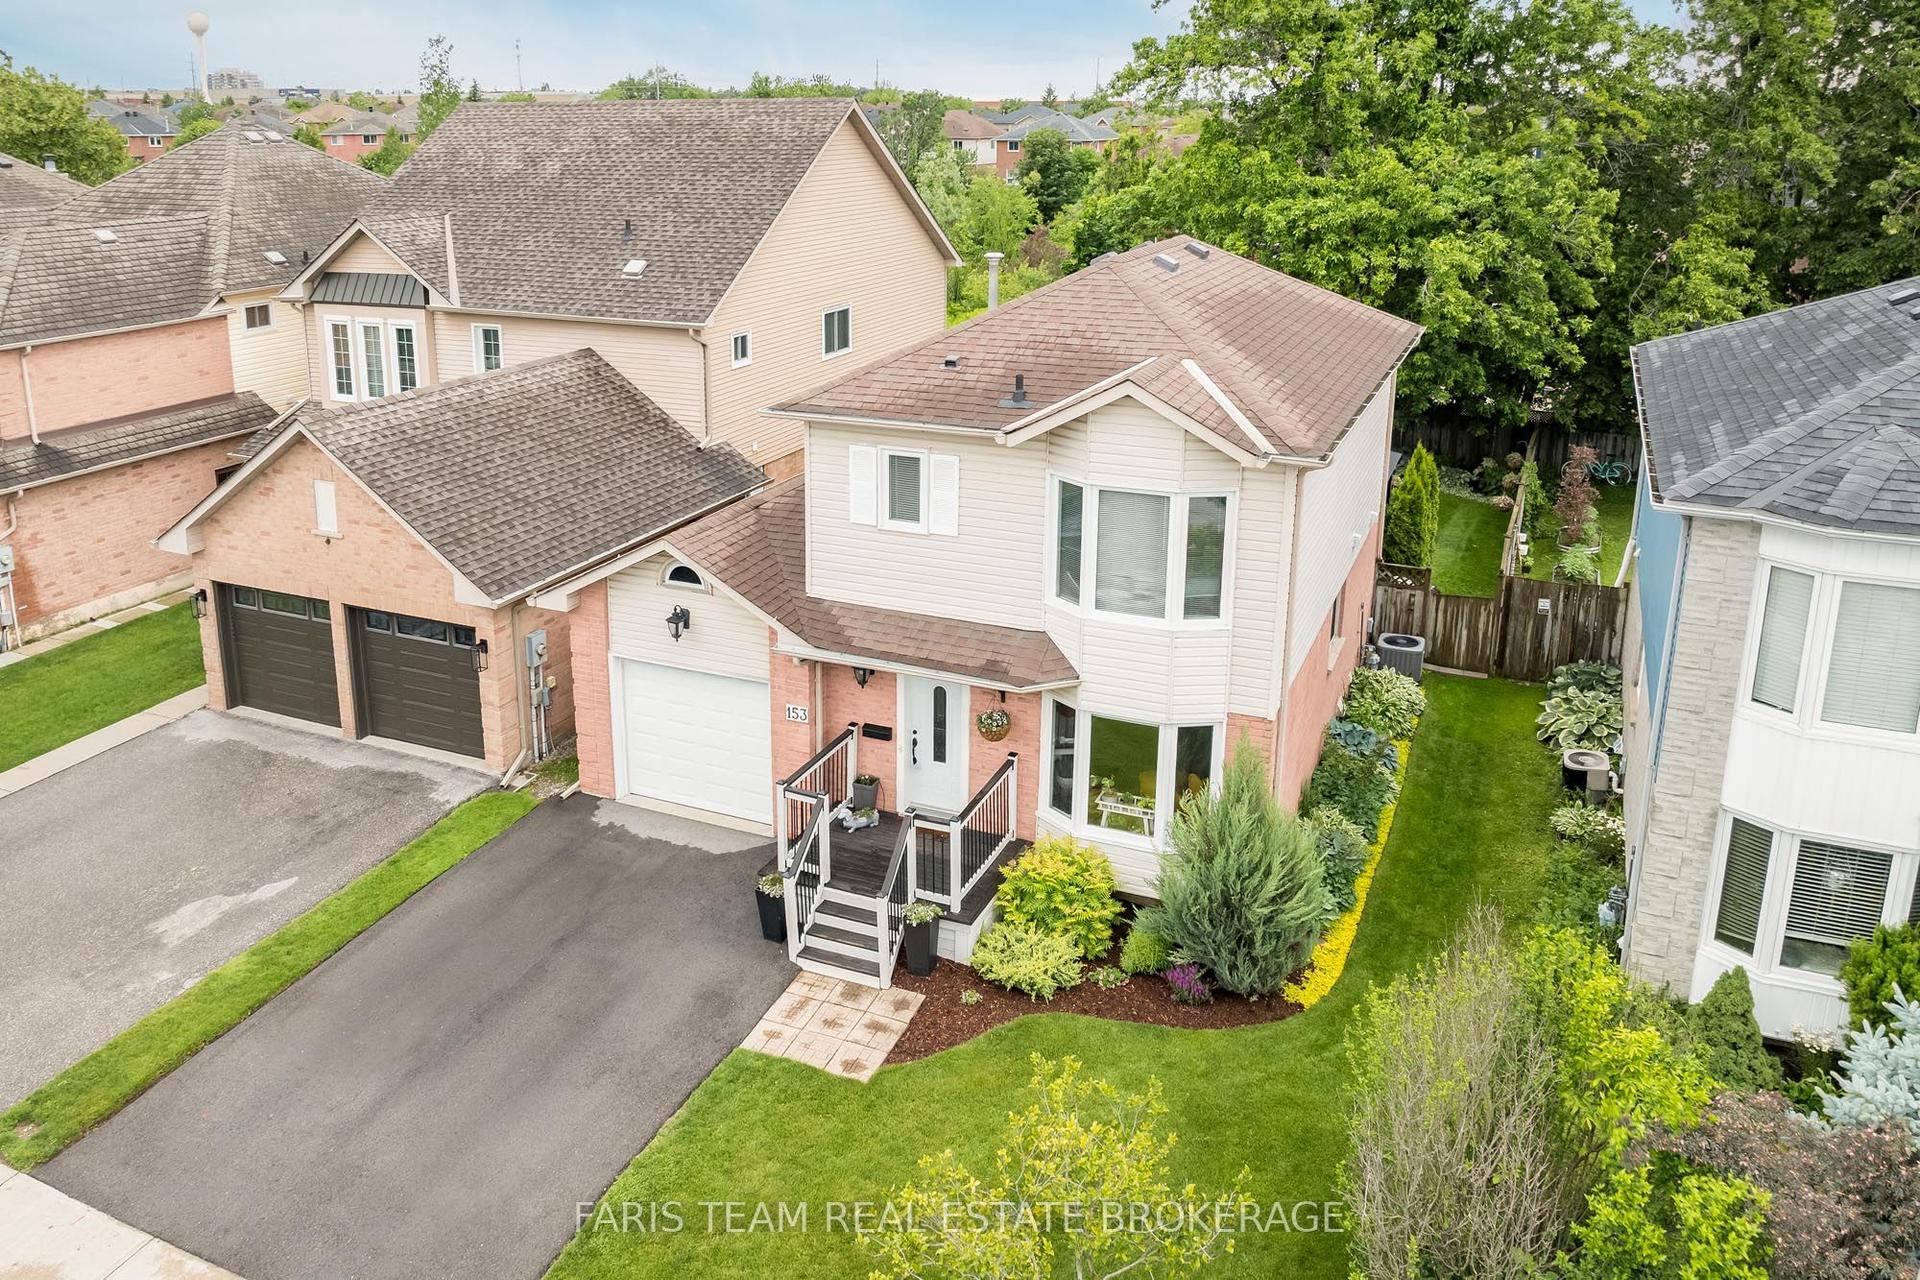
For Sale13 days ago
$649,900
Detached
est. $2,849/mo
153 Cardinal Street, Cundles East
Barrie, ON
3 bd
2 ba
1,300
3
MLS# S13522474Faris Team Real Estate Brokerage
WhatsApp Aman