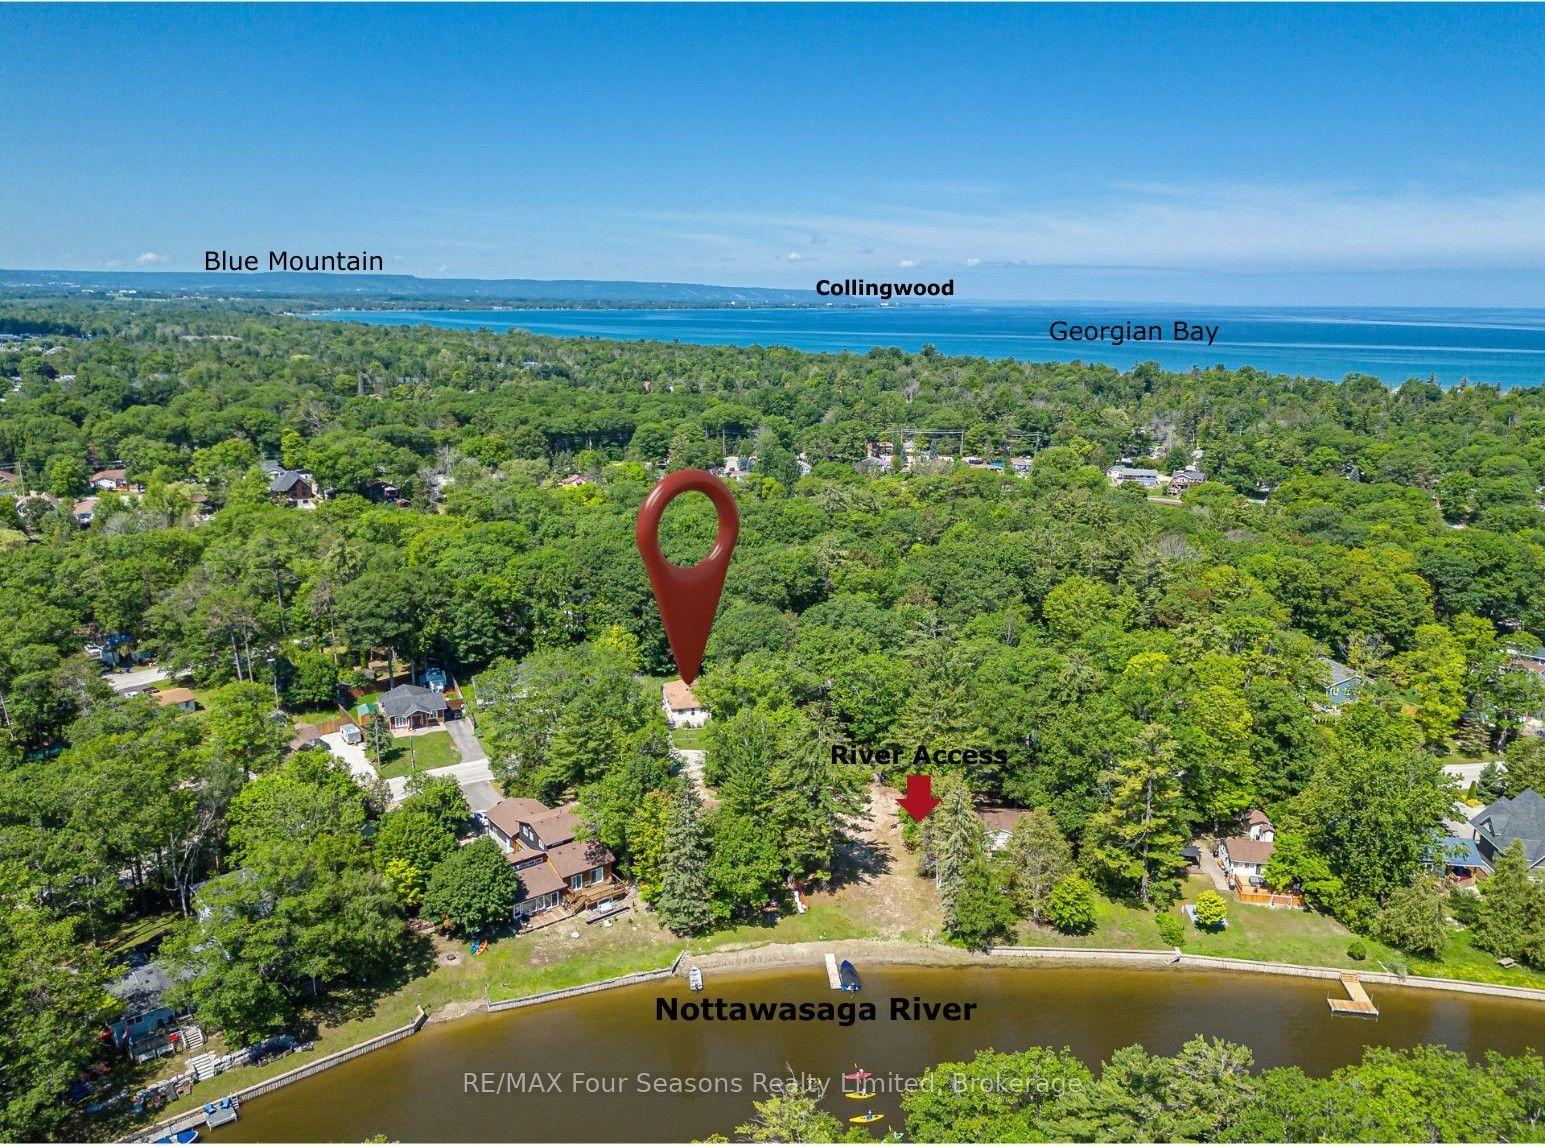
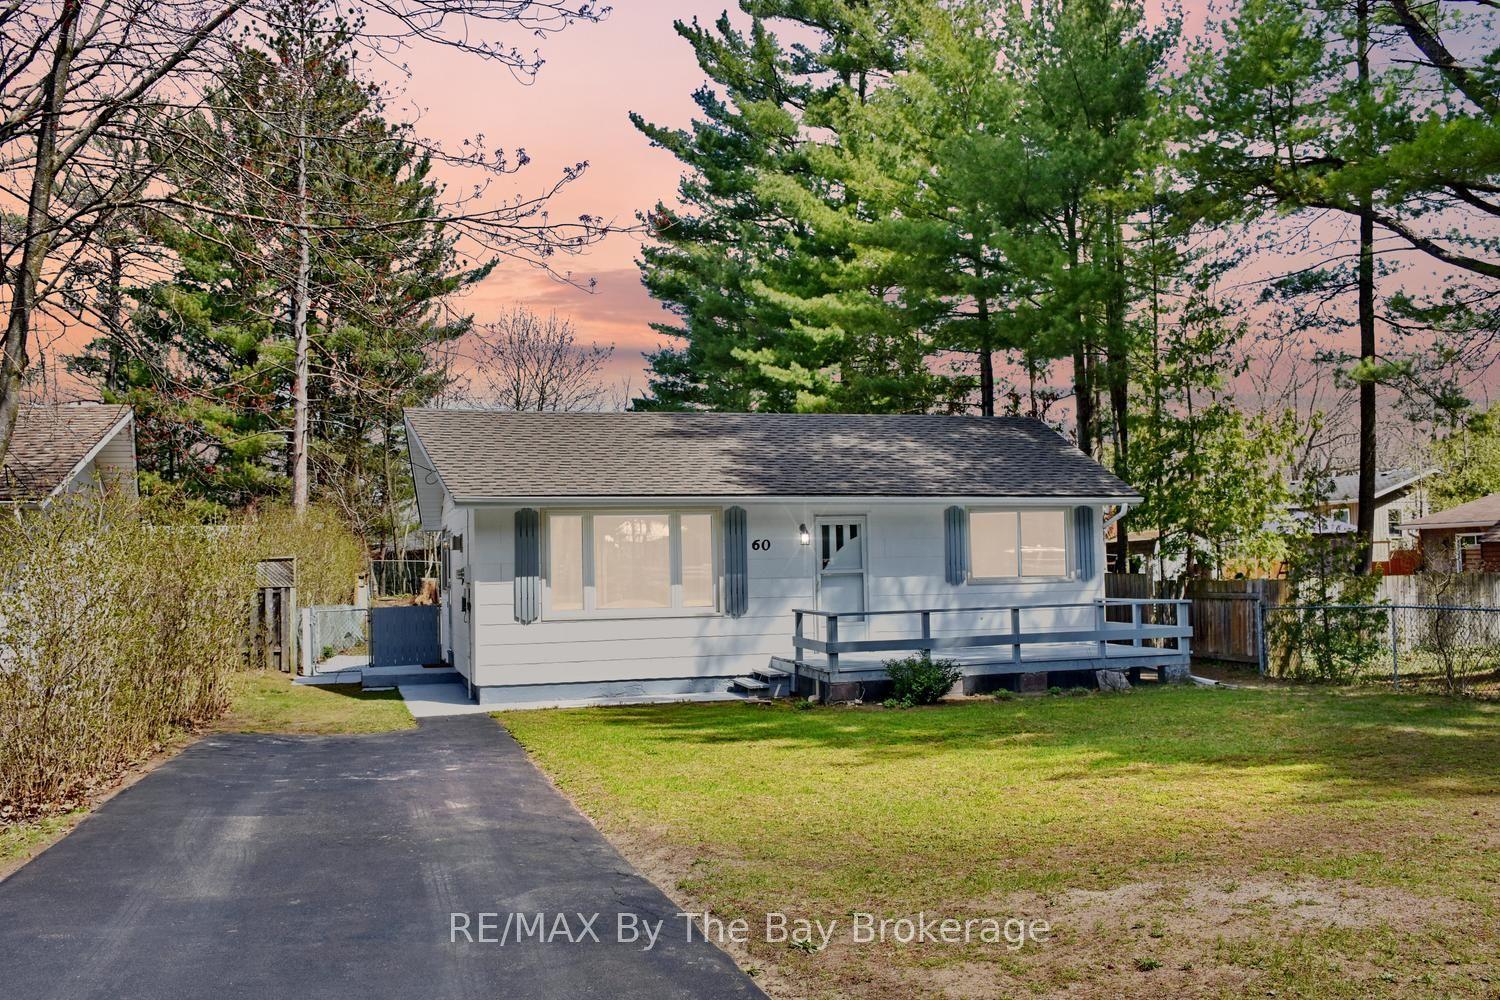
For Sale
Just Listed
30 Illinois Crescent
Wasaga Beach, Wasaga Beach, ON
$479,000
2Bd
2Ba
1,750+sqft
3.5Parking
88.57 ft frontagelot
$274/sqft
DetachedMLS# S13558966Listed 2026-07-135 DOM
Cooling
Central Air
About this home
Welcome to 30 Illinois Crescent, nestled in the heart of Park Place Estates. Wasaga Beach's premier 55+ gated community, where comfort, connection, and carefree living come together. This 1,547 sqft bungalow offers easy one-level living with no stairs, two spacious bedrooms, and two full bathrooms, including a soaker tub for those moments of well-earned relaxation. From the moment you arrive, you're greeted by a charming covered front porch the perfect spot for morning coffee or evening chats with neighbours. Inside, the spacious foyer with an oversized closet opens into a thoughtful layout featuring a comfortable living room and a versatile family room, currently used as a dining space. The bright, eat-in kitchen offers plenty of room to cook, gather, and entertain, blending function and warmth with space for a full table. Step outside and you'll find a large back deck overlooking a private, tree-lined yard, ideal for quiet afternoons, BBQs, or simply enjoying the fresh Wasaga breeze. You'll also appreciate the heated and insulated crawl space for storage, a double driveway, garage with side door access, and the unbeatable lifestyle that comes with living in Park Place Estates, complete with a vibrant rec centre, pool, fitness facilities, and a welcoming community of like-minded and active neighbours. 30 Illinois Crescent is more than just a home; it's a fresh start, a quiet retreat, and a chance to live life on your terms. LAND LEASE: $ 800.00 ESTIMATED MONTHLY TAXES: SITE: $37.84 HOME: $152.35 WATER METERED (ESTIMATE): Metered TOTAL DUE ON THE 1ST OF EACH MONTH: $ 990.19
PoolGarage
Rooms
Main Floor
| Dining Room | 4.01 × 4.14 m | Laminate Combined w/Kitchen |
| Kitchen | 4.57 × 3.07 m | Laminate Centre Island |
| Sunroom | 3.20 × 4.88 m | Large Window Walk-Out Broadloom |
| Living Room | 4.14 × 6.21 m | Broadloom Large Window Fireplace |
| Primary Bedroom | 4.04 × 4.01 m | Walk-Out Walk-In Closet(s) 3 Pc Ensuite |
| Bedroom 2 | 3.98 × 2.82 m |
Features
- Primary Bedroom - Main Floor
- Lawn Sprinkler System
- Patio
- Privacy
- Porch
- Recreational Area
- Year Round Living
- Deck
- Crawl Space
- Central Air
- Bungalow
Financials
Annual Taxes
$190.19
Estimated Rental Income
Entire property$2,600 – $3,800/mo
Rental yield6.5% – 9.5%
*Estimates based on comparable rentals in the area. Actual income may vary.
Market Data — Wasaga Beach
Days on market5 days
Buyer's MarketSeller's Market
Based on active listings in Wasaga Beach. Data updates daily.
Our estimate for this home
Estimated range
$840K – $976K
Mid-point $908K · ~$519/sqft
How this listing compares
$840KList · $479K$976K
High confidence·Based on 266 wasaga beach comparables
Estimated range is generated automatically from active comparables and is for informational purposes only. Not an appraisal — contact Aman for a full comparative market analysis that factors in condition, renovations, and positioning.
Getting around
How walkable, bikeable, and transit-friendly this neighbourhood is.
55
/ 100
Walk Score
Somewhat Walkable
38
/ 100
Transit Score
Some Transit
53
/ 100
Bike Score
Bikeable
Scores are estimates based on neighbourhood data and are for informational purposes only.
MLS® data courtesy of the Toronto Regional Real Estate Board (TRREB).
The information provided herein must only be used by consumers that have a bona fide interest in the purchase, sale, or lease of real estate and may not be used for any commercial purpose or any other purpose. Listing information is deemed reliable but is not guaranteed accurate by the Toronto Regional Real Estate Board, the listing brokerage, or this website. The trademarks REALTOR®, REALTORS® and the REALTOR® logo are controlled by The Canadian Real Estate Association (CREA) and identify real estate professionals who are members of CREA. MLS®, Multiple Listing Service®, and the associated logos are owned by CREA. Not intended to solicit properties currently listed for sale or buyers under contract.
You may also like
More homes in Wasaga Beach
Hand-picked listings with a similar price range and style.
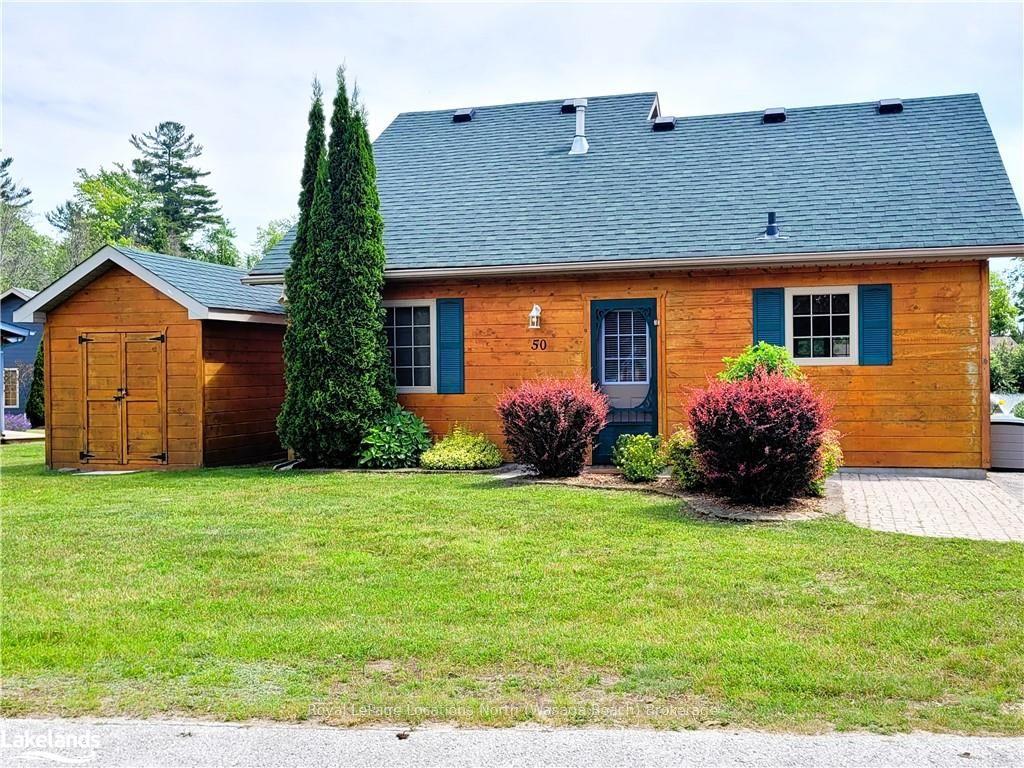
For Sale2 days ago
$425,000
Detached
est. $1,863/mo
50 CABIN Crescent, Wasaga Beach
Wasaga Beach, ON
3 bd
1 ba
900
4
MLS# S13574550Royal LePage Locations North
WhatsApp Aman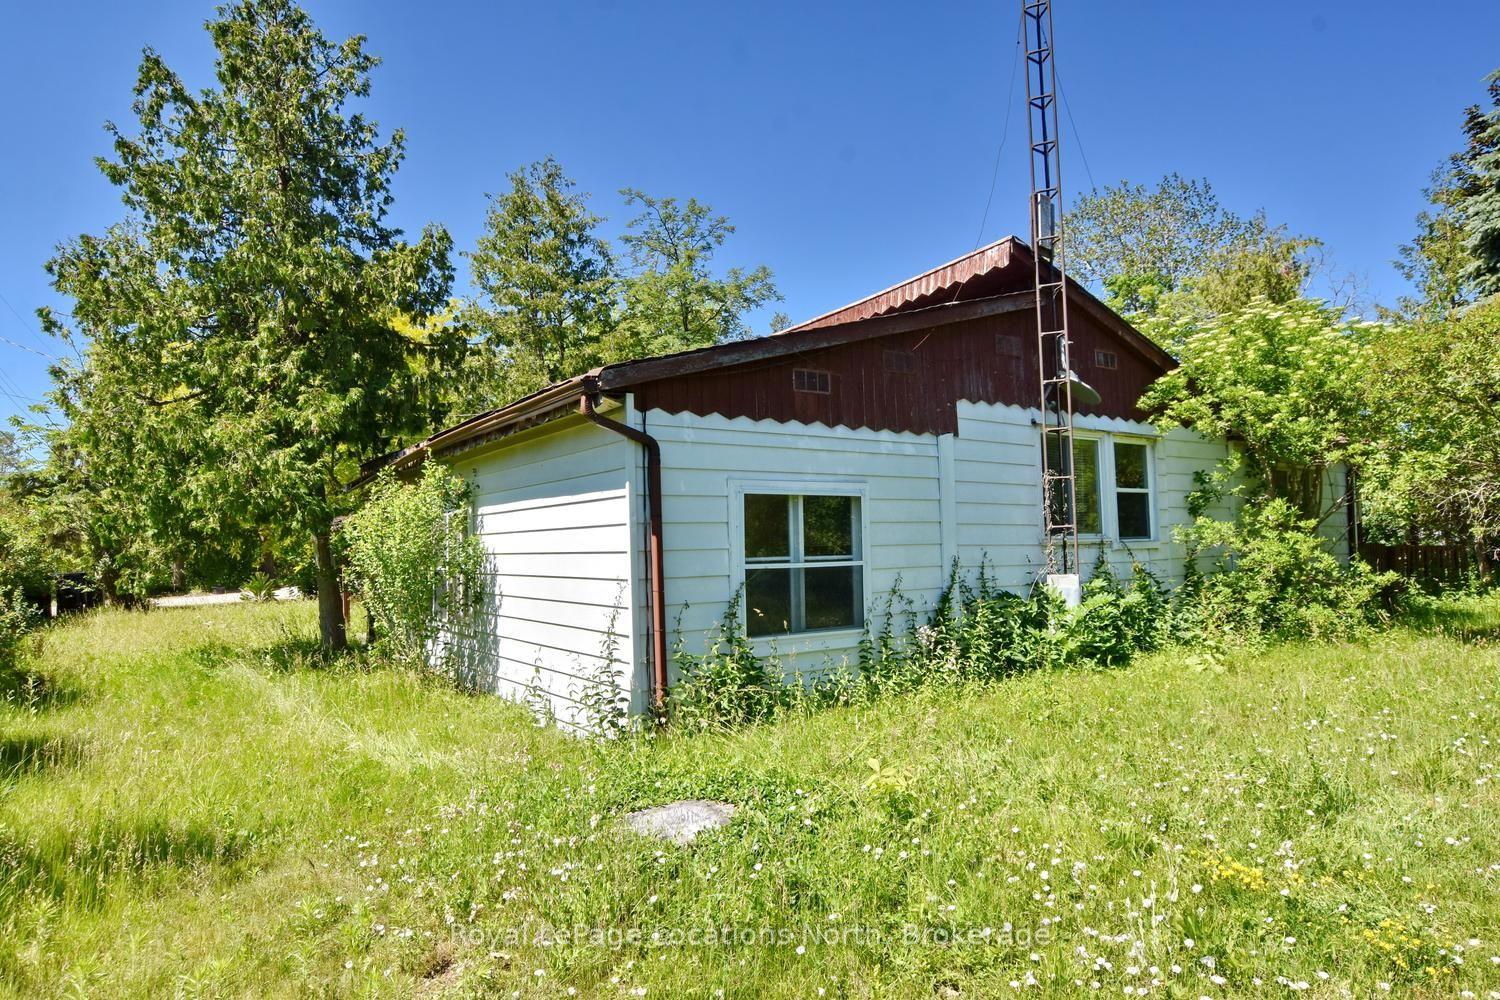
For Sale23 days ago
$449,000
Detached
est. $1,968/mo
20 Marilyn Avenue N, Wasaga Beach
Wasaga Beach, ON
3 bd
1 ba
900
3
MLS# S13489146Royal LePage Locations North
WhatsApp Aman