For Sale
Just Listed
7 Coles Court
Wasaga Beach, Wasaga Beach, ON
$825,000
5Bd
2Ba
1,300+sqft
8Parking
49.71 x 203.92 ftlot
$635/sqft
DetachedMLS# S13559026Listed 2026-07-130 DOM
Heating
On Demand Water Heater
Cooling
Central Vacuum
Just listed! New listings in Wasaga Beach often receive offers within the first week.
About this home
Welcome to 7 Coles Court, Wasaga Beach, tucked at the end of a quiet cul-de-sac with no through traffic. This beautifully updated raised bungalow sits on a large, mature-treed, pool-sized lot offering exceptional privacy. With over 172 ft of backyard depth, a private patio and a 10' x 24' sundeck with storage below, the outdoor living space is a true retreat. Fully enclosed by lush, mature trees for year-round seclusion, this backyard is designed for those who want to disconnect and unwind without ever leaving home. Five bedrooms and two bathrooms make this ideal for families or those who love to host. The main level features three bedrooms, a spacious 5PC bath and an updated kitchen with stainless steel appliances (dishwasher and large capacity microwave 2023), built-in pantry, coffee bar and large island. Sliding patio doors open directly to the deck and that stunning private backyard. The open-concept living and dining area is anchored by a feature wall and a striking 6 ft electric fireplace. The fully finished basement adds a family room with a gas fireplace, recreation room, two additional bedrooms, laundry and a fully renovated bathroom (2024). Recent updates are extensive: roof insulation (2023), freshly painted main floor (2023), paved driveway (2024), updated countertops (2024), new deck and railing (2024) and added privacy trees (2024). Major mechanicals including the tankless water heater, central air, furnace, and heat pump were all replaced in 2023, along with upgraded light fixtures, hardware and vents throughout. The heated, insulated 22' x 22' double-car garage (new heater and 2 Chamberlain electric door openers 2024) includes two storage lofts and an in ground sprinkler system keeps the grounds looking sharp all season. Situated in the sought-after Blueberry Trails community, this home is just steps from trails, parks, schools and the world-famous beaches of Wasaga Beach. The perfect setting for active, outdoor living. Quick closing available.
PoolGarageRenovatedCul-de-sacFireplace
Rooms
Main Floor
| Living Room | 6.71 × 3.61 m | Combined w/Dining Laminate Open Concept |
| Kitchen | 5.18 × 3.30 m | Eat-in Kitchen Laminate W/O To Balcony |
| Primary Bedroom | 4.34 × 3.96 m | Laminate |
| Bedroom 2 | 4.34 × 3.96 m | Laminate |
| Bedroom 3 | 3.35 × 2.97 m | |
| Bathroom | 0.00 × 0.00 m | 5 Pc Bath Tile Floor |
Lower
| Family Room | 5.74 × 4.50 m | Fireplace Laminate Open Concept |
| Recreation | 5.49 × 3.38 m | Laminate Open Concept |
| Bedroom 4 | 4.34 × 3.38 m | Laminate |
| Bedroom 5 | 4.14 × 2.79 m | Laminate |
| Bathroom | 0.00 × 0.00 m | 3 Pc Bath Tile Floor |
| Laundry | 3.17 × 2.49 m |
Features
- Auto Garage Door Remote
- Central Vacuum
- Primary Bedroom - Main Floor
- On Demand Water Heater
- Deck
- Landscaped
- Privacy
- Patio
- Lawn Sprinkler System
- Year Round Living
- Full
- Central Air
- Bungalow-Raised
Financials
Annual Taxes
$3,609.91
Estimated Rental Income
Entire property$4,500 – $7,000/mo
Rental yield6.5% – 10.2%
*Estimates based on comparable rentals in the area. Actual income may vary.
Market Data — Wasaga Beach
Days on market0 days
Buyer's MarketSeller's Market
Based on active listings in Wasaga Beach. Data updates daily.
Our estimate for this home
Estimated range
$627K – $729K
Mid-point $678K · ~$522/sqft
How this listing compares
$627KList · $825K$729K
High confidence·Based on 167 wasaga beach comparables
Estimated range is generated automatically from active comparables and is for informational purposes only. Not an appraisal — contact Aman for a full comparative market analysis that factors in condition, renovations, and positioning.
Getting around
How walkable, bikeable, and transit-friendly this neighbourhood is.
53
/ 100
Walk Score
Somewhat Walkable
44
/ 100
Transit Score
Some Transit
51
/ 100
Bike Score
Bikeable
Scores are estimates based on neighbourhood data and are for informational purposes only.
MLS® data courtesy of the Toronto Regional Real Estate Board (TRREB).
The information provided herein must only be used by consumers that have a bona fide interest in the purchase, sale, or lease of real estate and may not be used for any commercial purpose or any other purpose. Listing information is deemed reliable but is not guaranteed accurate by the Toronto Regional Real Estate Board, the listing brokerage, or this website. The trademarks REALTOR®, REALTORS® and the REALTOR® logo are controlled by The Canadian Real Estate Association (CREA) and identify real estate professionals who are members of CREA. MLS®, Multiple Listing Service®, and the associated logos are owned by CREA. Not intended to solicit properties currently listed for sale or buyers under contract.
You may also like
More homes in Wasaga Beach
Hand-picked listings with a similar price range and style.
For Sale25 days ago
$719,000
Detached
est. $3,152/mo
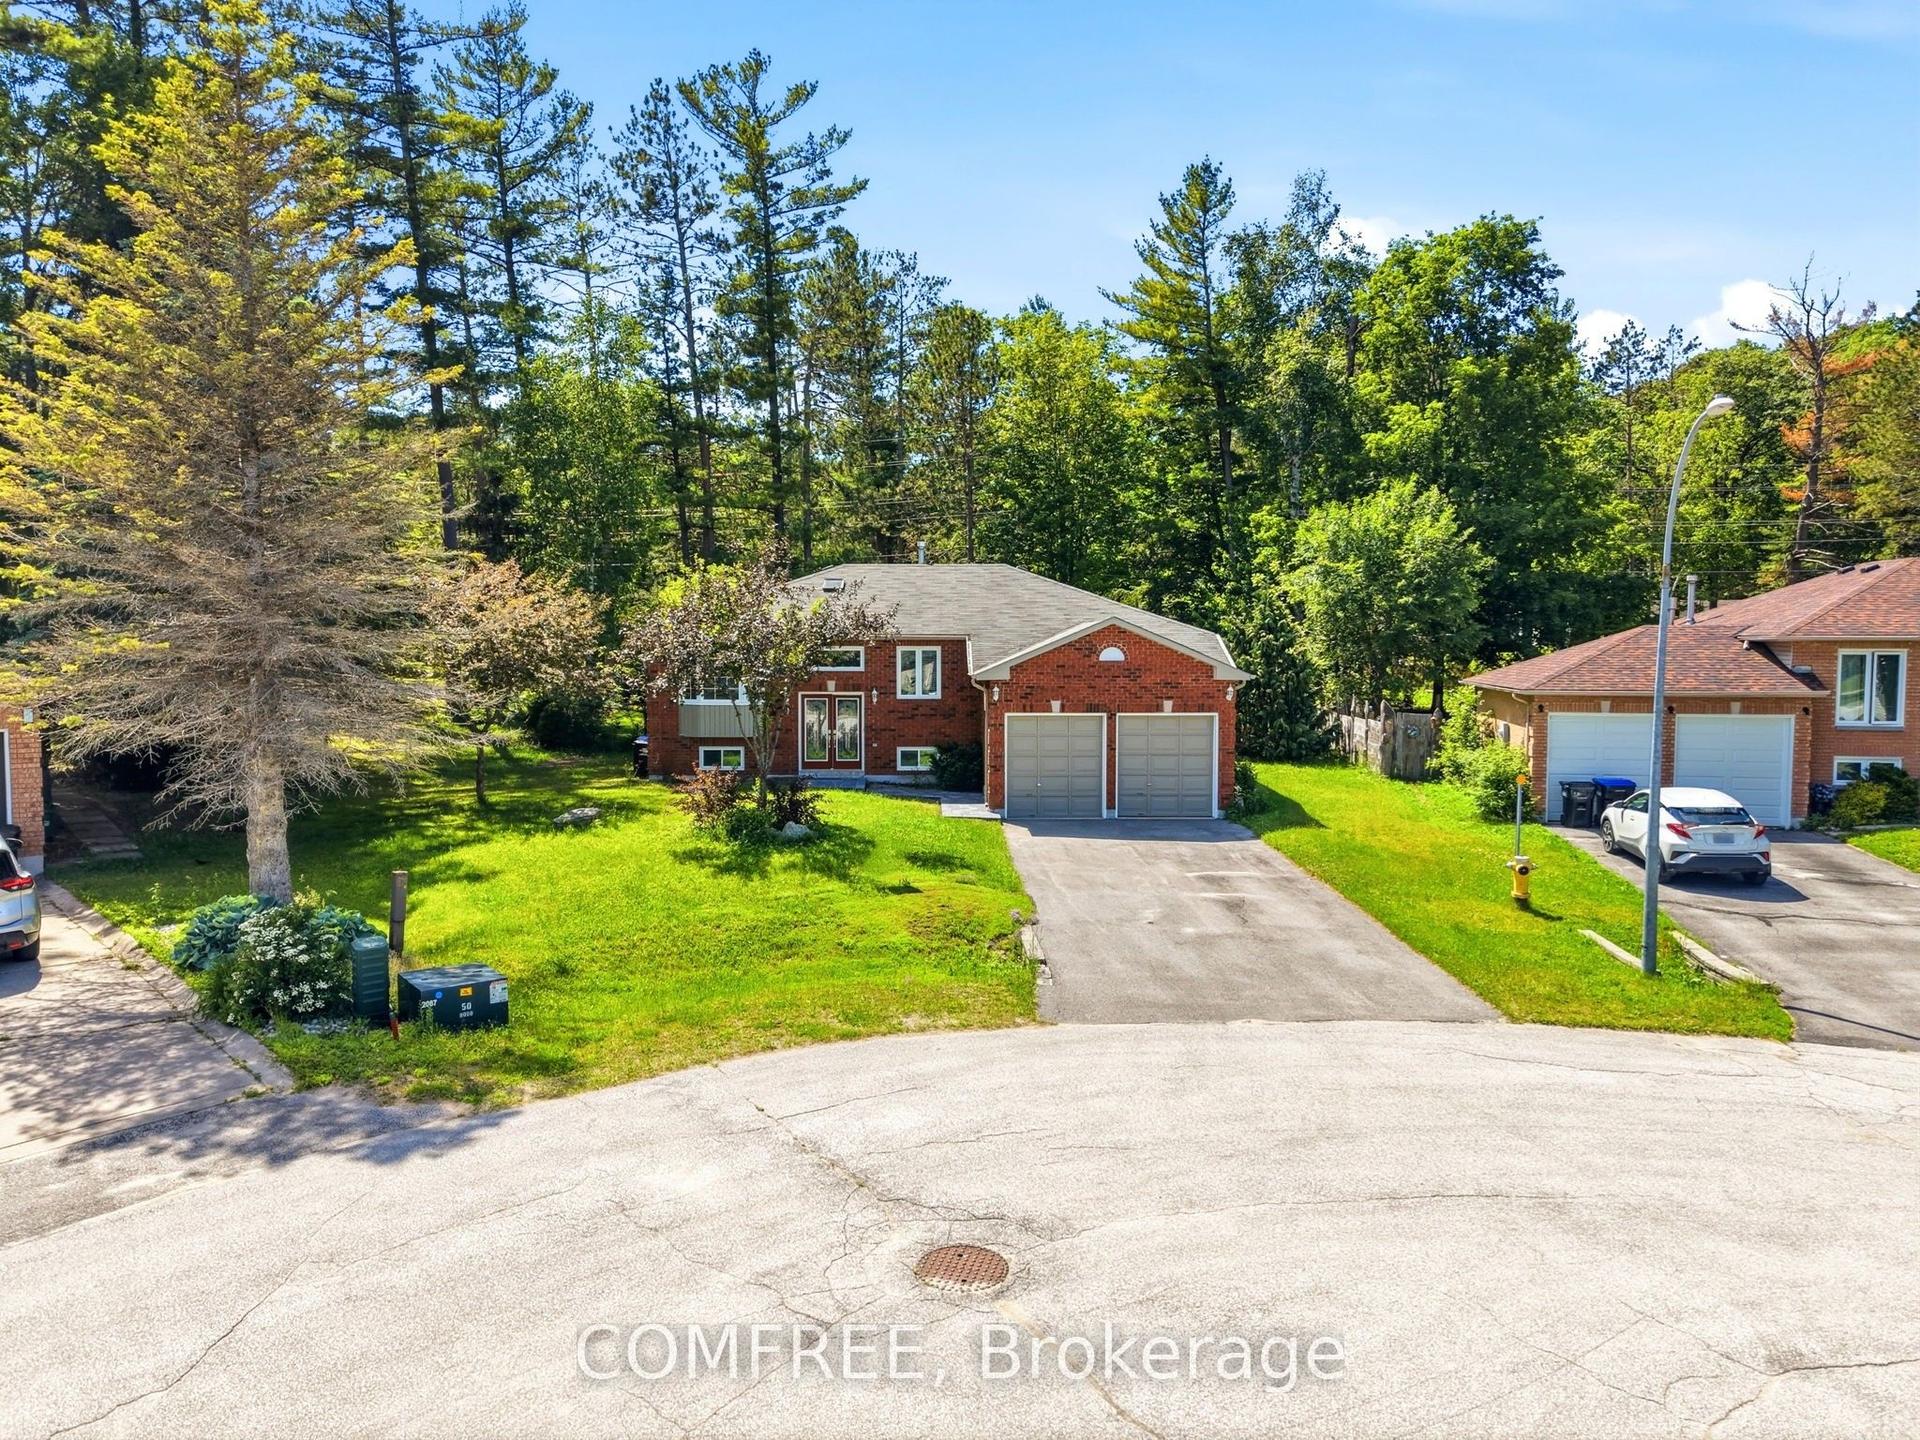
9 Birdie Court, Wasaga Beach
Wasaga Beach, ON
2+2 bd
3 ba
1,300
6
MLS# S13469322Comfree
WhatsApp Aman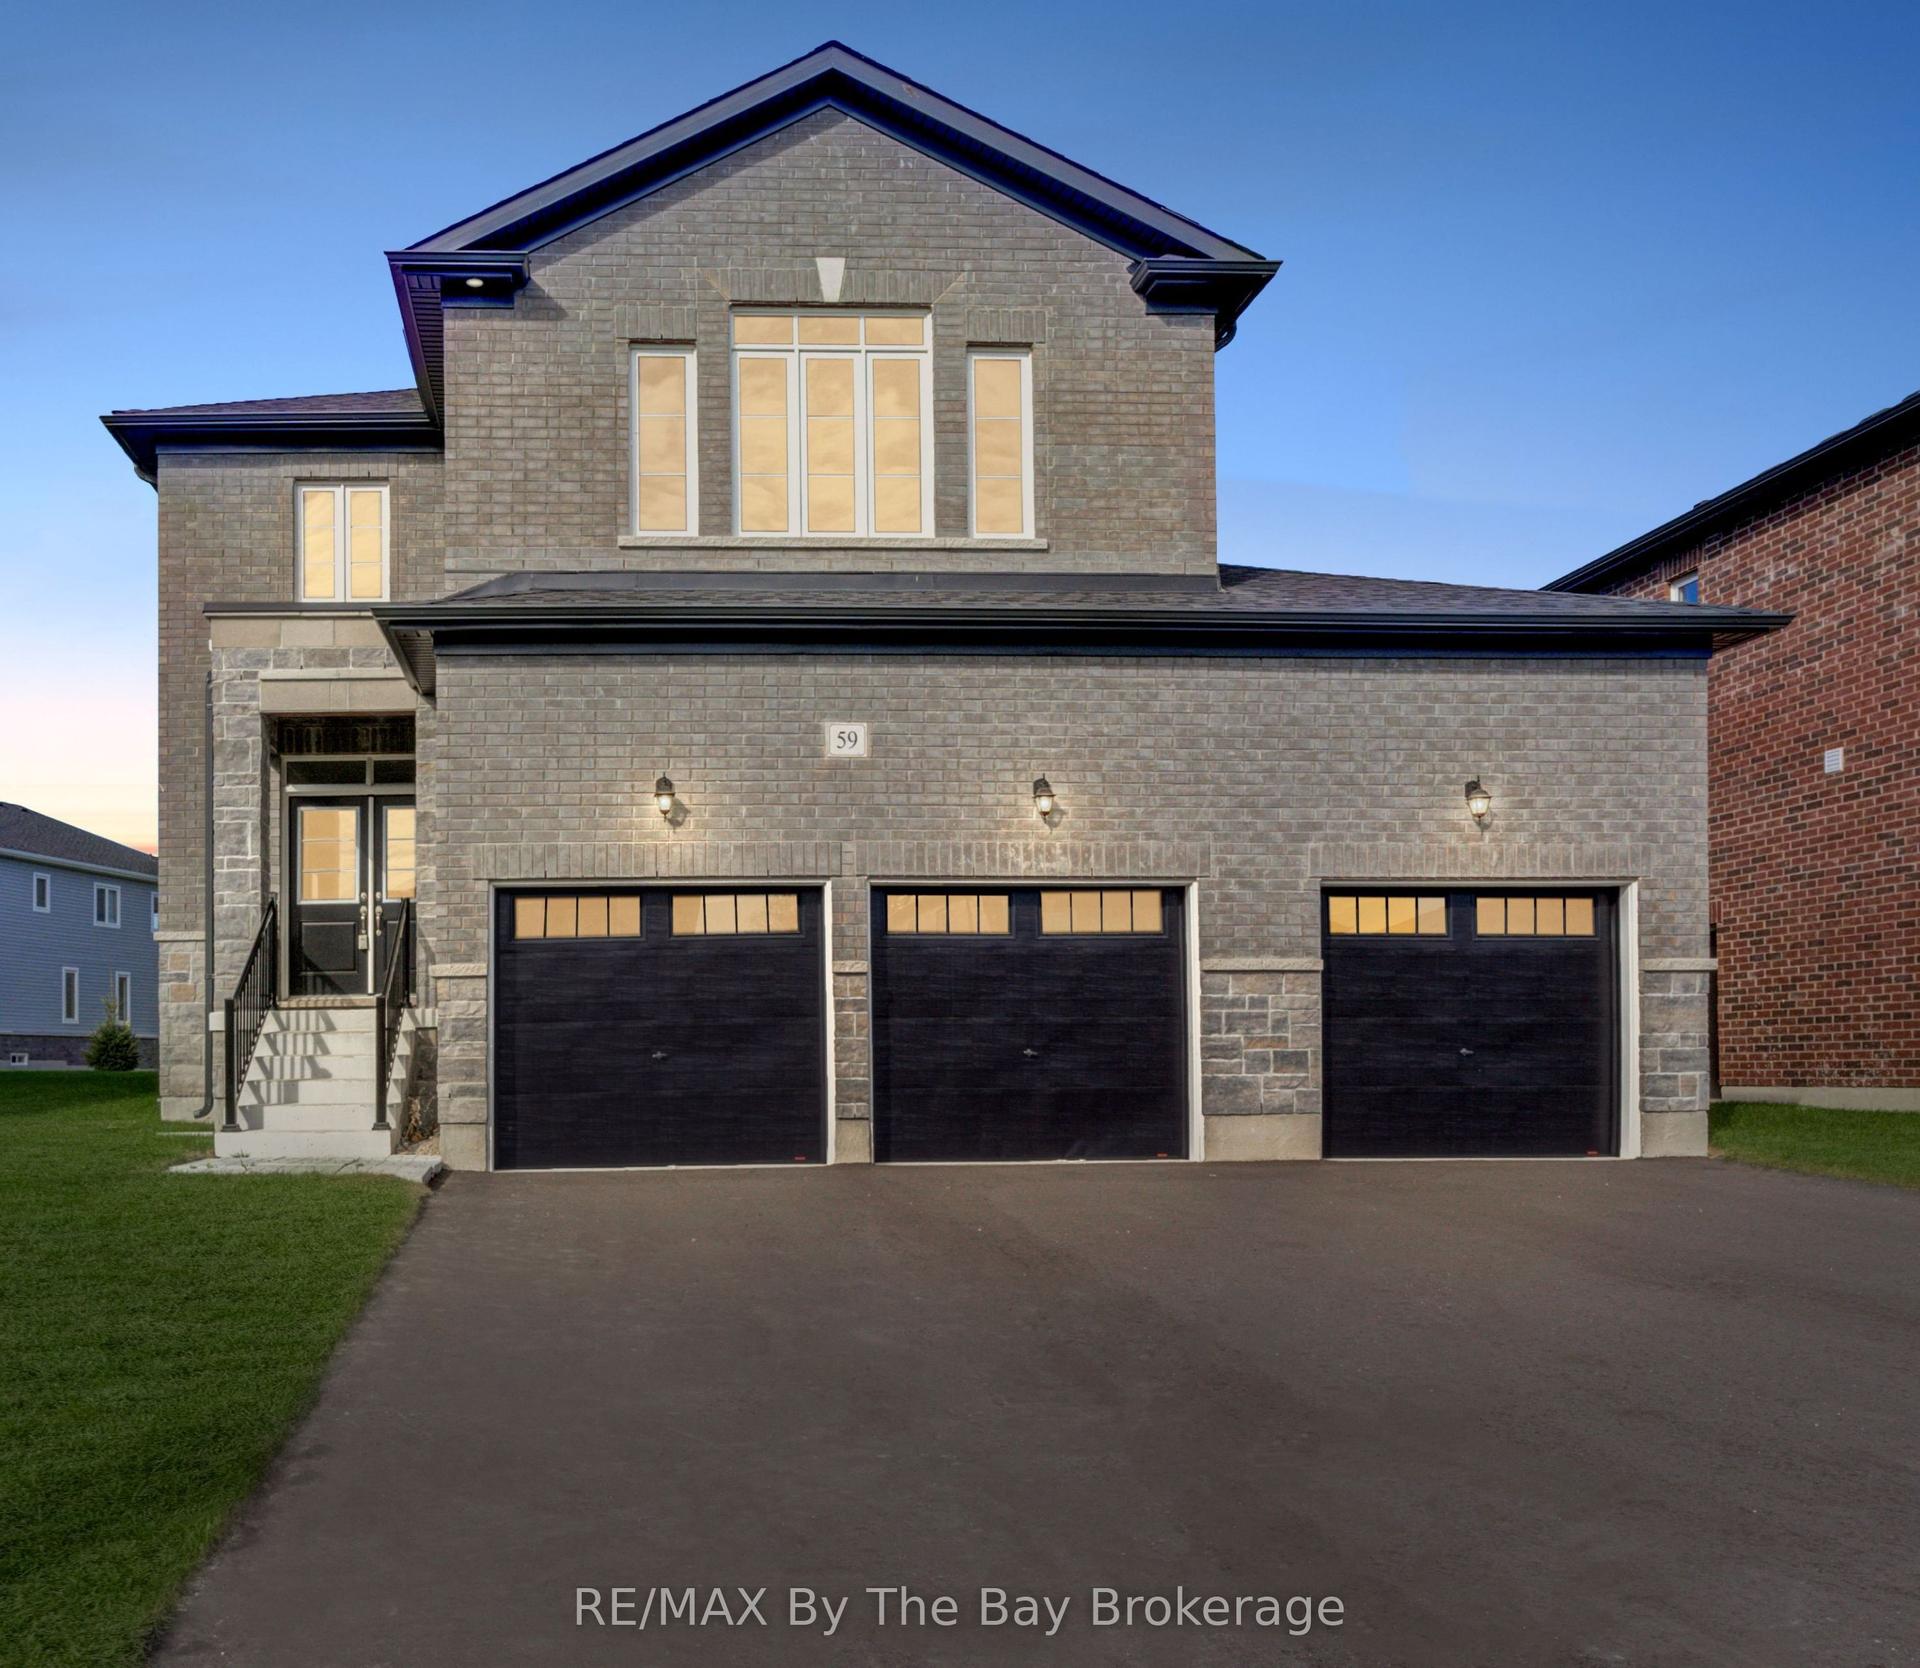
For Sale2 months ago
$842,000
Detached
est. $3,691/mo
59 Amber Drive, Wasaga Beach
Wasaga Beach, ON
4 bd
4 ba
2,750
9
MLS# S13144782RE/MAX By The Bay Brokerage
WhatsApp Aman