46 SYDENHAM Trail E
Just listed! New listings in Clearview often receive offers within the first week.
About this home
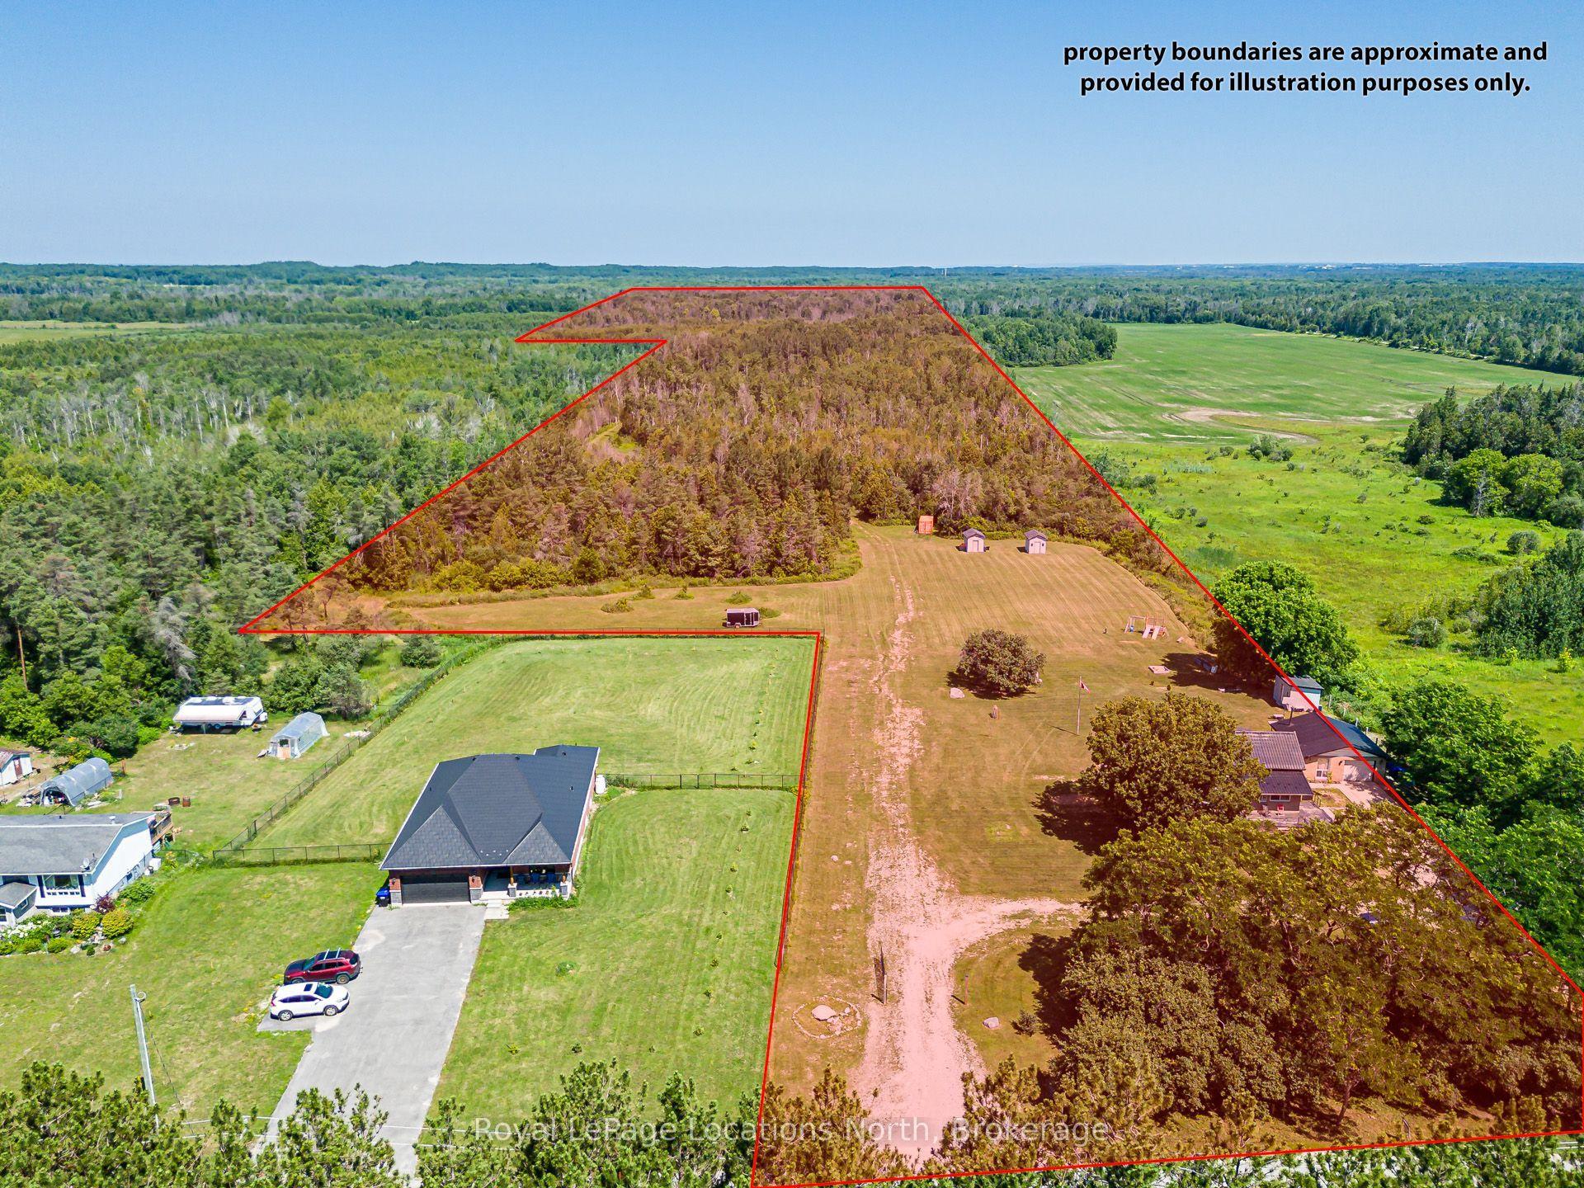
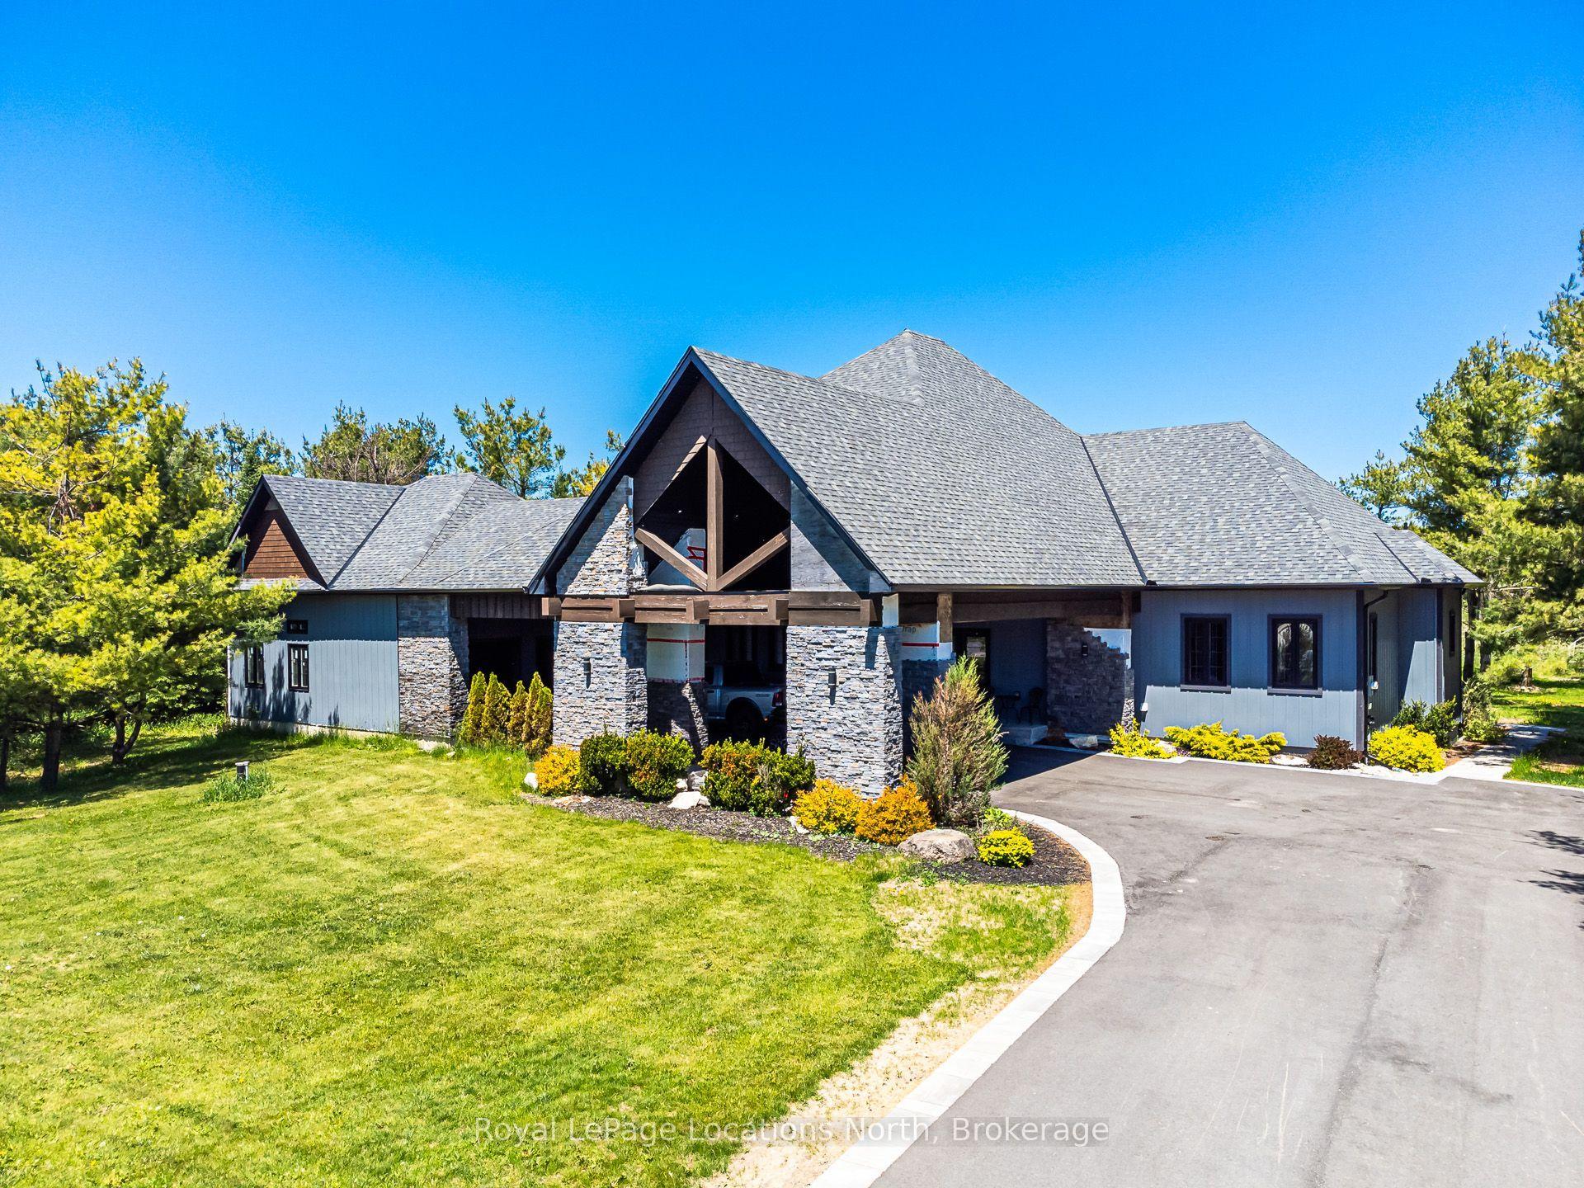
Set on 5 private acres along Sydenham Trail East in Duntroon, this custom-built stone bungalow offers over 3,400 sq. ft. of finished living space, quality craftsmanship and a peaceful country setting just minutes from Creemore & Southern Georgian Bay's renowned four-season amenities. Built in 2009, the home is thoughtfully designed for family living, entertaining & multi-generational flexibility. The bright open-concept main floor features cathedral ceilings, engineered hardwood flooring & expansive windows that fill the home with natural light. The solid-wood kitchen features KitchenAid stainless steel appliances, a centre island & abundant cabinetry, and flows into the spacious living room with a sleek, linear propane fireplace. The primary suite features a walk-in closet, walkout to the rear deck and a luxurious ensuite with a freestanding tub, separate shower and heated tile floor. A second bedroom, office or optional third bedroom, full bath and laundry complete the main level. The finished walkout lower level features high ceilings, large windows and an expansive recreation room with a wet bar, pool table, shuffleboard and surround sound. Two additional bedrooms and a full bath provide excellent accommodation for guests, extended family or a future in-law suite. A separate entrance from the oversized heated garage offers direct access to both levels. Thoughtful features including geothermal heating and cooling, in-floor heating in the basement, oversized garage, heated tile flooring in the foyer, garage entry, and primary ensuite enhance year-round comfort. Approximately 3 cultivated acres of tile-drained clay soil offer potential for cash crops or a personal garden. Surrounded by mature trees and abundant wildlife, this private property is minutes from Creemore, Devil's Glen, Osler Bluff Ski Club, Mad River Golf Club, Blue Mountain Resort and Collingwood. Experience refined country living in one of Southern Georgian Bay's most desirable locations.
Rooms
| Living Room | 8.22 × 5.53 m | Fireplace Insert Hardwood Floor Vaulted Ceiling(s) |
| Dining Room | 7.16 × 4.11 m | Hardwood Floor W/O To Deck Vaulted Ceiling(s) |
| Kitchen | 7.21 × 3.91 m | B/I Appliances W/O To Deck Centre Island |
| Bedroom 2 | 3.63 × 3.42 m | Hardwood Floor |
| Office | 2.96 × 3.19 m | Hardwood Floor Large Window |
| Primary Bedroom | 3.92 × 4.37 m | Hardwood Floor Walk-In Closet(s) W/O To Deck |
| Bathroom | — | |
| Laundry | 4.57 × 3.81 m | Tile Ceiling Large Window Laundry Sink |
| Bathroom | — | |
| Bathroom | — | |
| Bathroom | 2.46 × 3.81 m | 4 Pc Ensuite Heated Floor Soaking Tub |
| Bathroom | 1.40 × 1.86 m | 2 Pc Bath Tile Floor |
| Bathroom | 1.72 × 2.37 m | 4 Pc Bath Tile Floor |
| Recreation | 11.53 × 10.31 m | Hardwood Floor Wet Bar Heated Floor |
| Bedroom | 4.47 × 4.21 m | Broadloom Heated Floor Above Grade Window |
| Bedroom | 4.47 × 4.47 m | Heated Floor Closet Above Grade Window |
| Utility Room | 9.40 × 12.10 m | Heated Floor |
| Mud Room | 7.70 × 7.10 m | Heated Floor Separate Room Walk-Up |
| Bathroom | — | |
| Bathroom | 1.80 × 2.92 m | 4 Pc Bath Heated Floor |
Features
- Air Exchanger
- Auto Garage Door Remote
- Bar Fridge
- Built-In Oven
- Central Vacuum
- Countertop Range
- Floor Drain
- Generator - Partial
- In-Law Capability
- Primary Bedroom - Main Floor
- Propane Tank
- Water Heater
- Water Heater Owned
- Water Softener
- Deck
- Privacy
- Year Round Living
- Patio
- Porch
- Landscaped
- Finished with Walk-Out
- Full
- Walk-Out
- Separate Entrance
- Central Air
- Bungalow
Financials
Estimated Rental Income
*Estimates based on comparable rentals in the area. Actual income may vary.
Market Data — Clearview
Based on active listings in Clearview. Data updates daily.
Our estimate for this home
Estimated range is generated automatically from active comparables and is for informational purposes only. Not an appraisal — contact Aman for a full comparative market analysis that factors in condition, renovations, and positioning.
Getting around
How walkable, bikeable, and transit-friendly this neighbourhood is.
Scores are estimates based on neighbourhood data and are for informational purposes only.
MLS® data courtesy of the Toronto Regional Real Estate Board (TRREB).
The information provided herein must only be used by consumers that have a bona fide interest in the purchase, sale, or lease of real estate and may not be used for any commercial purpose or any other purpose. Listing information is deemed reliable but is not guaranteed accurate by the Toronto Regional Real Estate Board, the listing brokerage, or this website. The trademarks REALTOR®, REALTORS® and the REALTOR® logo are controlled by The Canadian Real Estate Association (CREA) and identify real estate professionals who are members of CREA. MLS®, Multiple Listing Service®, and the associated logos are owned by CREA. Not intended to solicit properties currently listed for sale or buyers under contract.
More homes in Clearview
Hand-picked listings with a similar price range and style.