For Sale
Just Listed
111 Worsley Street 705 #705
City Centre, Barrie, ON
$449,000
2Bd
2Ba
850+sqft
1Parking
$528/sqft
CondoMLS# S13562028Listed 2026-07-140 DOM
Cooling
Central Air
Just listed! New listings in Barrie often receive offers within the first week.
About this home
STYLISH CORNER SUITE WITH DESIGNER FINISHES, & FLOOR-TO-CEILING WINDOWS OFFERING VIEWS OF THE CITY SKYLINE & KEMPENFELT BAY! Floor-to-ceiling windows on two sides fill this east-facing corner suite with natural light and frame views of Kempenfelt Bay. Nine-foot ceilings, wide-plank flooring, statement lighting and a carefully composed neutral palette create an interior that feels refined, comfortable and beautifully put together. The kitchen features modern cabinetry, granite countertops, a subway tile backsplash, stainless steel appliances and a breakfast bar overlooking the dining and living areas, while the balcony offers a relaxing place to enjoy the fresh air, fire up the barbecue or take in the changing views toward the bay. Thoughtfully designed with the bedrooms positioned on opposite sides of the suite, the layout provides added separation for guests, a roommate or a home office. The primary bedroom includes a walk-in closet and private 4-piece ensuite, while a second full bathroom is positioned near the additional bedroom. Ensuite laundry, an underground parking space located close to the elevator and the option to rent a second parking space add flexibility. Residents also enjoy access to a fitness centre, indoor lounge, party and meeting room and visitor parking. Set near Mulcaster Street and Collier Street, the building is close to Kempenfelt Bay, the waterfront boardwalk, walking and cycling trails, restaurants, shops and downtown events.
Waterfront
Rooms
Main Floor
| Kitchen | 3.41 × 2.85 m | Granite Counters Stainless Steel Appl Breakfast Bar |
| Dining Room | 3.33 × 2.02 m | Large Window Open Concept |
| Living Room | 3.33 × 2.96 m | W/O To Balcony Large Window Open Concept |
| Primary Bedroom | 3.07 × 3.23 m | 4 Pc Ensuite Walk-In Closet(s) Large Window |
| Bedroom 2 | 3.10 × 2.75 m | Large Window Closet |
Features
- None
- Year Round Living
- Central Air
- Apartment
Financials
Annual Taxes
$4,314.46
Estimated Rental Income
Entire property$2,600 – $3,500/mo
Rental yield6.9% – 9.4%
*Estimates based on comparable rentals in the area. Actual income may vary.
Market Data — Barrie
Days on market0 days
Buyer's MarketSeller's Market
Based on active listings in Barrie. Data updates daily.
Getting around
How walkable, bikeable, and transit-friendly this neighbourhood is.
66
/ 100
Walk Score
Somewhat Walkable
57
/ 100
Transit Score
Good Transit
41
/ 100
Bike Score
Somewhat Bikeable
Scores are estimates based on neighbourhood data and are for informational purposes only.
MLS® data courtesy of the Toronto Regional Real Estate Board (TRREB).
The information provided herein must only be used by consumers that have a bona fide interest in the purchase, sale, or lease of real estate and may not be used for any commercial purpose or any other purpose. Listing information is deemed reliable but is not guaranteed accurate by the Toronto Regional Real Estate Board, the listing brokerage, or this website. The trademarks REALTOR®, REALTORS® and the REALTOR® logo are controlled by The Canadian Real Estate Association (CREA) and identify real estate professionals who are members of CREA. MLS®, Multiple Listing Service®, and the associated logos are owned by CREA. Not intended to solicit properties currently listed for sale or buyers under contract.
You may also like
More homes in Barrie
Hand-picked listings with a similar price range and style.
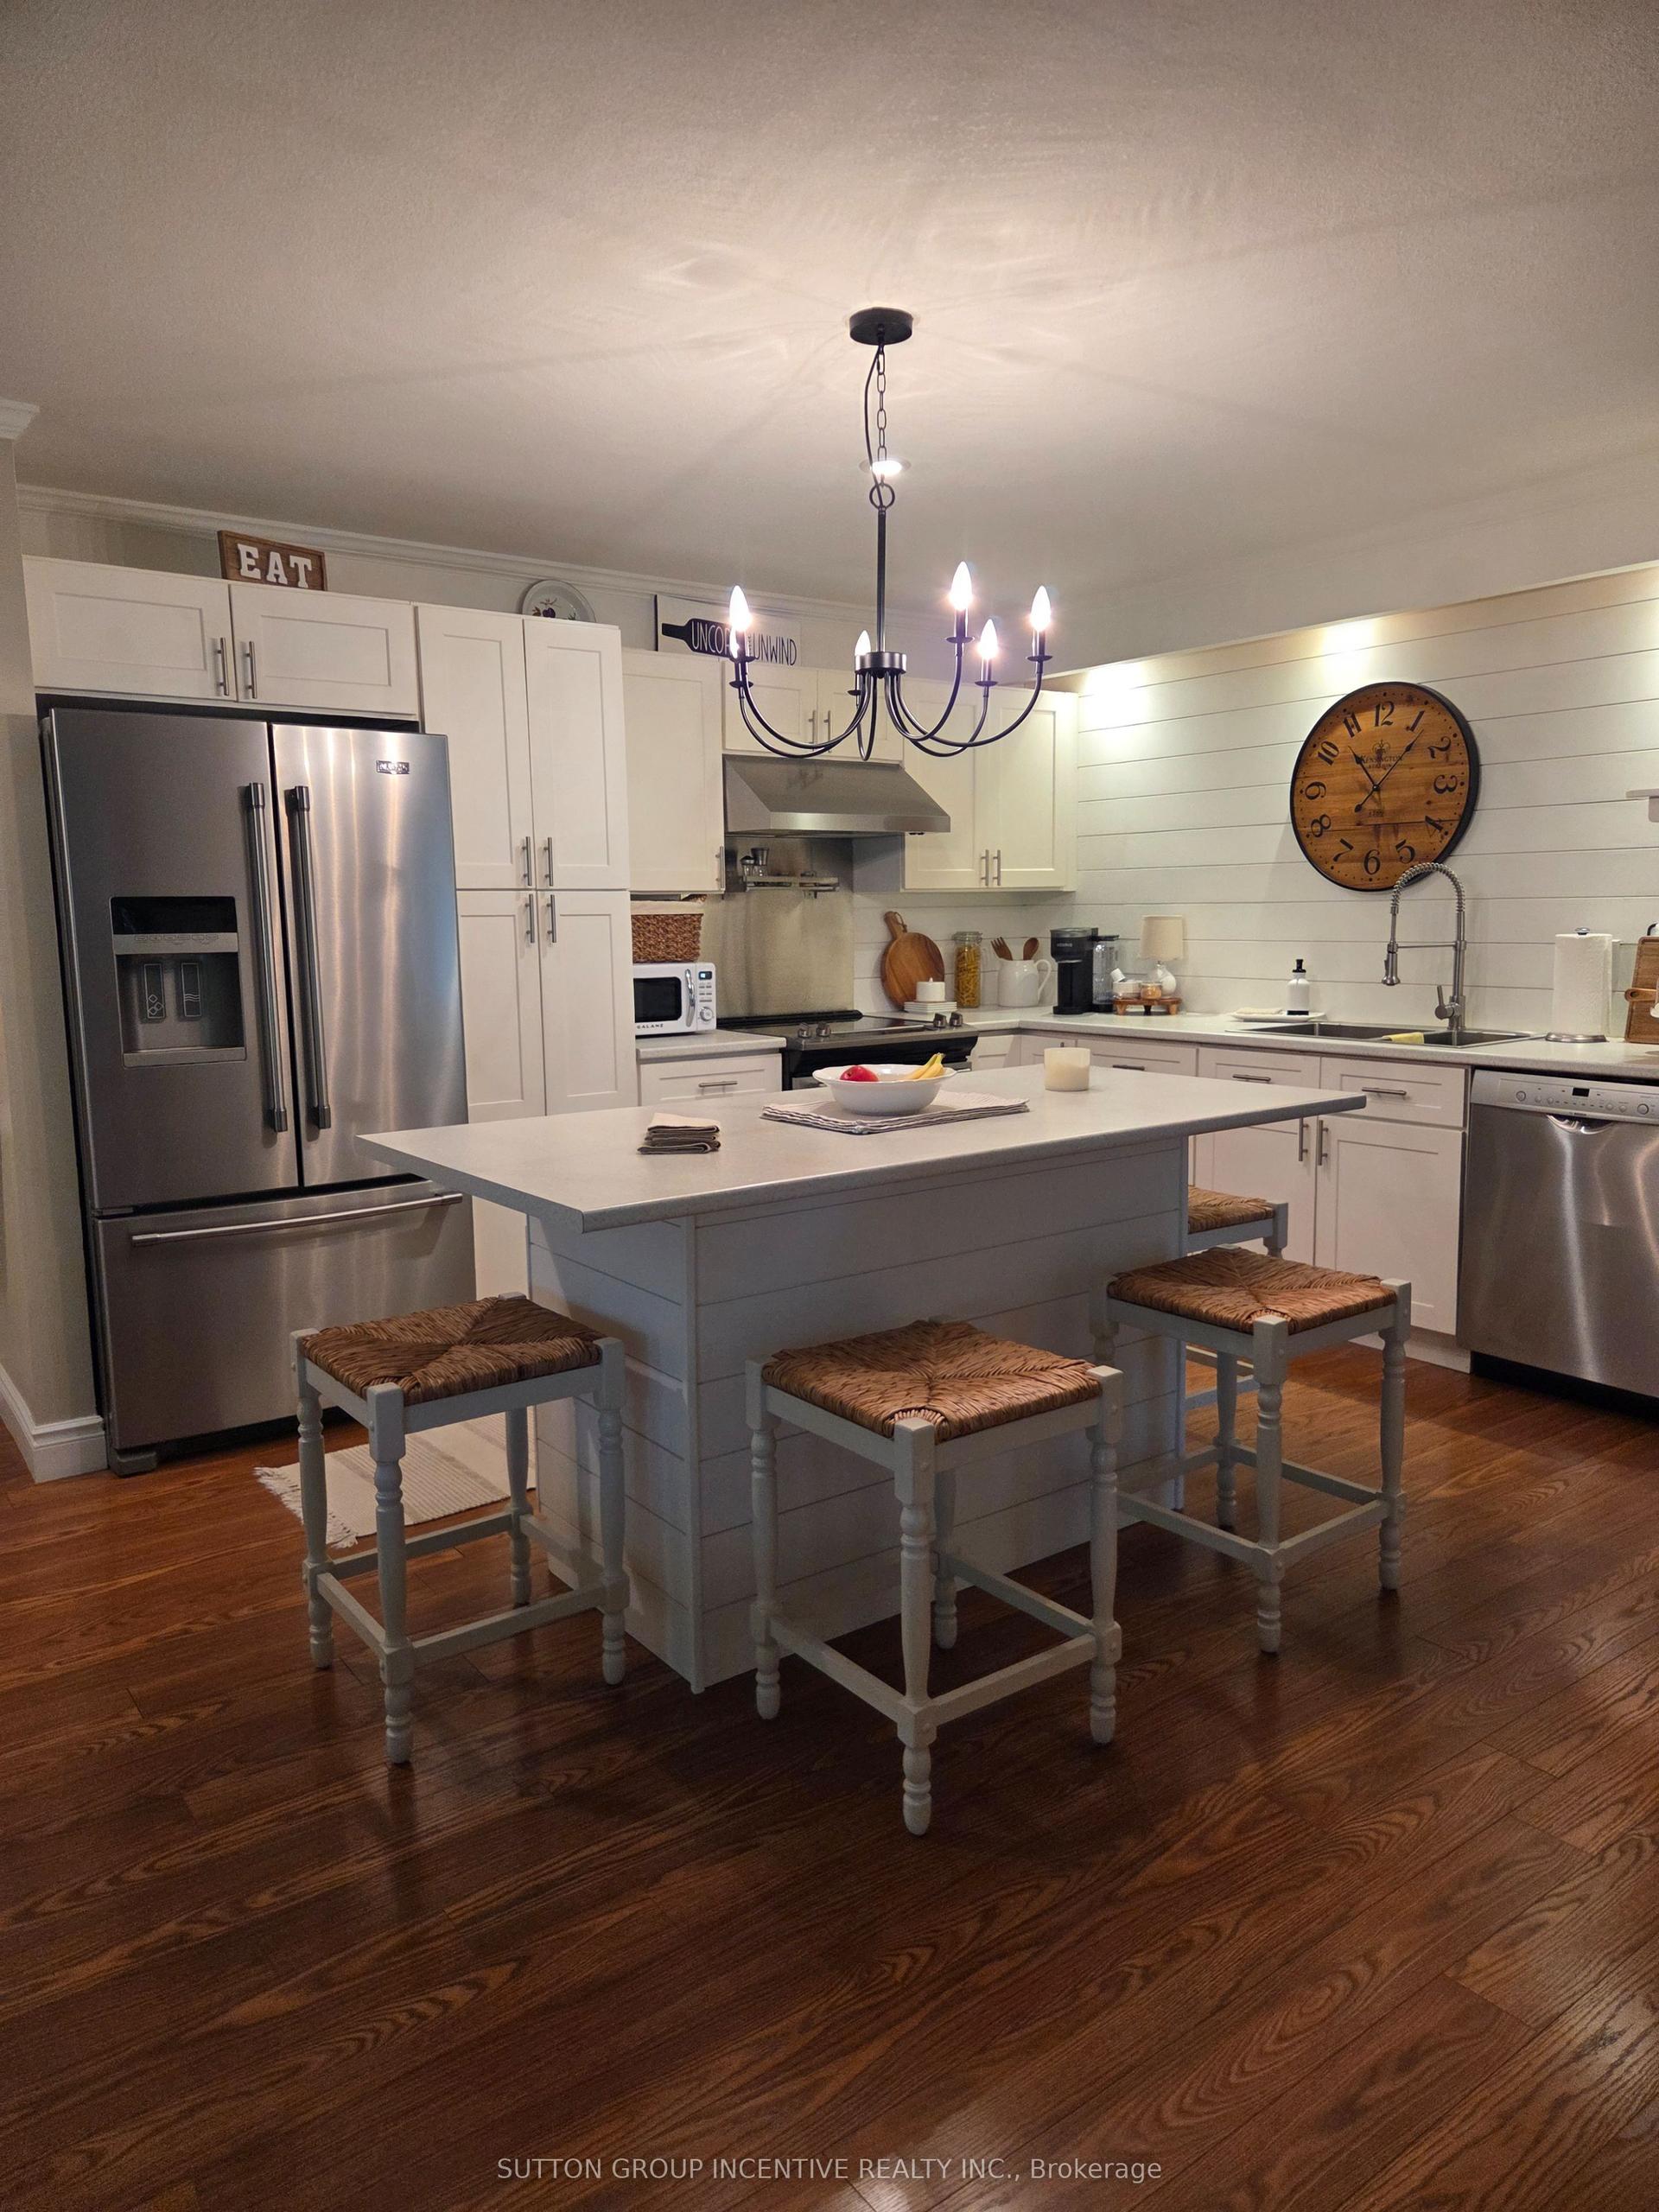
For SaleJust listed
$415,900
Condo
est. $1,823/mo
166 Owen Street 204 #204, Wellington
Barrie, ON
1 bd
1 ba
1,100
2
MLS# S13564330Sutton Group Incentive Realty Inc.
WhatsApp Aman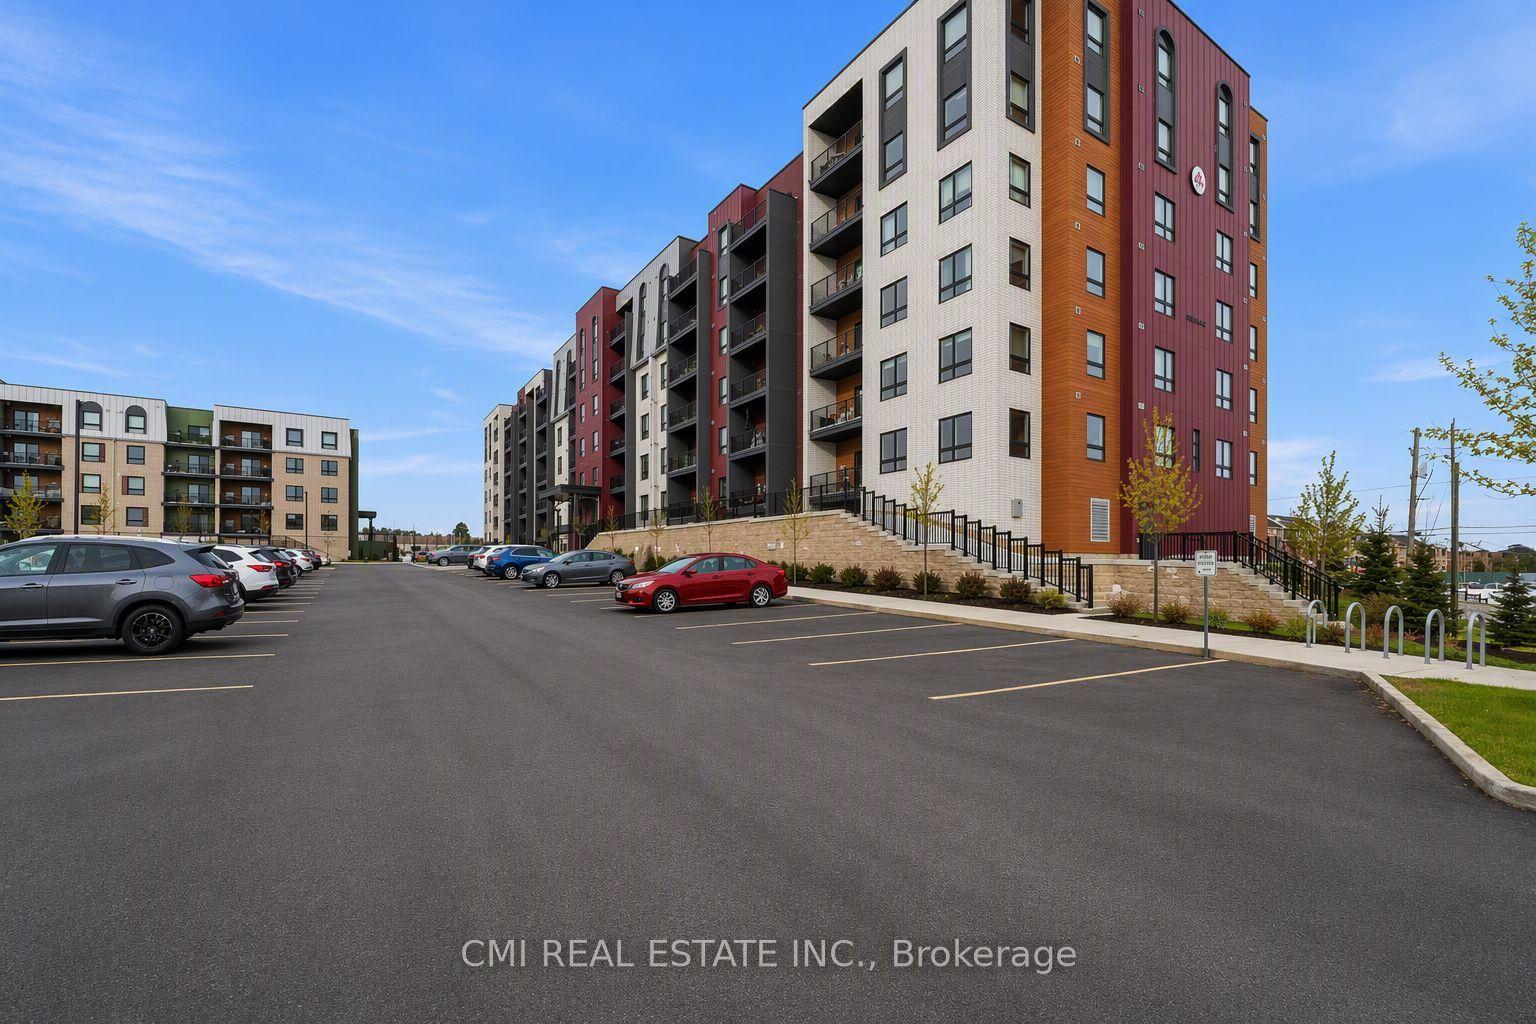
For Sale16 h ago
$450,000
Condo
est. $1,973/mo
4 Spice Way 501 #501, Rural Barrie Southeast
Barrie, ON
2+1 bd
2 ba
1,300
1
MLS# S13562200Cmi Real Estate Inc.
WhatsApp Aman
