For Sale
Just Listed
1948 Tiny Beaches Road S
Rural Tiny, Tiny, ON
$1,495,000
3+2Bd
3Ba
1,300+sqft
7Parking
52.44 x 226.52 ftlot
$1150/sqft
DetachedMLS# S13564624Listed 2026-07-150 DOM
Heating
Water Heater Owned
Cooling
Central Vacuum
Basement
Partially Finished
Just listed! New listings in Tiny often receive offers within the first week.
About this home
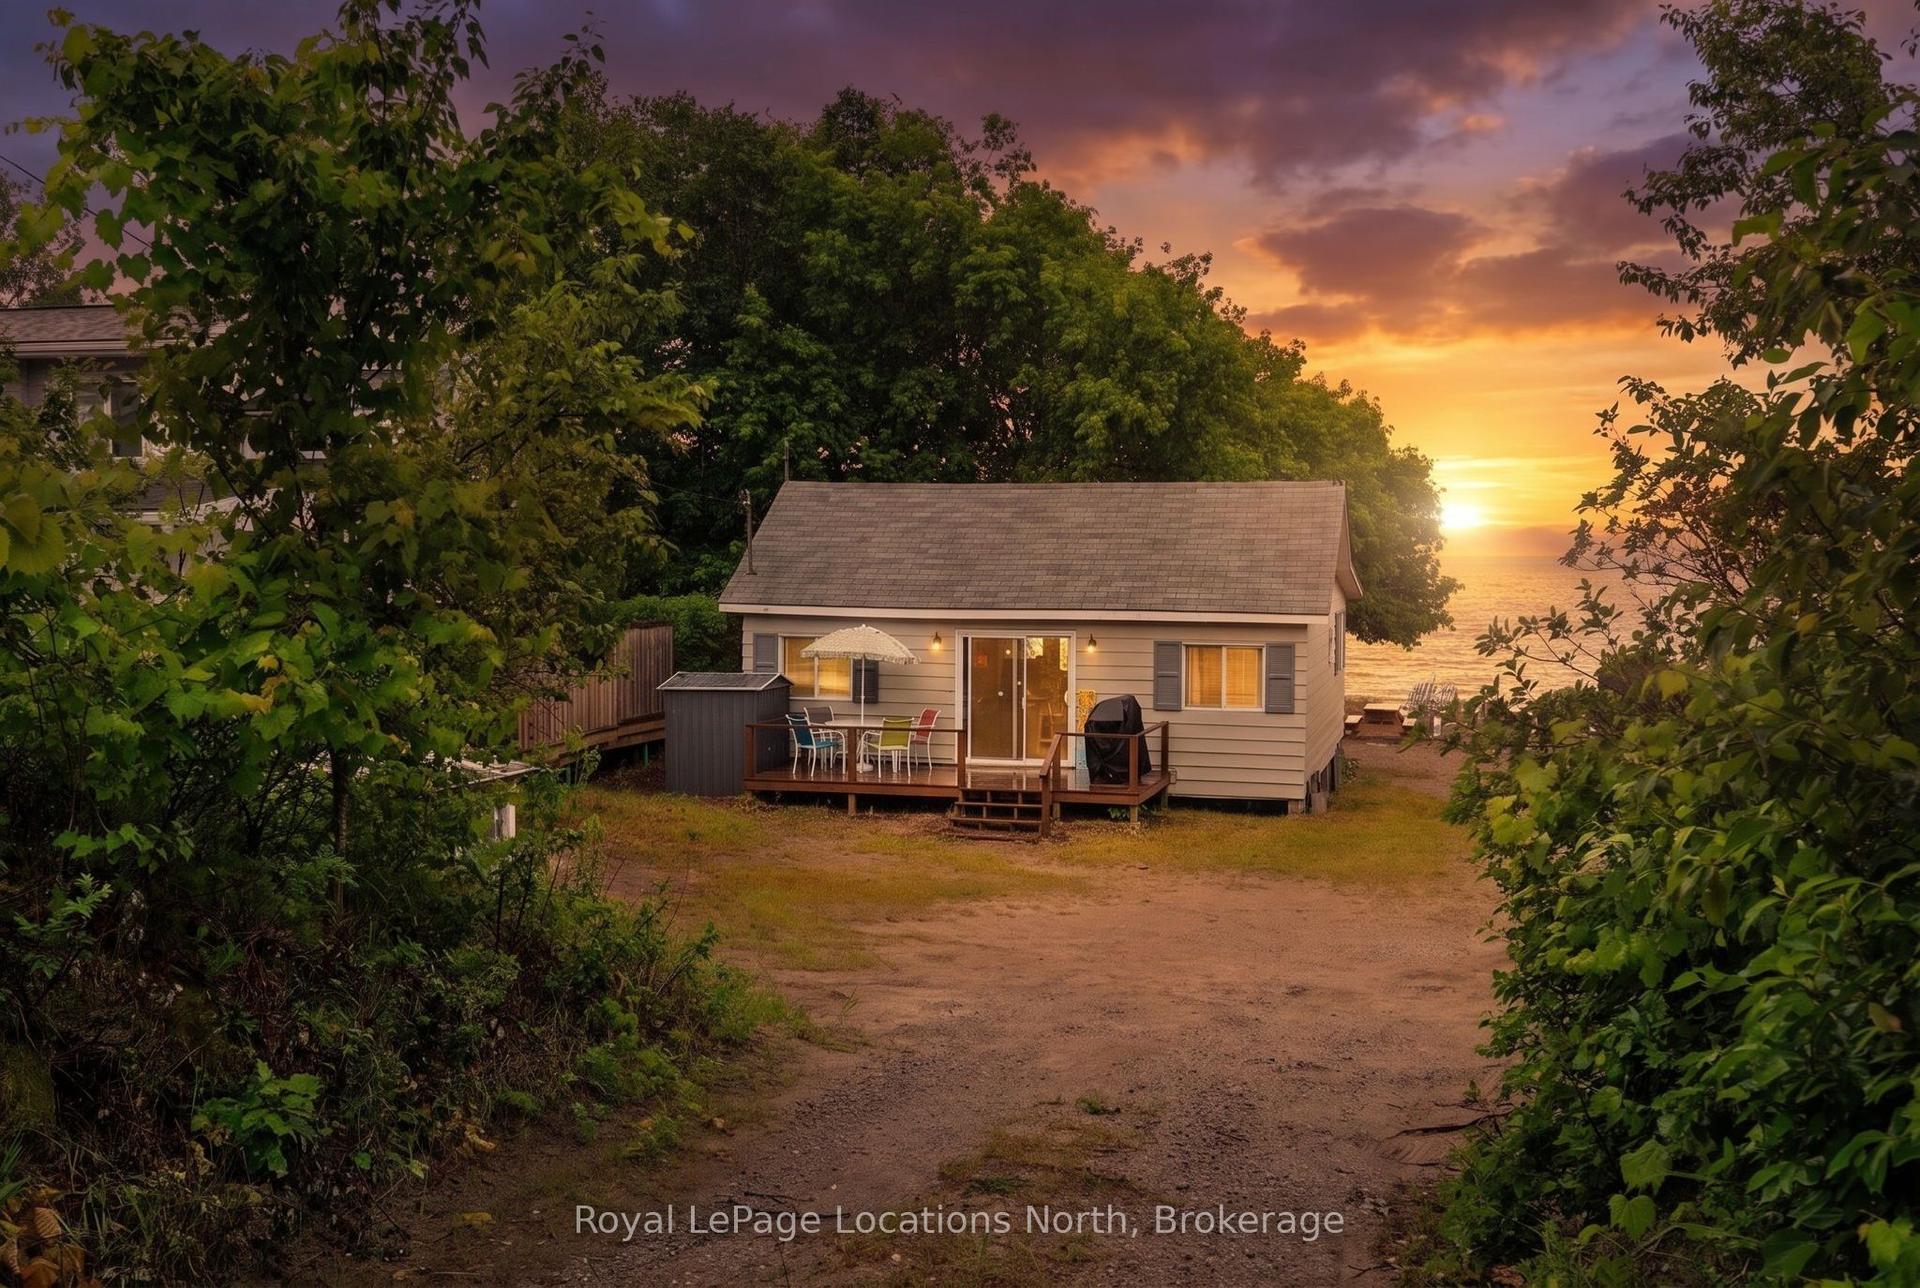
Rarely offered, this exceptional waterfront property features a beautiful waterfront home and a separate guest cottage on a stunning stretch of crystal-clear shoreline with spectacular sunset views. Designed for relaxed waterfront living, the main home offers an inviting open-concept layout with cathedral ceilings, a wall of windows that fills the living space with natural light, a beautiful gas fireplace with a reclaimed wood mantel, and walkouts to the spacious waterfront deck. Three bedrooms plus a den provide flexible living, with the option to combine the den and adjacent bedroom to create a spacious primary retreat. The separate two-bedroom guest cottage is a rare bonus, perfect for hosting family and friends, with an open-concept living area, 2 pc bath and its own deck, and beautiful water views. A gentle slope and attractive stone staircase lead to the shoreline, where crystal-clear water and breathtaking sunsets create the perfect setting for swimming, relaxing, and making lasting memories. In 2017, extensive updates included a new furnace and air conditioner, whole-home water filtration system, gas lines, gas fireplace, rear deck, vinyl flooring, pine interior doors, new windows, and sliding glass doors. In 2020, the kitchen and bathroom countertops were upgraded to quartz, and a storage shed was added. The whole-home water filtration system, hydro, and backup generator also service the guest cottage, providing added convenience and peace of mind. Ideally located in the friendly Woodland Beach community, you're just minutes from Woodland Beach Market, the LCBO, and convenience store, with area ski resorts only a short drive away. A rare opportunity to enjoy waterfront living in one of the area's most welcoming communities.
WaterfrontFireplace
Rooms
Main Floor
| Foyer | 2.31 × 2.51 m | |
| Bedroom | 3.55 × 3.32 m | Sliding Doors |
| Bedroom 2 | 3.58 × 3.32 m | Sliding Doors |
| Living Room | 5.82 × 6.58 m | Gas Fireplace Window Floor to Ceiling Cathedral Ceiling(s) |
| Kitchen | 3.46 × 3.97 m | Quartz Counter |
| Den | 3.54 × 3.60 m | |
| Bedroom 3 | 3.59 × 3.59 m |
Lower
| Laundry | 1.94 × 1.39 m | |
| Utility Room | 1.21 × 1.40 m | |
| Recreation | 9.08 × 6.60 m |
Features
- Water Treatment
- Central Vacuum
- Water Heater Owned
- On Demand Water Heater
- Water Purifier
- Generator - Full
- Water Softener
- Deck
- Landscaped
- Year Round Living
- Partially Finished
- Central Air
- Backsplit 3
Financials
Annual Taxes
$6,149.57
Estimated Rental Income
Entire property$3,200 – $4,800/mo
Rental yield2.6% – 3.9%
*Estimates based on comparable rentals in the area. Actual income may vary.
Market Data — Tiny
Days on market0 days
Buyer's MarketSeller's Market
Based on active listings in Tiny. Data updates daily.
Our estimate for this home
Estimated range
$742K – $862K
Mid-point $802K · ~$617/sqft
How this listing compares
$742KList · $1.50M$862K
High confidence·Based on 147 rural tiny comparables
Estimated range is generated automatically from active comparables and is for informational purposes only. Not an appraisal — contact Aman for a full comparative market analysis that factors in condition, renovations, and positioning.
Getting around
How walkable, bikeable, and transit-friendly this neighbourhood is.
61
/ 100
Walk Score
Somewhat Walkable
38
/ 100
Transit Score
Some Transit
39
/ 100
Bike Score
Somewhat Bikeable
Scores are estimates based on neighbourhood data and are for informational purposes only.
MLS® data courtesy of the Toronto Regional Real Estate Board (TRREB).
The information provided herein must only be used by consumers that have a bona fide interest in the purchase, sale, or lease of real estate and may not be used for any commercial purpose or any other purpose. Listing information is deemed reliable but is not guaranteed accurate by the Toronto Regional Real Estate Board, the listing brokerage, or this website. The trademarks REALTOR®, REALTORS® and the REALTOR® logo are controlled by The Canadian Real Estate Association (CREA) and identify real estate professionals who are members of CREA. MLS®, Multiple Listing Service®, and the associated logos are owned by CREA. Not intended to solicit properties currently listed for sale or buyers under contract.
You may also like
More homes in Tiny
Hand-picked listings with a similar price range and style.
For Sale3 months ago
$1,492,000
Detached
est. $6,541/mo
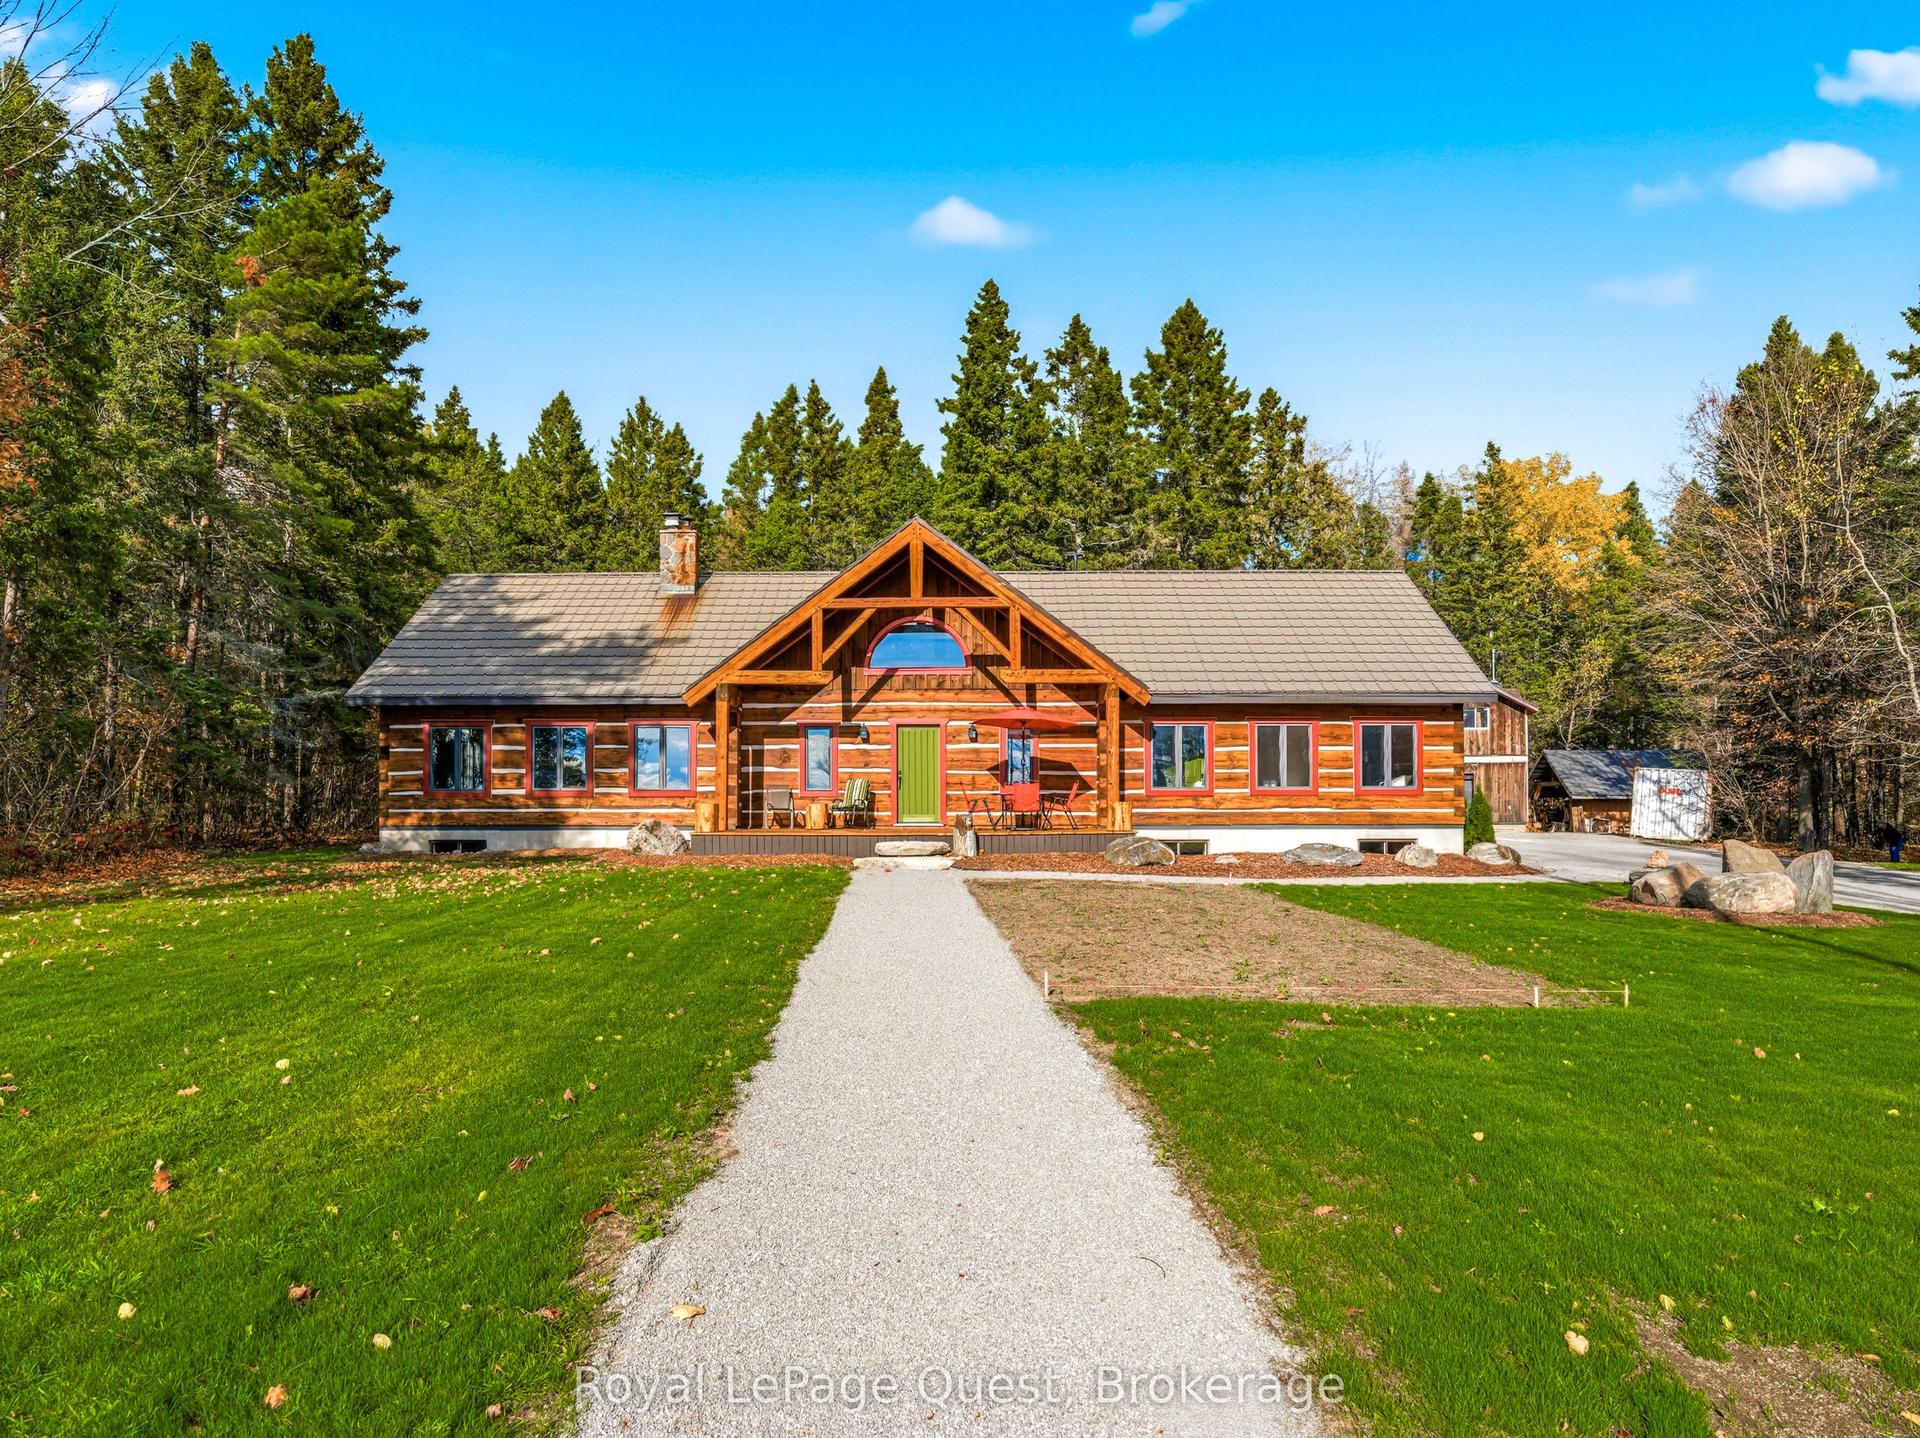
160 14 Concession W, Rural Tiny
Tiny, ON
2+1 bd
3 ba
1,750
10
MLS# S13055540Royal LePage Quest
WhatsApp Aman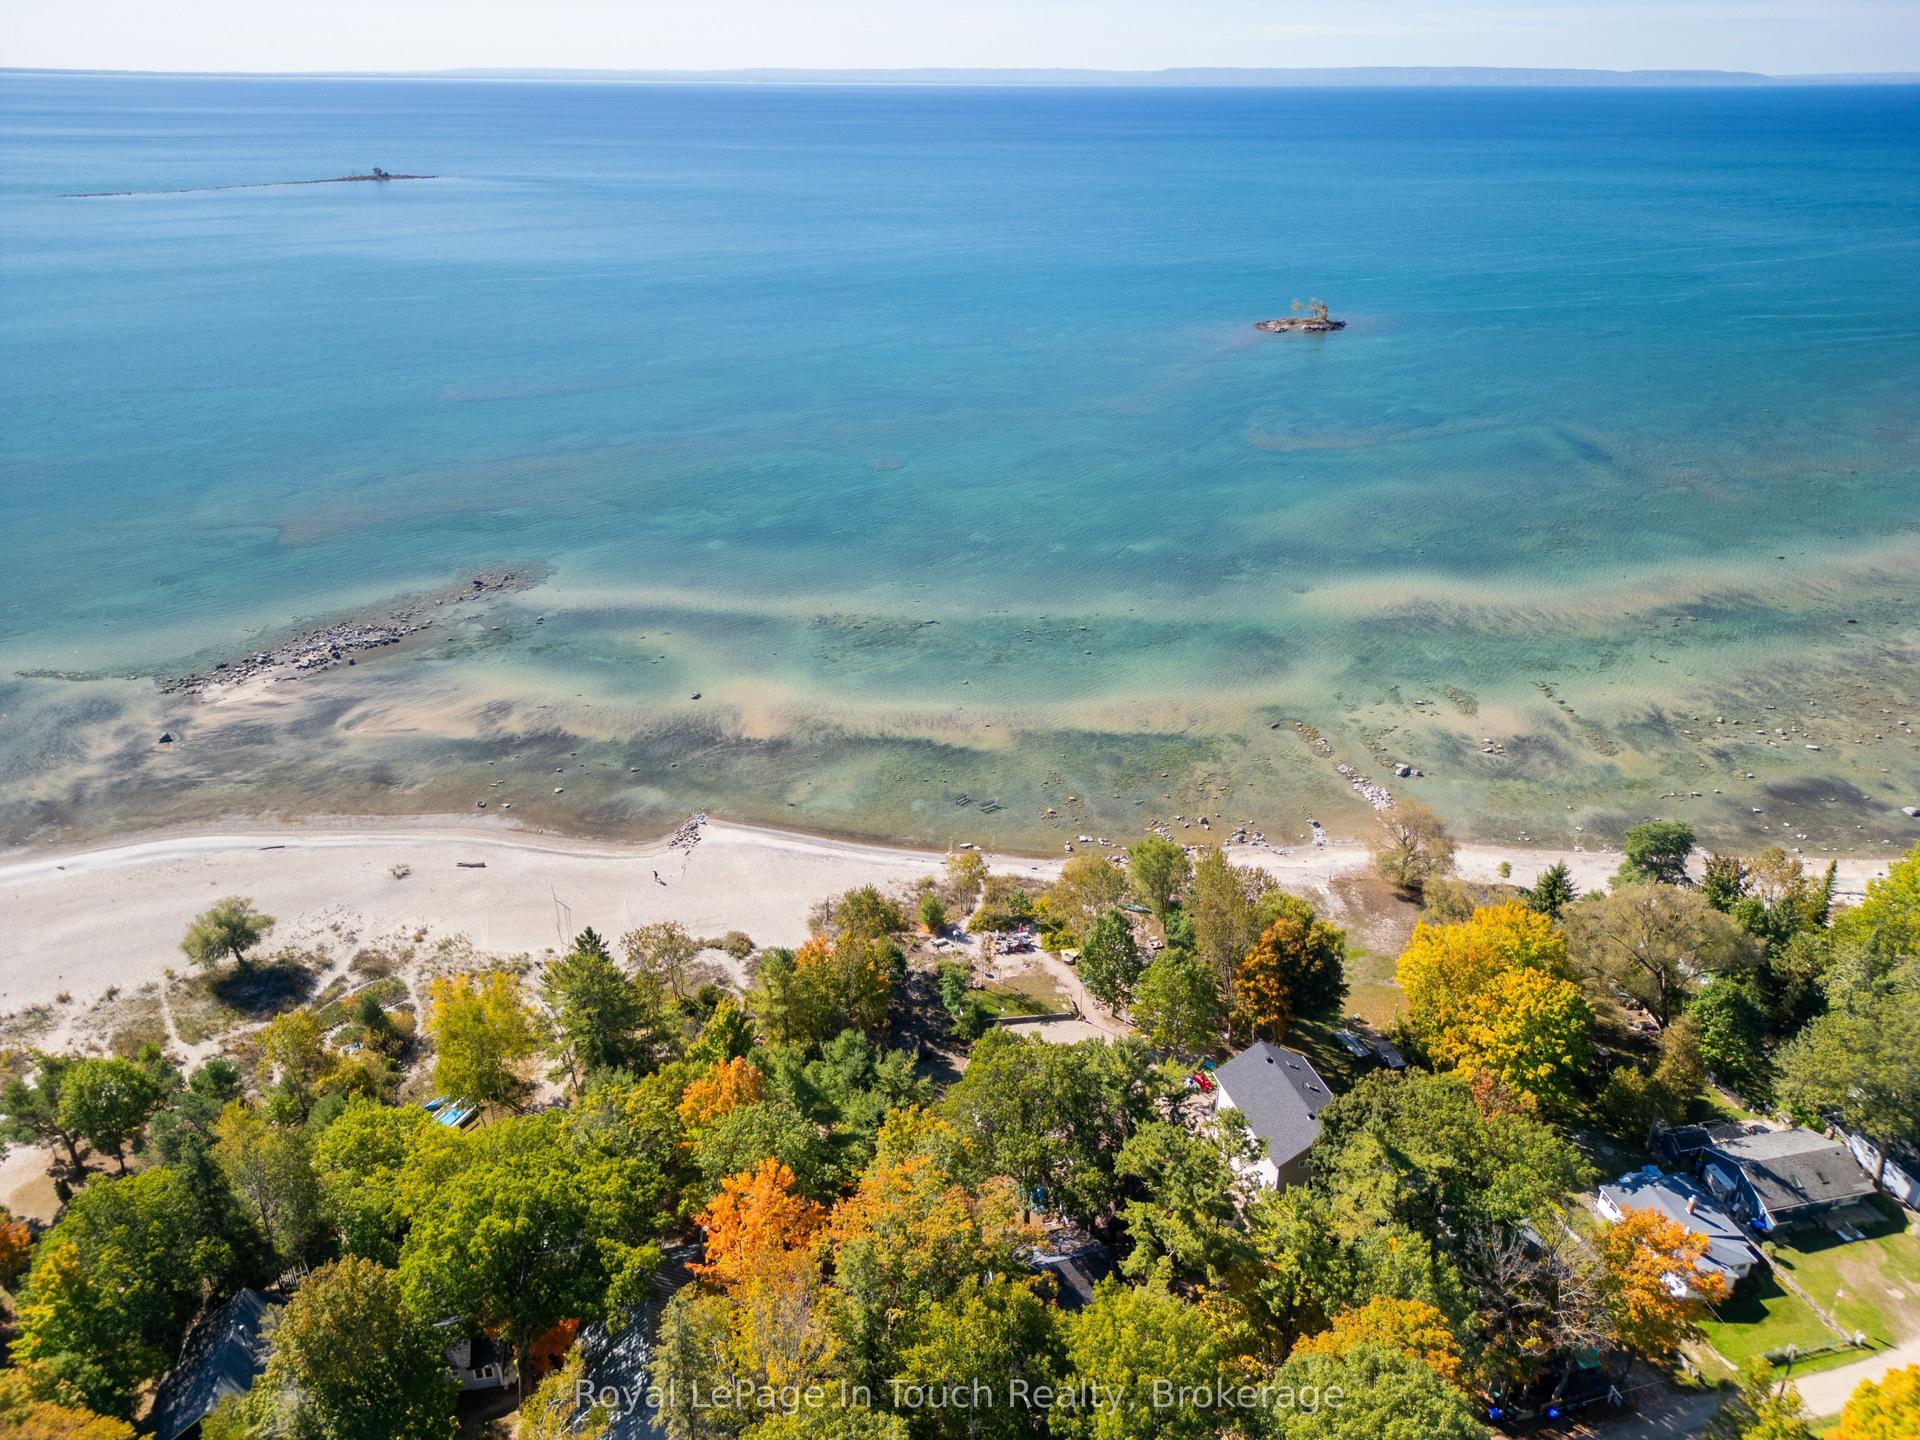
For Sale18 h ago
$1,199,900
Detached
est. $5,260/mo
64 Wahnekewening Drive, Rural Tiny
Tiny, ON
3+2 bd
2 ba
1,300
3
MLS# S13563086Royal LePage In Touch Realty
WhatsApp Aman