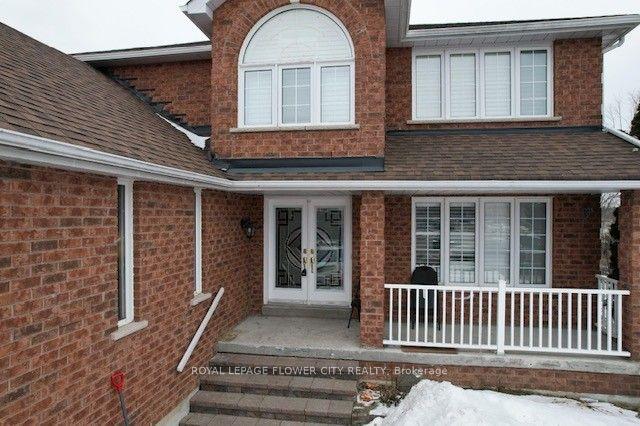
For Sale
Just Listed
100 Essa Road
Allandale Centre, Barrie, ON
$1,375,000
3+1Bd
5Ba
4,250+sqft
10Parking
43.18 x 153.38 ftlot
$324/sqft
DetachedMLS# S13566566Listed 2026-07-152 DOM
Cooling
Central Air
Just listed! New listings in Barrie often receive offers within the first week.
About this home
Exceptional Mixed-Use Commercial & Residential Property! Offering approximately 4,885 sq. ft. of beautifully renovated space in Barrie's desirable Allandale community, this unique property is zoned for both Commercial and Residential use, providing outstanding flexibility for investors, business owners, or those seeking a live/work opportunity. The fully renovated commercial space is ideal for a wide range of businesses, including a professional office, medical or dental office, law firm, accounting office, insurance agency, daycare, hair salon, barber shop, wellness clinic, retail boutique, and much more. The residential portion features 3 spacious bedrooms, 3 bathrooms, and an open-concept layout. The chef-inspired kitchen offers abundant cabinetry, a large centre island, and a double-size refrigerator. The spectacular living room showcases a soaring 22-foot cathedral ceiling, oversized windows, and a cozy fireplace. The dining area walks out to a private three-season sunroom, perfect for relaxing or entertaining. The finished basement includes a separate 1-bedroom apartment, creating additional income potential or space for extended family. Adding exceptional value, the property is equipped with solar panels enrolled in the MicroFIT Program, generating additional income, and features 3 separate hydro meters, allowing independent metering for each unit. Ideally located close to Highway 400, downtown Barrie, Centennial Beach, the waterfront, marina, parks, schools, shopping, restaurants, and public transit. Whether you're seeking multiple income streams, a thriving business location, or an outstanding live-work lifestyle, this unique property delivers it all-see for yourself.
RenovatedWaterfrontFireplaceSolar
Rooms
Main Floor
| Office | 4.85 × 4.63 m | Broadloom Bay Window Overlooks Frontyard |
| Office | 4.05 × 3.36 m | Broadloom Window Side Door |
| Office | 5.48 × 4.08 m | Broadloom Window |
| Office | 4.85 × 3.67 m | Broadloom Bay Window Overlooks Frontyard |
| Office | 4.05 × 3.67 m | Broadloom Side Door Overlooks Garden |
| Room | 4.85 × 4.63 m | Broadloom Bay Window Overlooks Frontyard |
| Office | 5.48 × 4.08 m | Broadloom Window |
| Office | 5.48 × 4.08 m | Broadloom Window |
| Office | 4.05 × 3.67 m | Broadloom Window Side Door |
| Office | 5.48 × 4.08 m | Broadloom Window |
| Office | 4.85 × 4.63 m | Broadloom Bay Window Overlooks Frontyard |
Second Floor
| Living Room | 6.91 × 6.43 m | Hardwood Floor Fireplace Vaulted Ceiling(s) |
| Kitchen | 6.43 × 4.90 m | Hardwood Floor Centre Island Family Size Kitchen |
| Dining Room | 3.62 × 3.17 m | Hardwood Floor Vaulted Ceiling(s) Large Window |
| Sunroom | 6.67 × 5.30 m | Laminate L-Shaped Room Enclosed |
| Bathroom | 2.44 × 1.56 m | Linoleum Separate Shower 3 Pc Bath |
| Primary Bedroom | 5.49 × 3.30 m | Broadloom Window Closet |
| Bedroom 2 | 3.11 × 2.80 m | Broadloom Window |
| Bathroom | 2.80 × 2.50 m | Linoleum 4 Pc Bath Soaking Tub |
Third Floor
| Bedroom 3 | 8.70 × 4.70 m | Laminate Window Closet |
| Bathroom | 2.01 × 1.98 m | Laminate 2 Pc Ensuite |
Features
- Auto Garage Door Remote
- Guest Accommodations
- In-Law Suite
- Separate Hydro Meter
- Solar Owned
- Storage
- Paved Yard
- Apartment
- Central Air
- 2 1/2 Storey
Financials
Annual Taxes
$11,588.52
Estimated Rental Income
Entire property$3,200 – $4,800/mo
Rental yield2.8% – 4.2%
*Estimates based on comparable rentals in the area. Actual income may vary.
Market Data — Barrie
Days on market2 days
Buyer's MarketSeller's Market
Based on active listings in Barrie. Data updates daily.
Our estimate for this home
Estimated range
$1.66M – $1.93M
Mid-point $1.80M · ~$423/sqft
How this listing compares
$1.66MList · $1.38M$1.93M
High confidence·Based on 193 barrie comparables
Estimated range is generated automatically from active comparables and is for informational purposes only. Not an appraisal — contact Aman for a full comparative market analysis that factors in condition, renovations, and positioning.
Getting around
How walkable, bikeable, and transit-friendly this neighbourhood is.
58
/ 100
Walk Score
Somewhat Walkable
43
/ 100
Transit Score
Some Transit
56
/ 100
Bike Score
Bikeable
Scores are estimates based on neighbourhood data and are for informational purposes only.
MLS® data courtesy of the Toronto Regional Real Estate Board (TRREB).
The information provided herein must only be used by consumers that have a bona fide interest in the purchase, sale, or lease of real estate and may not be used for any commercial purpose or any other purpose. Listing information is deemed reliable but is not guaranteed accurate by the Toronto Regional Real Estate Board, the listing brokerage, or this website. The trademarks REALTOR®, REALTORS® and the REALTOR® logo are controlled by The Canadian Real Estate Association (CREA) and identify real estate professionals who are members of CREA. MLS®, Multiple Listing Service®, and the associated logos are owned by CREA. Not intended to solicit properties currently listed for sale or buyers under contract.
You may also like
More homes in Barrie
Hand-picked listings with a similar price range and style.
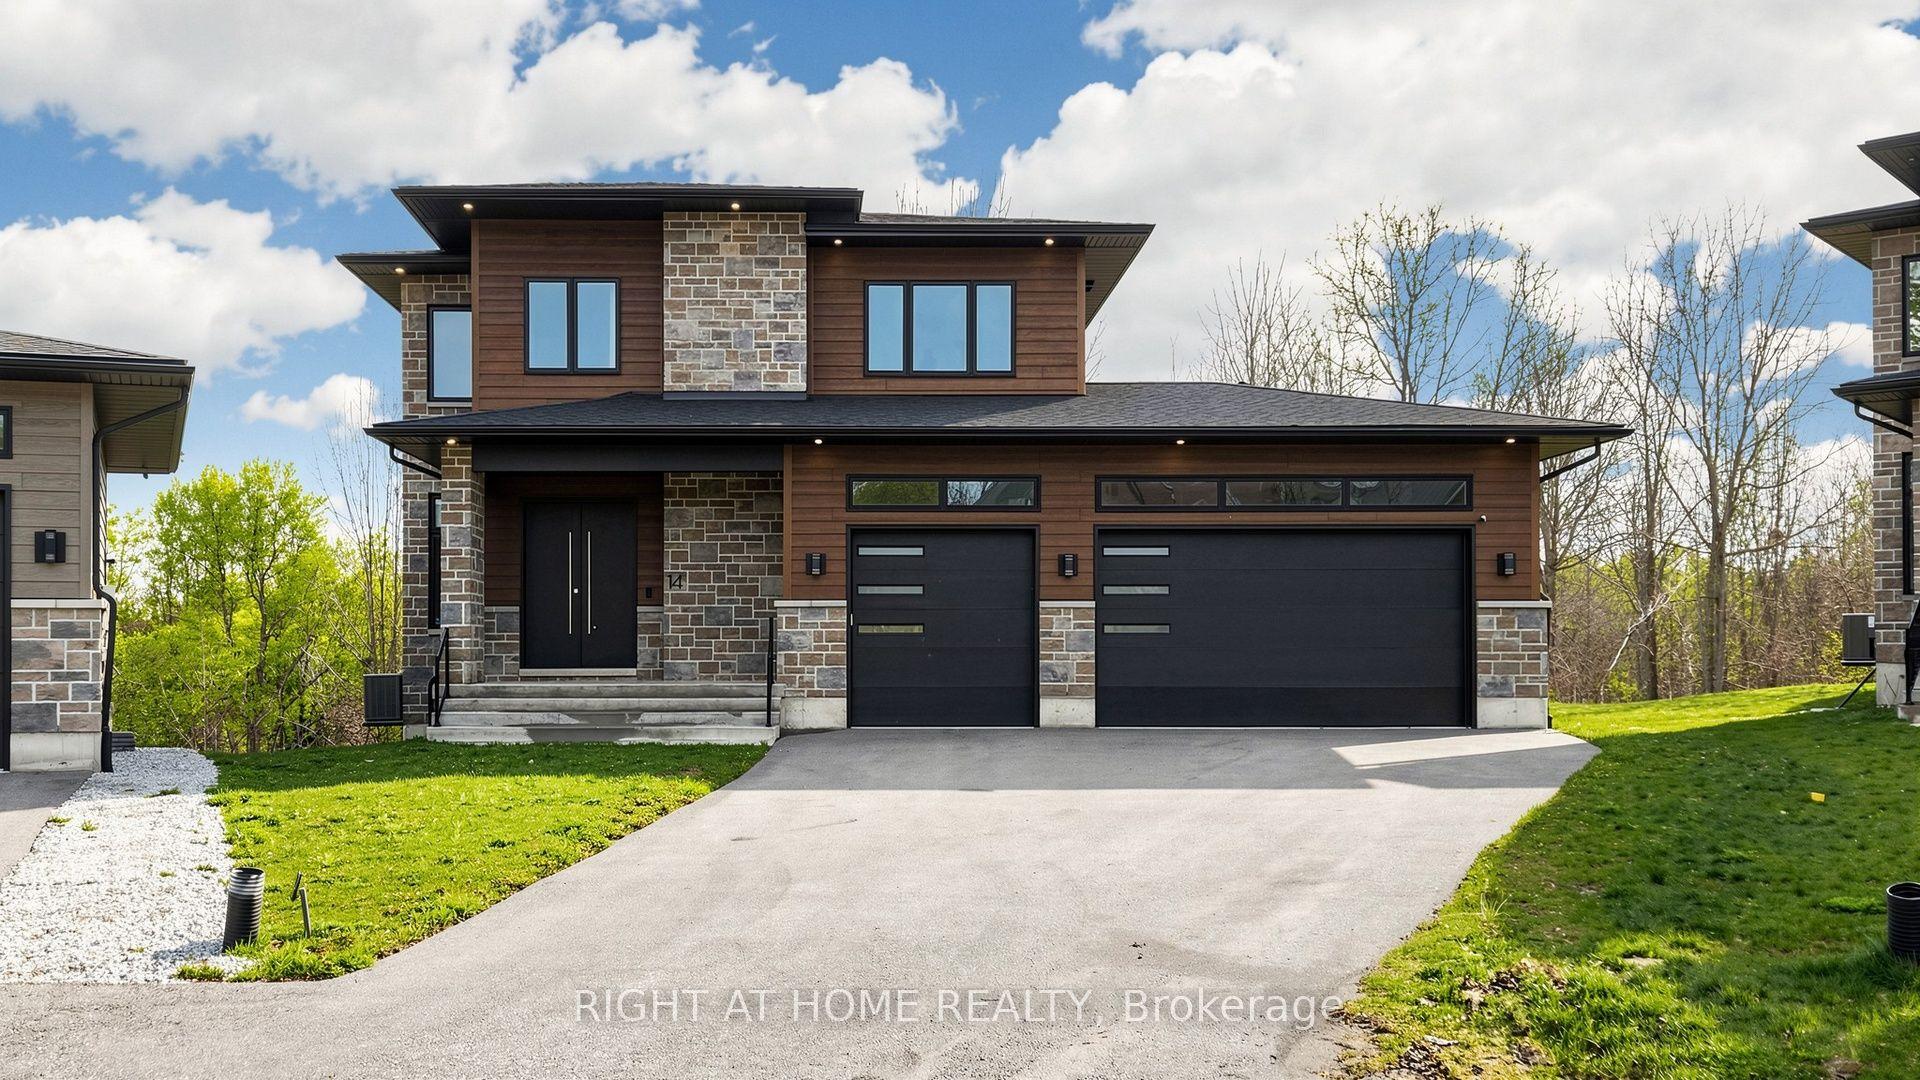
For SaleJust listed
$1,499,000
Detached
est. $6,572/mo
14 Dixon Court, Painswick North
Barrie, ON
4+1 bd
5 ba
2,750
9
MLS# S13575178Right At Home Realty
WhatsApp Aman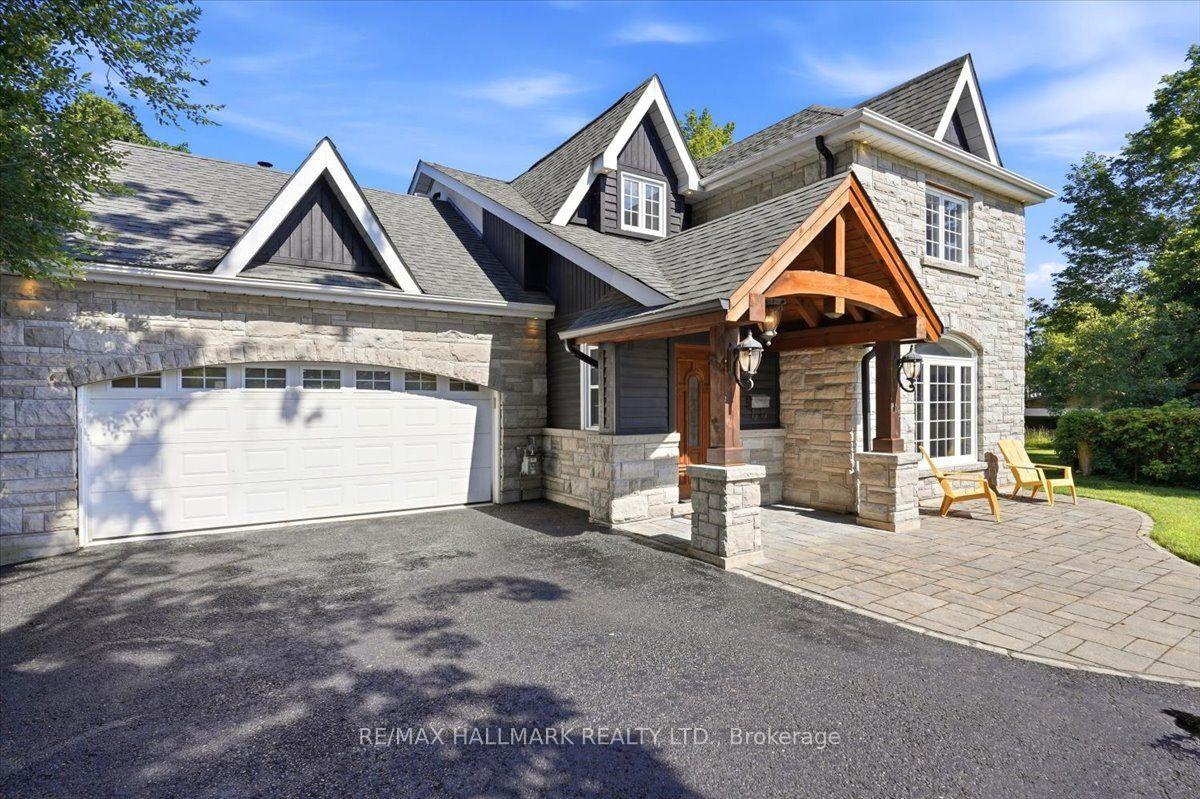
For Sale8 days ago
$1,298,000
Detached
est. $5,690/mo
105 Duckworth Street, Codrington
Barrie, ON
3+1 bd
3 ba
2,750
10
MLS# S13542518Re/Max Hallmark Realty Ltd.
WhatsApp Aman