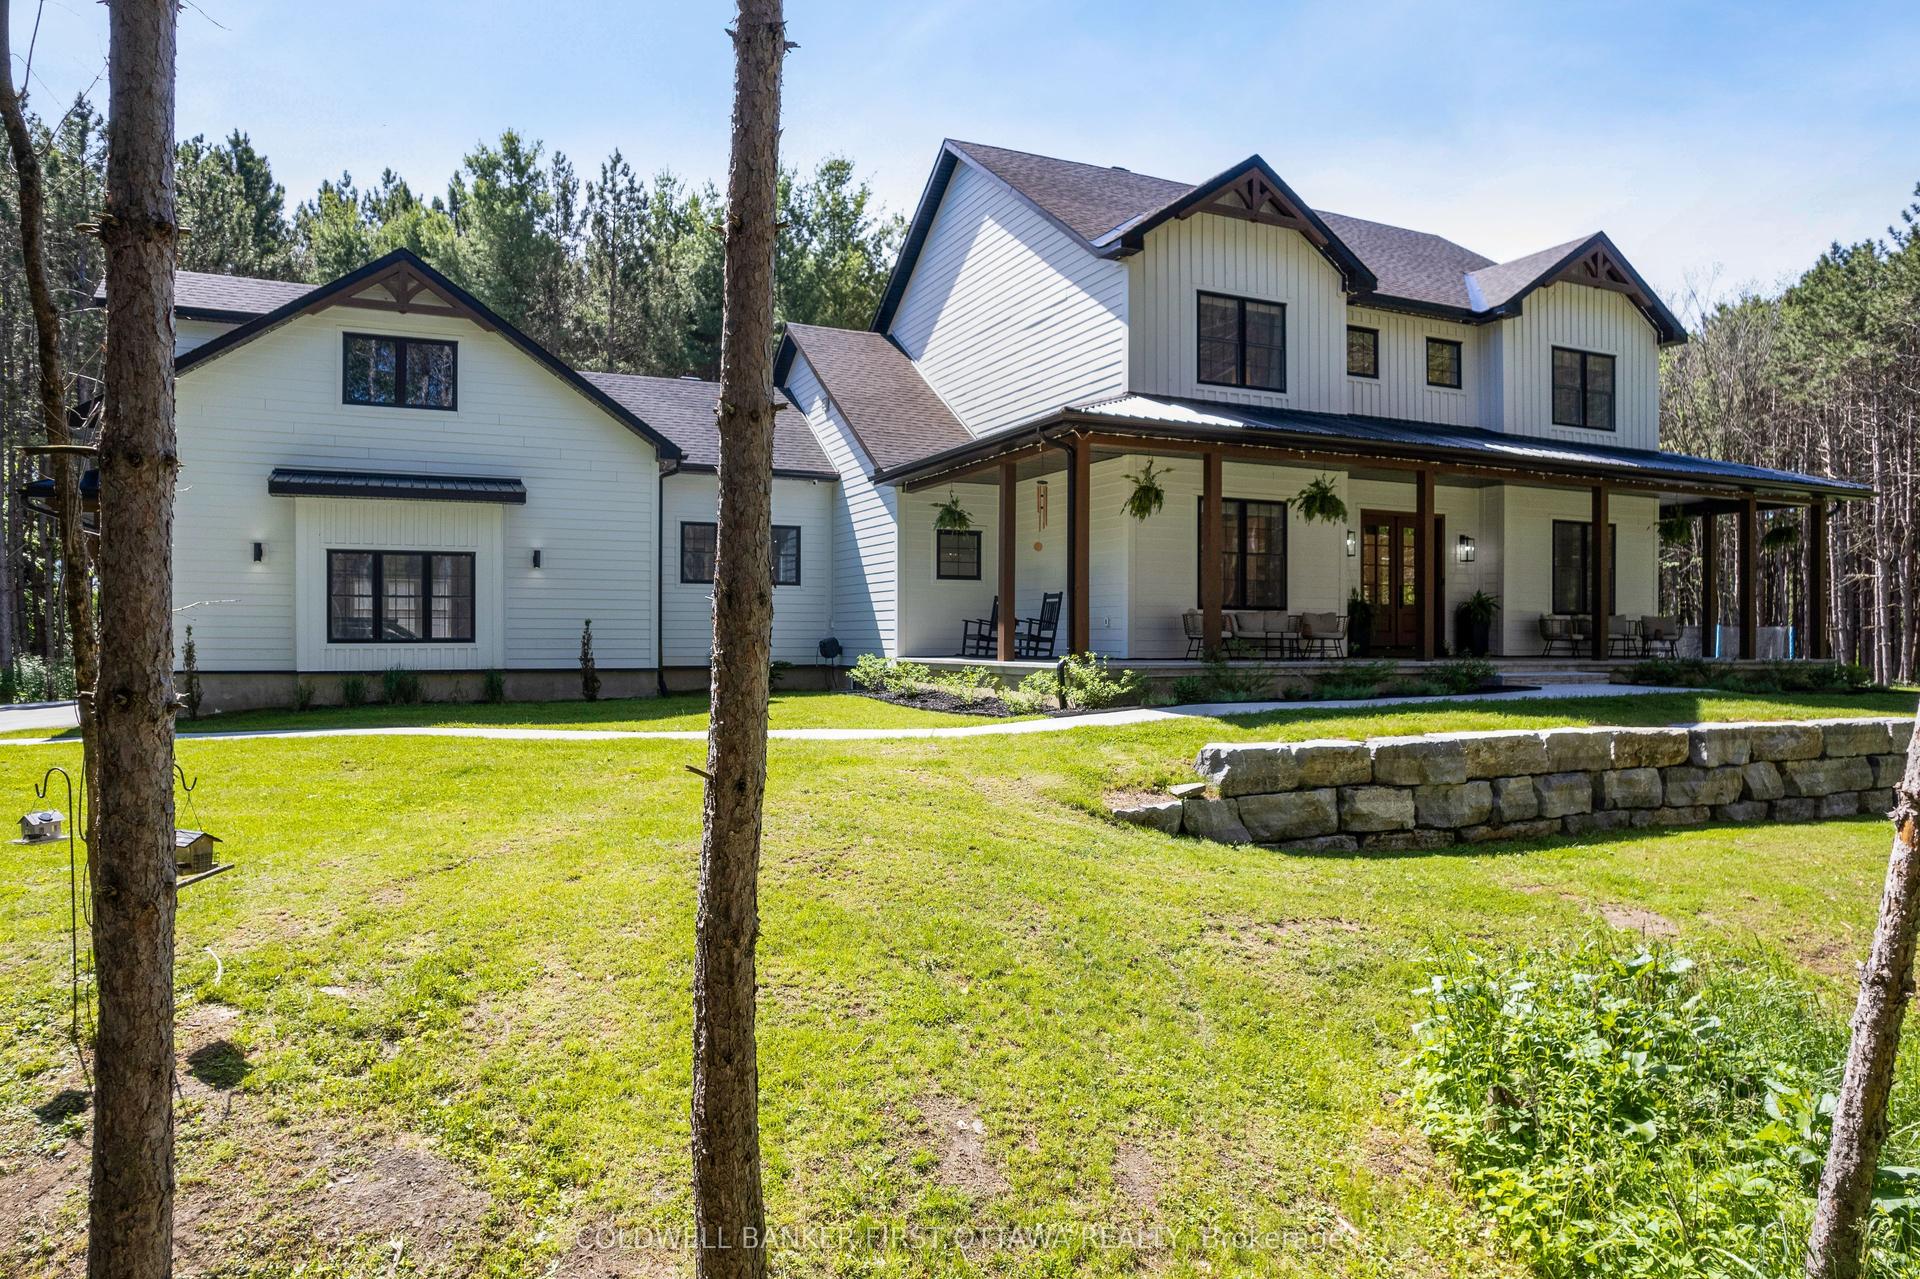
For Sale
42 Bluff Point Road
Rural Tay, Tay, ON
$1,700,000
6Bd
5Ba
4,250+sqft
2Parking
159.12 x 353.95 ftlot
$400/sqft
DetachedMLS# S13566942Listed 2026-07-159 DOM
Heating
Separate Heating Controls
Cooling
Central Air
About this home
Welcome to 42 Bluff Point Rd, a rare opportunity to own a spectacular 4-season Georgian Bay waterfront family compound built in 2012 on a private 1-acre lot with approximately 161 feet of shoreline and breathtaking west-facing views. Nestled on a quiet private road, this exceptional property offers the perfect blend of privacy, natural beauty, and year-round recreation. The well-maintained home features 6 bedrooms (room to add additional bedrooms in loft), spacious open-concept living areas, a bright eat-in kitchen, and walls of windows showcasing panoramic water views throughout. A detached garage includes a self-contained guest suite with 3 bedrooms, a full bath, kitchenette, and living area, making it ideal for extended family, guests, or multi-generational living. Enjoy gentle, shallow waterfront perfect for children, with approximately 4-7 feet of water depth at the dock for swimming, boating, kayaking, paddle-boarding, fishing, and water sports. Explore Beckwith Island, Giant's Tomb, hidden coves, and endless Georgian Bay adventures right from your dock, with easy access to the Trent-Severn Waterway and hundreds of kilometers of inland boating. Located just 1 minute to Hwy 400, 5 minutes to Waubaushene amenities, marinas, LCBO, grocery store, library, Tim Hortons, Waubaushene Beaches Provincial Park, and the Tay Shore Trail. Midland is only 20 minutes away, while Mount St. Louis Moonstone Ski Resort and several golf courses are just a short drive away. Whether you're looking for a year-round home, luxury cottage, or the ultimate waterfront retreat for family and friends, this rarely offered Georgian Bay property delivers an unmatched lifestyle of boating, swimming, fishing, hiking, cycling, skiing, and snowmobiling in one of Ontario's most sought-after waterfront destinations.
GarageWaterfront
Rooms
Main Floor
| Recreation | 7.93 × 6.97 m | Tile Floor Picture Window Pot Lights |
| Bedroom | 4.34 × 5.07 m | Hardwood Floor Double Closet Window |
| Bedroom 2 | 3.17 × 3.88 m | Hardwood Floor Double Closet Picture Window |
| Bathroom | 3.23 × 2.90 m | 4 Pc Bath Soaking Tub Separate Shower |
| Kitchen | 2.63 × 3.30 m | Tile Floor Stone Counters Window |
| Utility Room | 6.01 × 5.02 m |
Second Floor
| Living Room | 7.93 × 6.96 m | Hardwood Floor Overlook Water Wood Stove |
| Dining Room | 2.59 × 4.14 m | Hardwood Floor Pot Lights Overlooks Living |
| Kitchen | 3.42 × 4.14 m | Hardwood Floor Stone Counters Window |
| Sunroom | 3.54 × 3.84 m | Large Window Walk-Out |
| Bathroom | 2.46 × 1.24 m | Tile Floor Ceramic Backsplash |
| Primary Bedroom | 7.10 × 5.15 m | Hardwood Floor Walk-In Closet(s) 5 Pc Ensuite |
Third Floor
| Loft | 7.27 × 3.21 m |
Upper
| Family Room | 4.31 × 3.78 m | Hardwood Floor Window |
| Dining Room | 2.28 × 3.78 m | Hardwood Floor Combined w/Kitchen |
| Bathroom | 2.87 × 3.08 m | 4 Pc Bath Tile Floor Backsplash |
| Bedroom 3 | 3.52 × 3.79 m | Hardwood Floor B/I Closet Window |
| Bedroom 4 | 3.15 × 3.81 m | Hardwood Floor B/I Closet Window |
| Bedroom 5 | 3.94 × 3.79 m | Hardwood Floor B/I Closet Window |
Other
| Laundry | 3.54 × 4.58 m | Tile Floor 2 Pc Bath Window |
| Laundry | 4.68 × 3.54 m | |
| Bathroom | 2.10 × 0.98 m | 2 Pc Bath |
Features
- Accessory Apartment
- Guest Accommodations
- In-Law Suite
- Separate Heating Controls
- Deck
- Landscaped
- Patio
- Privacy
- Year Round Living
- None
- Central Air
- Wall Unit(s)
- Bungalow-Raised
Financials
Annual Taxes
$7,204
Estimated Rental Income
Entire property$4,500 – $7,000/mo
Rental yield3.2% – 4.9%
*Estimates based on comparable rentals in the area. Actual income may vary.
Market Data — Tay
Days on market9 days
Buyer's MarketSeller's Market
Based on active listings in Tay. Data updates daily.
Our estimate for this home
Estimated range
$2.18M – $2.53M
Mid-point $2.35M · ~$554/sqft
How this listing compares
$2.18MList · $1.70M$2.53M
High confidence·Based on 6504 gta-wide comparables
Estimated range is generated automatically from active comparables and is for informational purposes only. Not an appraisal — contact Aman for a full comparative market analysis that factors in condition, renovations, and positioning.
Getting around
How walkable, bikeable, and transit-friendly this neighbourhood is.
64
/ 100
Walk Score
Somewhat Walkable
41
/ 100
Transit Score
Some Transit
54
/ 100
Bike Score
Bikeable
Scores are estimates based on neighbourhood data and are for informational purposes only.
MLS® data courtesy of the Toronto Regional Real Estate Board (TRREB).
The information provided herein must only be used by consumers that have a bona fide interest in the purchase, sale, or lease of real estate and may not be used for any commercial purpose or any other purpose. Listing information is deemed reliable but is not guaranteed accurate by the Toronto Regional Real Estate Board, the listing brokerage, or this website. The trademarks REALTOR®, REALTORS® and the REALTOR® logo are controlled by The Canadian Real Estate Association (CREA) and identify real estate professionals who are members of CREA. MLS®, Multiple Listing Service®, and the associated logos are owned by CREA. Not intended to solicit properties currently listed for sale or buyers under contract.
You may also like
More homes in Tay
Hand-picked listings with a similar price range and style.
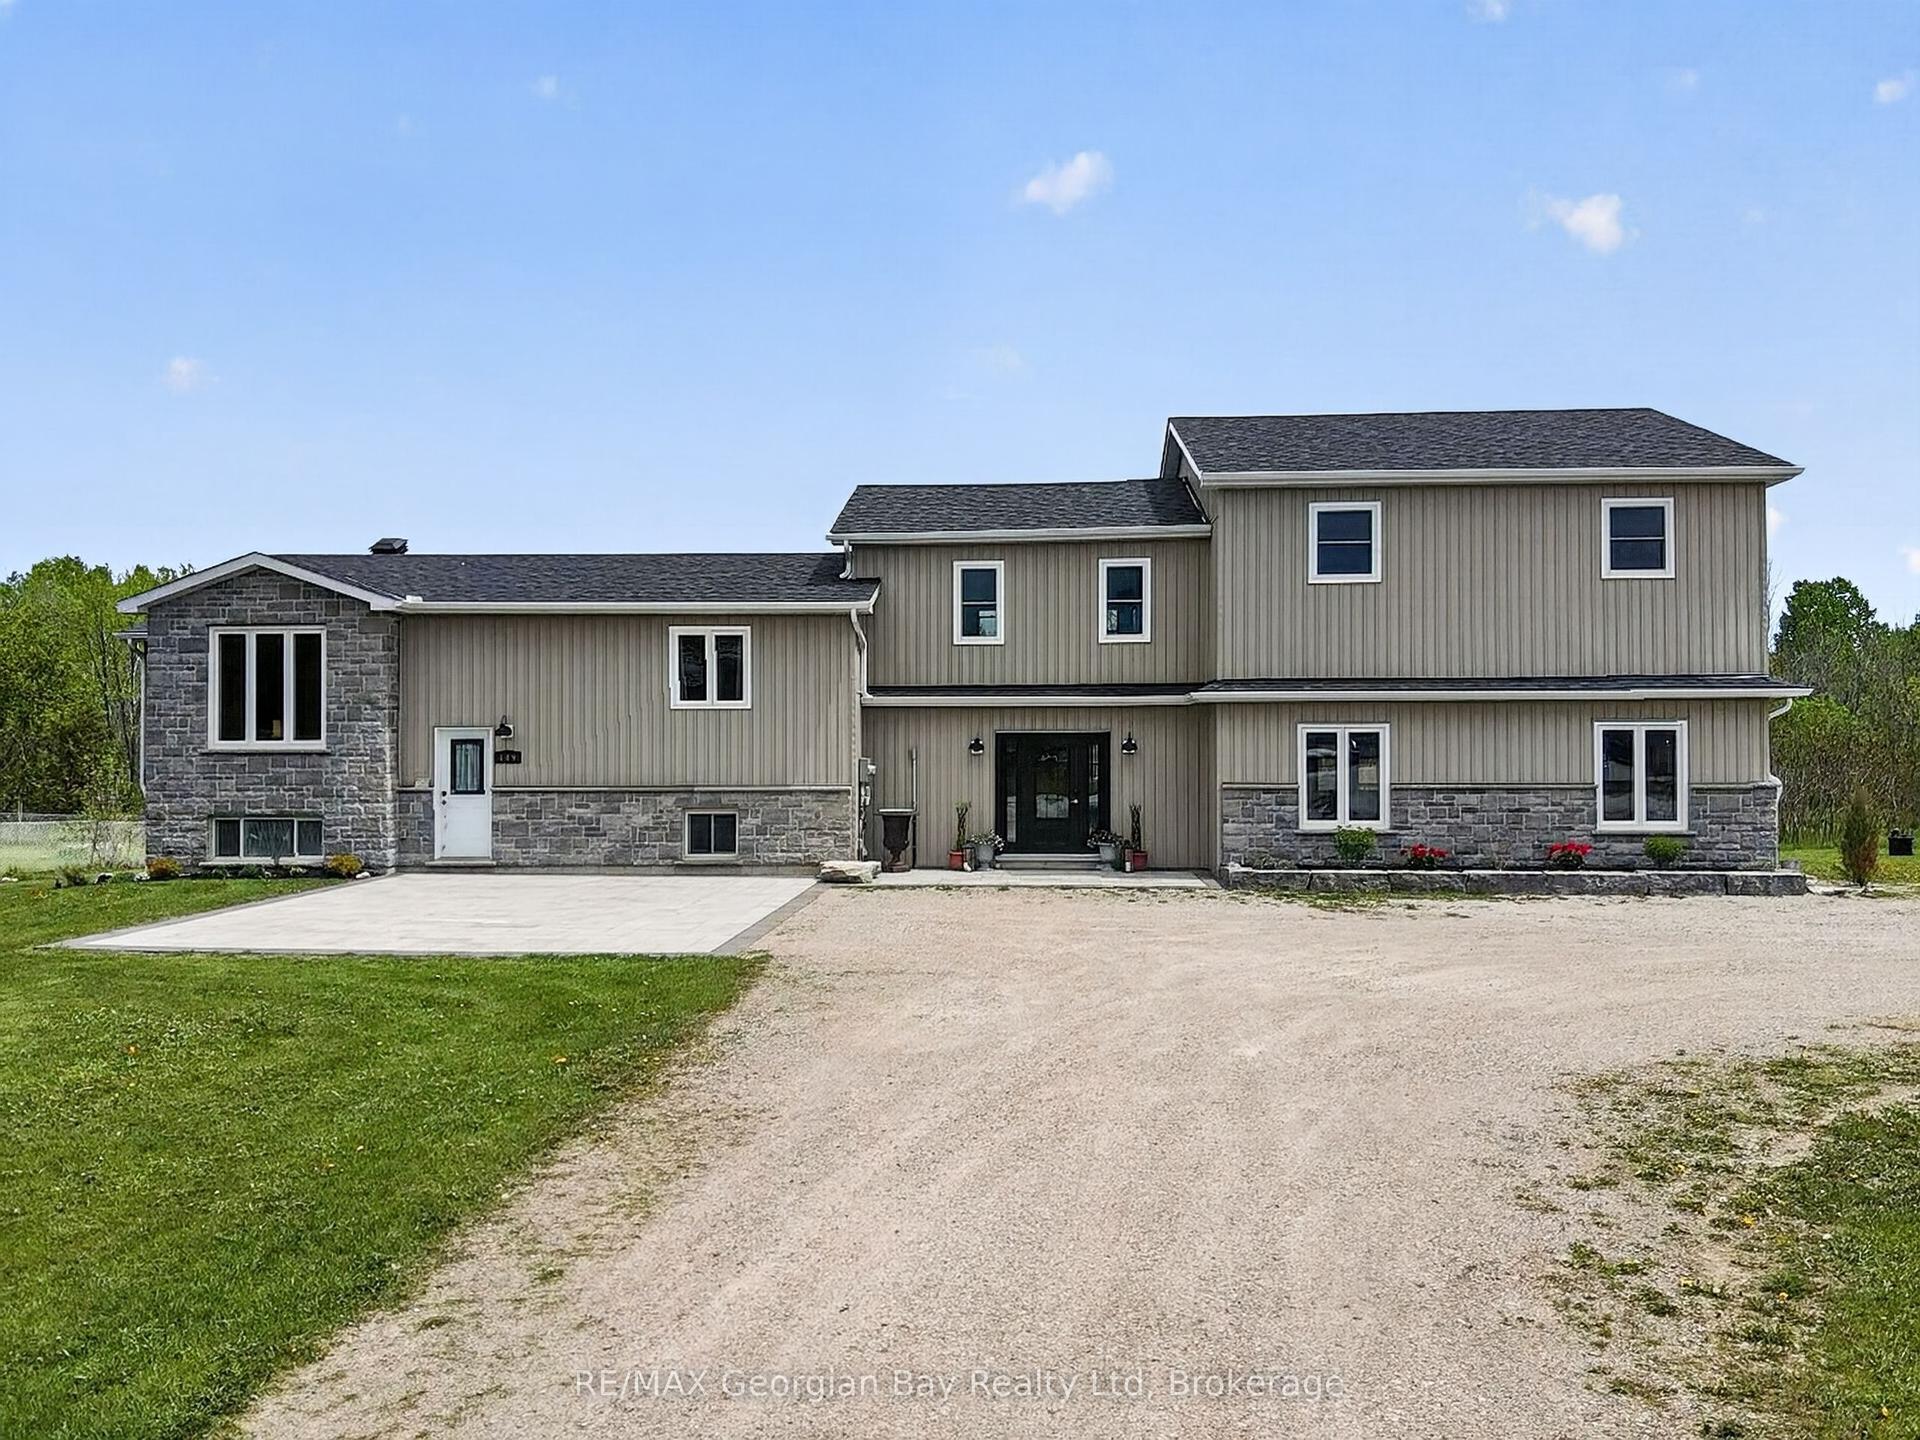
For Sale2 days ago
$1,324,777
Detached
est. $5,808/mo
449 Park Street, Rural Tay
Tay, ON
6 bd
4 ba
2,750
6
MLS# S13592822RE/MAX Georgian Bay Realty Ltd
WhatsApp Aman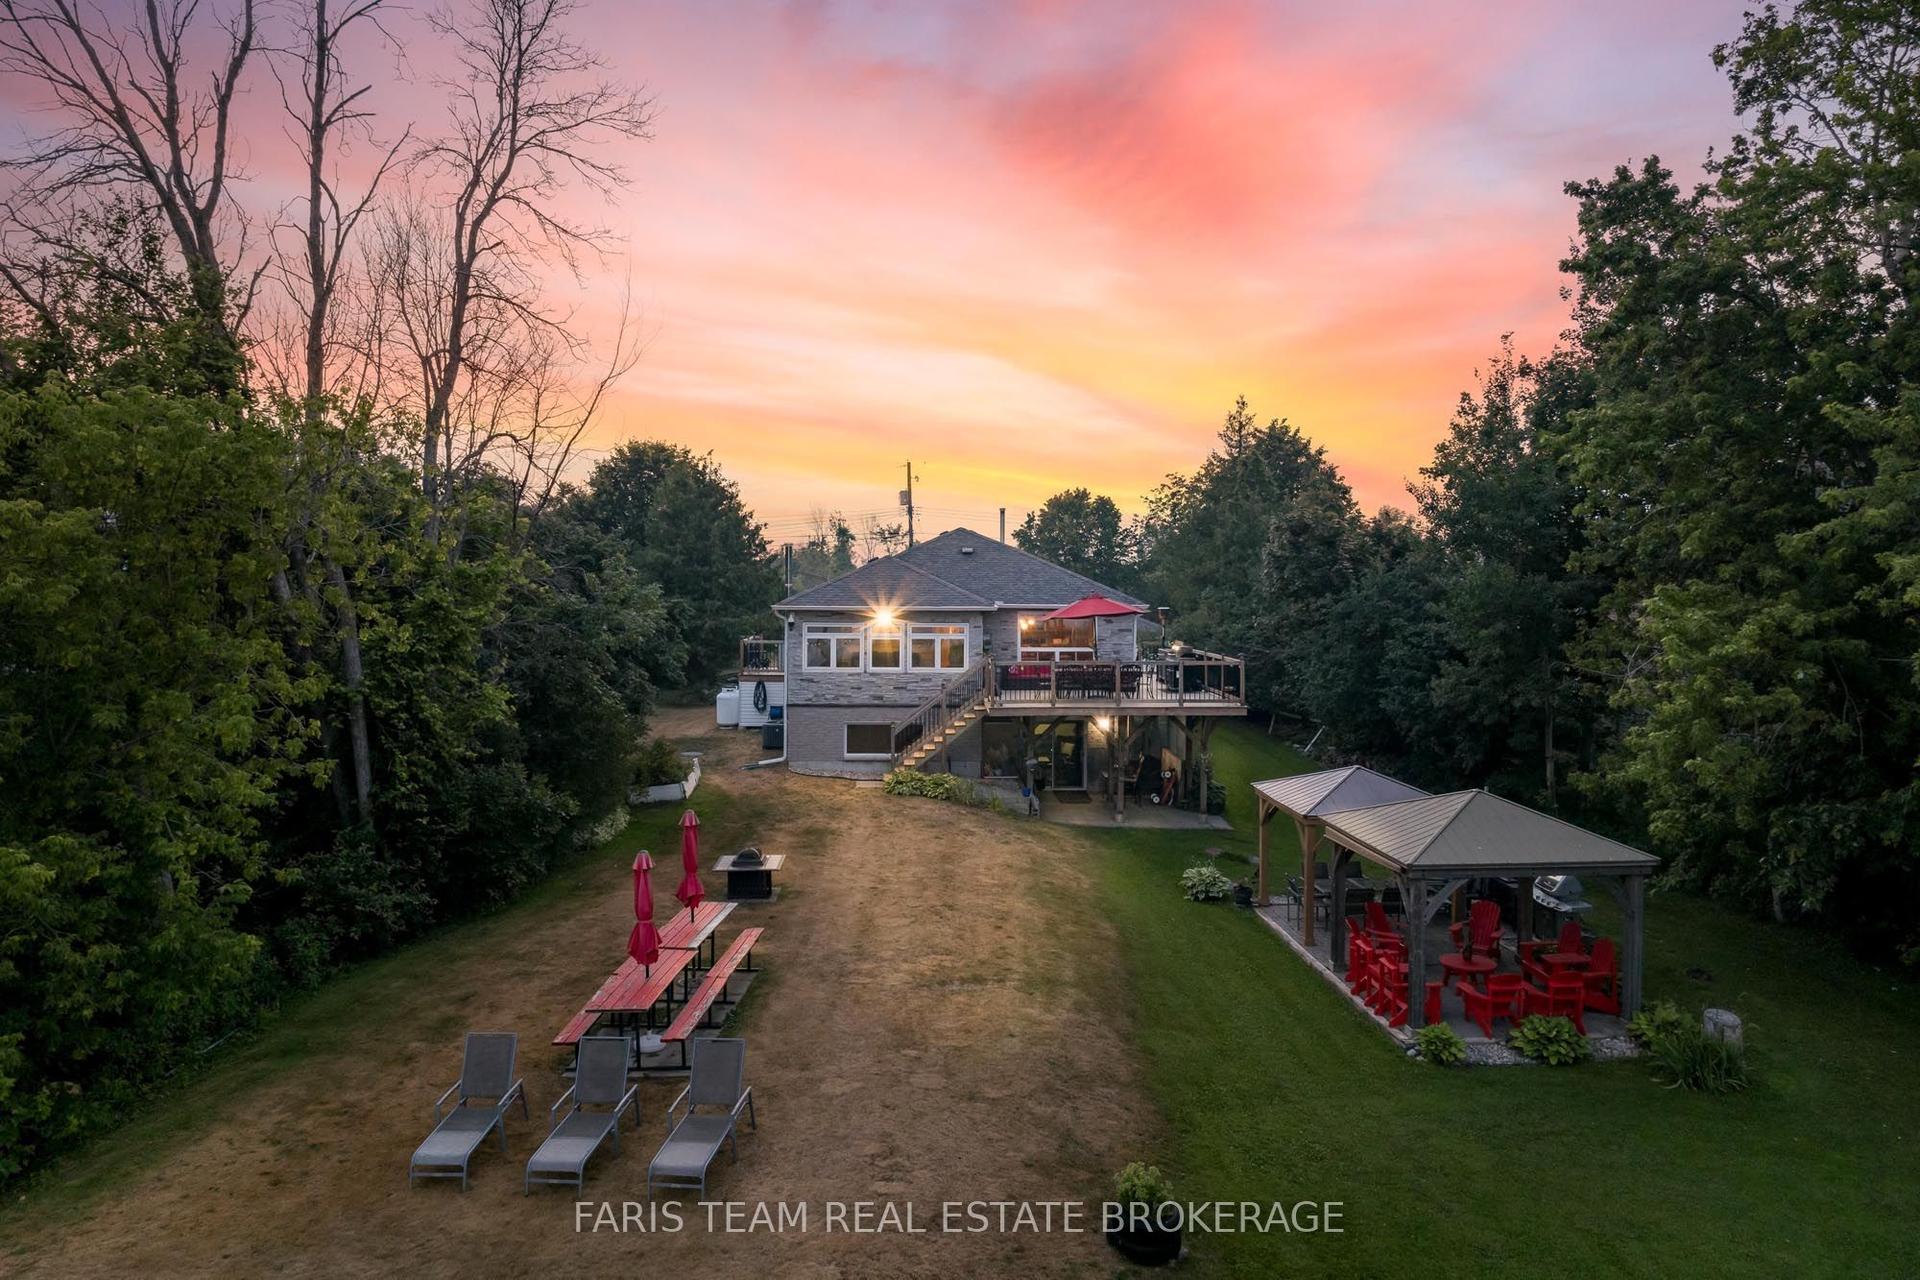
For Sale6 days ago
$1,499,900
Detached
est. $6,576/mo
93 Silver Birch Crescent, Port McNicoll
Tay, ON
3+2 bd
3 ba
1,750
8
MLS# S13580242Faris Team Real Estate Brokerage
WhatsApp Aman