For Sale
Just Listed
240 Silver Birch Drive
Rural Tiny, Tiny, ON
$16,995,000
5Bd
8Ba
5000 +sqft
18Parking
234.25 x 1146 ftlot
DetachedMLS# S13567726Listed 2026-07-152 DOM
Heating
On Demand Water Heater
Cooling
Air Exchanger
Basement
Finished with Walk-Out
Just listed! New listings in Tiny often receive offers within the first week.
About this home
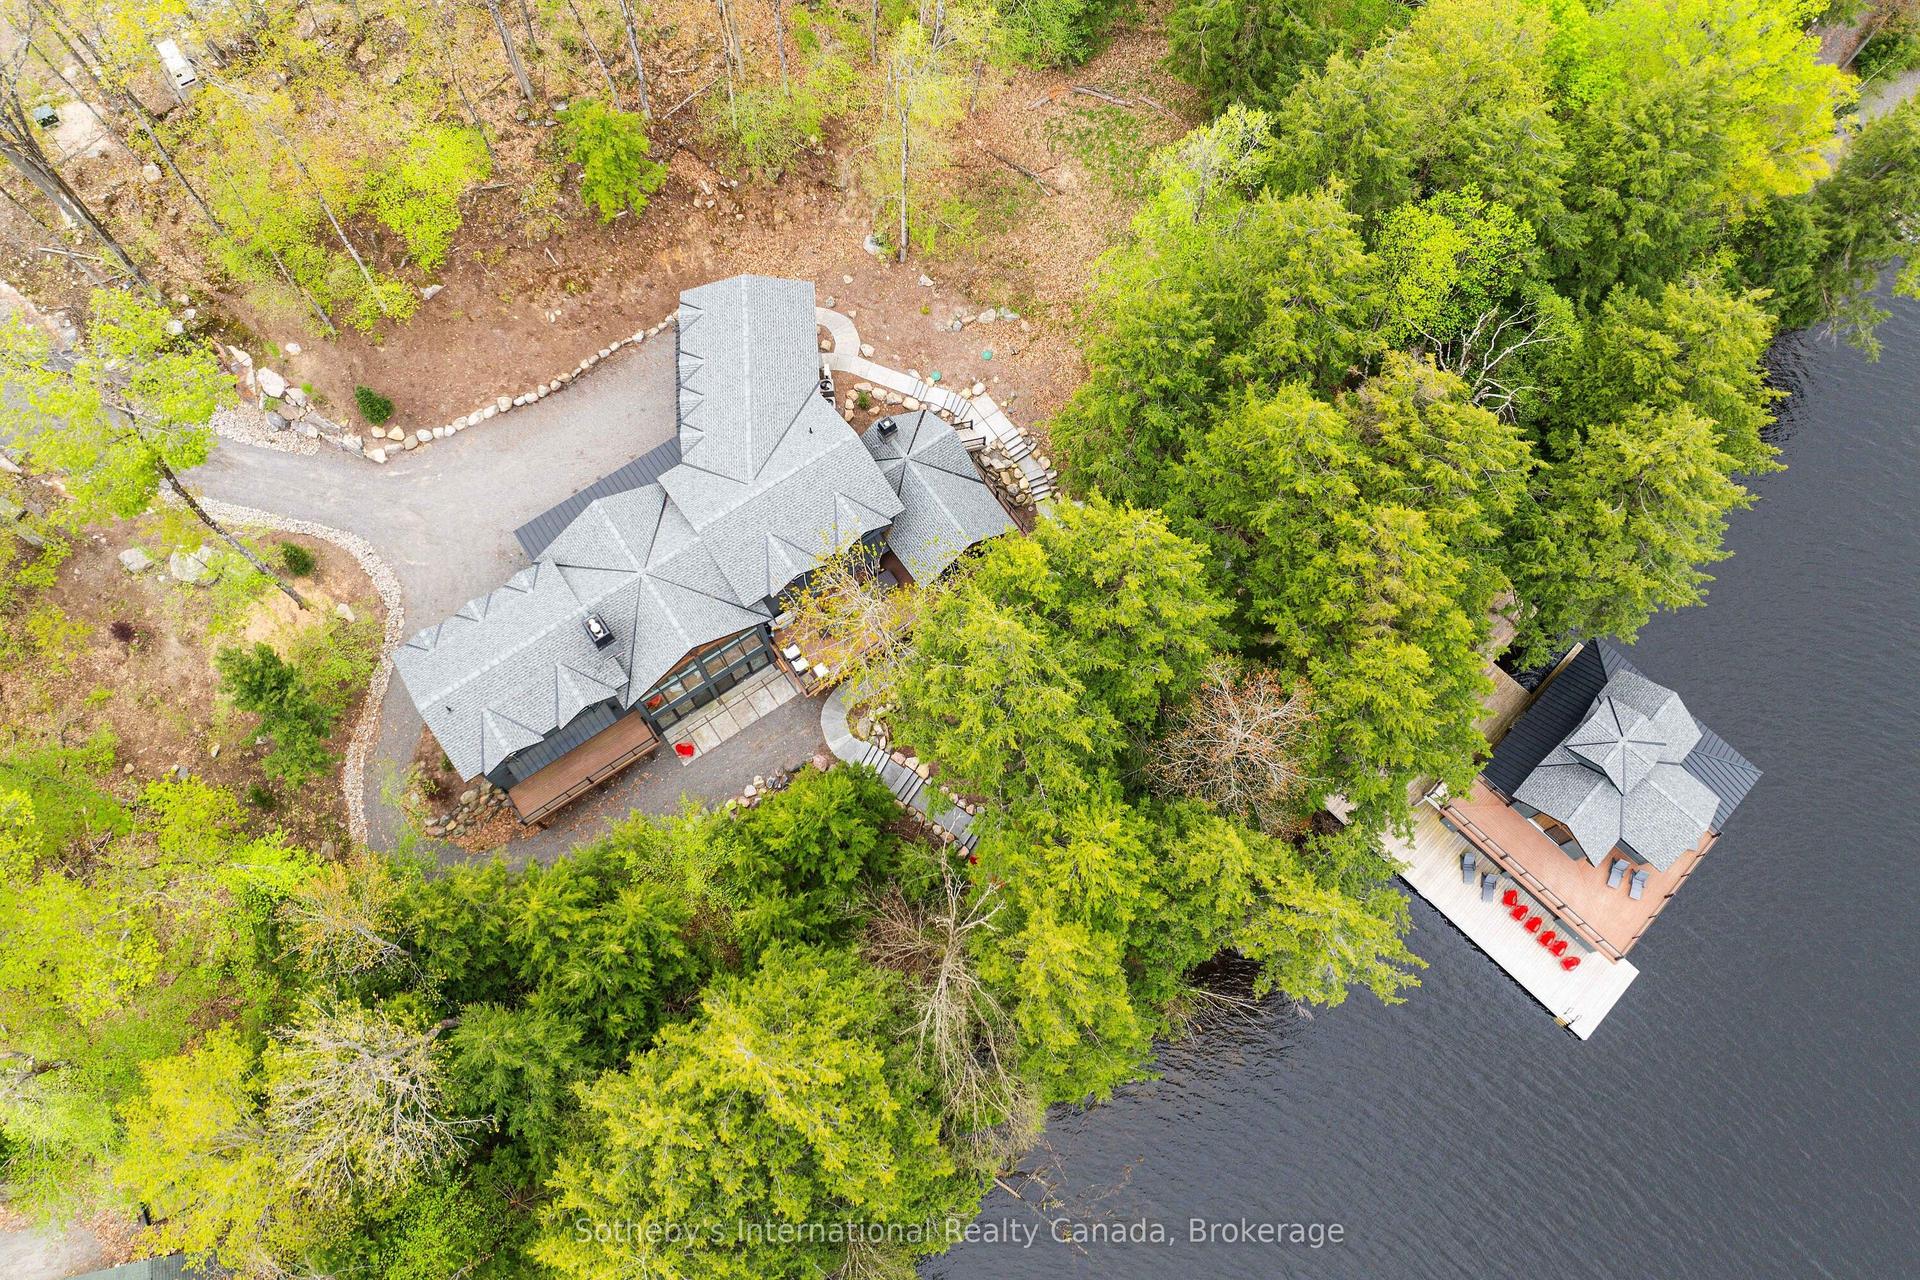
A contemporary waterfront masterpiece overlooking the turquoise waters of Georgian Bay & spectacular sunsets. Designed by acclaimed architect Richard Wengle built by Big East Construction, this rare Mountain Modern estate sits on 4.61 private acres with 234 ft of pristine Georgian Bay shoreline. Completed in 2023, the residence offers over 11,000 sf of impeccably crafted living space, where timeless architecture & resort-inspired amenities come together in one of Ontario's most spectacular waterfront settings. Soaring walls of glass blur the boundary between indoors & out, bringing the turquoise waters of Georgian Bay into every principal room. Natural Eramosa limestone, warm wood ceilings, structural steel, expansive glazing create a refined yet welcoming atmosphere, while the home's coveted western exposure delivers breathtaking sunsets as part of everyday living. Thoughtfully designed for entertaining, wellness & working from home, the residence includes a waterfront office overlooking Georgian Bay & the collector's garage, while the walkout lower level offers a golf simulator, home theatre, fitness studio, soaking bathtubs, steam showers, and generous gathering spaces. Outdoor living is equally impressive, featuring a saltwater pool, hot tub, fully equipped outdoor kitchen, glass-walled sauna, cold tub, multiple lounge areas & generous spaces for dining and entertaining - creating the feel of a private waterfront resort. A rare highlight is the impressive heated collector's pavilion accommodating six vehicles, complemented by an additional heated two-car garage. A 210 ft pier system with three boat lifts provides exceptional access to Georgian Bay. Located within the prestigious Thunder Beach community, residents enjoy exclusive access to private golf course, tennis, pickleball courts, private marinas, children's programs, & an active social club, while nearby Awenda Provincial Park offers kilometres of hiking & cycling trails, beaches & outdoor recreation.
PoolGarageWaterfrontWalkout
Rooms
Main Floor
| Living Room | 9.97 × 9.39 m | Overlook Water Floor/Ceil Fireplace Pot Lights |
Second Floor
| Office | 9.11 × 7.00 m | Overlook Water Fireplace B/I Shelves |
Other
| Dining Room | 4.30 × 7.44 m | Overlook Water Open Concept Pot Lights |
| Family Room | 4.67 × 4.99 m | Overlook Water Floor/Ceil Fireplace B/I Shelves |
| Kitchen | 7.69 × 7.29 m | B/I Appliances Centre Island Open Concept |
| Recreation | 10.69 × 6.35 m | Overlooks Frontyard Wet Bar B/I Fridge |
| Foyer | 4.66 × 2.53 m | French Doors Glass Doors B/I Closet |
| Primary Bedroom | 6.02 × 7.26 m | Overlook Water Floor/Ceil Fireplace Walk-In Closet(s) |
| Bathroom | 4.04 × 6.30 m | Overlook Water 5 Pc Ensuite Porcelain Floor |
Features
- Air Exchanger
- Atrium
- Auto Garage Door Remote
- Bar Fridge
- Brick & Beam
- Built-In Oven
- Carpet Free
- Central Vacuum
- Countertop Range
- Generator - Full
- Guest Accommodations
- In-Law Capability
- On Demand Water Heater
- Primary Bedroom - Main Floor
- Sauna
- Steam Room
- Storage
- Ventilation System
- Water Heater Owned
- Water Softener
- Built-In-BBQ
- Deck
- Hot Tub
- Landscape Lighting
- Landscaped
- Lawn Sprinkler System
- Lighting
- Porch
- Recreational Area
- Year Round Living
- Finished with Walk-Out
- Central Air
- 2 1/2 Storey
Financials
Annual Taxes
$28,283
Estimated Rental Income
Entire property$4,500 – $7,000/mo
Rental yield0.3% – 0.5%
*Estimates based on comparable rentals in the area. Actual income may vary.
Market Data — Tiny
Days on market2 days
Buyer's MarketSeller's Market
Based on active listings in Tiny. Data updates daily.
Getting around
How walkable, bikeable, and transit-friendly this neighbourhood is.
55
/ 100
Walk Score
Somewhat Walkable
38
/ 100
Transit Score
Some Transit
47
/ 100
Bike Score
Somewhat Bikeable
Scores are estimates based on neighbourhood data and are for informational purposes only.
MLS® data courtesy of the Toronto Regional Real Estate Board (TRREB).
The information provided herein must only be used by consumers that have a bona fide interest in the purchase, sale, or lease of real estate and may not be used for any commercial purpose or any other purpose. Listing information is deemed reliable but is not guaranteed accurate by the Toronto Regional Real Estate Board, the listing brokerage, or this website. The trademarks REALTOR®, REALTORS® and the REALTOR® logo are controlled by The Canadian Real Estate Association (CREA) and identify real estate professionals who are members of CREA. MLS®, Multiple Listing Service®, and the associated logos are owned by CREA. Not intended to solicit properties currently listed for sale or buyers under contract.
You may also like
More homes in Tiny
Hand-picked listings with a similar price range and style.
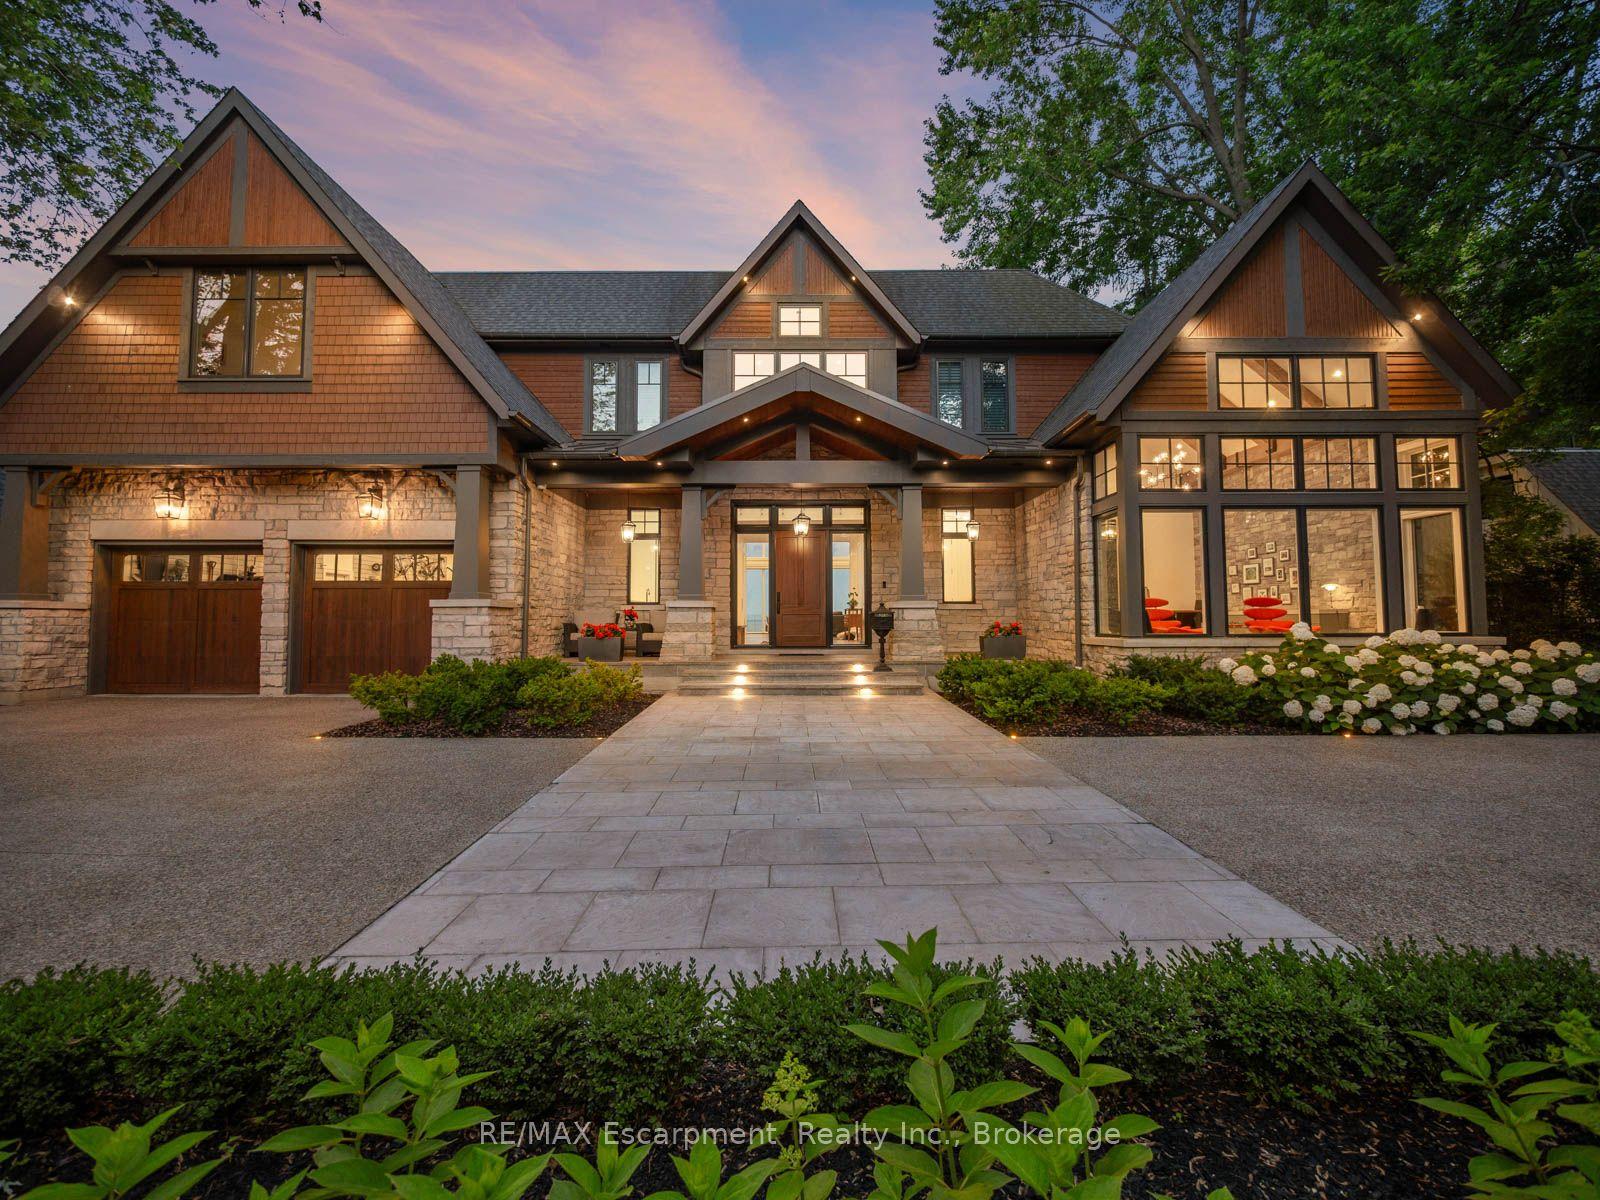
For Sale6 months ago
$14,998,000
Detached
est. $65,752/mo
140 Secord Lane, Shoreacres
Burlington, ON
4+1 bd
9 ba
—
16
MLS# W12720280RE/MAX Escarpment Realty Inc., B…
WhatsApp Aman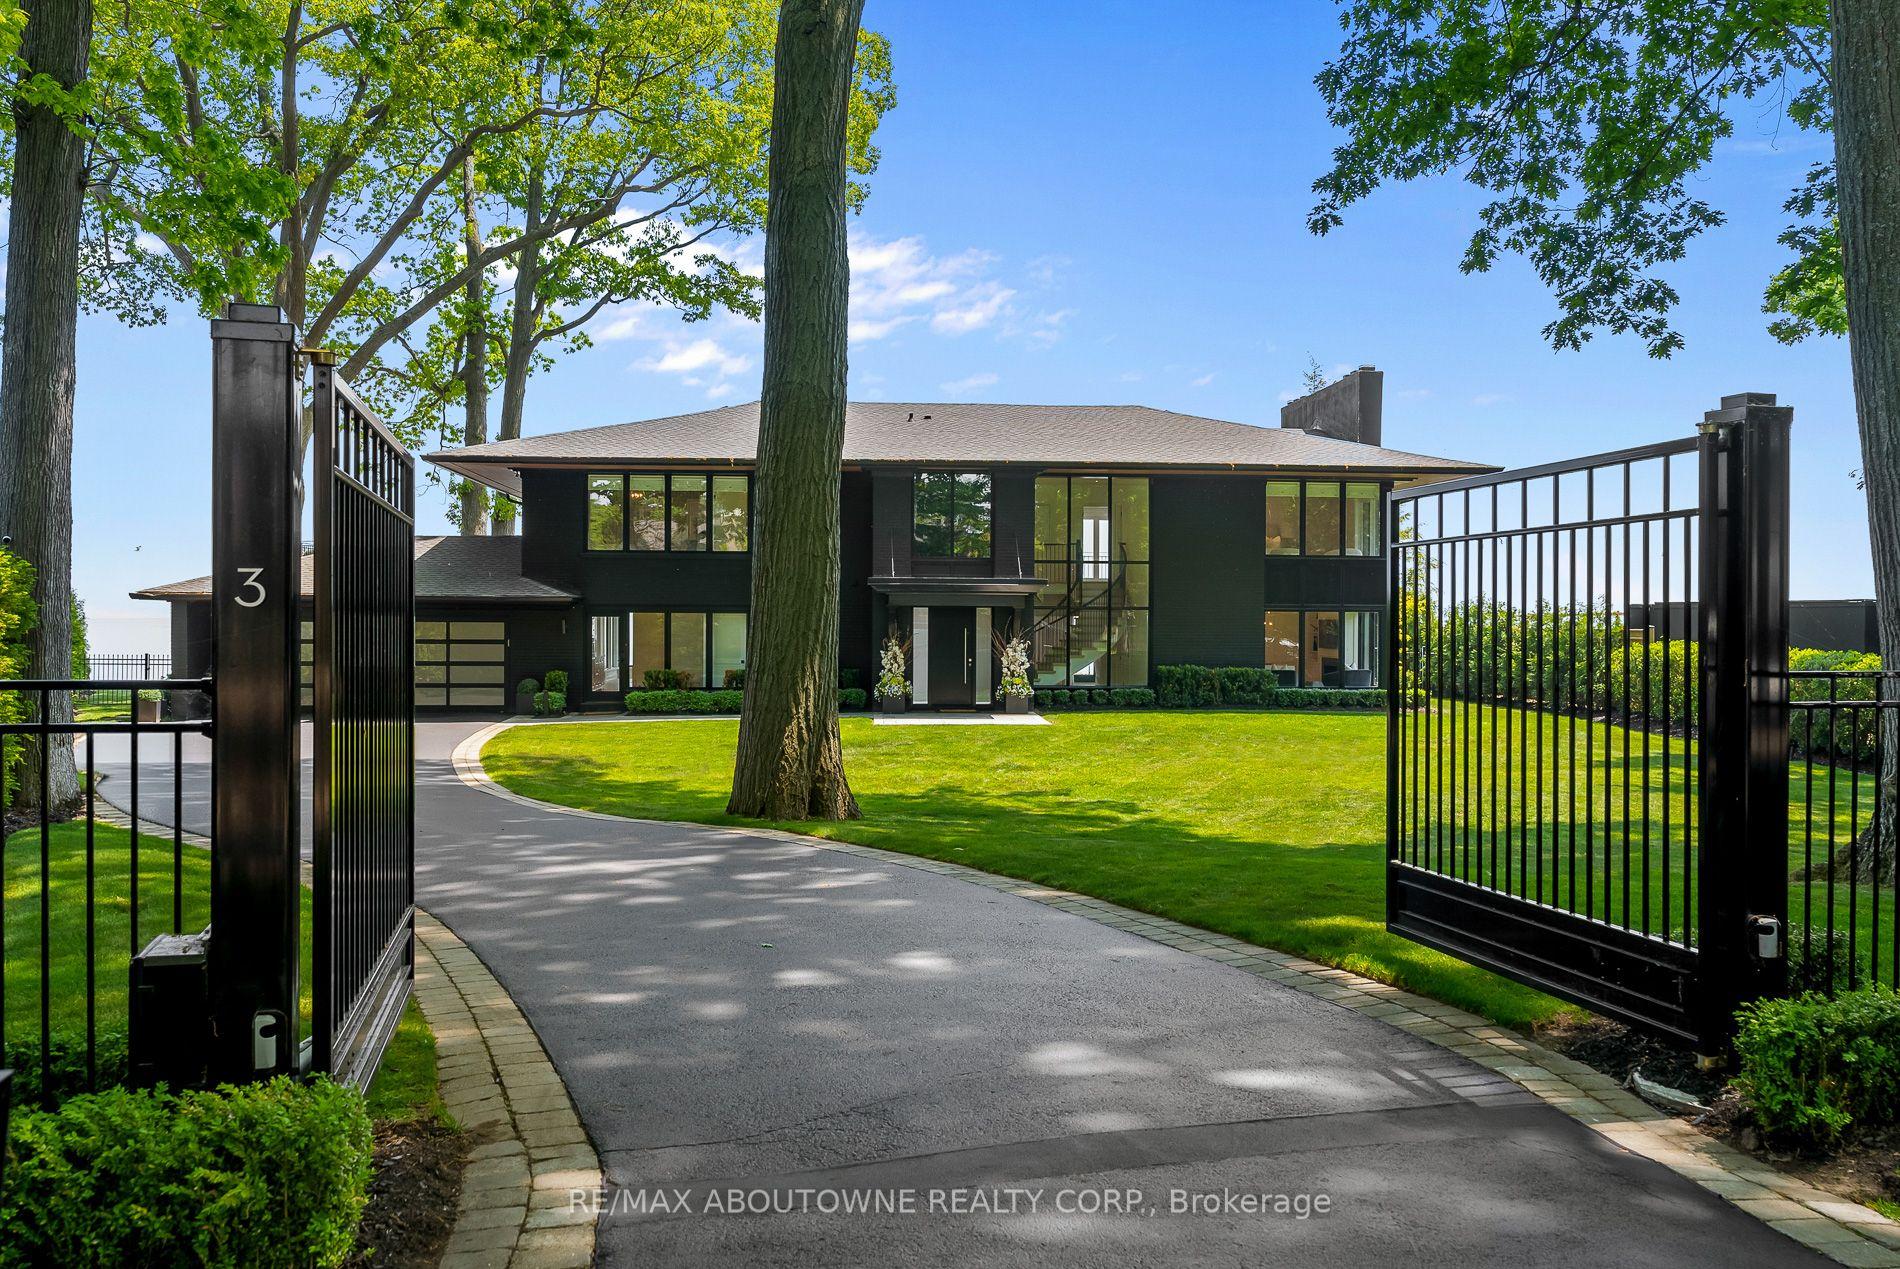
For Sale4 months ago
$15,900,000
Detached
est. $69,706/mo
3 Ennisclare Drive, 1011 - MO Morrison
Oakville, ON
5 bd
4 ba
4,250
10
MLS# W12884912Re/Max Aboutowne Realty Corp.
WhatsApp Aman