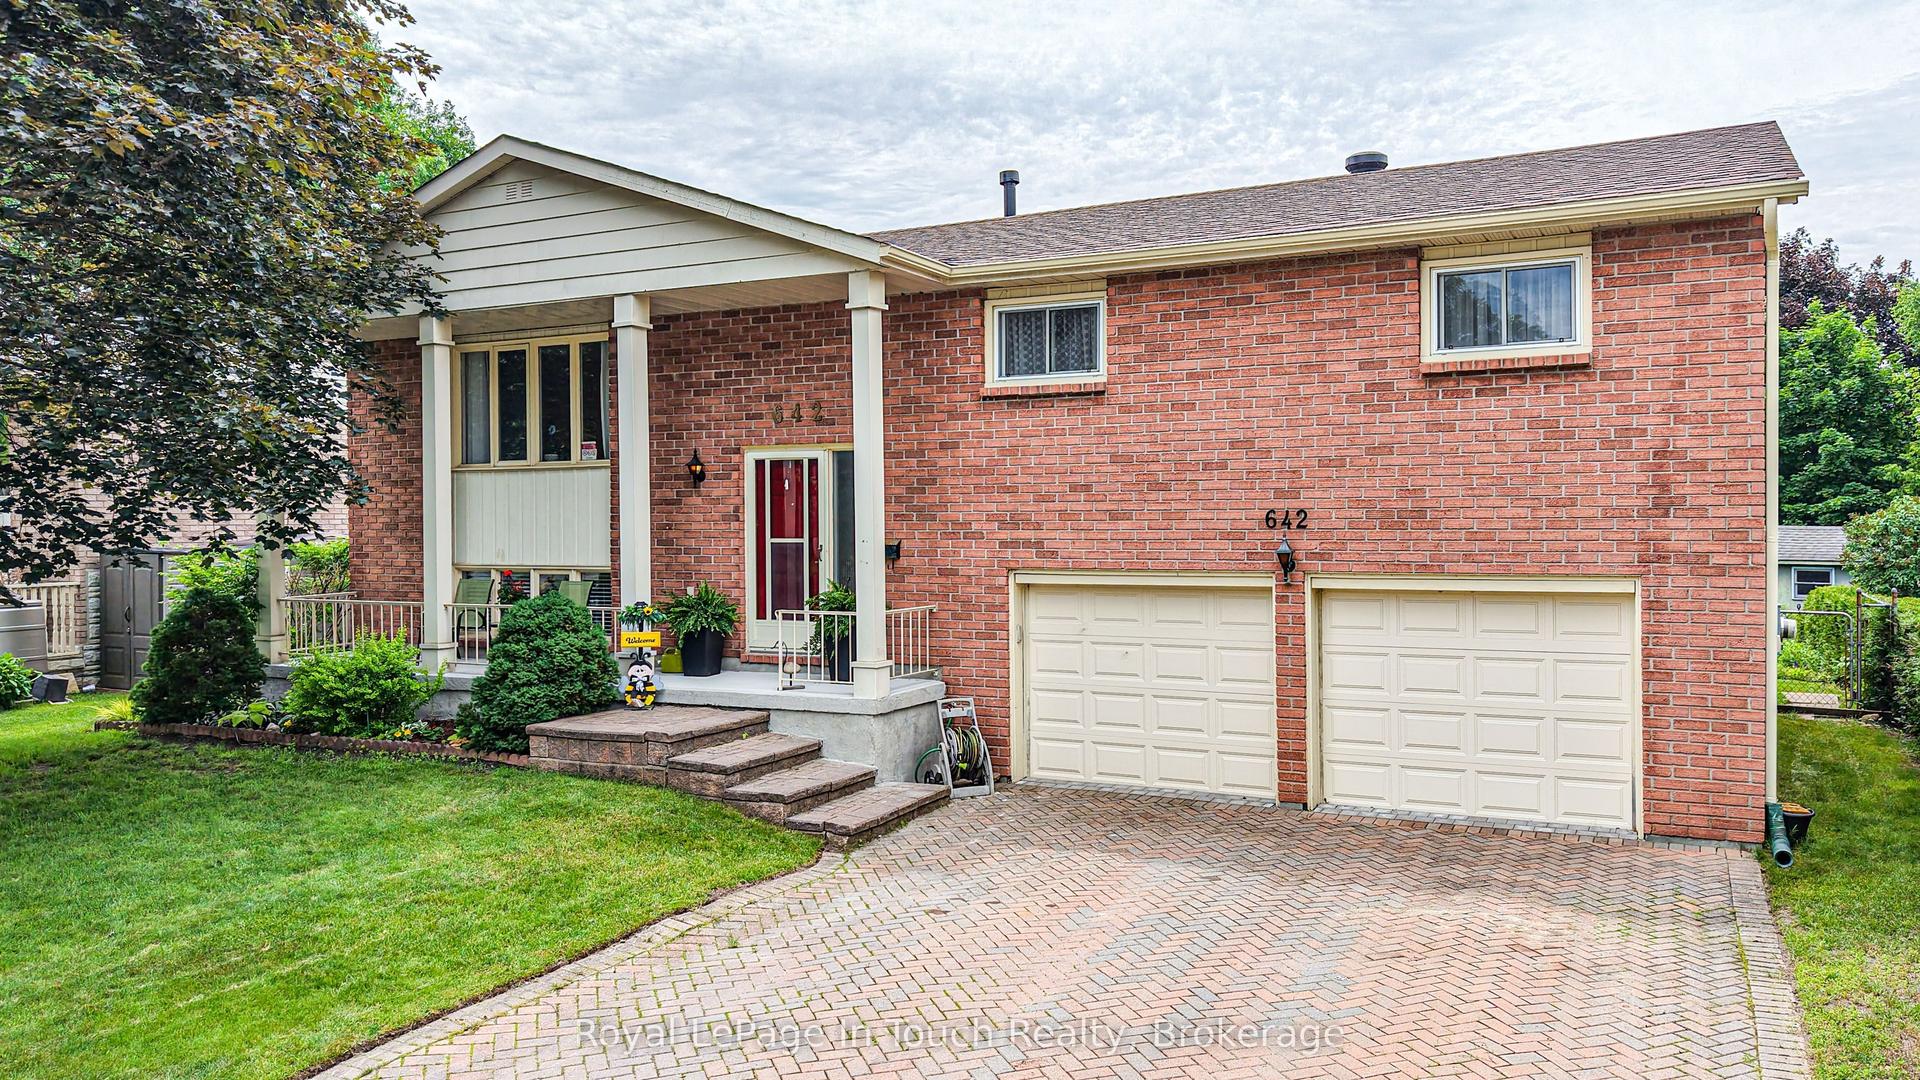
For Sale
716 Dominion Avenue
Midland, Midland, ON
$599,000
3+1Bd
2Ba
1,300+sqft
6Parking
49.69 x 150 ftlot
$461/sqft
DetachedMLS# S13568456Listed 2026-07-1526 DOM
Basement
Finished
About this home
OPEN HOUSE: SATURDAY, AUGUST 8 Time: 1:00-3:00 FRESH PRICE on this cute Bungalow. Offering a solid opportunity for buyers looking to build equity in a great location. This home is well cared for and provides a comfortable foundation, with plenty of potential for a new owner to add their own style and updates over time.The main level features a functional, sunlit layout with classic hardwood flooring, three bedrooms, and a full bathroom. It provides a straightforward, comfortable living space that serves as a perfect blank canvas. The lower level offers significant flexibility and a true walkout advantage. This fully finished space includes a fourth bedroom, a second full bathroom, updated laminate flooring, and a cozy gas fireplace. It is an ideal setup for multi-generational living, a private guest retreat, or a quiet home office. For those who need extra utility, the double car garage is heated and insulated for year round projects or storage. The property also features seasonal water views from the back deck, adding a nice touch to the outdoor space.THE VERDICT: This home is an honest, well maintained property for someone who wants to balance a great location with the opportunity to customize.
GarageWalkoutHardwoodFireplace
Rooms
Main Floor
| Living Room | 3.62 × 5.09 m | Hardwood Floor Large Window |
| Dining Room | 3.28 × 3.18 m | Overlooks Backyard Hardwood Floor |
| Kitchen | 3.23 × 3.18 m | Overlooks Backyard Hardwood Floor |
| Primary Bedroom | 3.76 × 3.36 m | |
| Bedroom | 3.36 × 2.67 m | |
| Bedroom | 4.18 × 3.18 m | |
| Bathroom | 3.50 × 3.18 m | 3 Pc Bath |
Lower
| Bathroom | 4.86 × 1.46 m | 4 Pc Bath |
| Bedroom | 3.98 × 3.56 m | |
| Family Room | 6.31 × 5.35 m | Laminate |
Features
- Built-In Oven
- Countertop Range
- In-Law Suite
- Primary Bedroom - Main Floor
- Finished
- Walk-Out
- Separate Entrance
- Other
- Bungalow-Raised
Financials
Annual Taxes
$3,947
Estimated Rental Income
Entire property$3,200 – $4,800/mo
Rental yield6.4% – 9.6%
*Estimates based on comparable rentals in the area. Actual income may vary.
Market Data — Midland
Days on market26 days
Buyer's MarketSeller's Market
Based on active listings in Midland. Data updates daily.
Getting around
How walkable, bikeable, and transit-friendly this neighbourhood is.
64
/ 100
Walk Score
Somewhat Walkable
37
/ 100
Transit Score
Some Transit
44
/ 100
Bike Score
Somewhat Bikeable
Scores are estimates based on neighbourhood data and are for informational purposes only.
MLS® data courtesy of the Toronto Regional Real Estate Board (TRREB).
The information provided herein must only be used by consumers that have a bona fide interest in the purchase, sale, or lease of real estate and may not be used for any commercial purpose or any other purpose. Listing information is deemed reliable but is not guaranteed accurate by the Toronto Regional Real Estate Board, the listing brokerage, or this website. The trademarks REALTOR®, REALTORS® and the REALTOR® logo are controlled by The Canadian Real Estate Association (CREA) and identify real estate professionals who are members of CREA. MLS®, Multiple Listing Service®, and the associated logos are owned by CREA. Not intended to solicit properties currently listed for sale or buyers under contract.
You may also like
More homes in Midland
Hand-picked listings with a similar price range and style.
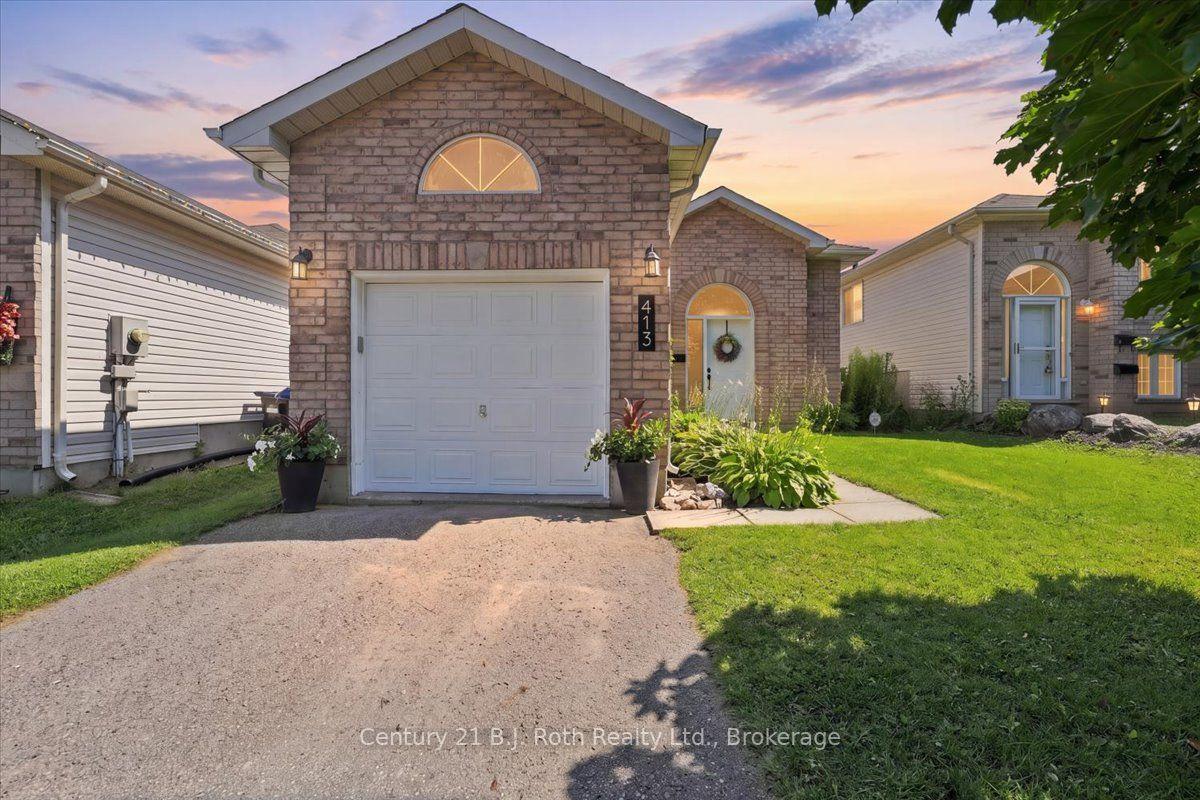
For Sale4 days ago
$545,000
Detached
est. $2,389/mo
413 Irwin Street, Midland
Midland, ON
2+1 bd
2 ba
900
2
MLS# S13646252Century 21 B.J. Roth Realty Ltd.
WhatsApp Aman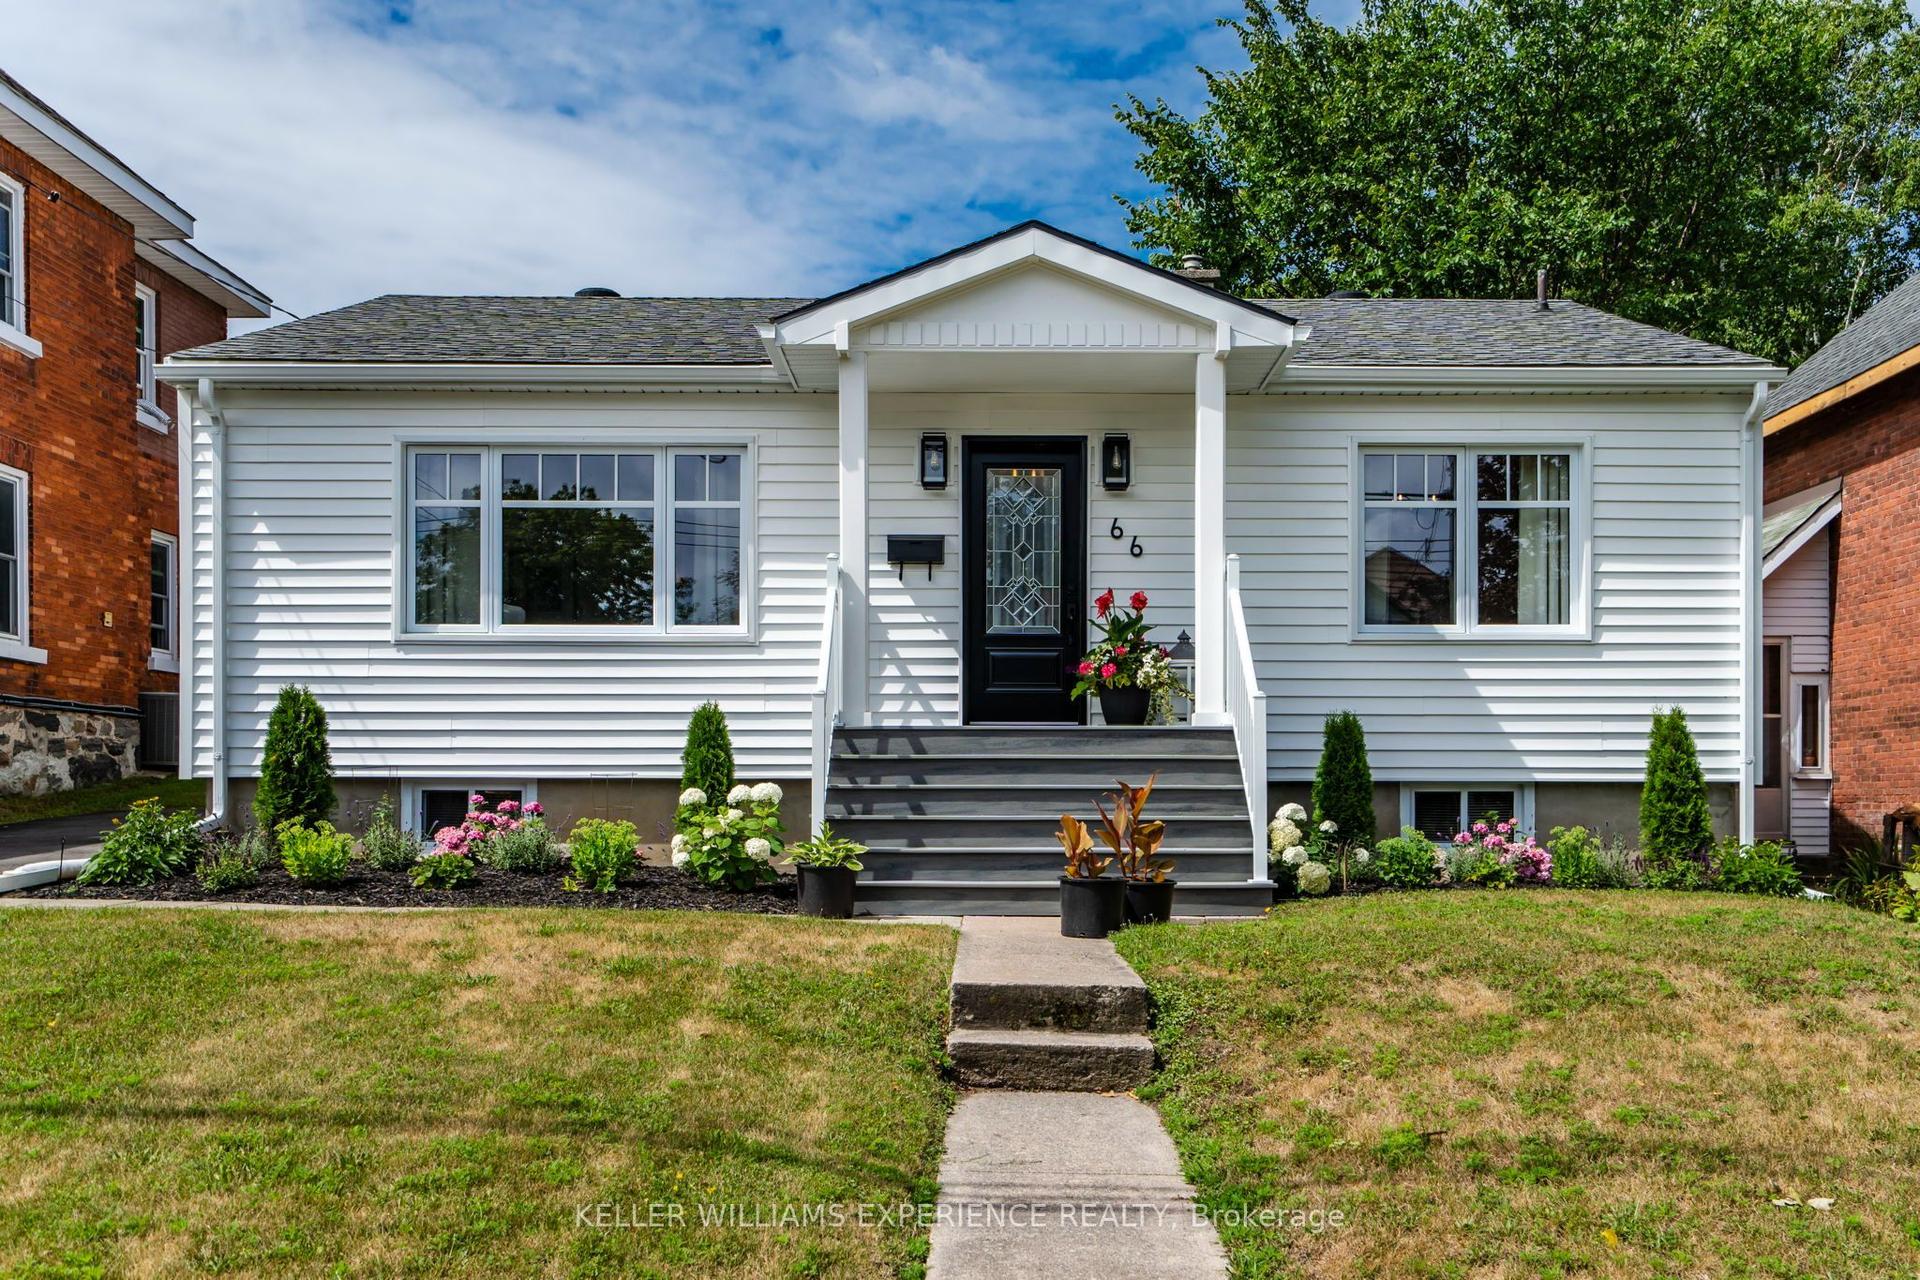
For Sale16 days ago
$599,900
Detached
est. $2,630/mo
66 Fifth Street, Midland
Midland, ON
3+1 bd
2 ba
900
3
MLS# S13605956Keller Williams Experience Realty
WhatsApp Aman