31 Red Maple Lane
Just listed! New listings in Barrie often receive offers within the first week.
About this home
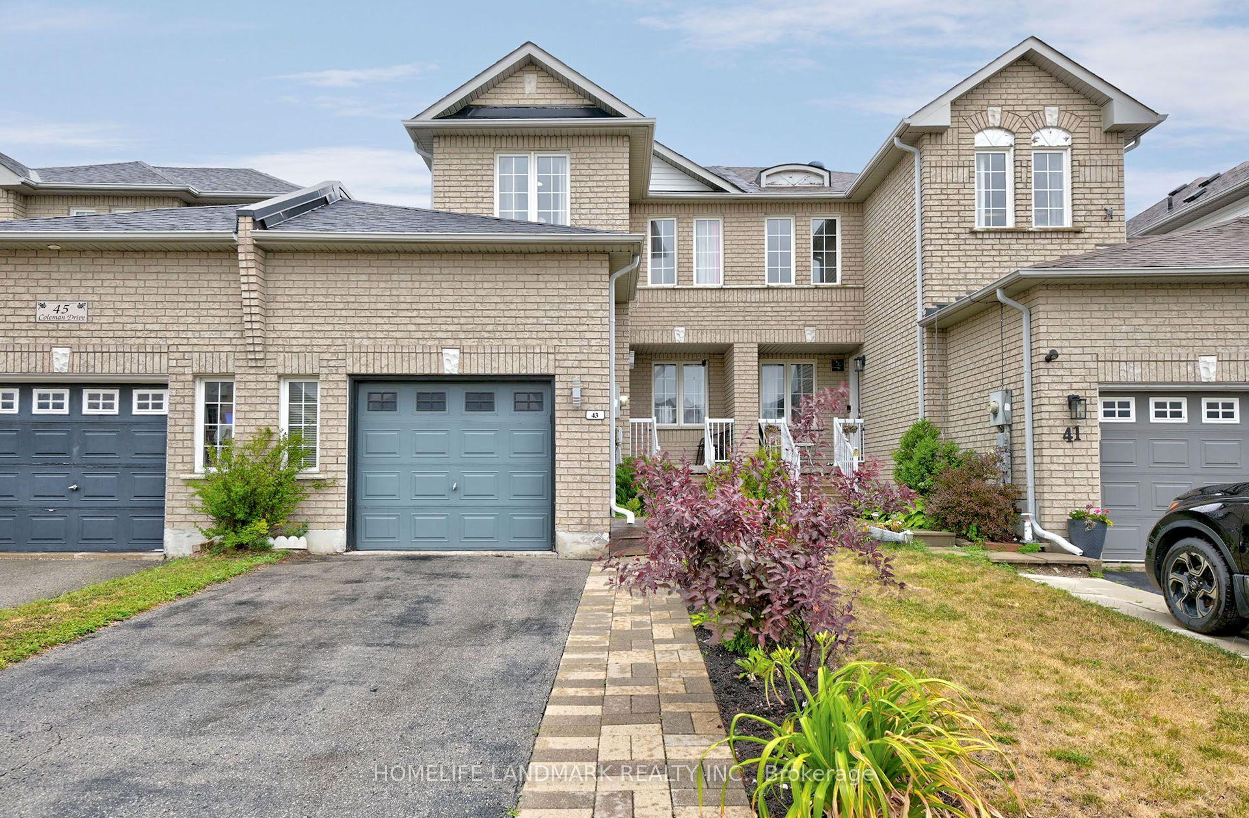
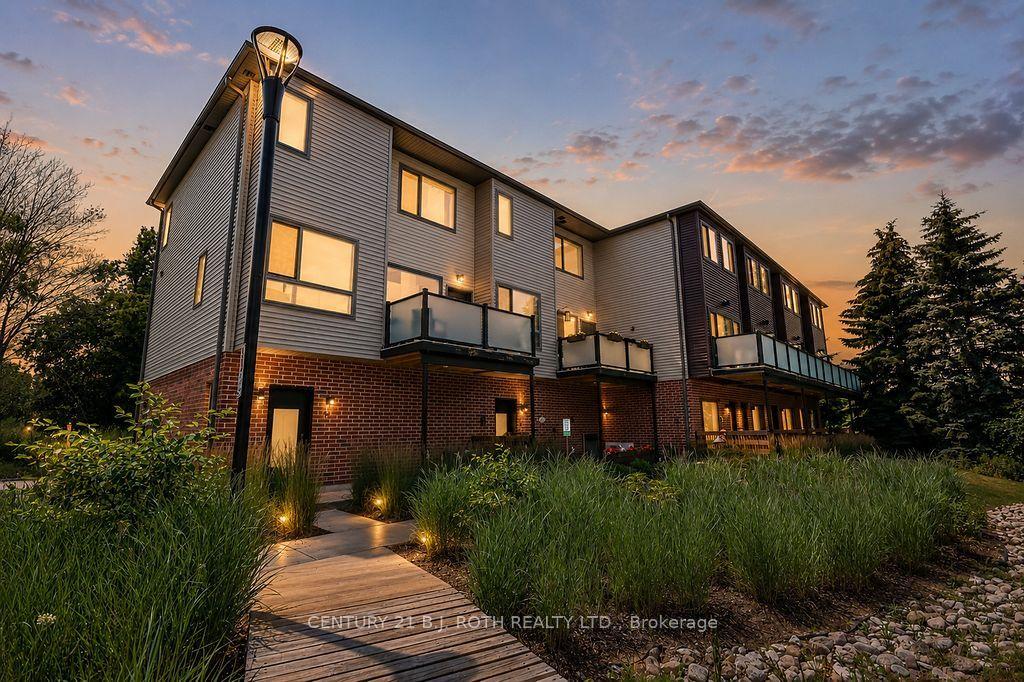
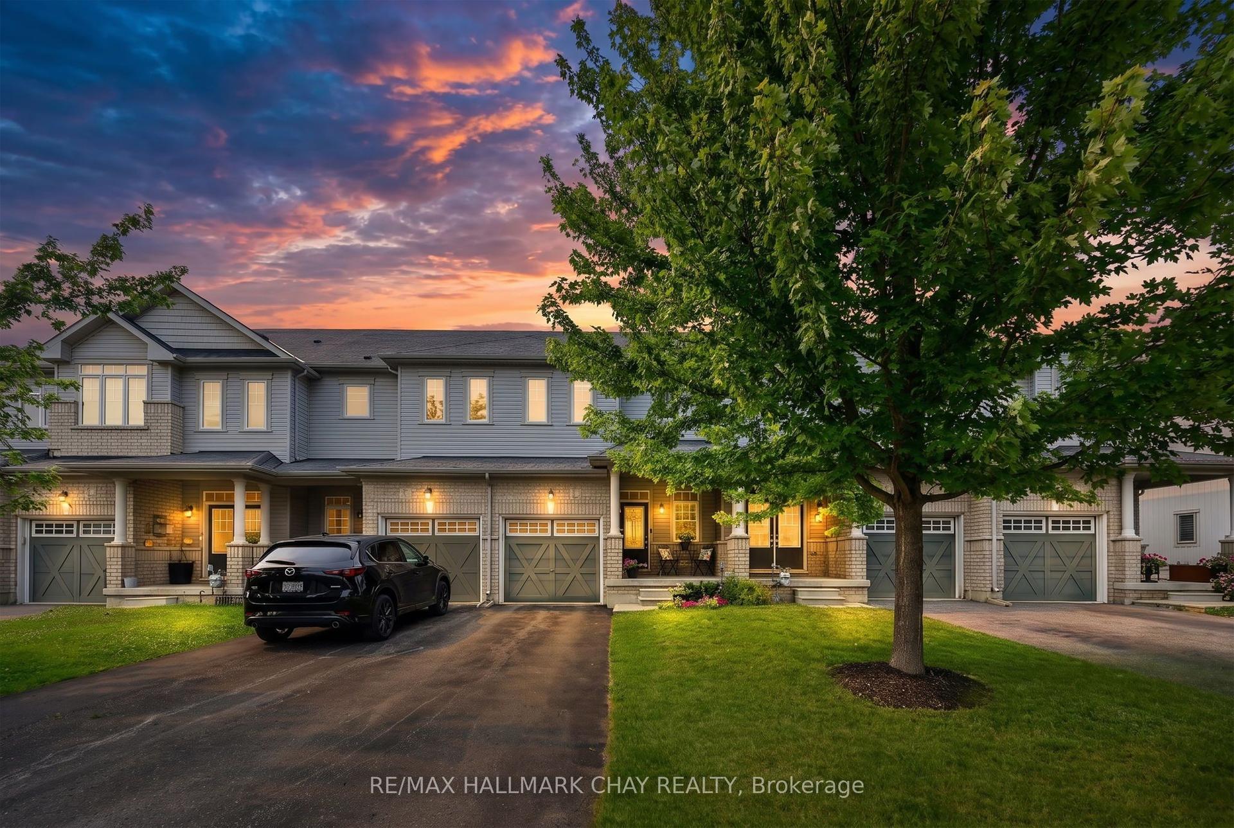
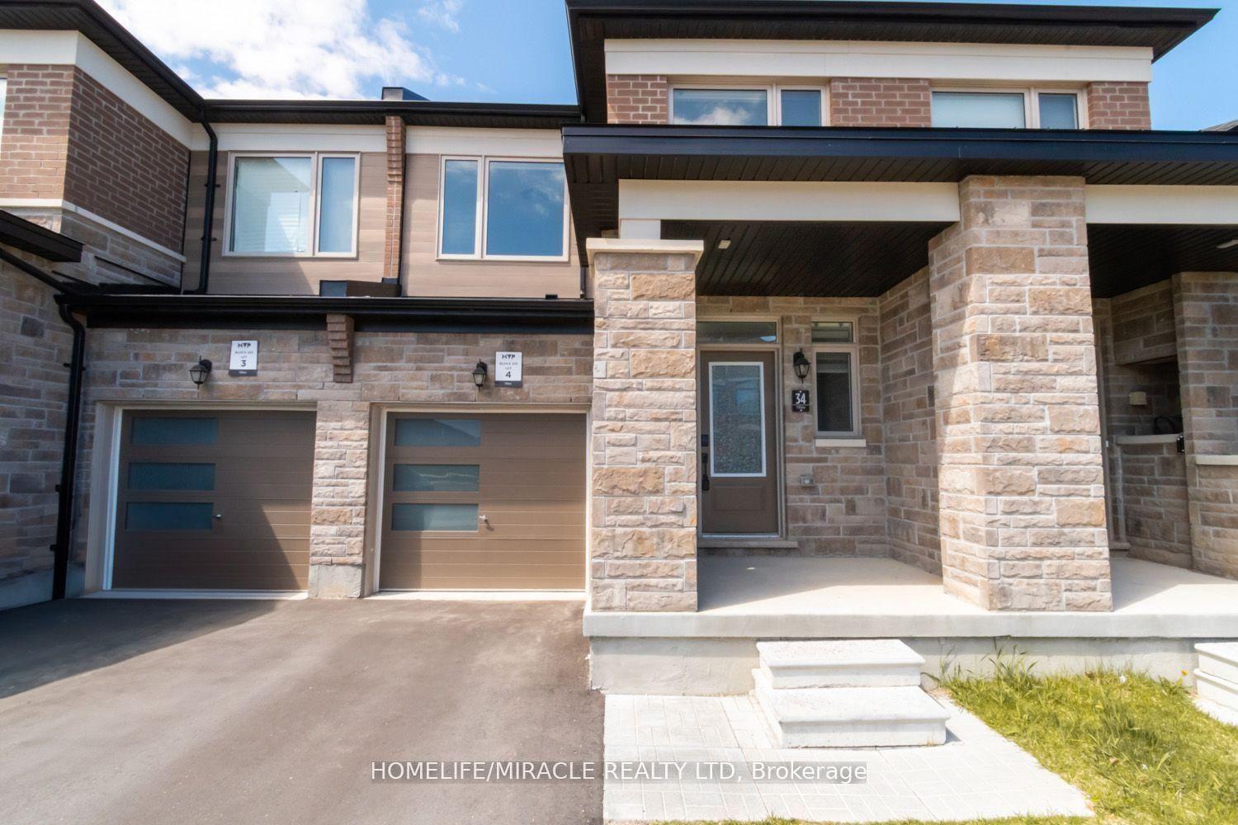
**OPEN HOUSE SUN JULY 19th at 2-4:30PM**. One of the lowest-priced freehold townhouses in the area! This beautifully maintained 3-year-old freehold townhouse offers approximately 1365 sq. ft. of bright, modern living space, features 2 bedrooms, 1.5 bathrooms, a single-car garage with direct access to the home, and a private driveway with parking for two additional vehicles. The main floor includes a versatile den/study area. The bright open-concept kitchen flows seamlessly into the living and dining areas, creating an ideal space for everyday living and entertaining. Featuring 9-foot ceilings, large windows, a double door leading to a private balcony with an open view, stainless steel appliances and ample counter space in kitchen, this home combines modern style with everyday functionality. The laundry room is conveniently located on the bedroom level, making daily chores easier and more efficient. Situated in a family-friendly neighbourhood, within walking distance of Barrie South GO Station and close to parks, schools, shopping, restaurants, and everyday amenities, with quick access to Highway 400. An excellent choice for first-time buyers, upsizer, downsizer, or investors. VACANT POSSESSION available on Sept. 15, 2026. Don't miss this great deal!
Rooms
| Den | 2.84 × 2.13 m | Laminate |
| Foyer | 2.81 × 1.57 m | Ceramic Floor |
| Den | 2.84 × 2.13 m | Laminate |
| Great Room | 3.60 × 6.40 m | Laminate Open Concept W/O To Balcony |
| Kitchen | 2.43 × 2.74 m | Ceramic Floor Stainless Steel Appl Open Concept |
| Dining Room | 2.43 × 2.43 m | Laminate Open Concept Window |
| Living Room | 5.48 × 3.30 m |
| Primary Bedroom | 3.04 × 4.26 m | Broadloom Window |
| Bedroom 2 | 4.26 × 3.20 m | Broadloom Closet Window |
| Powder Room | — | 2 Pc Bath Ceramic Floor Ceramic Sink |
| Bathroom | — | 4 Pc Bath Ceramic Floor |
Features
- Auto Garage Door Remote
- None
- Central Air
- 3-Storey
Financials
Estimated Rental Income
*Estimates based on comparable rentals in the area. Actual income may vary.
Market Data — Barrie
Based on active listings in Barrie. Data updates daily.
Our estimate for this home
Estimated range is generated automatically from active comparables and is for informational purposes only. Not an appraisal — contact Aman for a full comparative market analysis that factors in condition, renovations, and positioning.
Getting around
How walkable, bikeable, and transit-friendly this neighbourhood is.
Scores are estimates based on neighbourhood data and are for informational purposes only.
MLS® data courtesy of the Toronto Regional Real Estate Board (TRREB).
The information provided herein must only be used by consumers that have a bona fide interest in the purchase, sale, or lease of real estate and may not be used for any commercial purpose or any other purpose. Listing information is deemed reliable but is not guaranteed accurate by the Toronto Regional Real Estate Board, the listing brokerage, or this website. The trademarks REALTOR®, REALTORS® and the REALTOR® logo are controlled by The Canadian Real Estate Association (CREA) and identify real estate professionals who are members of CREA. MLS®, Multiple Listing Service®, and the associated logos are owned by CREA. Not intended to solicit properties currently listed for sale or buyers under contract.
More homes in Barrie
Hand-picked listings with a similar price range and style.