For Lease
66 Maple Avenue 102 #102
City Centre, Barrie, ON
$1,300
0Bd
1Ba
< 700sqft
1Parking
37.6 x 133 ftlot
DetachedMLS# S13570046Listed 2026-07-1633 DOM
Heating
Water Heater
On the market for 33 days — longer than average. The seller may be open to negotiation.
About this home
Welcome to this bright and stylish studio in the heart of downtown Barrie, where comfort, character, and convenience come together. This main-level unit features impressive 10-foot ceilings, creating a spacious, airy feel that is hard to find in typical studio layouts. The open-concept design offers excellent flexibility, allowing you to easily create your own living, sleeping, and working areas. Whether you are a young professional working from home, a couple looking for a cozy space, or someone who enjoys a minimalist and modern lifestyle, this unit adapts perfectly to your needs. | Location truly sets this home apart. Situated in a prime downtown Barrie location, you are just steps to the waterfront, City Hall, restaurants, cafés, shops, and daily essentials. Enjoy morning walks by the lake, quick coffee runs, and vibrant city life right outside your door. Everything you need is within walking distance, making daily living simple and enjoyable. | This unit includes one dedicated parking space at the rear, a highly valuable feature in the downtown core. In addition, two nearby paid public parking lots make it easy for guests and visitors. Public transit is extremely convenient, with the bus station only about 50 meters away, offering excellent connectivity across the city. | Offered at a competitive rent with flexible, tenant-friendly lease terms, this is a rare opportunity to live in a sought-after downtown location without overpaying. Clean, modern, bright, and functional-this unit checks all the boxes. Perfect for professionals, couples, or anyone seeking urban living with comfort and convenience. Opportunities like this are limited - book your private viewing today and experience it for yourself! Come and stay today!
Waterfront
Rooms
Main Floor
| Family Room | 3.28 × 1.43 m | Laminate Closet |
| Living Room | 2.11 × 1.39 m | Laminate Moulded Sink Pot Lights |
| Dining Room | 2.23 × 1.35 m | Open Concept |
| Kitchen | 2.43 × 1.10 m | Undermount Sink Pot Lights North View |
| Bathroom | 2.40 × 1.31 m | Combined w/Laundry Pot Lights 2 Pc Bath |
| Foyer | 3.28 × 1.37 m |
Features
- Carpet Free
- Water Heater
- Water Heater Owned
- None
- Wall Unit(s)
- Bachelor/Studio
Financials
Estimated Rental Income
Entire property$2,000 – $3,000/mo
Rental yield1846.2% – 2769.2%
*Estimates based on comparable rentals in the area. Actual income may vary.
Market Data — Barrie
Days on market33 days
Buyer's MarketSeller's Market
Based on active listings in Barrie. Data updates daily.
Other rentals like this
Similar rentals in Barrie
Same property type, similar price, similar size — currently for rent.
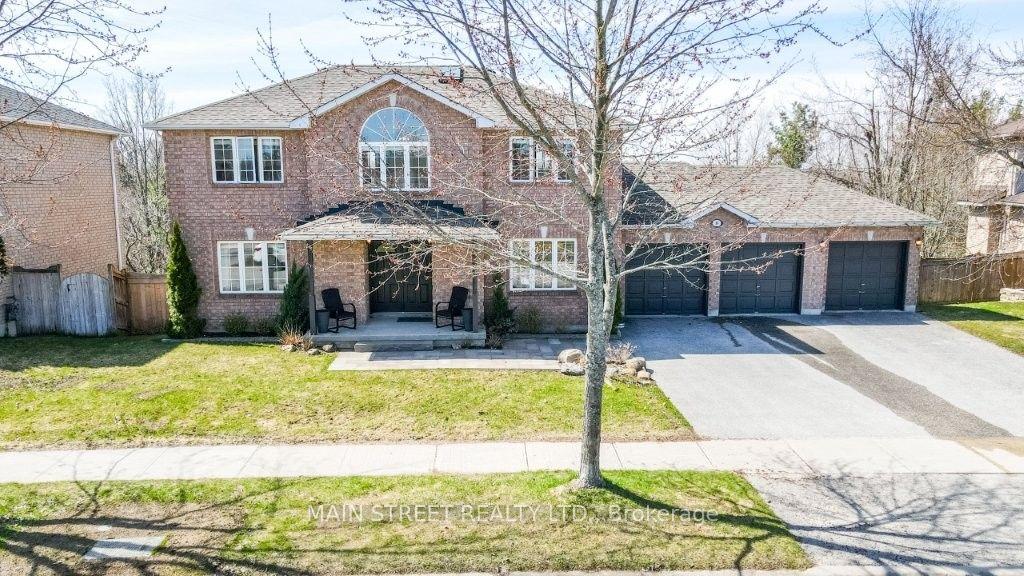
For Lease2 days ago
$1,500
Detached
89 Silver Maple Crescent Basement #Basement, Holly
Barrie, ON
2 bd
1 ba
1,750
2
MLS# S13685080Main Street Realty Ltd.
WhatsApp Aman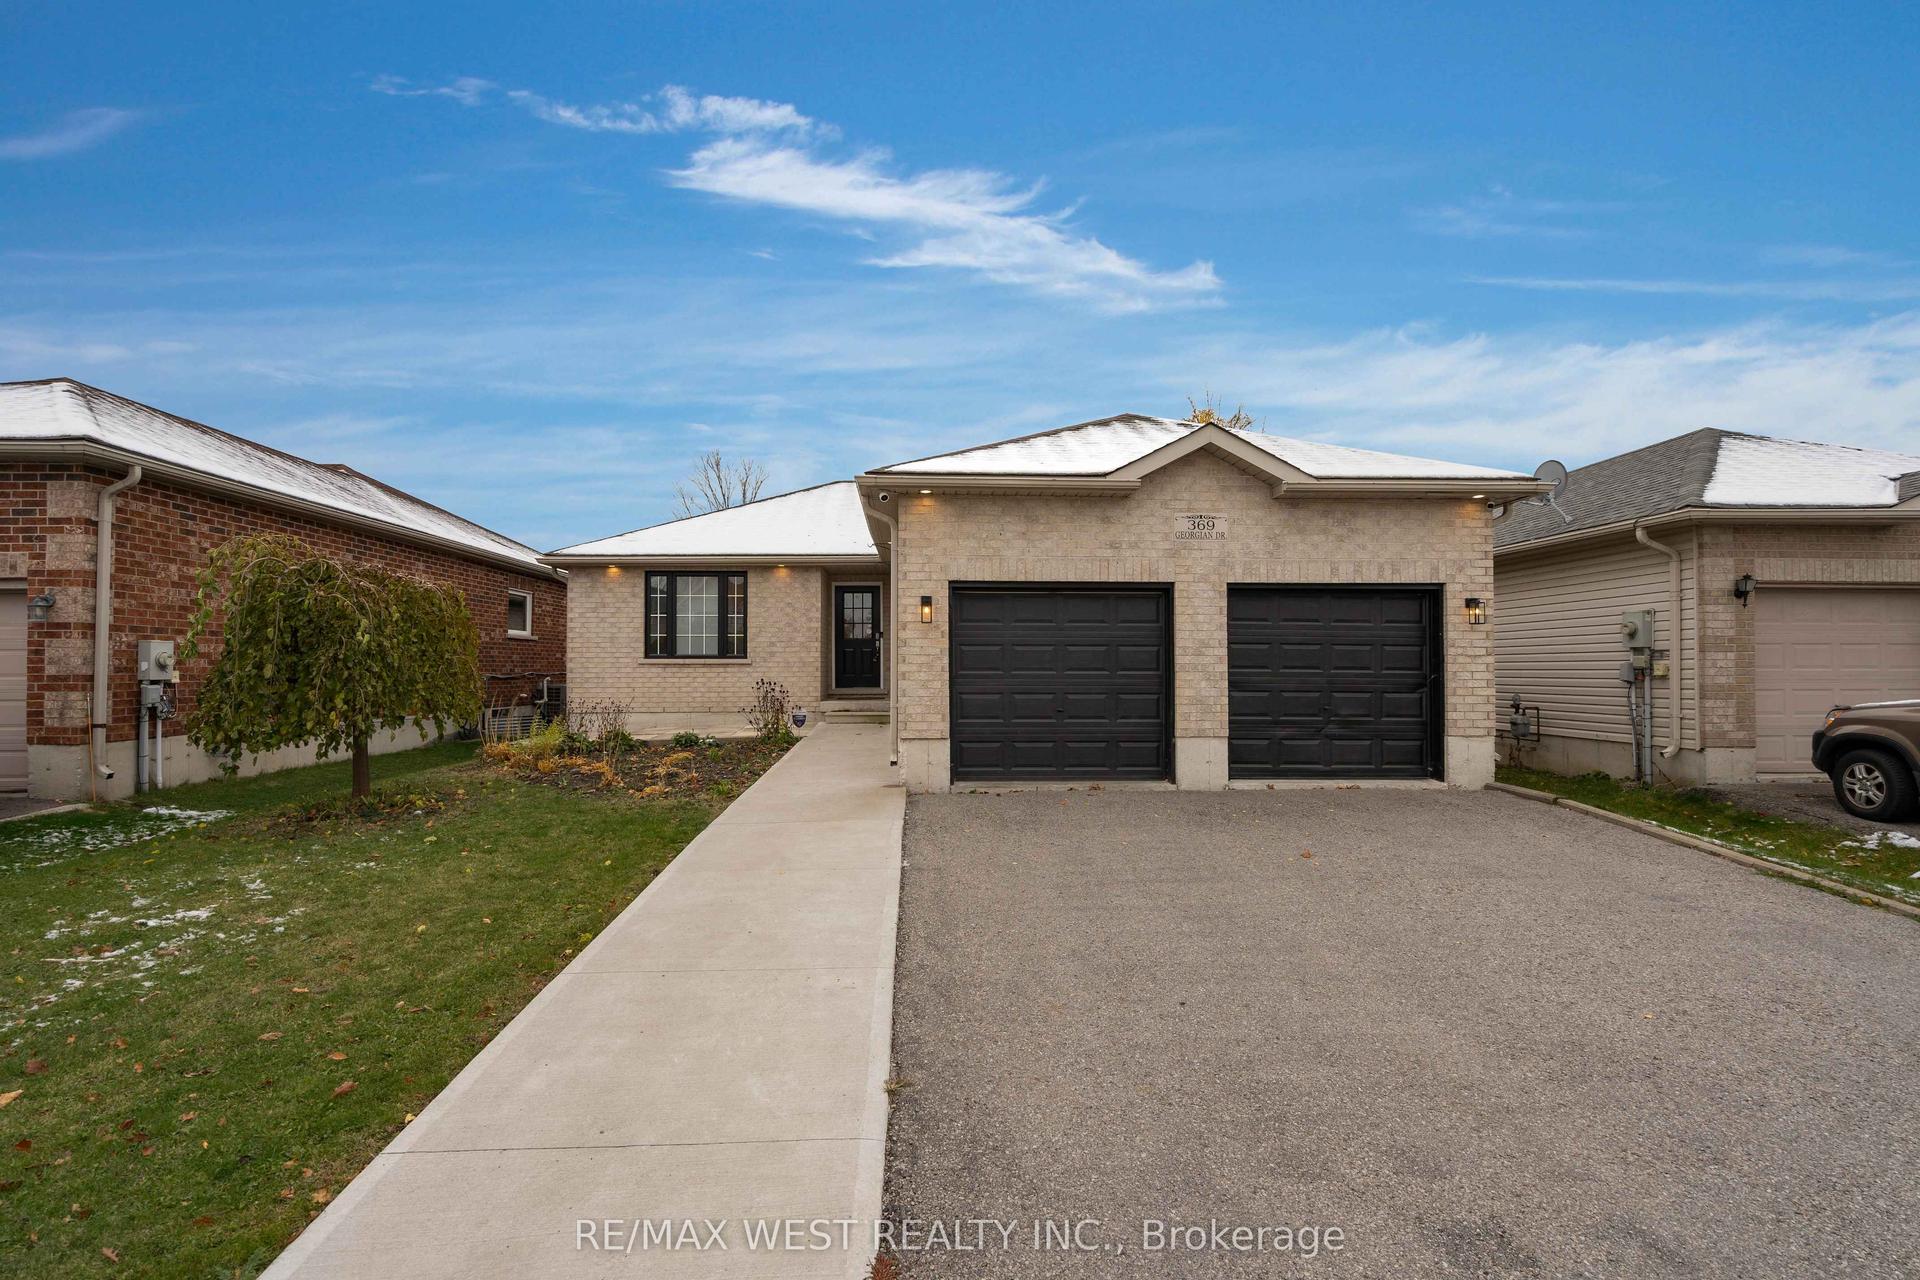
For Lease4 days ago
$1,400
Detached
369 Georgian Drive 3 #3, Georgian Drive
Barrie, ON
1 bd
1 ba
—
0
MLS# S13680204Re/Max West Realty Inc.
WhatsApp Aman

Getting around
How walkable, bikeable, and transit-friendly this neighbourhood is.
52
/ 100
Walk Score
Somewhat Walkable
41
/ 100
Transit Score
Some Transit
42
/ 100
Bike Score
Somewhat Bikeable
Scores are estimates based on neighbourhood data and are for informational purposes only.
MLS® data courtesy of the Toronto Regional Real Estate Board (TRREB).
The information provided herein must only be used by consumers that have a bona fide interest in the purchase, sale, or lease of real estate and may not be used for any commercial purpose or any other purpose. Listing information is deemed reliable but is not guaranteed accurate by the Toronto Regional Real Estate Board, the listing brokerage, or this website. The trademarks REALTOR®, REALTORS® and the REALTOR® logo are controlled by The Canadian Real Estate Association (CREA) and identify real estate professionals who are members of CREA. MLS®, Multiple Listing Service®, and the associated logos are owned by CREA. Not intended to solicit properties currently listed for sale or buyers under contract.