For Sale
Just Listed
Open House Sat 15–17
6 Rosemarie Drive
Rural Oro-Medonte, Oro-Medonte, ON
$839,000
3+1Bd
1Ba
1,300+sqft
5Parking
97.6 x 135 ftlot
$645/sqft
DetachedMLS# S13572712Listed 2026-07-162 DOM
Cooling
Central Air
Basement
Partially Finished
Just listed! New listings in Oro-Medonte often receive offers within the first week.
About this home
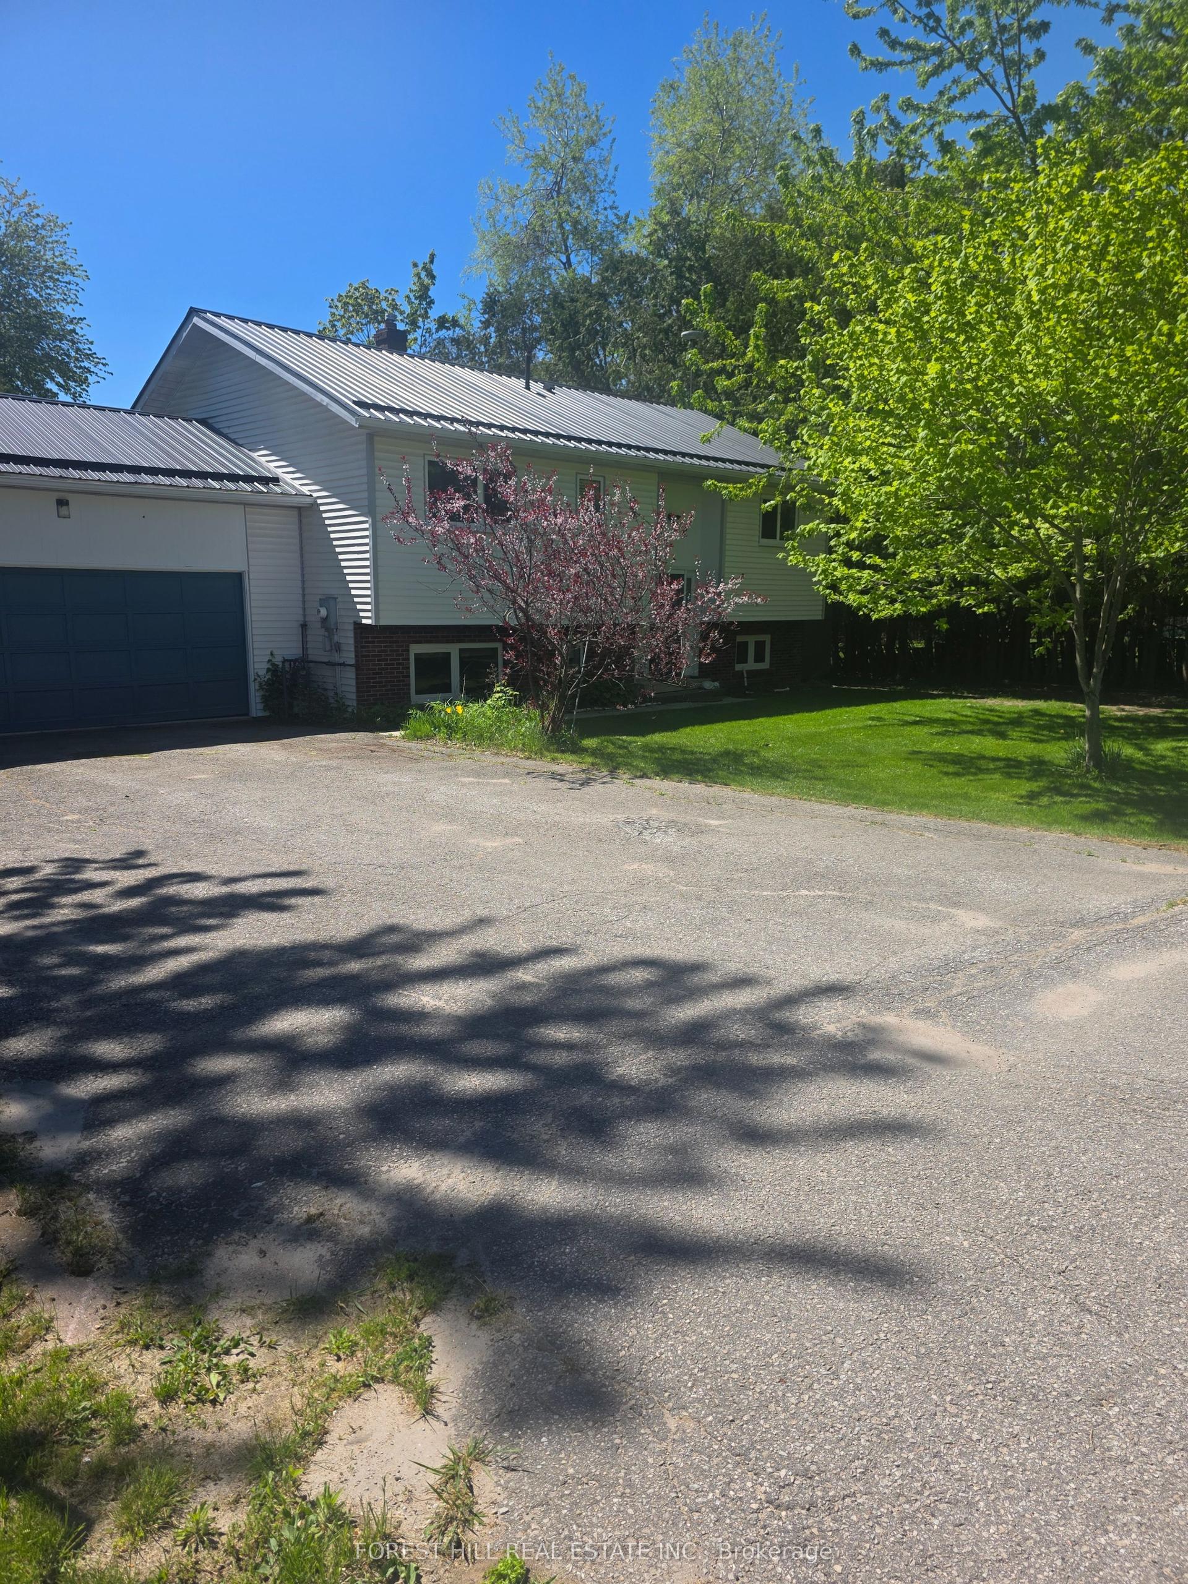
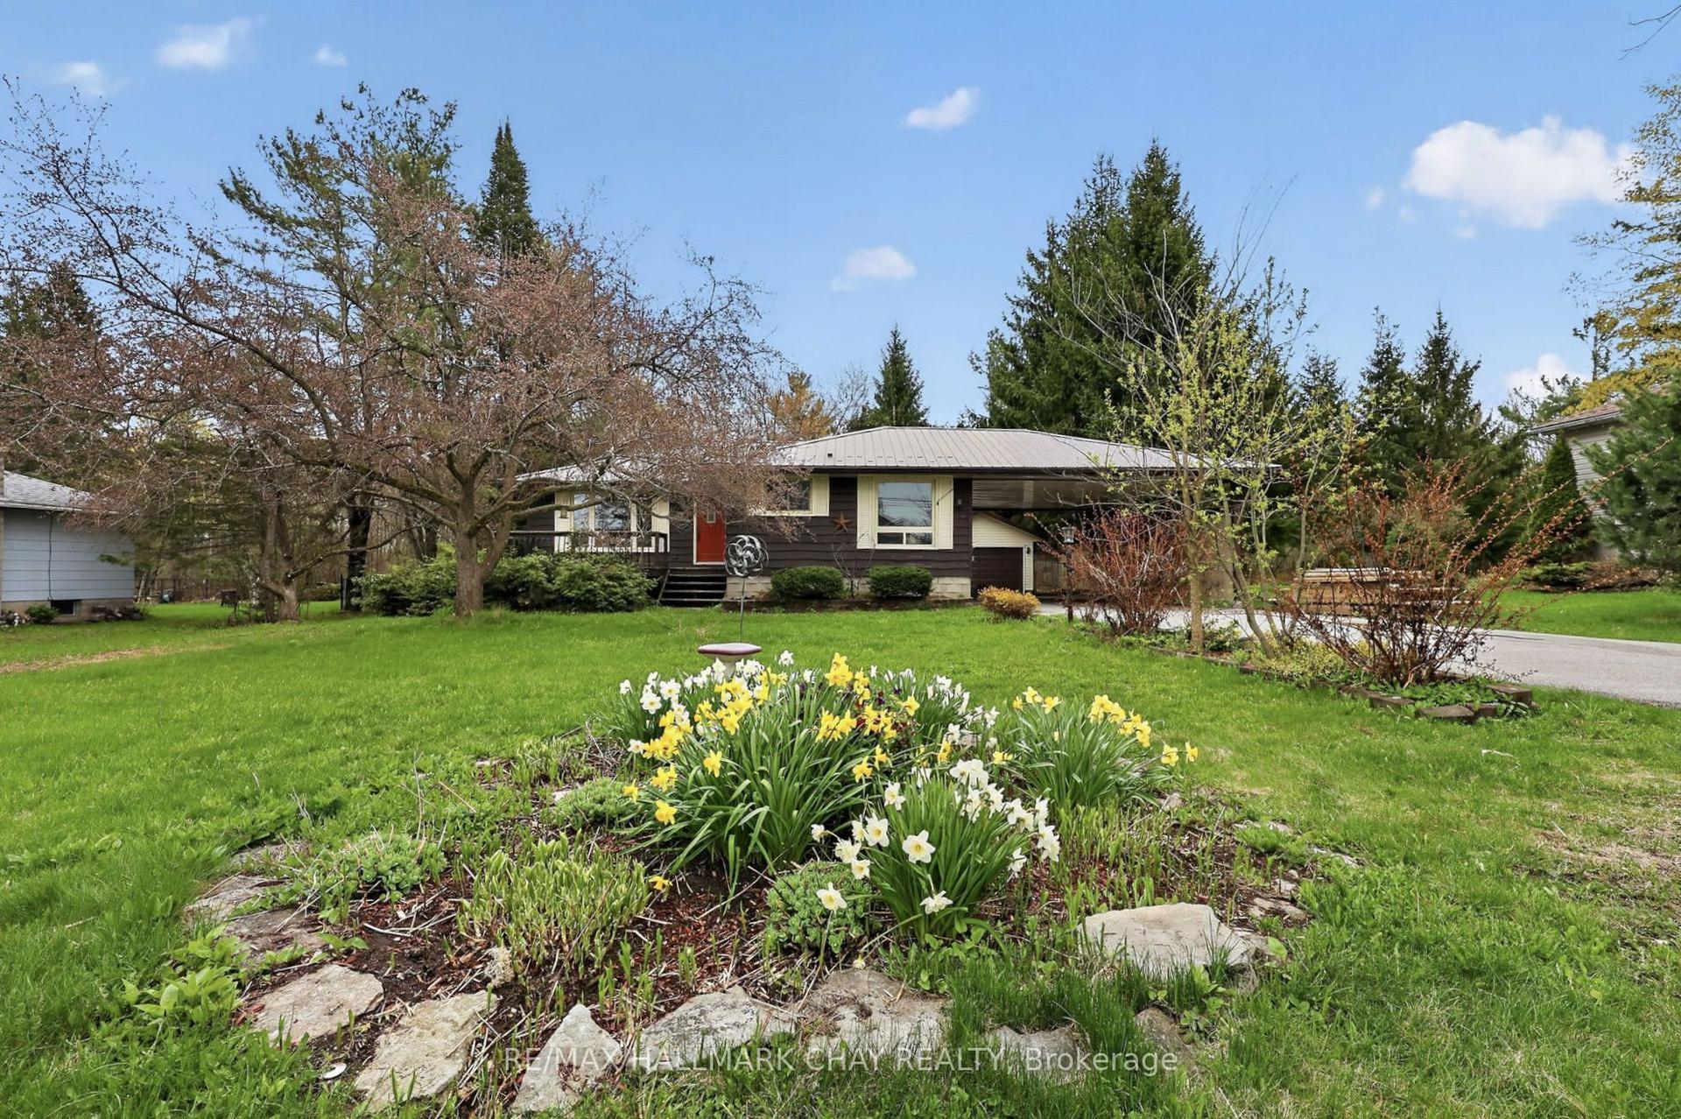
THE UPDATES ARE DONE, THE DECK IS CALLING & THE REC ROOM HAS SPACE FOR EVERYONE! Set on a generous 97 x 135 ft lot in a quiet neighbourhood near Lake Simcoe, this well-cared-for raised bungalow has benefited from numerous updates, including the septic system, weeping tile with an additional sump pump, furnace, central air conditioning, rear deck and select appliances. An interlock walkway leads to the front entrance, while the oversized attached single-car garage and paved four-car driveway provide valuable space for vehicles, storage or recreational gear. The split-entry design opens to a main level where laminate flooring flows throughout, the living room is framed by a dramatic arched window and a vaulted ceiling, and the open-concept layout keeps the kitchen, dining and living areas visually connected. The kitchen features updated two-tone cabinetry, select stainless steel appliances, a tiled backsplash, a centre island and patio doors leading to the newer rear deck, creating an easy transition to summer barbecues and relaxed evenings outdoors. Three bedrooms and an updated full bathroom complete the main level. The finished lower level is centred around a massive open recreation room, with plenty of space to create a comfortable TV area at one end and a playroom, home office or gaming zone at the other. A fourth bedroom, bathroom rough-in and laundry area complete the level. Close to Lake Simcoe, local parks and everyday amenities, this is a #HomeToStay that makes it easy to enjoy more time at home and more time outdoors.
Garage
Rooms
Main Floor
| Kitchen | 3.09 × 3.49 m | |
| Dining Room | 3.14 × 3.12 m | |
| Living Room | 4.60 × 3.12 m | |
| Primary Bedroom | 3.09 × 4.31 m | |
| Bedroom 2 | 2.82 × 3.25 m | |
| Bedroom 3 | 2.80 × 3.02 m |
Basement
| Recreation | 4.60 × 11.20 m | |
| Bedroom 4 | 3.24 × 2.88 m |
Features
- Carpet Free
- Primary Bedroom - Main Floor
- Water Softener
- Deck
- Privacy
- Year Round Living
- Full
- Partially Finished
- Central Air
- Bungalow-Raised
Financials
Annual Taxes
$3,159.63
Estimated Rental Income
Entire property$3,200 – $4,800/mo
Basement apartment$1,800 – $2,500/mo
Rental yield4.6% – 6.9%
*Estimates based on comparable rentals in the area. Actual income may vary.
Market Data — Oro-Medonte
Days on market2 days
Buyer's MarketSeller's Market
Based on active listings in Oro-Medonte. Data updates daily.
Our estimate for this home
Estimated range
$850K – $988K
Mid-point $919K · ~$707/sqft
How this listing compares
$850KList · $839K$988K
High confidence·Based on 38 rural oro-medonte comparables
Estimated range is generated automatically from active comparables and is for informational purposes only. Not an appraisal — contact Aman for a full comparative market analysis that factors in condition, renovations, and positioning.
Getting around
How walkable, bikeable, and transit-friendly this neighbourhood is.
56
/ 100
Walk Score
Somewhat Walkable
47
/ 100
Transit Score
Some Transit
50
/ 100
Bike Score
Bikeable
Scores are estimates based on neighbourhood data and are for informational purposes only.
MLS® data courtesy of the Toronto Regional Real Estate Board (TRREB).
The information provided herein must only be used by consumers that have a bona fide interest in the purchase, sale, or lease of real estate and may not be used for any commercial purpose or any other purpose. Listing information is deemed reliable but is not guaranteed accurate by the Toronto Regional Real Estate Board, the listing brokerage, or this website. The trademarks REALTOR®, REALTORS® and the REALTOR® logo are controlled by The Canadian Real Estate Association (CREA) and identify real estate professionals who are members of CREA. MLS®, Multiple Listing Service®, and the associated logos are owned by CREA. Not intended to solicit properties currently listed for sale or buyers under contract.
You may also like
More homes in Oro-Medonte
Hand-picked listings with a similar price range and style.
For Sale1 month ago
$829,000
Detached
est. $3,634/mo
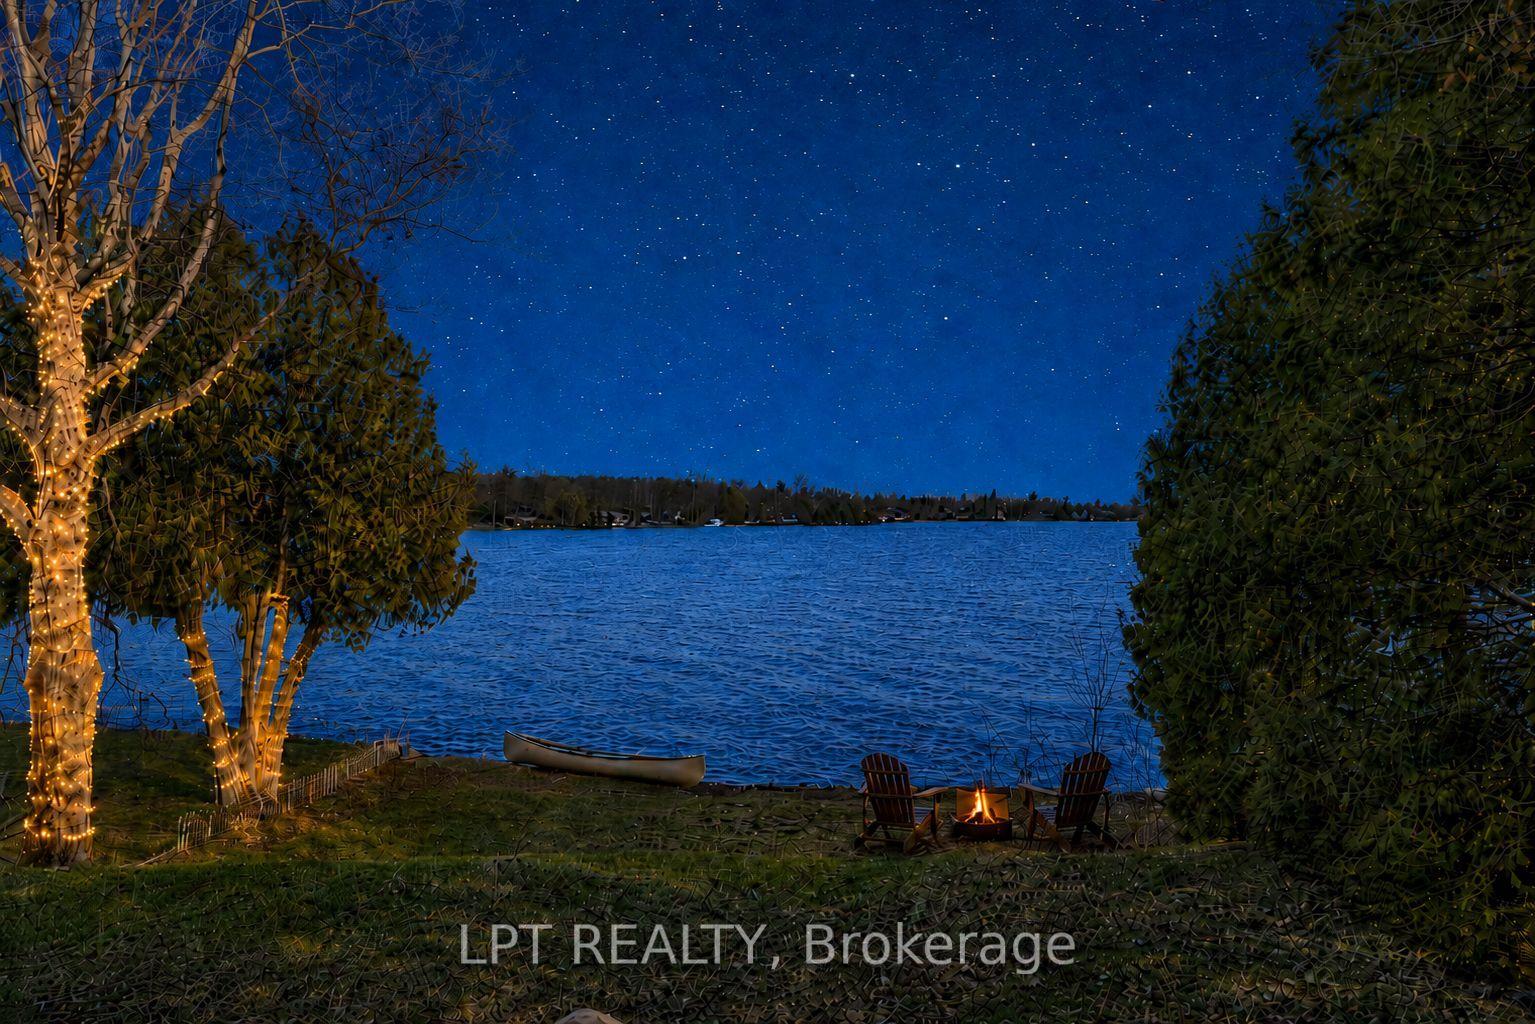
47 Moon Point Drive, Rural Oro-Medonte
Oro-Medonte, ON
1+1 bd
1 ba
900
4
MLS# S13238880Lpt Realty
WhatsApp Aman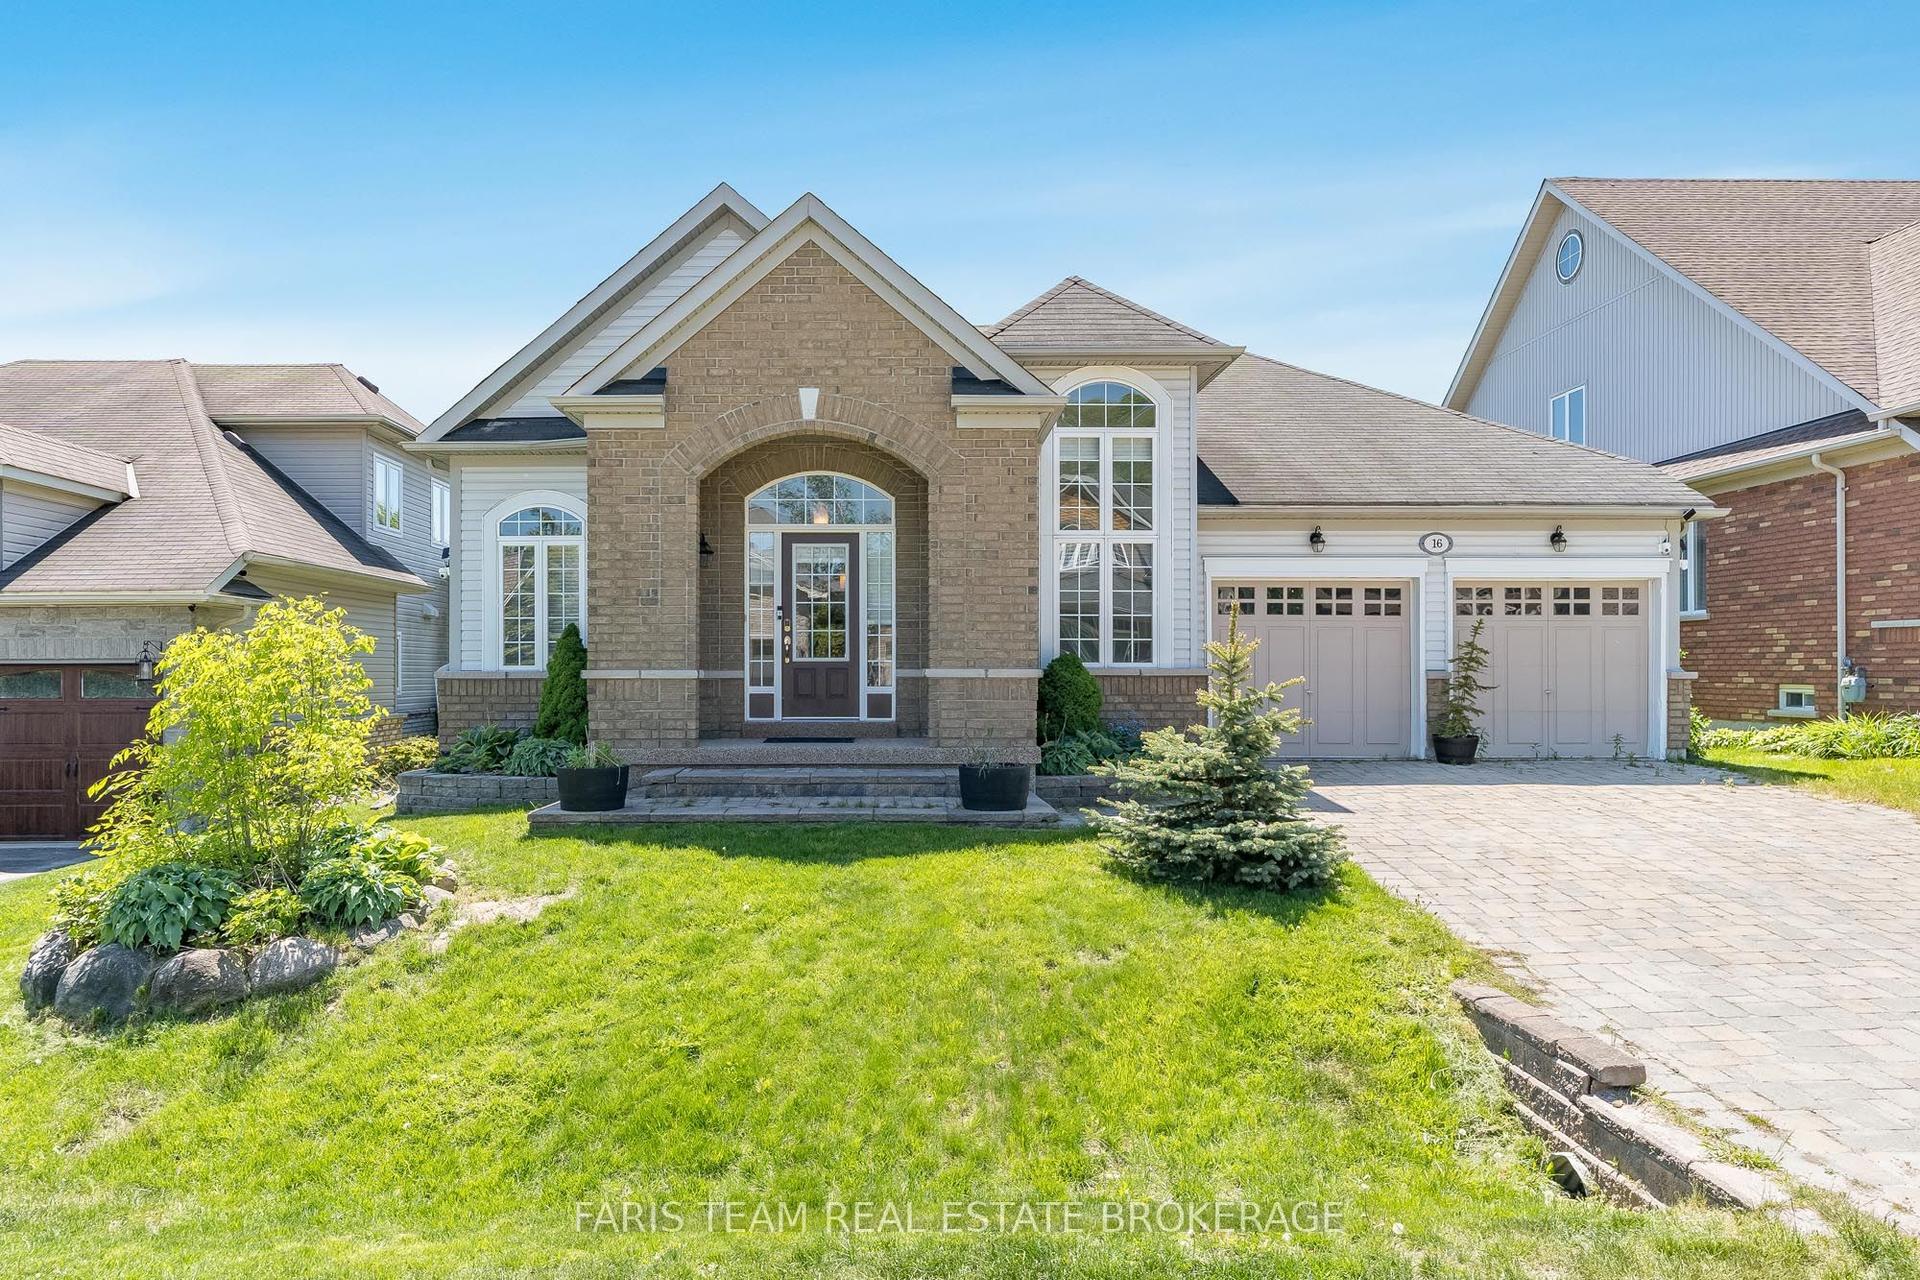
For Sale1 day ago
$849,900
Detached
est. $3,726/mo
16 Landscape Drive, Horseshoe Valley
Oro-Medonte, ON
3+2 bd
3 ba
2,250
6
MLS# S13577476Faris Team Real Estate Brokerage
WhatsApp Aman