For Sale
Just Listed
15 Lowry Court
Edgehill Drive, Barrie, ON
$998,900
4Bd
4Ba
1,750+sqft
6Parking
39.36 x 151.97 ftlot
$571/sqft
DetachedMLS# S13573896Listed 2026-07-161 DOM
Cooling
Central Vacuum
Basement
Finished
Just listed! New listings in Barrie often receive offers within the first week.
About this home
Set on a quiet court in a highly sought-after family neighbourhood, this beautifully upgraded 4-bedroom, 4-bathroom home offers the space, finishes, and expansive backyard families dream about.Built in 2016 and meticulously maintained, this move-in-ready gem features over three finished levels and a premium 150-foot-deep lot - ideal for outdoor entertaining and everyday enjoyment.The bright main floor welcomes you with rich hardwood flooring, a travertine-tiled foyer, pot lights, and a cozy living room anchored by a gas fireplace and custom built-ins. The show-stopping upgraded kitchen features quartz countertops, stainless steel appliances, under-cabinet lighting, and a striking feature wall that adds warmth and character.Upstairs, four generous bedrooms await, highlighted by a luxurious primary suite with a walk-in closet and spa-like 5-piece ensuite boasting an oversized glass shower and deep soaker tub.The professionally finished basement offers versatile space for a rec room, media room, home gym, or play area. It includes Safe & Sound insulated ceilings and a convenient 2-piece bathroom.Outside, the fully fenced, beautifully landscaped backyard is an entertainer's delight - complete with a stone patio, gas BBQ hookup, and in-ground sprinkler system. The rare 150-foot depth provides exceptional privacy and room to play.Additional highlights include built-in surround sound (with backyard and basement speakers), security system, central vacuum, humidifier, water softener, and a heated double-car garage with inside entry and parking for four vehicles.Conveniently located near parks, top-rated schools, shopping, and major commuter routes, this exceptional home delivers the perfect blend of space, style, and location. Move-in ready and waiting for its next family!
GarageHardwoodFireplace
Rooms
Main Floor
| Living Room | 4.97 × 5.54 m | Hardwood Floor Gas Fireplace B/I Shelves |
| Kitchen | 3.73 × 3.72 m | Quartz Counter Crown Moulding Centre Island |
| Dining Room | 3.73 × 2.53 m | Ceramic Floor W/O To Patio |
| Bathroom | 1.72 × 1.51 m | 2 Pc Bath |
Second Floor
| Bedroom | 4.24 × 3.16 m | |
| Bedroom 2 | 4.24 × 3.31 m | |
| Bedroom 3 | 3.33 × 2.88 m | |
| Bathroom | 2.47 × 2.95 m | 4 Pc Bath |
| Primary Bedroom | 5.27 × 4.32 m | |
| Bathroom | 3.32 × 3.59 m | 5 Pc Ensuite Soaking Tub Separate Shower |
Basement
| Family Room | 8.45 × 5.83 m | Pot Lights Vinyl Floor |
| Bathroom | 1.59 × 1.56 m | 2 Pc Bath |
| Laundry | 1.96 × 2.41 m |
Features
- Auto Garage Door Remote
- Central Vacuum
- Landscaped
- Lawn Sprinkler System
- Patio
- Full
- Finished
- Central Air
- 2-Storey
Financials
Annual Taxes
$6,395.25
Estimated Rental Income
Entire property$4,000 – $6,500/mo
Basement apartment$1,800 – $2,500/mo
Rental yield4.8% – 7.8%
*Estimates based on comparable rentals in the area. Actual income may vary.
Market Data — Barrie
Days on market1 days
Buyer's MarketSeller's Market
Based on active listings in Barrie. Data updates daily.
Our estimate for this home
Estimated range
$684K – $795K
Mid-point $740K · ~$423/sqft
How this listing compares
$684KList · $999K$795K
Medium confidence·Based on 17 edgehill drive comparables
Estimated range is generated automatically from active comparables and is for informational purposes only. Not an appraisal — contact Aman for a full comparative market analysis that factors in condition, renovations, and positioning.
Getting around
How walkable, bikeable, and transit-friendly this neighbourhood is.
54
/ 100
Walk Score
Somewhat Walkable
45
/ 100
Transit Score
Some Transit
56
/ 100
Bike Score
Bikeable
Scores are estimates based on neighbourhood data and are for informational purposes only.
MLS® data courtesy of the Toronto Regional Real Estate Board (TRREB).
The information provided herein must only be used by consumers that have a bona fide interest in the purchase, sale, or lease of real estate and may not be used for any commercial purpose or any other purpose. Listing information is deemed reliable but is not guaranteed accurate by the Toronto Regional Real Estate Board, the listing brokerage, or this website. The trademarks REALTOR®, REALTORS® and the REALTOR® logo are controlled by The Canadian Real Estate Association (CREA) and identify real estate professionals who are members of CREA. MLS®, Multiple Listing Service®, and the associated logos are owned by CREA. Not intended to solicit properties currently listed for sale or buyers under contract.
You may also like
More homes in Barrie
Hand-picked listings with a similar price range and style.
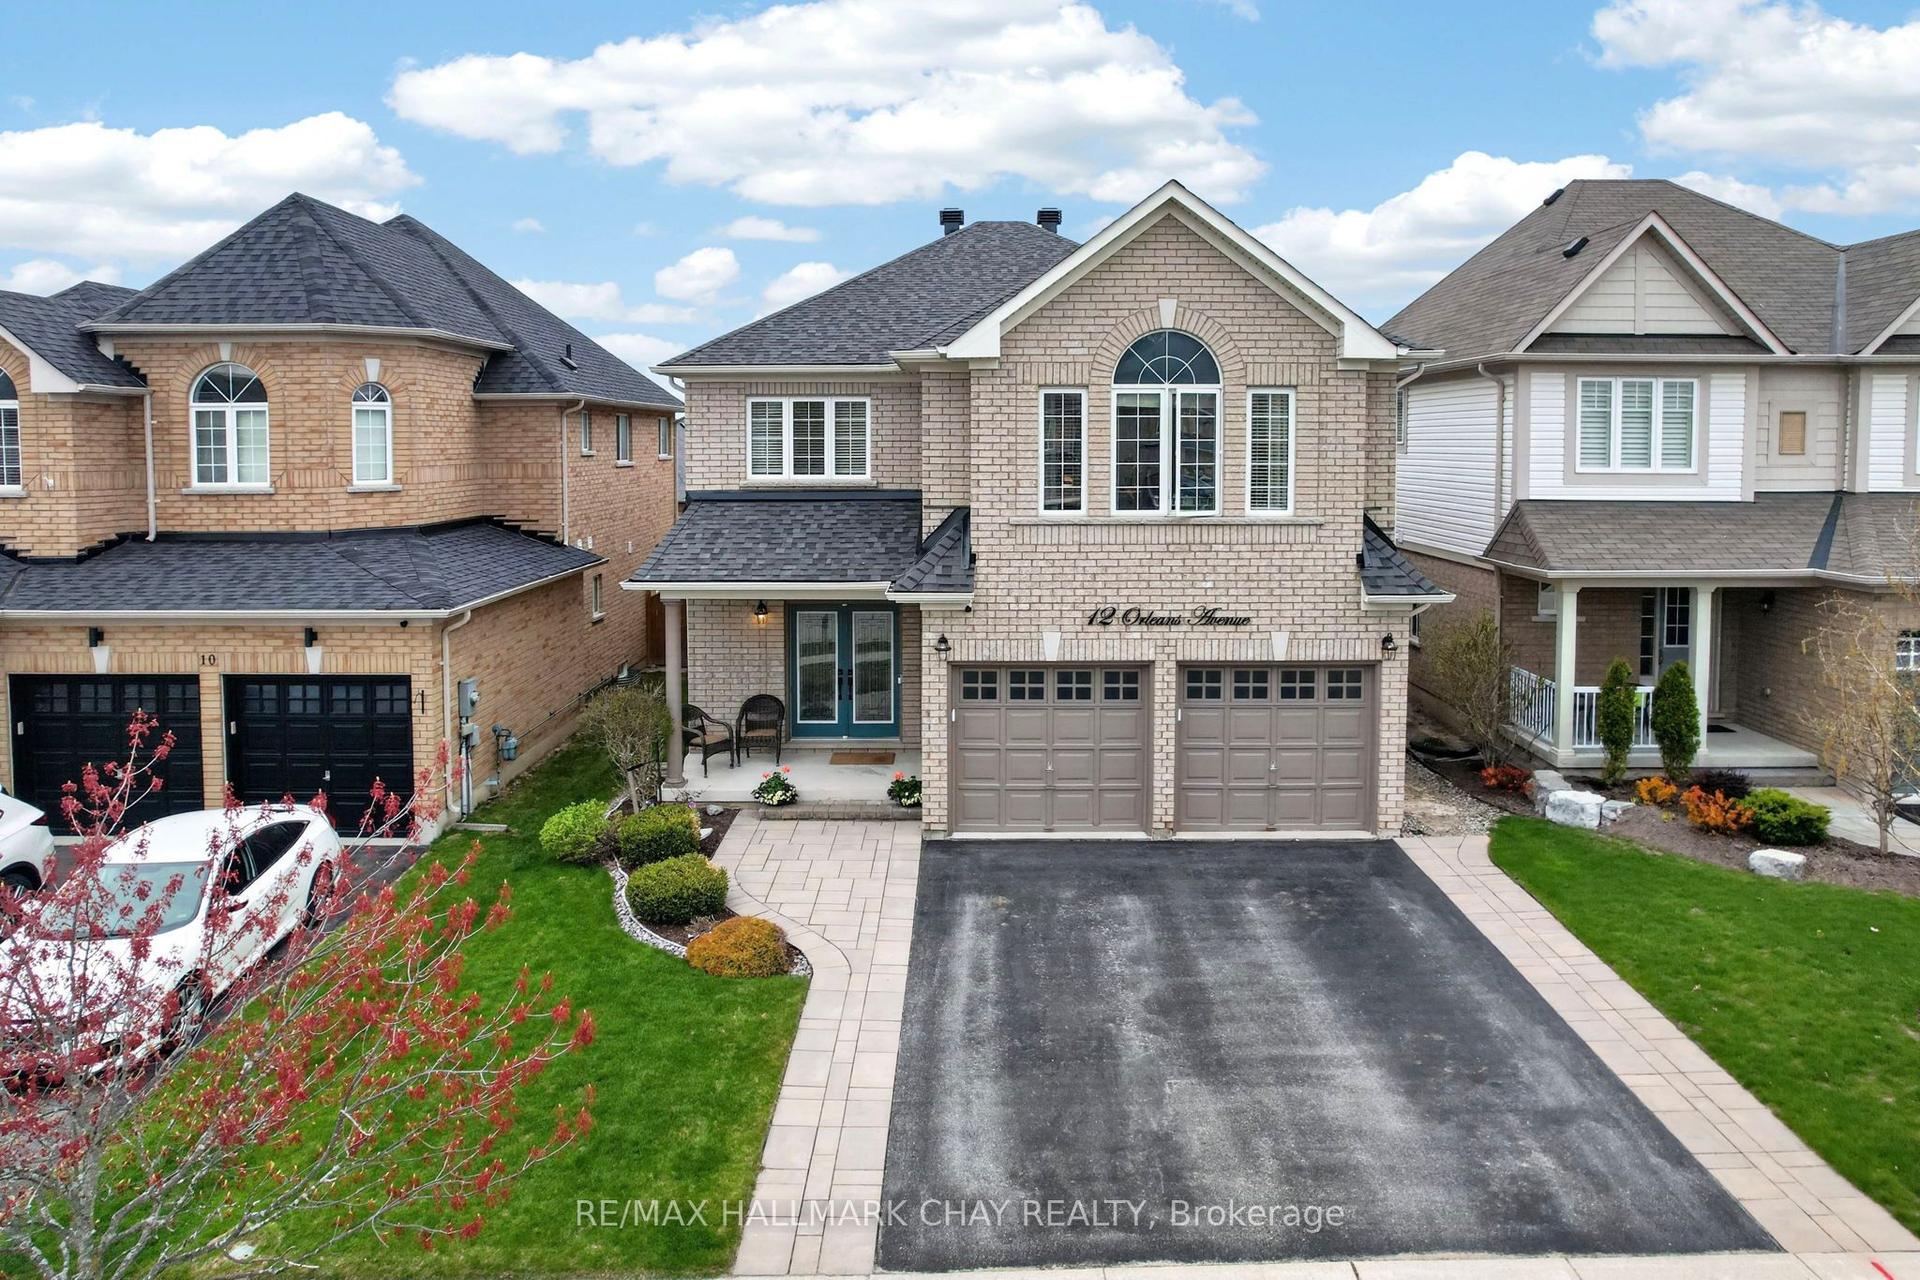
For Sale9 days ago
$1,049,900
Detached
est. $4,603/mo
12 Orleans Avenue, Innis-Shore
Barrie, ON
4+1 bd
4 ba
3,250
6
MLS# S13540392Re/Max Hallmark Chay Realty
WhatsApp Aman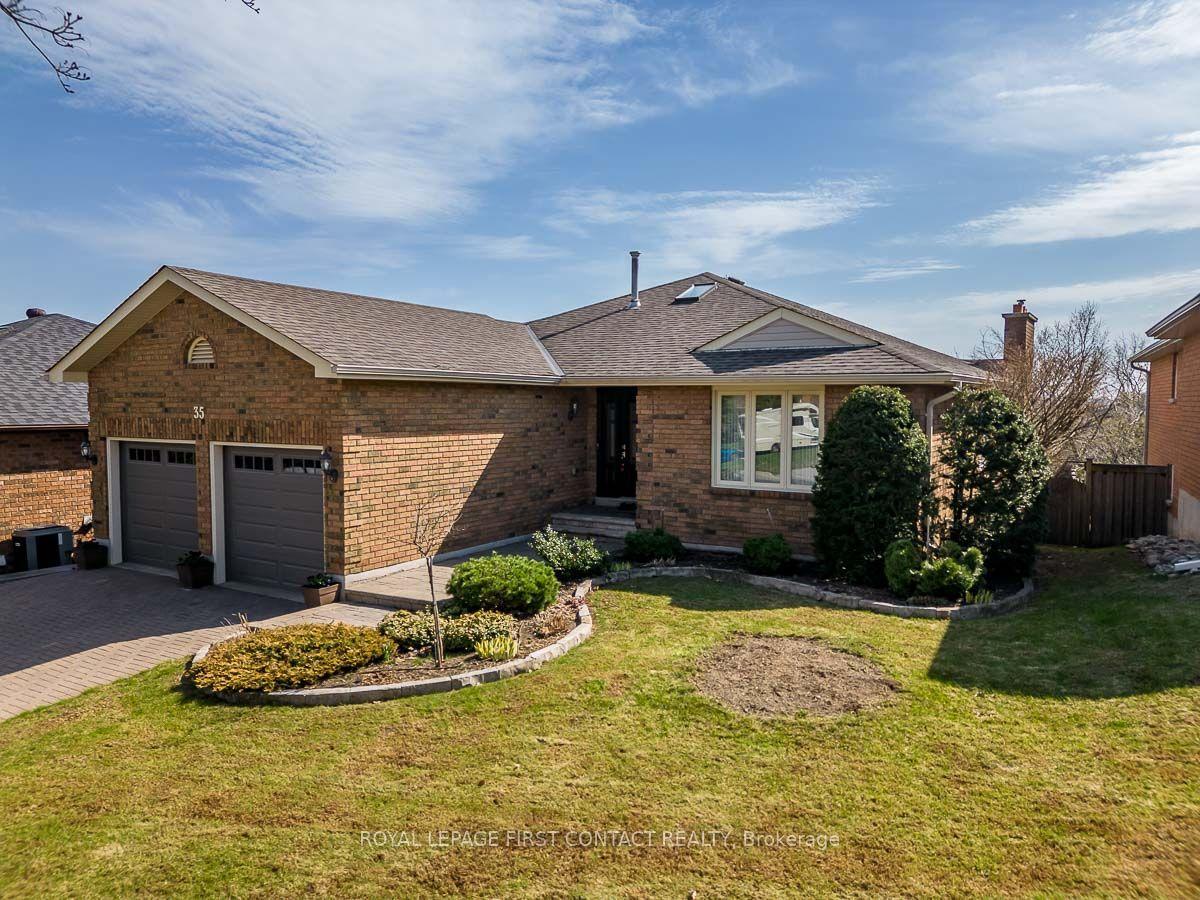
For Sale2 h ago
$839,000
Detached
est. $3,678/mo
35 Gibbon Drive, Letitia Heights
Barrie, ON
2+3 bd
3 ba
1,750
4
MLS# S13575758Royal Lepage First Contact Realty
WhatsApp Aman