For Sale
354 Atherley Road 303 #303
Orillia, Orillia, ON
$599,888
2Bd
2Ba
1,100+sqft
2Parking
$545/sqft
CondoMLS# S13574618Listed 2026-07-1612 DOM
Cooling
Central Air
About this home
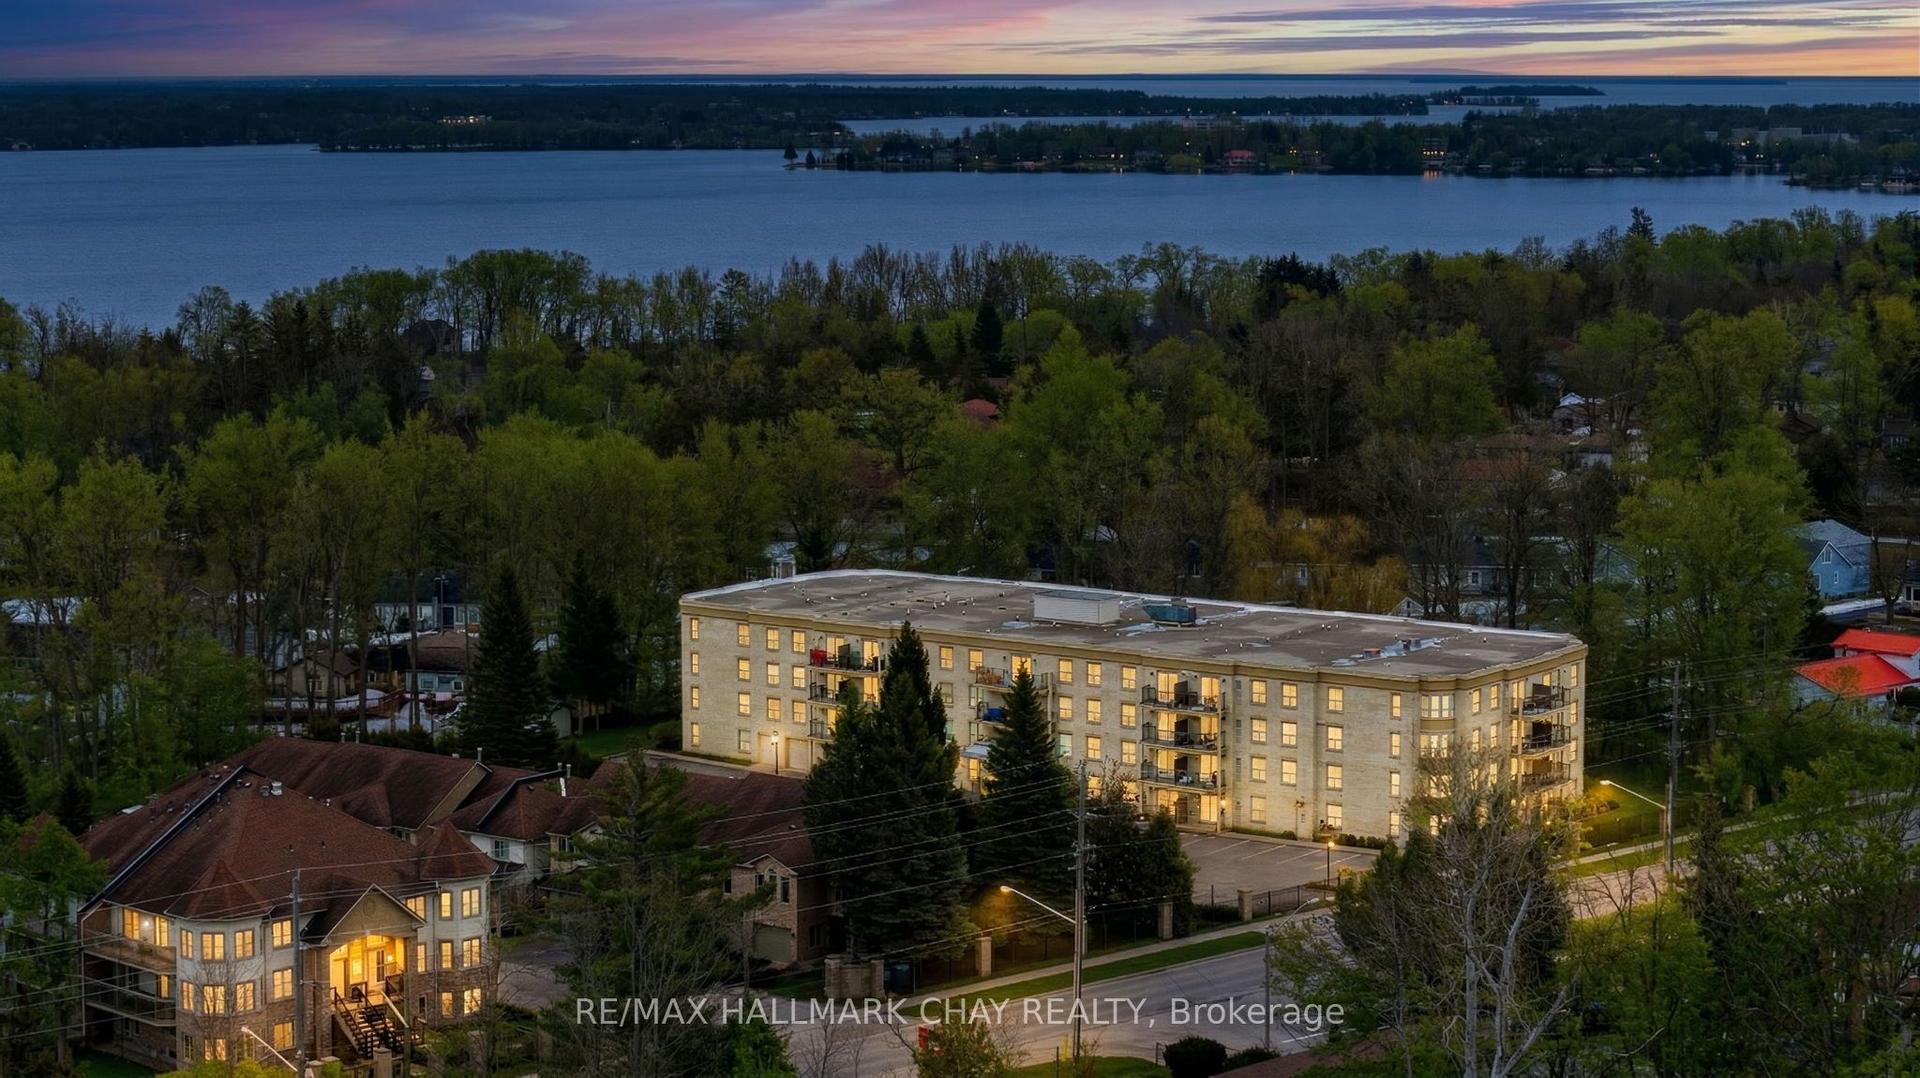
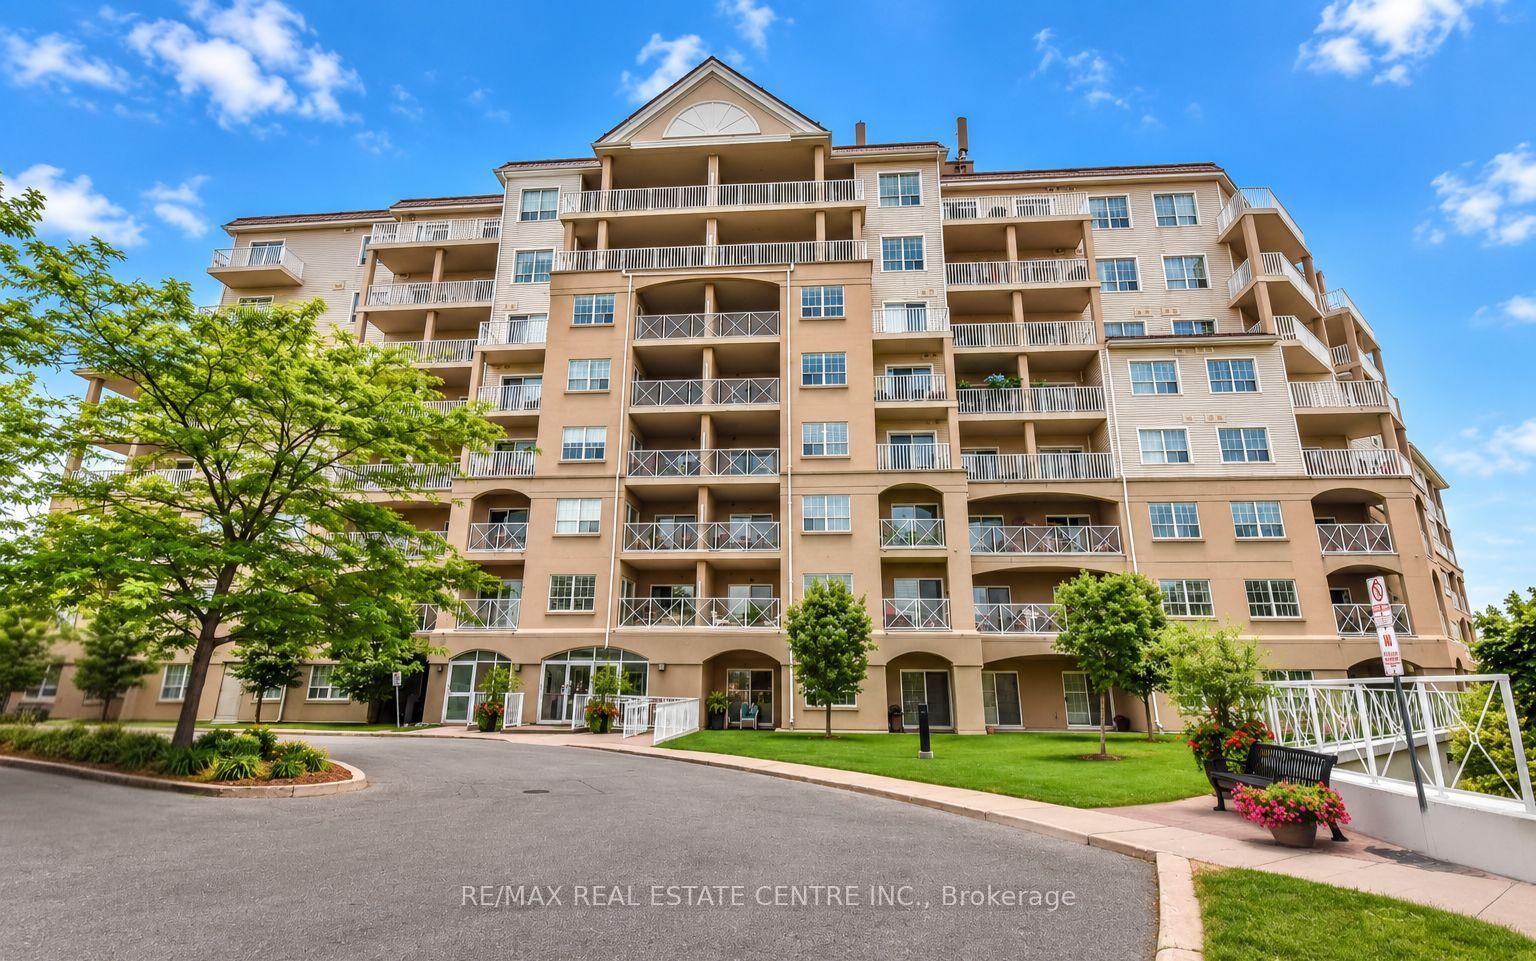
Welcome To This 2-Bedroom, 2-Bathroom Corner Suite At Panoramic Point, One Of Orillia's Most Desirable Waterfront Condominium Communities. Offering Approximately 1,031 Sq. Ft. Of Open-Concept Living With Upgraded Laminate Flooring Throughout The Main Living Areas And An Abundance Of Natural Light. The Corner Location And Three Walkouts Create A Seamless Connection Between The Interior And The Spacious South-Facing Covered Patio, Perfect For Morning Coffee, Outdoor Dining, Entertaining Or Simply Relaxing Outdoors. With Plenty Of Room For Comfortable Seating, This Covered Outdoor Space Extends The Living Area And Can Be Enjoyed Throughout Much Of The Year. The Kitchen Features A Convenient Breakfast Bar And Overlooks The Adjoining Living And Dining Areas, Creating An Easy Flow For Everyday Living And Entertaining. The Primary Bedroom Includes A Walk-In Closet, 4-Piece Ensuite And Direct Patio Access. A Second Bedroom, Full Bathroom And In-Suite Laundry Complete The Layout, While Two Parking Spaces And Two Lockers Provide Valuable Added Storage. Beyond The Suite, More Than 400 Feet Of Shoreline Along Lake Couchiching, Beautifully Maintained Grounds, Inviting Outdoor Sitting Areas And Direct Water Access Create A Peaceful Setting To Enjoy Throughout The Seasons. Launch A Kayak Or Paddleboard, Cast A Line Or Simply Relax And Enjoy The Surroundings. An Indoor Pool, Hot Tub, Sauna And Fitness Centre Overlooking The Lake Are Complemented By A Recently Updated Multipurpose Room Featuring A Bar With Quartz Countertops, Fireplace And A Comfortable Library Area. Two Guest Suites, Concierge Service And Dedicated Kayak/Paddleboard Storage Complete The Building's Amenities. Located Beside 62-Acre Tudhope Park And The Orillia Waterfront Trail, With Downtown Shops, Restaurants, Marinas And Everyday Amenities Just Minutes Away, Enjoy A Spacious Corner Condo In A Sought-After Waterfront Setting.
PoolWaterfrontFireplace
Rooms
Main Floor
| Living Room | 8.05 × 3.27 m | W/O To Patio Laminate |
| Kitchen | 2.75 × 2.31 m | Marble Counter Ceramic Floor Double Sink |
| Dining Room | 1.78 × 2.59 m | W/O To Patio Breakfast Bar Laminate |
| Primary Bedroom | 3.73 × 3.04 m | 4 Pc Ensuite W/O To Patio |
| Bedroom | 3.58 × 3.09 m | Walk-In Closet(s) |
| Foyer | 2.77 × 2.38 m | Laminate |
Features
- Auto Garage Door Remote
- Sauna
- Storage Area Lockers
- Patio
- None
- Central Air
- Apartment
Financials
Annual Taxes
$5,079
Estimated Rental Income
Entire property$2,600 – $3,500/mo
Rental yield5.2% – 7.0%
*Estimates based on comparable rentals in the area. Actual income may vary.
Market Data — Orillia
Days on market12 days
Buyer's MarketSeller's Market
Based on active listings in Orillia. Data updates daily.
Our estimate for this home
Estimated range
$516K – $599K
Mid-point $557K · ~$507/sqft
How this listing compares
$516KList · $600K$599K
Medium confidence·Based on 26 orillia comparables
Estimated range is generated automatically from active comparables and is for informational purposes only. Not an appraisal — contact Aman for a full comparative market analysis that factors in condition, renovations, and positioning.
Getting around
How walkable, bikeable, and transit-friendly this neighbourhood is.
78
/ 100
Walk Score
Very Walkable
55
/ 100
Transit Score
Good Transit
45
/ 100
Bike Score
Somewhat Bikeable
Scores are estimates based on neighbourhood data and are for informational purposes only.
MLS® data courtesy of the Toronto Regional Real Estate Board (TRREB).
The information provided herein must only be used by consumers that have a bona fide interest in the purchase, sale, or lease of real estate and may not be used for any commercial purpose or any other purpose. Listing information is deemed reliable but is not guaranteed accurate by the Toronto Regional Real Estate Board, the listing brokerage, or this website. The trademarks REALTOR®, REALTORS® and the REALTOR® logo are controlled by The Canadian Real Estate Association (CREA) and identify real estate professionals who are members of CREA. MLS®, Multiple Listing Service®, and the associated logos are owned by CREA. Not intended to solicit properties currently listed for sale or buyers under contract.
You may also like
More homes in Orillia
Hand-picked listings with a similar price range and style.
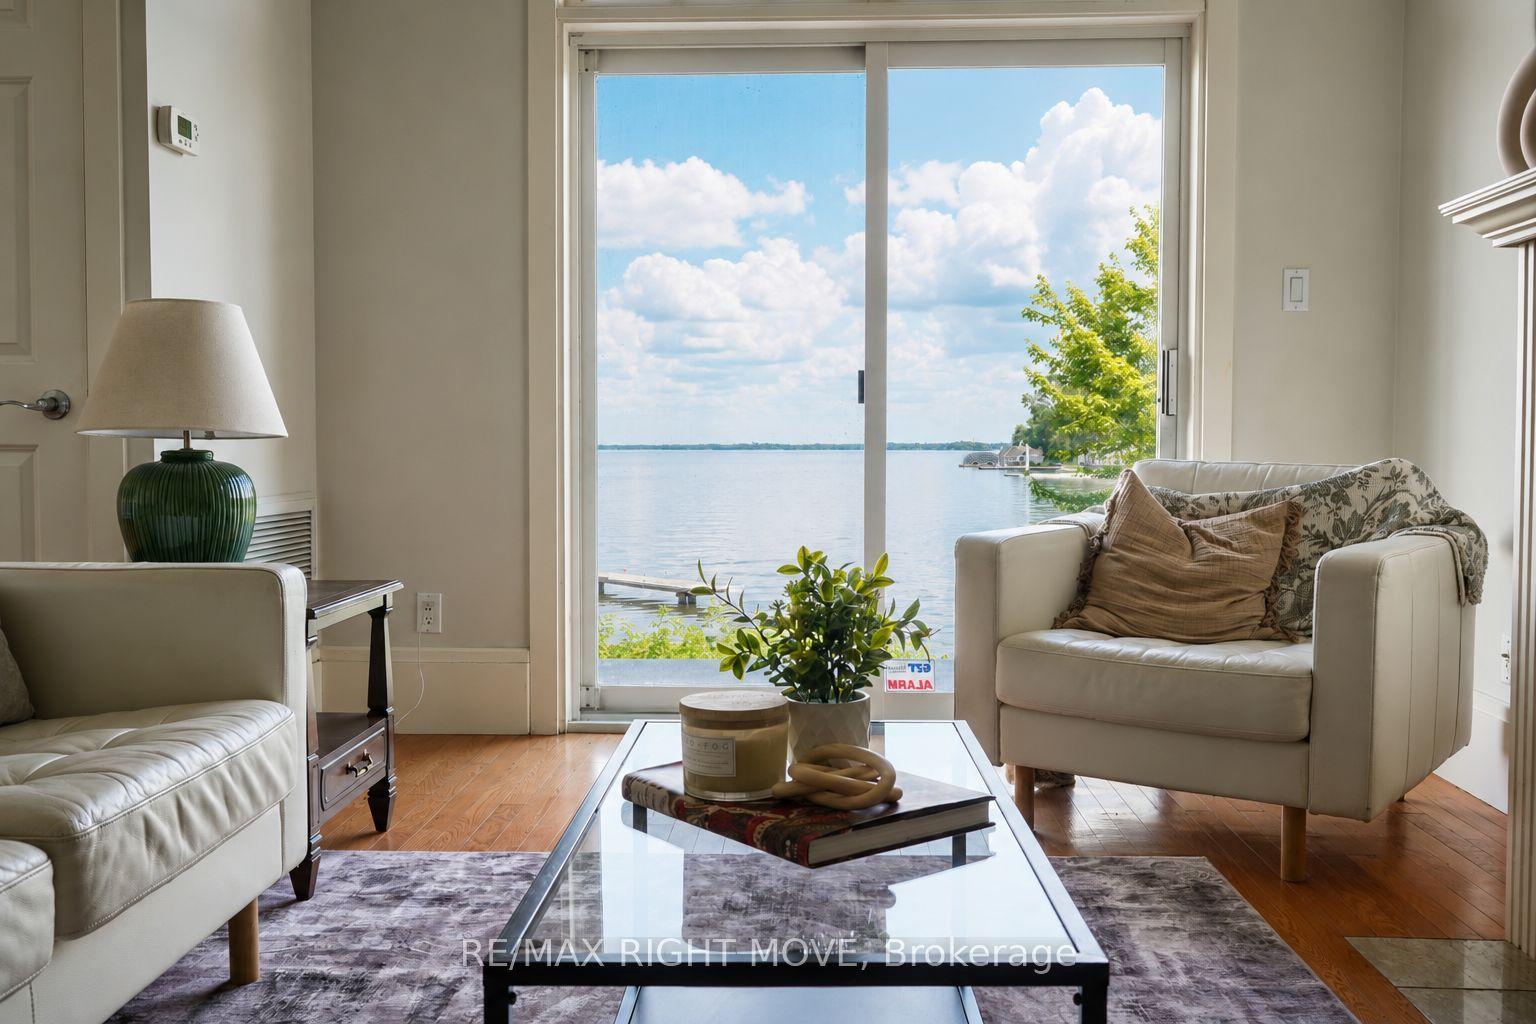
For Sale6 days ago
$747,000
Condo
est. $3,275/mo
140 Cedar Island Road 109 #109, Orillia
Orillia, ON
2 bd
2 ba
1,500
1
MLS# S13593936Re/Max Right Move
WhatsApp Aman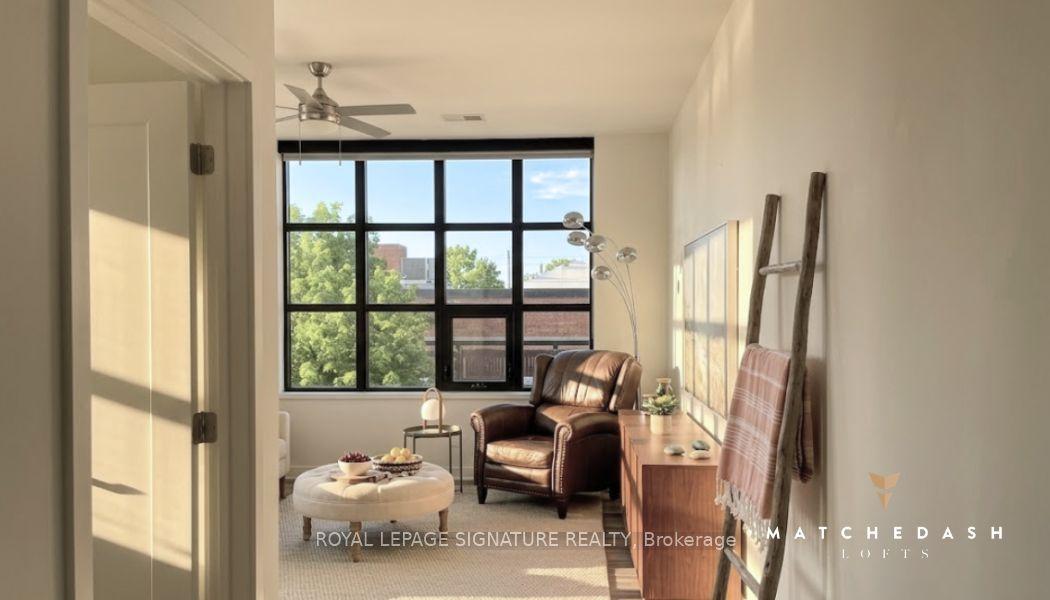
For Sale28 days ago
$515,000
Condo
est. $2,258/mo
21 Matchedash Street S 307 #307, Orillia
Orillia, ON
1 bd
2 ba
1,100
1
MLS# S13503464Royal Lepage Signature Realty
WhatsApp Aman