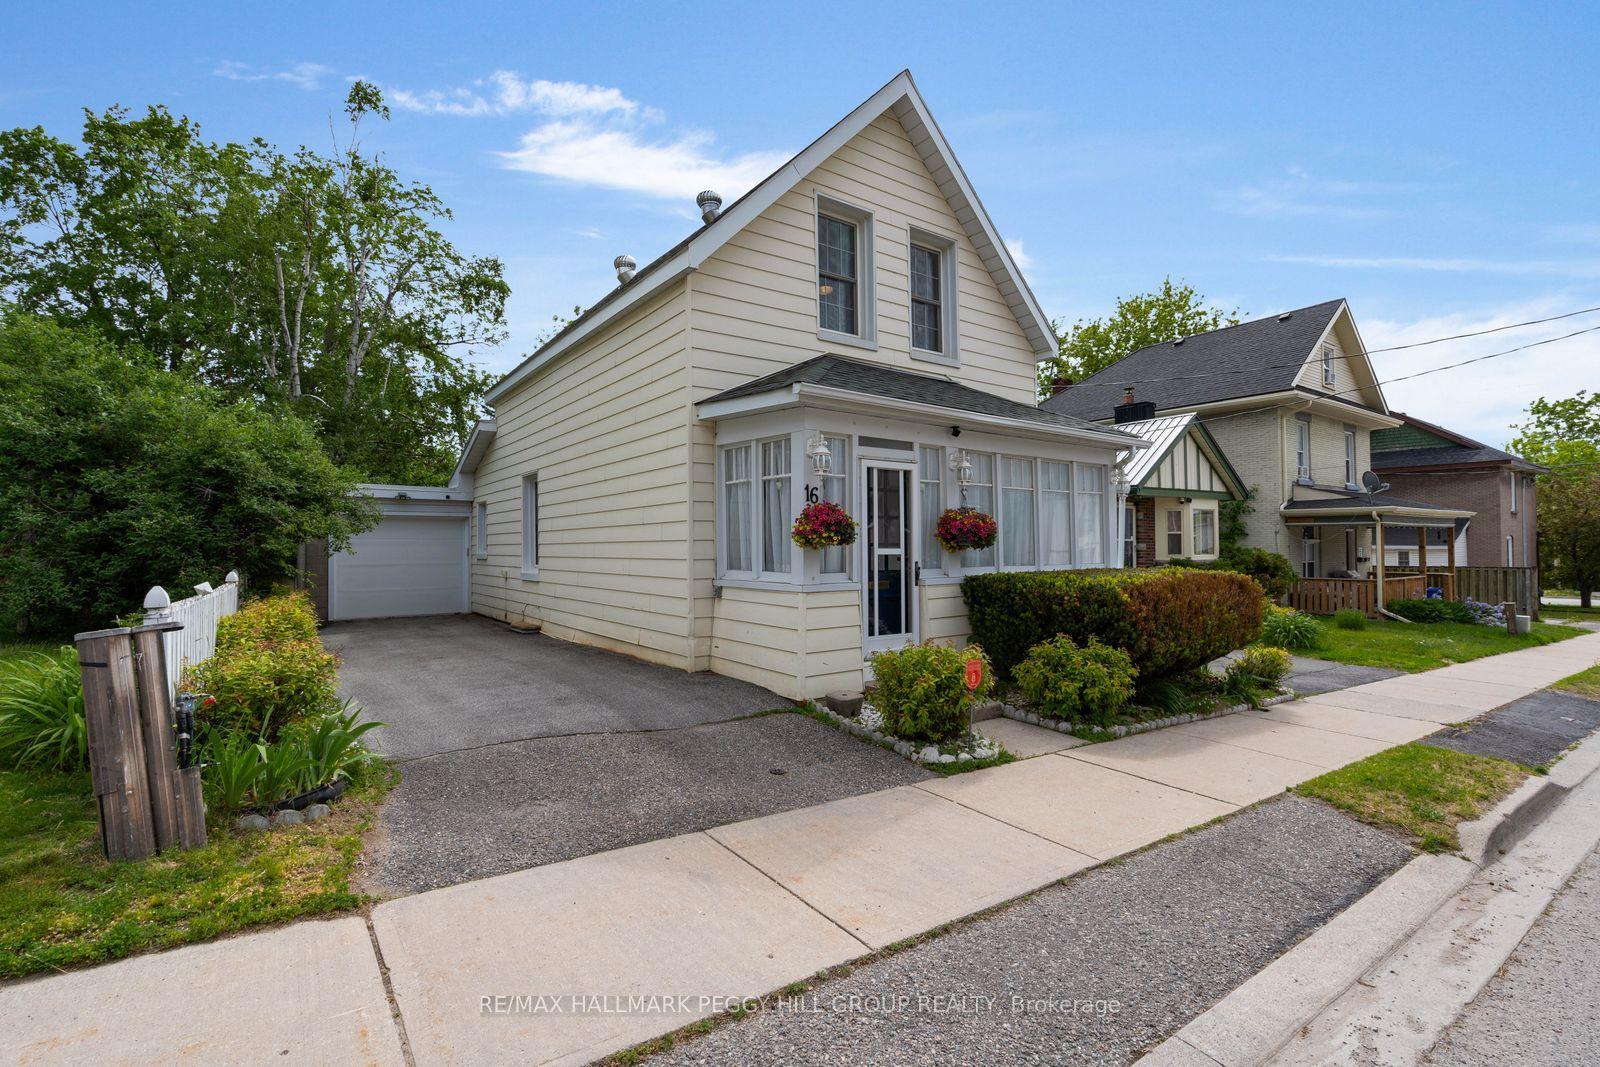
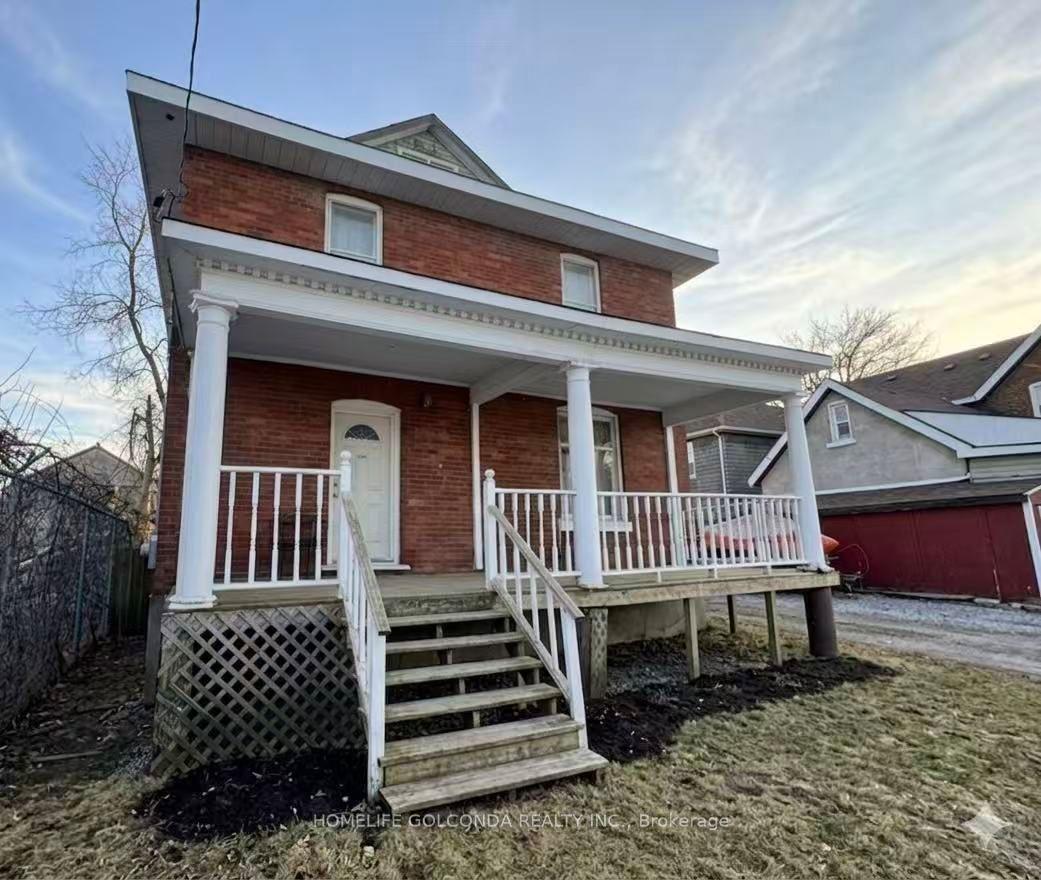
For Sale
Just Listed
23 Penetang Street 2 #2
Orillia, Orillia, ON
$549,900
2+2Bd
2Ba
1,750+sqft
5Parking
54.99 x 90 ftlot
$314/sqft
DetachedMLS# S13576224Listed 2026-07-174 DOM
Basement
Unfinished
About this home
Step into a rare opportunity to own a beautifully maintained legal duplex that perfectly blends historic charm with modern convenience. This impressive two-storey home features two completely separate self-contained units, each with its own private entrance and dedicated driveway as well as separate electric meters offering exceptional privacy for both owners and tenants .With over 100 years of history, this home has been thoughtfully updated (roof 2021) owner occupied and meticulously maintained while preserving the timeless character that makes it truly special. Original antique details and architectural features remain beautifully intact, showcasing craftsmanship that simply can't be replicated.Ideally located close to schools, shopping, public transit, the hospital, the waterfront, Main Street, and with quick access to Highway 11, this property offers outstanding convenience for commuters, families, and investors alike.Whether you're looking to expand your investment portfolio, offset your mortgage with rental income, or accommodate multi-generational living, this unique legal duplex is a rare find that combines character, functionality, and an unbeatable location.
Waterfront
Rooms
Main Floor
| Living Room | 3.74 × 4.60 m | Hardwood Floor Large Window |
| Kitchen | 2.07 × 4.60 m | Galley Kitchen Access To Garage |
| Primary Bedroom | 4.66 × 3.62 m | Hardwood Floor Large Window |
| Bedroom 2 | 2.16 × 4.14 m | Hardwood Floor Window |
| Bathroom | 0.00 × 0.00 m | 4 Pc Bath |
Second Floor
| Living Room | 4.05 × 1.58 m | Hardwood Floor Large Window |
| Kitchen | 2.58 × 2.80 m | Eat-in Kitchen Vinyl Floor |
| Dining Room | 2.19 × 1.85 m | Combined w/Kitchen Vinyl Floor |
| Primary Bedroom | 3.53 × 4.75 m | Vinyl Floor |
| Bedroom 2 | 2.74 × 3.71 m | Vinyl Floor |
| Bathroom | 0.00 × 0.00 m | 4 Pc Bath |
Features
- Accessory Apartment
- Carpet Free
- In-Law Capability
- Unfinished
- None
- 2-Storey
Financials
Annual Taxes
$3,417
Estimated Rental Income
Entire property$2,600 – $3,800/mo
Rental yield5.7% – 8.3%
*Estimates based on comparable rentals in the area. Actual income may vary.
Market Data — Orillia
Days on market4 days
Buyer's MarketSeller's Market
Based on active listings in Orillia. Data updates daily.
Our estimate for this home
Estimated range
$802K – $932K
Mid-point $867K · ~$495/sqft
How this listing compares
$802KList · $550K$932K
High confidence·Based on 104 orillia comparables
Estimated range is generated automatically from active comparables and is for informational purposes only. Not an appraisal — contact Aman for a full comparative market analysis that factors in condition, renovations, and positioning.
Getting around
How walkable, bikeable, and transit-friendly this neighbourhood is.
54
/ 100
Walk Score
Somewhat Walkable
43
/ 100
Transit Score
Some Transit
56
/ 100
Bike Score
Bikeable
Scores are estimates based on neighbourhood data and are for informational purposes only.
MLS® data courtesy of the Toronto Regional Real Estate Board (TRREB).
The information provided herein must only be used by consumers that have a bona fide interest in the purchase, sale, or lease of real estate and may not be used for any commercial purpose or any other purpose. Listing information is deemed reliable but is not guaranteed accurate by the Toronto Regional Real Estate Board, the listing brokerage, or this website. The trademarks REALTOR®, REALTORS® and the REALTOR® logo are controlled by The Canadian Real Estate Association (CREA) and identify real estate professionals who are members of CREA. MLS®, Multiple Listing Service®, and the associated logos are owned by CREA. Not intended to solicit properties currently listed for sale or buyers under contract.
You may also like
More homes in Orillia
Hand-picked listings with a similar price range and style.
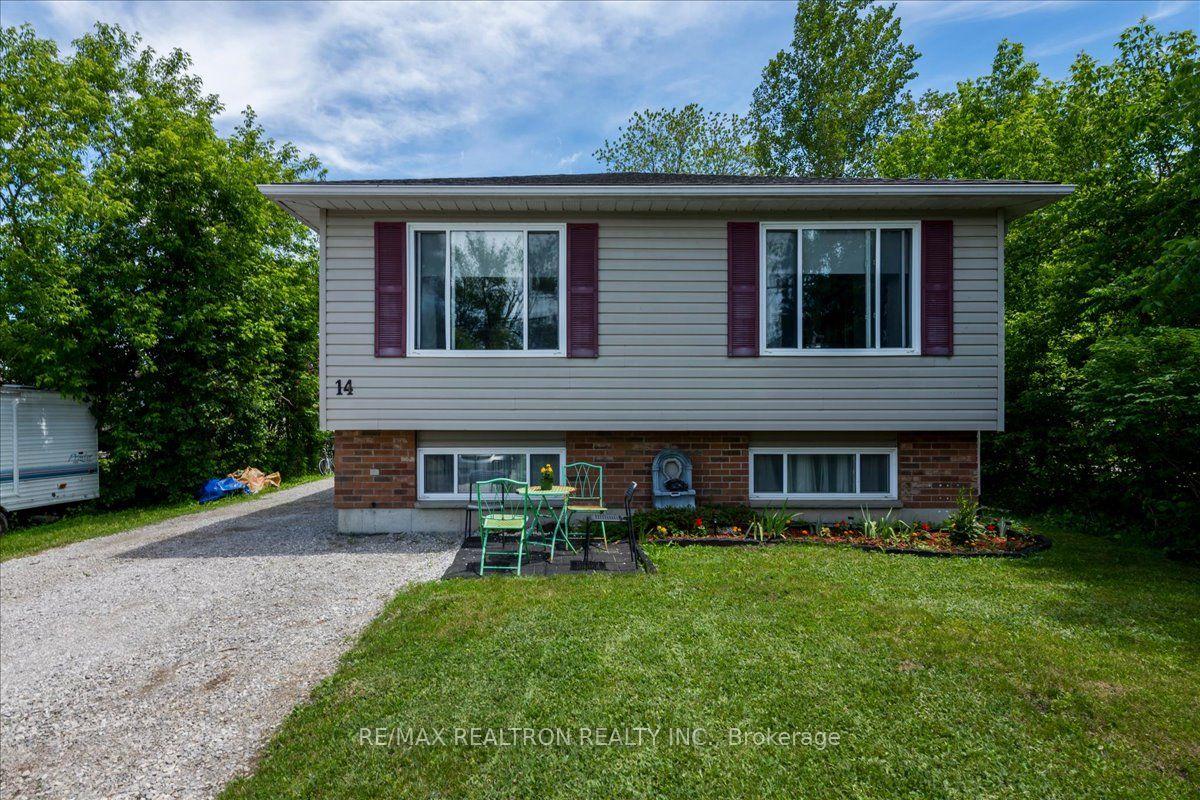
For Sale1 month ago
$609,900
Detached
est. $2,674/mo
14 Courtland Street, Orillia
Orillia, ON
3 bd
2 ba
900
5
MLS# S13451982Re/Max Realtron Realty Inc.
WhatsApp Aman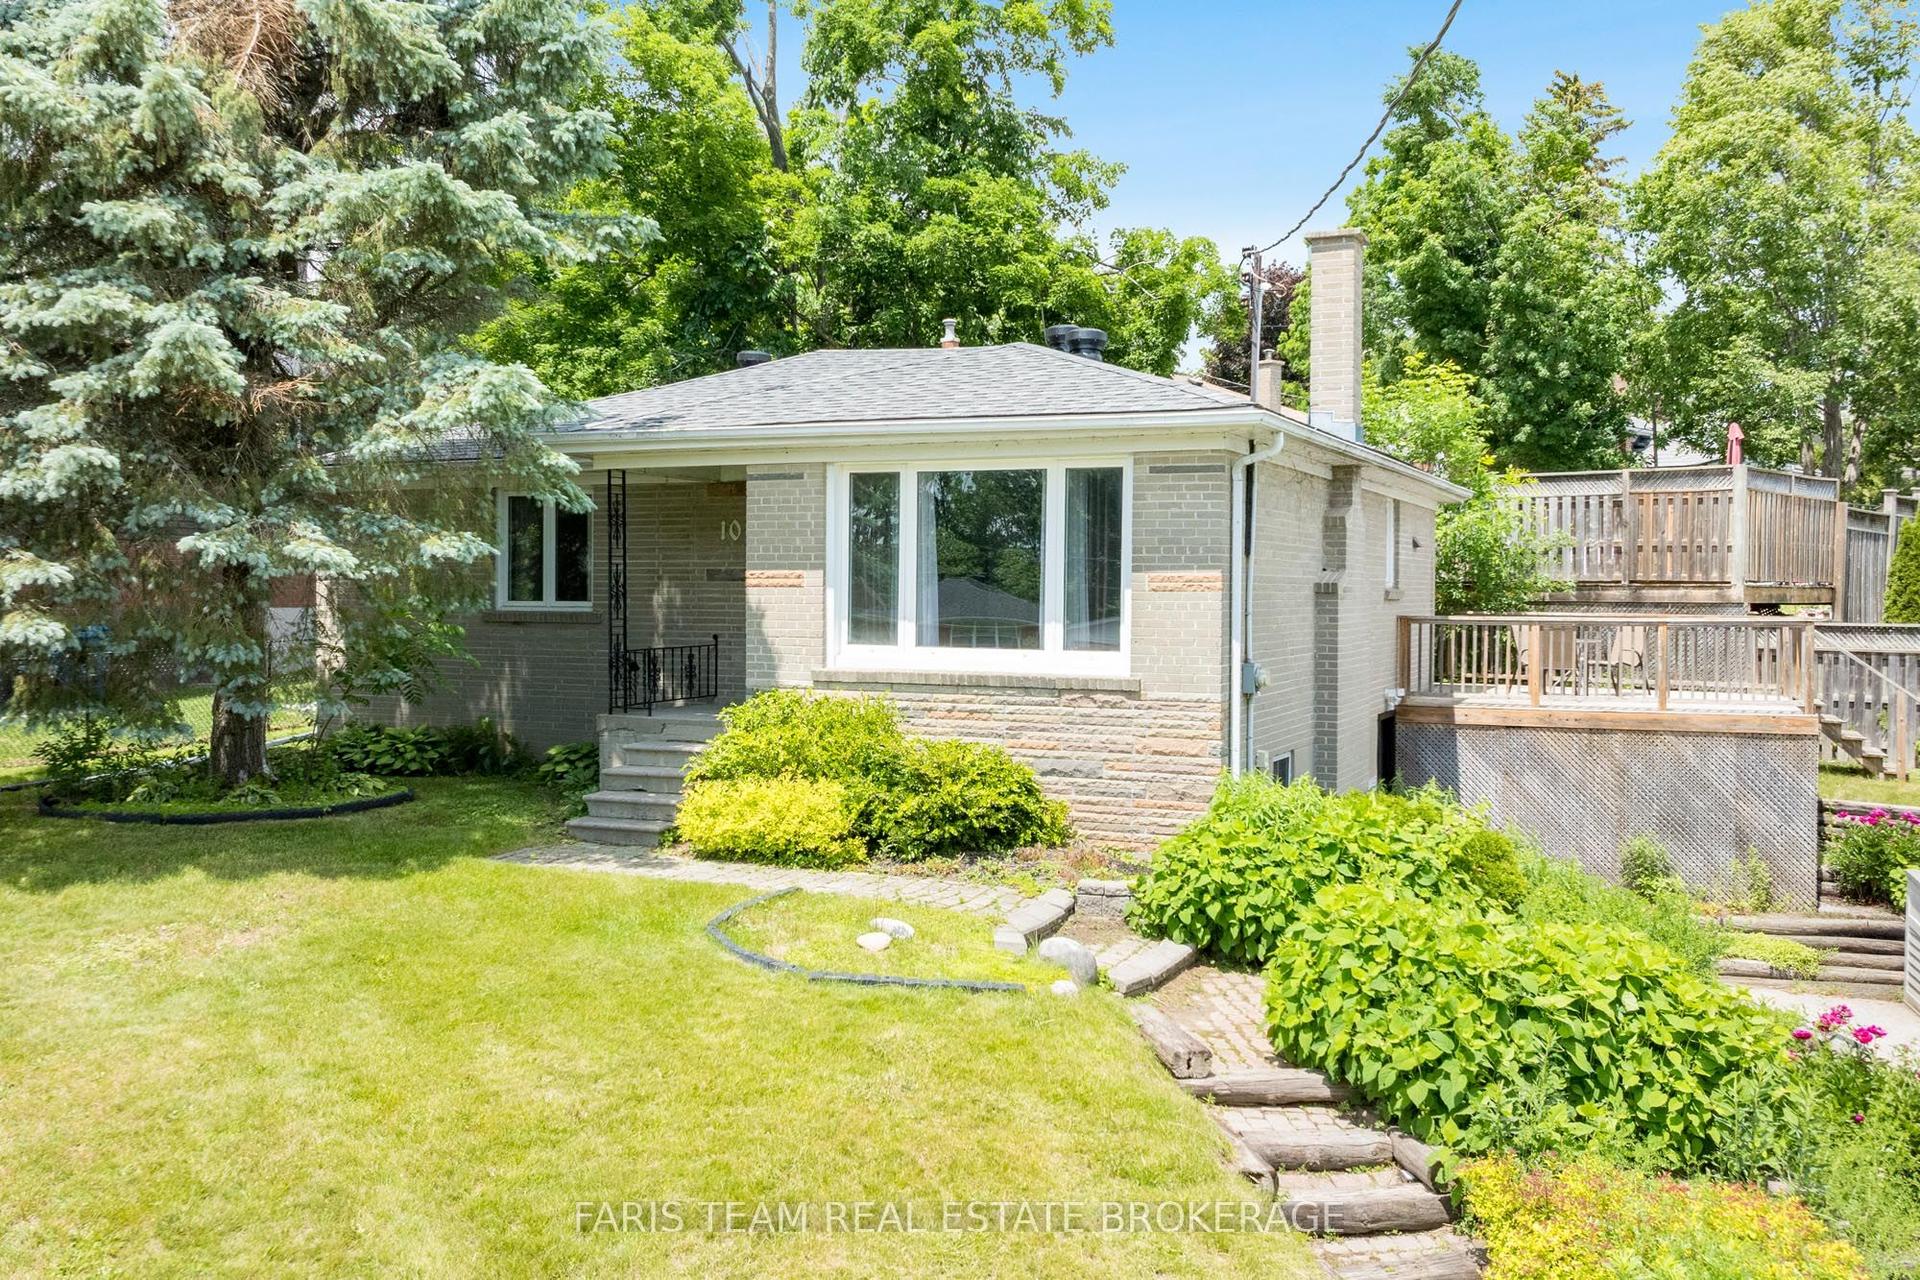
For Sale1 month ago
$659,000
Detached
est. $2,889/mo
10 Karen Crescent, Orillia
Orillia, ON
3+1 bd
2 ba
1,300
8
MLS# S13466504Faris Team Real Estate Brokerage
WhatsApp Aman