For Sale
Just Listed
3371 Lake St. George Boulevard
Rural Severn, Severn, ON
$1,499,900
3+2Bd
4Ba
1,750+sqft
20Parking
130 x 336.21 ftlot
$857/sqft
DetachedMLS# S13576368Listed 2026-07-174 DOM
Cooling
Central Air
Basement
Finished
About this home
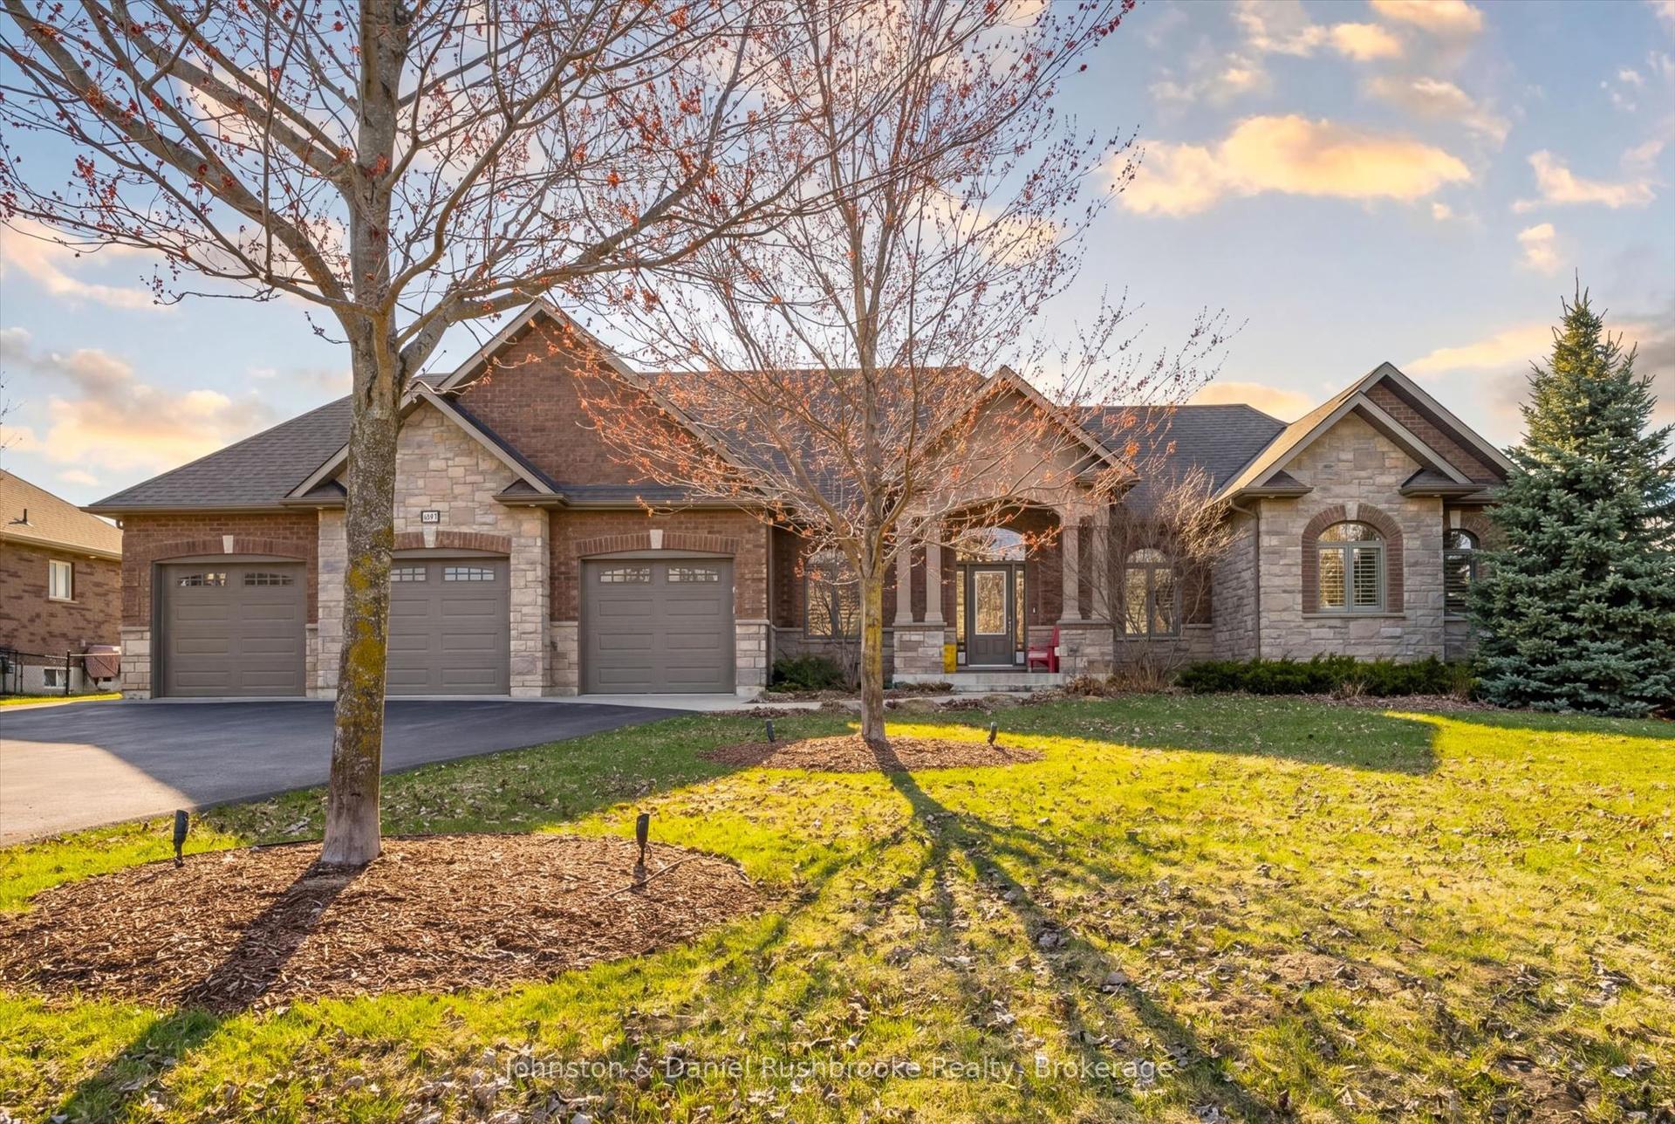
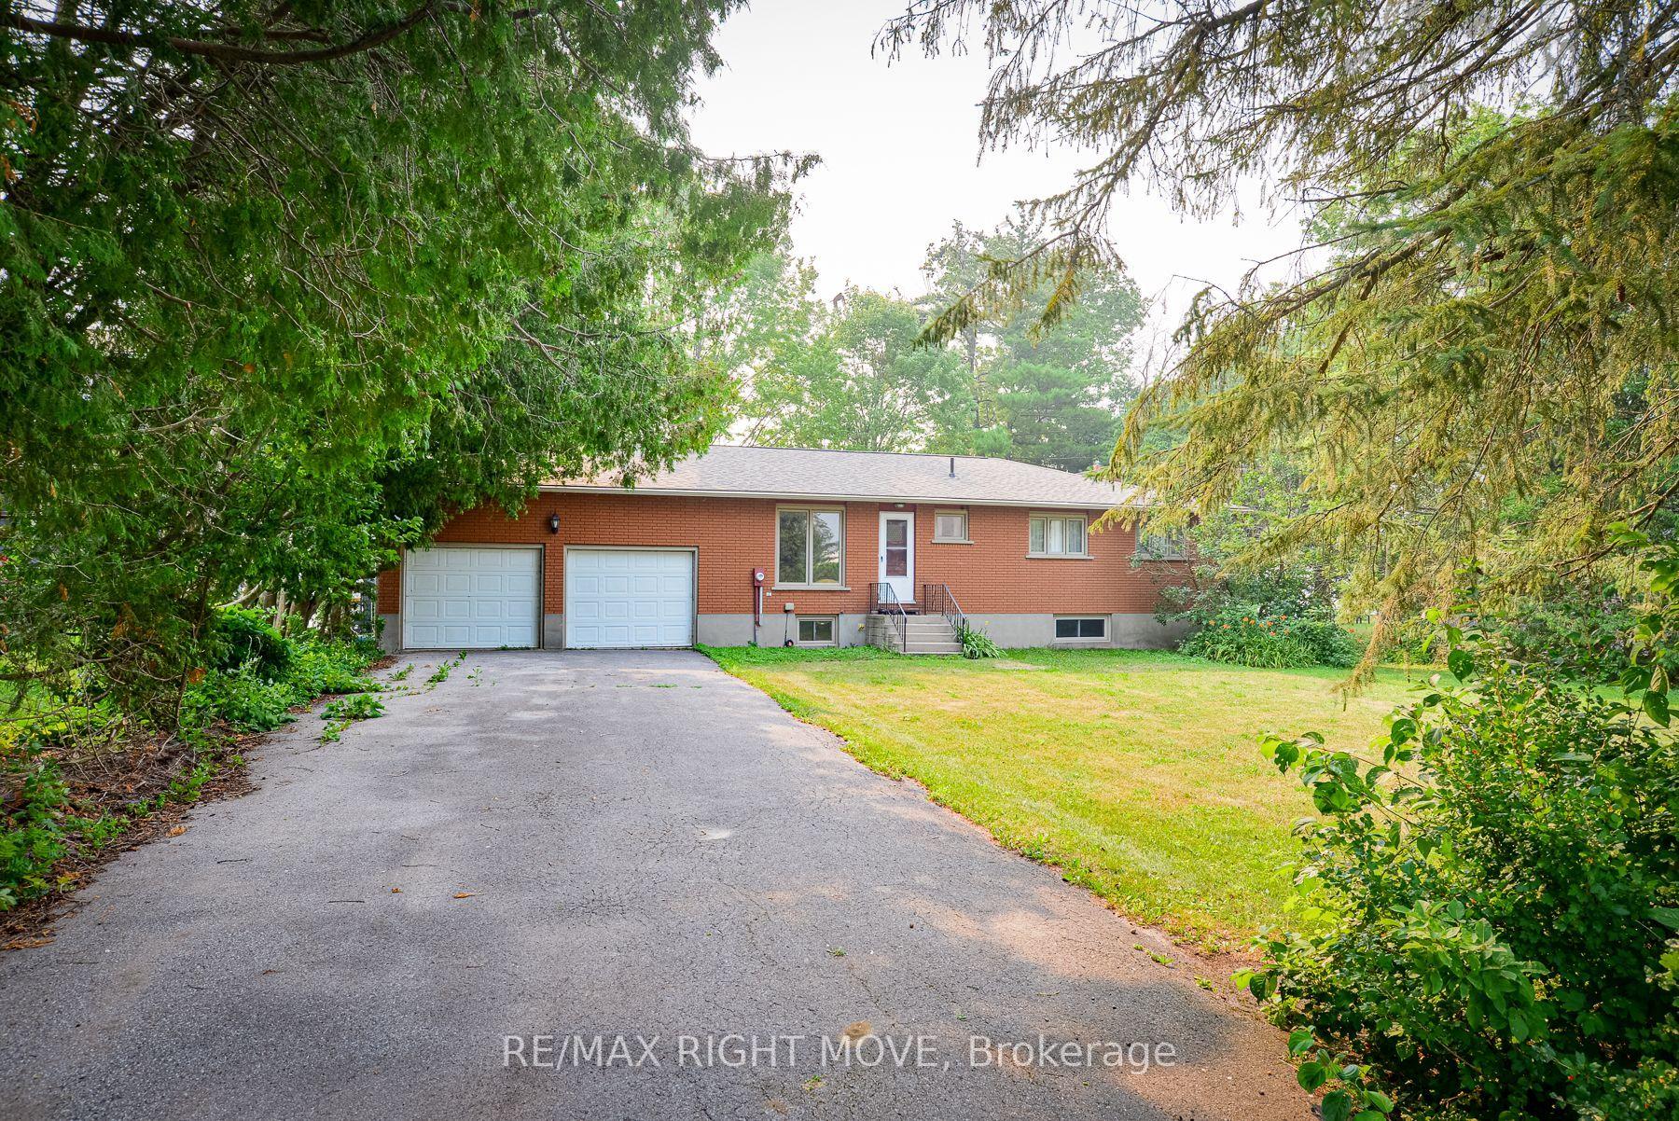
Check this out!!! 130 ft of sandy beach, with just under an acre of land on Lake St George, ideal for swimming, water sports & fishing!! Private, gated entrance set at end of a quiet road. Over 3200 sq ft of living space, with a warm open concept on the main floor living area overlooking the beach & lake, with all day sunshine & stunning sunsets across the lake! Tastefully updated kitchen with quartz countertops & large focal island perfect for prepping & conversation! Your soon to be favorite 14 X19 ft, 3 season screened in Muskoka room is off of the dining area, complete with composite decking, finishes off the extensive outside deck, which once again overlooks your dream come true living on the lake scenario! To complete the main floor there is a large primary bedroom that overlooks the lake, with ensuite & oversized walk in closet. An additional bedroom, main bathroom & convenient large laundry room with sink & storage/pantry. The lookout basement has 2 additional bedrooms, bathroom & a 21 X 26' recreation room with walk up to a extra large double garage with 10' high doors. ***BONUS*** , Separate coach house, w/double garage & separate quarters for in-law or company, quaint open concept great room & kitchen, 1 bedroom & full bathroom. Many updates over the years adding to this home include Furnace, A/C, Filtration system, Generac power, etc. Make your dream come true.....thriving on a peaceful lake, watching the beauty of the seasons transform in front of you! Only minutes to Hwy & 12, mins to top end of Orillia & all its conveniences!! Click the YouTube video to see it up close!
Garage
Rooms
Main Floor
| Kitchen | 3.95 × 4.09 m | Centre Island Custom Backsplash Quartz Counter |
| Dining Room | 2.78 × 4.34 m | Bay Window Walk-Out |
| Living Room | 6.13 × 4.25 m | Vaulted Ceiling(s) |
| Laundry | 3.52 × 2.84 m | Laundry Sink |
| Bedroom | 2.92 × 3.93 m | |
| Primary Bedroom | 4.37 × 6.21 m | 4 Pc Ensuite Walk-In Closet(s) |
Upper
| Bedroom | 5.20 × 2.72 m | |
| Sitting | 3.93 × 2.67 m | |
| Dining Room | 3.93 × 2.74 m | |
| Bathroom | 0.00 × 0.00 m | 3 Pc Bath |
Basement
| Recreation | 6.44 × 7.96 m | Above Grade Window Walk-Up |
| Bedroom 3 | 2.85 × 3.87 m | |
| Bedroom 4 | 6.52 × 3.89 m | Electric Fireplace |
Features
- Auto Garage Door Remote
- Carpet Free
- Generator - Full
- In-Law Suite
- Guest Accommodations
- Primary Bedroom - Main Floor
- Deck
- Landscaped
- Privacy
- Porch Enclosed
- Year Round Living
- Finished
- Separate Entrance
- Walk-Up
- Central Air
- Bungalow-Raised
Financials
Annual Taxes
$5,634
Estimated Rental Income
Entire property$3,200 – $4,800/mo
Basement apartment$1,800 – $2,500/mo
Rental yield2.6% – 3.8%
*Estimates based on comparable rentals in the area. Actual income may vary.
Market Data — Severn
Days on market4 days
Buyer's MarketSeller's Market
Based on active listings in Severn. Data updates daily.
Our estimate for this home
Estimated range
$1.15M – $1.34M
Mid-point $1.25M · ~$713/sqft
How this listing compares
$1.15MList · $1.50M$1.34M
Medium confidence·Based on 29 rural severn comparables
Estimated range is generated automatically from active comparables and is for informational purposes only. Not an appraisal — contact Aman for a full comparative market analysis that factors in condition, renovations, and positioning.
Getting around
How walkable, bikeable, and transit-friendly this neighbourhood is.
63
/ 100
Walk Score
Somewhat Walkable
46
/ 100
Transit Score
Some Transit
51
/ 100
Bike Score
Bikeable
Scores are estimates based on neighbourhood data and are for informational purposes only.
MLS® data courtesy of the Toronto Regional Real Estate Board (TRREB).
The information provided herein must only be used by consumers that have a bona fide interest in the purchase, sale, or lease of real estate and may not be used for any commercial purpose or any other purpose. Listing information is deemed reliable but is not guaranteed accurate by the Toronto Regional Real Estate Board, the listing brokerage, or this website. The trademarks REALTOR®, REALTORS® and the REALTOR® logo are controlled by The Canadian Real Estate Association (CREA) and identify real estate professionals who are members of CREA. MLS®, Multiple Listing Service®, and the associated logos are owned by CREA. Not intended to solicit properties currently listed for sale or buyers under contract.
You may also like
More homes in Severn
Hand-picked listings with a similar price range and style.
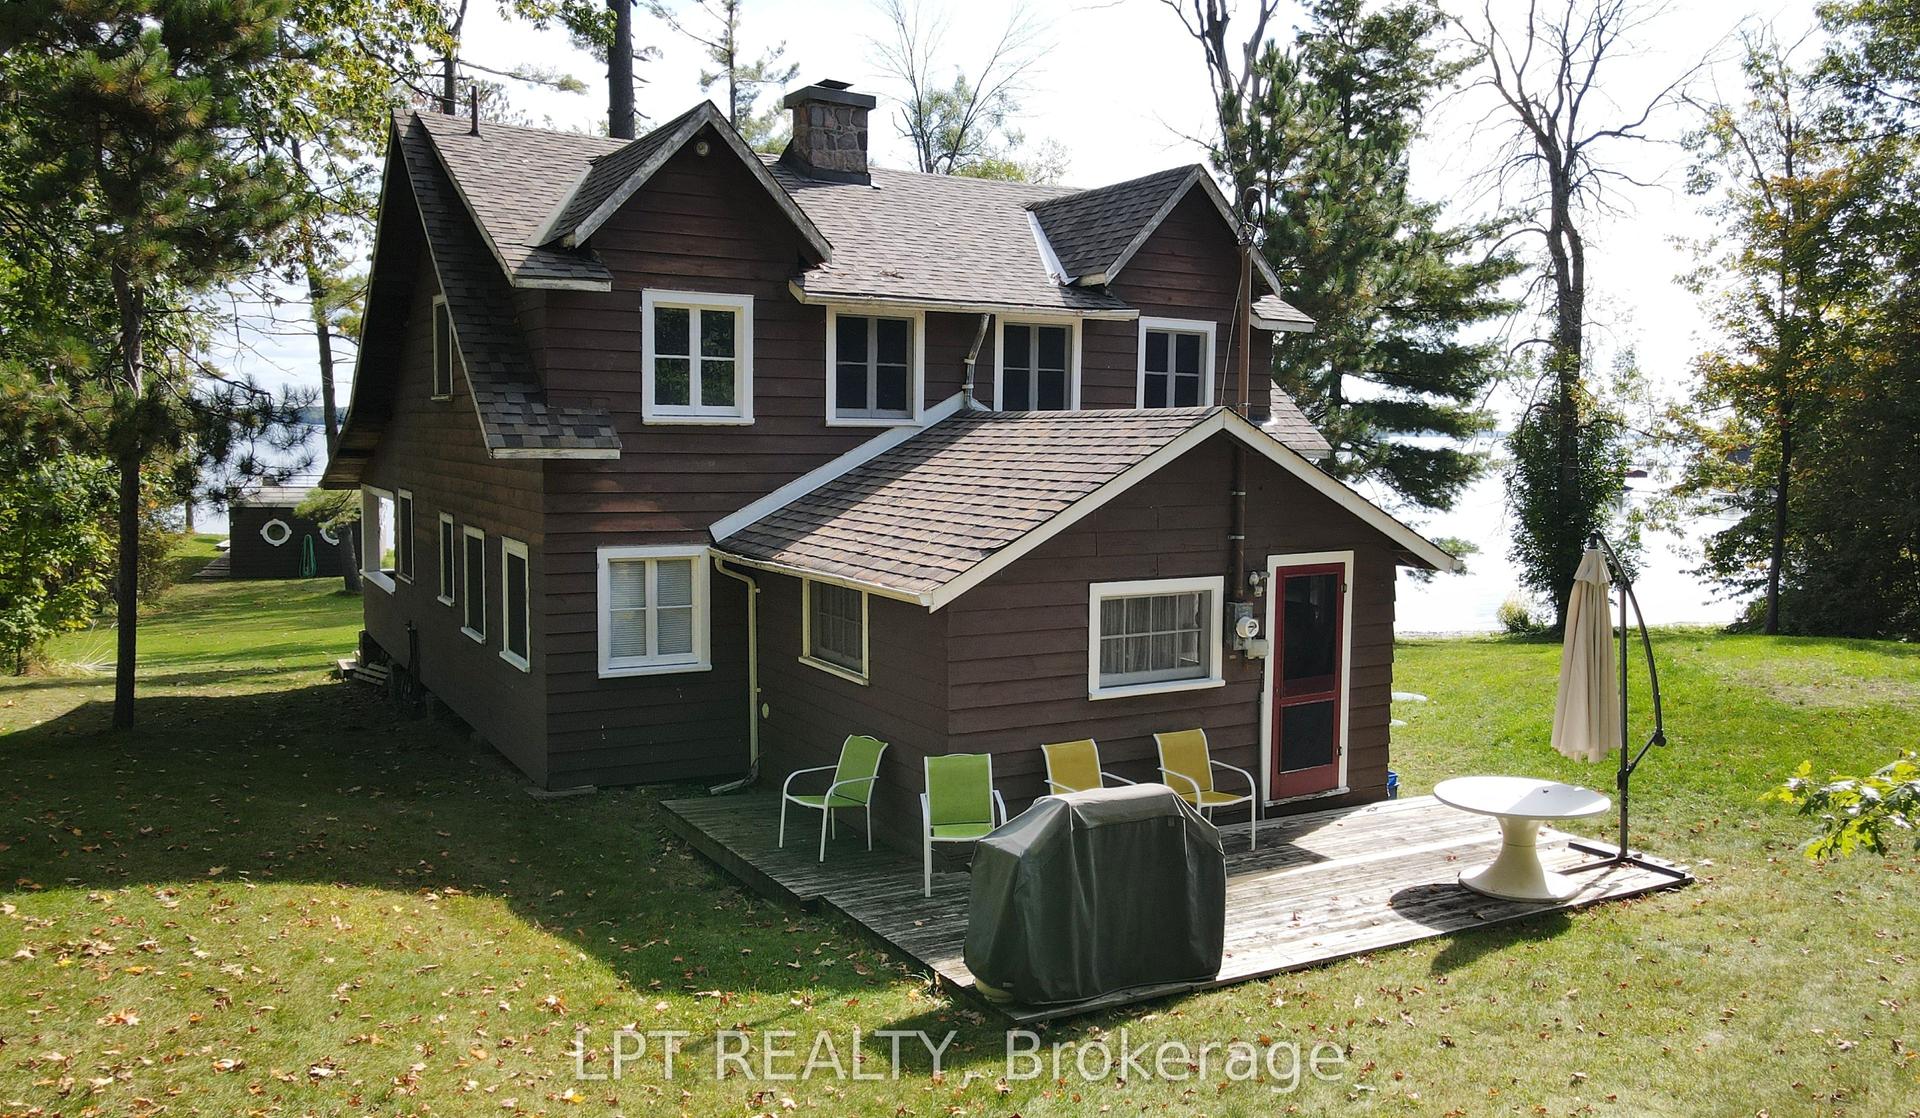
For Sale1 month ago
$1,399,888
Detached
est. $6,137/mo
1764 Bay Park Road, Rural Severn
Severn, ON
4 bd
1 ba
1,750
5
MLS# S13426380Lpt Realty
WhatsApp Aman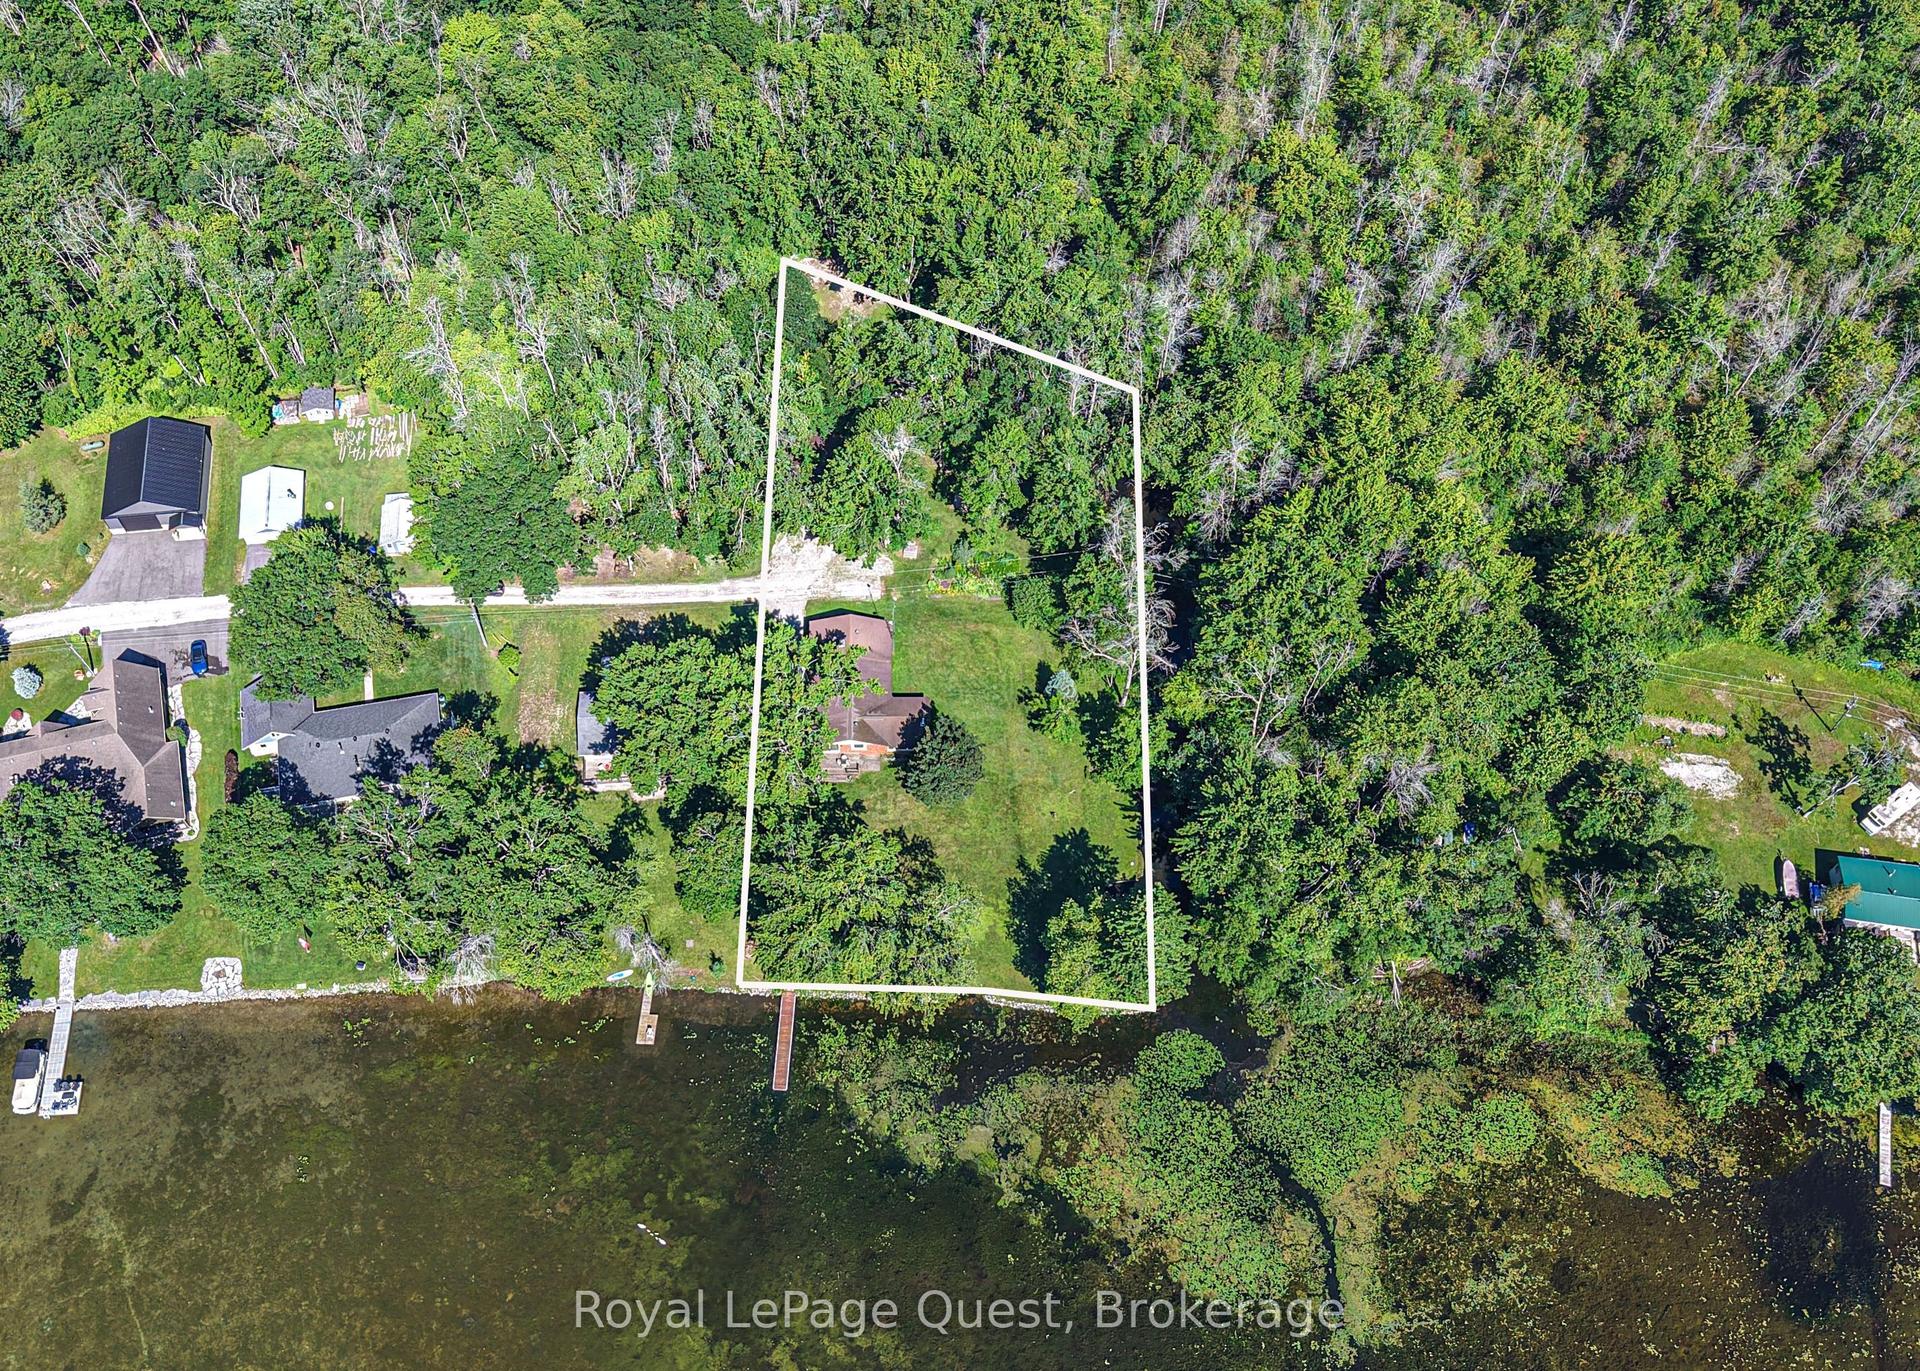
For Sale18 days ago
$1,195,000
Detached
est. $5,239/mo
3113 Picadilly Lane, Rural Severn
Severn, ON
3 bd
2 ba
1,750
12
MLS# S13517242Royal LePage Quest
WhatsApp Aman