For Sale
22 O'Donnell Court
Penetanguishene, Penetanguishene, ON
$999,900
2+1Bd
4Ba
1,750+sqft
13Parking
224.75 x 326.42 ftlot
$571/sqft
DetachedMLS# S13576786Listed 2026-07-1712 DOM
Cooling
Central Air
Basement
Finished with Walk-Out
About this home
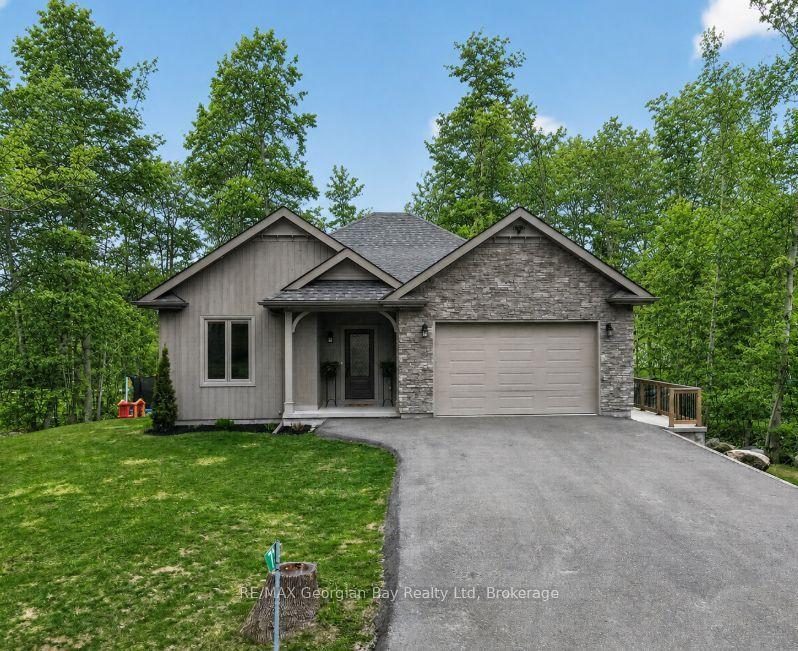
PRIVACY, SPACE, & BREATHTAKING FOREST VIEWS ON 1.77-ACRES WITH A DETACHED WORKSHOP & VERSATILE WALKOUT BASEMENT! Tucked on a quiet, low-traffic court, this estate offers a rare blend of seclusion, space and convenience, with everyday essentials just a short drive away and the Georgian Bay shoreline only 5 minutes from your door. Set on a 1.77-acre lot backing directly onto mature forest with no rear neighbours, the property delivers uninterrupted natural views, while still being just 10 minutes from the heart of Penetanguishene. A long driveway leads you back from the road, enhancing seclusion and providing abundant parking. An attached double garage with a 60-amp panel is paired with a detached shop, complete with gas heating, electrical service, and a 10 ft oversized door, offering versatility for a home-based business, workshop, or hobby space. Beautifully landscaped grounds and a welcoming front porch introduce the home's warm presence, and the backyard shines with open green space and an elevated deck spanning nearly the full length of the home. An enclosed gazebo and peaceful forest views create a setting designed for year-round outdoor living. Inside, over 3,500 sq ft of finished space is showcased through a bright open-concept main floor with a formal dining area, spacious living room with a corner fireplace, and an eat-in kitchen with a large centre island, pantry storage, and multiple deck walkouts. The primary retreat offers a walk-in closet and 5-piece ensuite, while a second bedroom with its own private ensuite, a dedicated office, laundry facilities, and a powder room complete the main floor. The fully finished walkout basement extends the home's versatility with excellent in-law suite potential, with an additional bedroom, powder room, and multiple bonus spaces ready to be tailored to your needs. A truly rare #HomeToStay where privacy, space, and versatility converge in a breathtaking natural setting, offering an exceptional lifestyle inside and out.
GarageWalkoutFireplaceIn-law Suite
Rooms
Main Floor
| Dining Room | 5.04 × 3.42 m | |
| Bedroom 2 | 4.02 × 4.33 m | 3 Pc Ensuite Ceiling Fan(s) |
| Office | 3.81 × 4.19 m | French Doors |
| Laundry | 3.06 × 2.29 m | Tile Floor Laundry Sink |
| Pantry | 2.21 × 2.55 m | Tile Floor |
| Primary Bedroom | 5.03 × 3.73 m | 5 Pc Ensuite Walk-In Closet(s) Ceiling Fan(s) |
| Living Room | 6.54 × 5.10 m | Fireplace W/O To Deck |
| Foyer | 3.21 × 2.37 m | |
| Kitchen | 5.93 × 3.83 m | Eat-in Kitchen Tile Floor Pot Lights |
Basement
| Other | 2.91 × 3.67 m | |
| Workshop | 5.33 × 5.06 m | |
| Den | 5.28 × 3.40 m | |
| Other | 5.26 × 6.80 m | |
| Bedroom 3 | 5.28 × 3.59 m | |
| Exercise Room | 3.52 × 6.83 m |
Features
- Auto Garage Door Remote
- In-Law Capability
- Primary Bedroom - Main Floor
- Deck
- Landscaped
- Privacy
- Porch Enclosed
- Year Round Living
- Finished with Walk-Out
- Full
- Central Air
- Bungalow
Financials
Annual Taxes
$8,313.74
Estimated Rental Income
Entire property$2,600 – $3,800/mo
Basement apartment$1,800 – $2,500/mo
Rental yield3.1% – 4.6%
*Estimates based on comparable rentals in the area. Actual income may vary.
Market Data — Penetanguishene
Days on market12 days
Buyer's MarketSeller's Market
Based on active listings in Penetanguishene. Data updates daily.
Our estimate for this home
Estimated range
$801K – $931K
Mid-point $866K · ~$495/sqft
How this listing compares
$801KList · $1000K$931K
Medium confidence·Based on 23 penetanguishene comparables
Estimated range is generated automatically from active comparables and is for informational purposes only. Not an appraisal — contact Aman for a full comparative market analysis that factors in condition, renovations, and positioning.
Getting around
How walkable, bikeable, and transit-friendly this neighbourhood is.
57
/ 100
Walk Score
Somewhat Walkable
36
/ 100
Transit Score
Some Transit
55
/ 100
Bike Score
Bikeable
Scores are estimates based on neighbourhood data and are for informational purposes only.
MLS® data courtesy of the Toronto Regional Real Estate Board (TRREB).
The information provided herein must only be used by consumers that have a bona fide interest in the purchase, sale, or lease of real estate and may not be used for any commercial purpose or any other purpose. Listing information is deemed reliable but is not guaranteed accurate by the Toronto Regional Real Estate Board, the listing brokerage, or this website. The trademarks REALTOR®, REALTORS® and the REALTOR® logo are controlled by The Canadian Real Estate Association (CREA) and identify real estate professionals who are members of CREA. MLS®, Multiple Listing Service®, and the associated logos are owned by CREA. Not intended to solicit properties currently listed for sale or buyers under contract.
You may also like
More homes in Penetanguishene
Hand-picked listings with a similar price range and style.
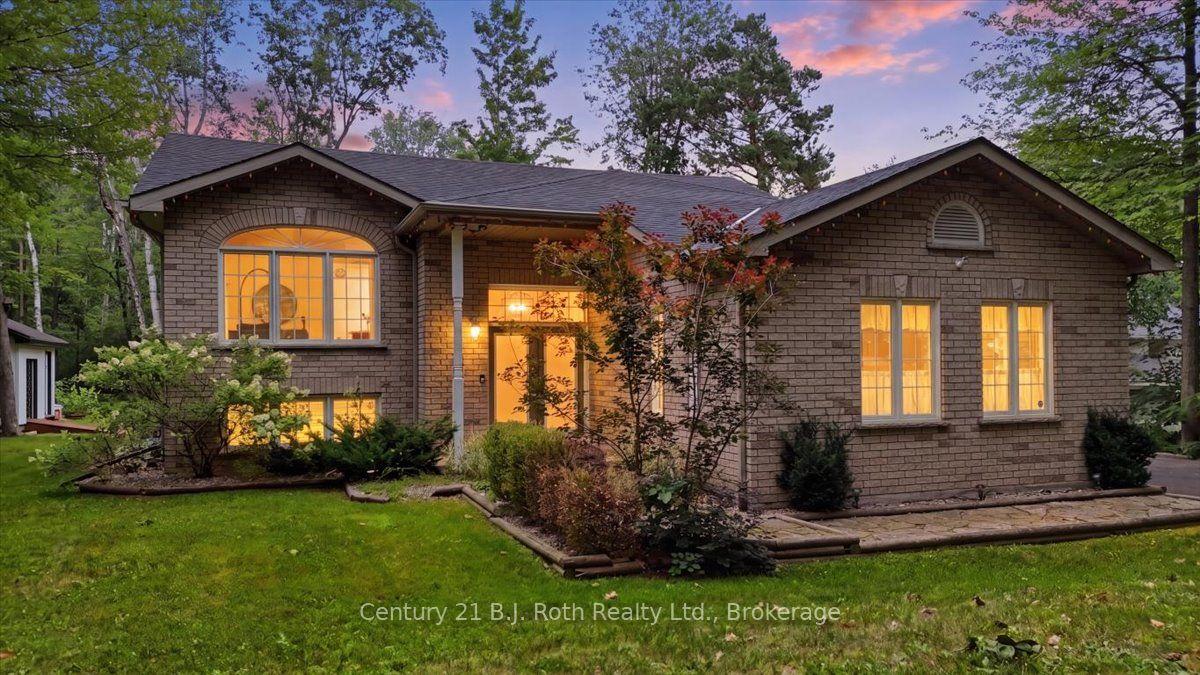
For Sale7 days ago
$949,000
Detached
est. $4,160/mo
1439 Chapman Road, Penetanguishene
Penetanguishene, ON
2+1 bd
3 ba
1,750
12
MLS# S13595034Century 21 B.J. Roth Realty Ltd.
WhatsApp Aman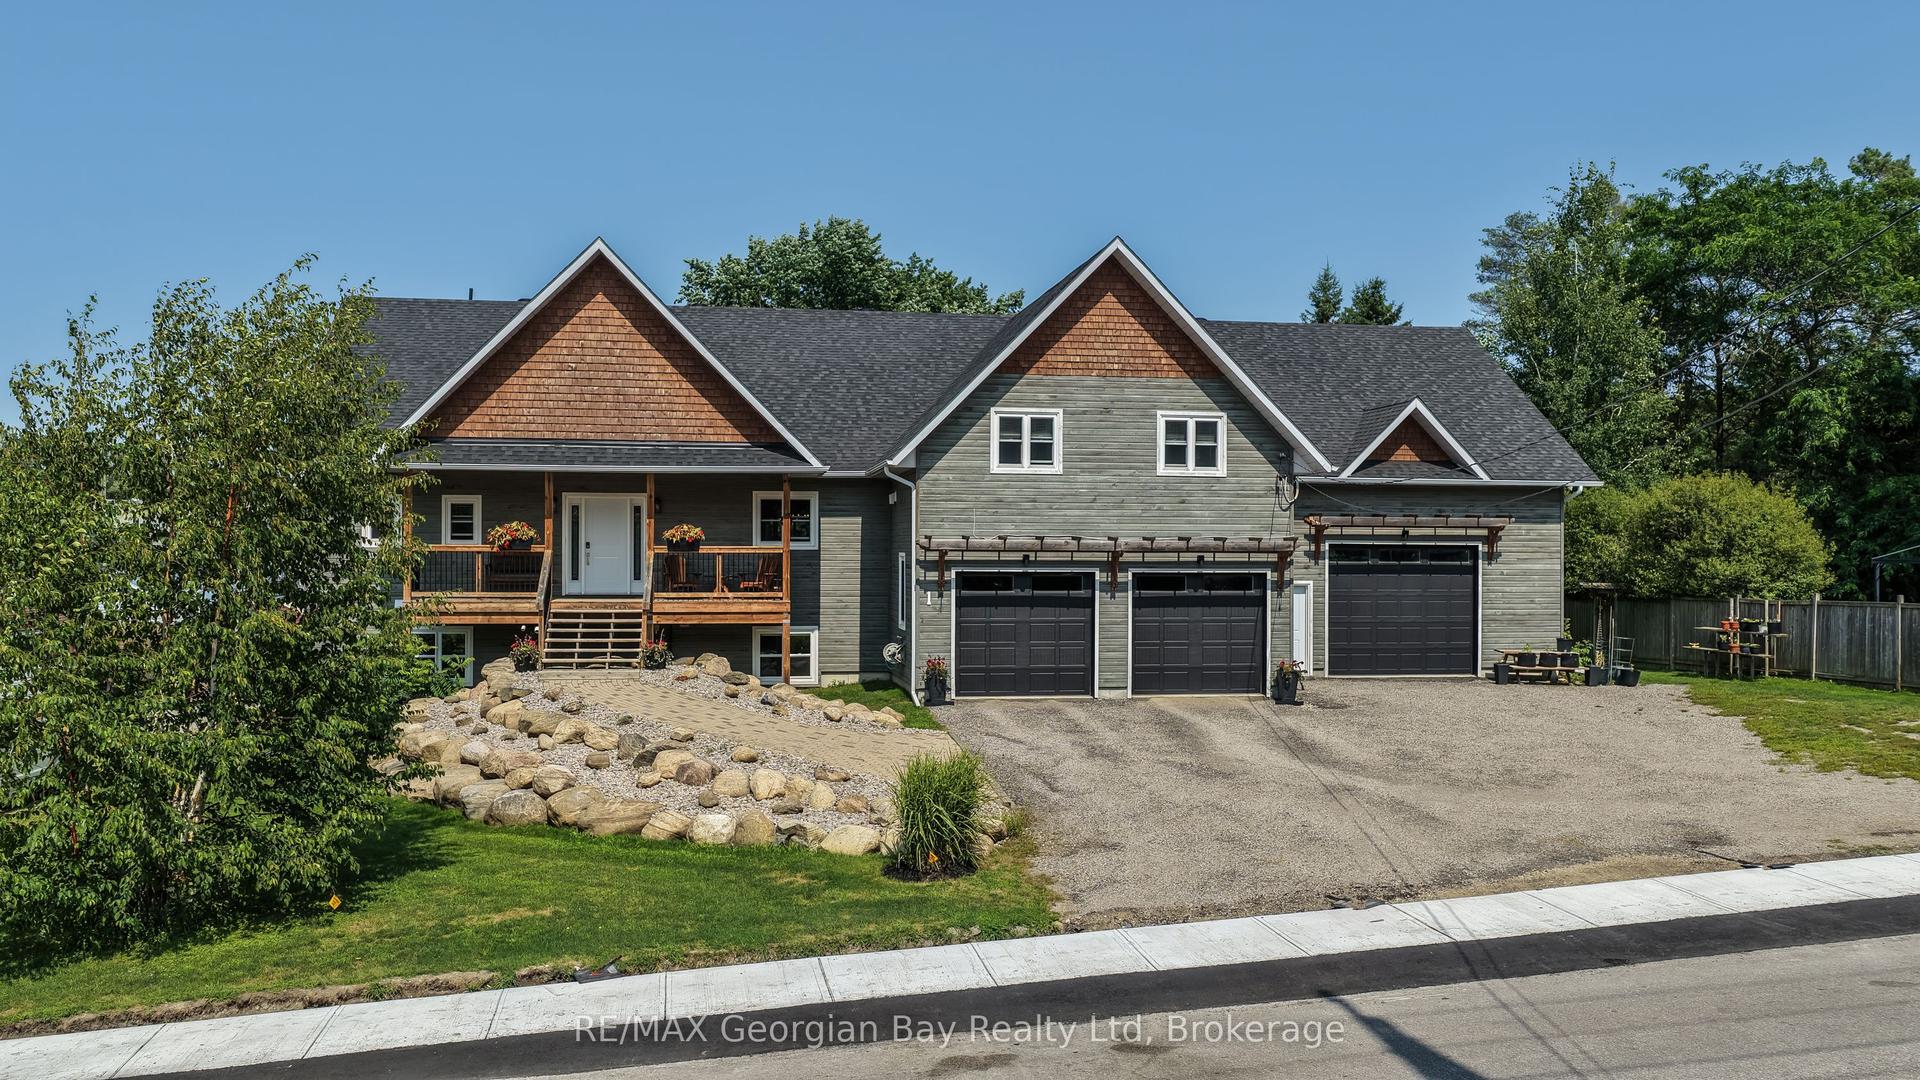
For Sale6 days ago
$1,049,900
Detached
est. $4,603/mo
1 Park Street, Penetanguishene
Penetanguishene, ON
3+2 bd
5 ba
2,250
19
MLS# S13599106RE/MAX Georgian Bay Realty Ltd
WhatsApp Aman