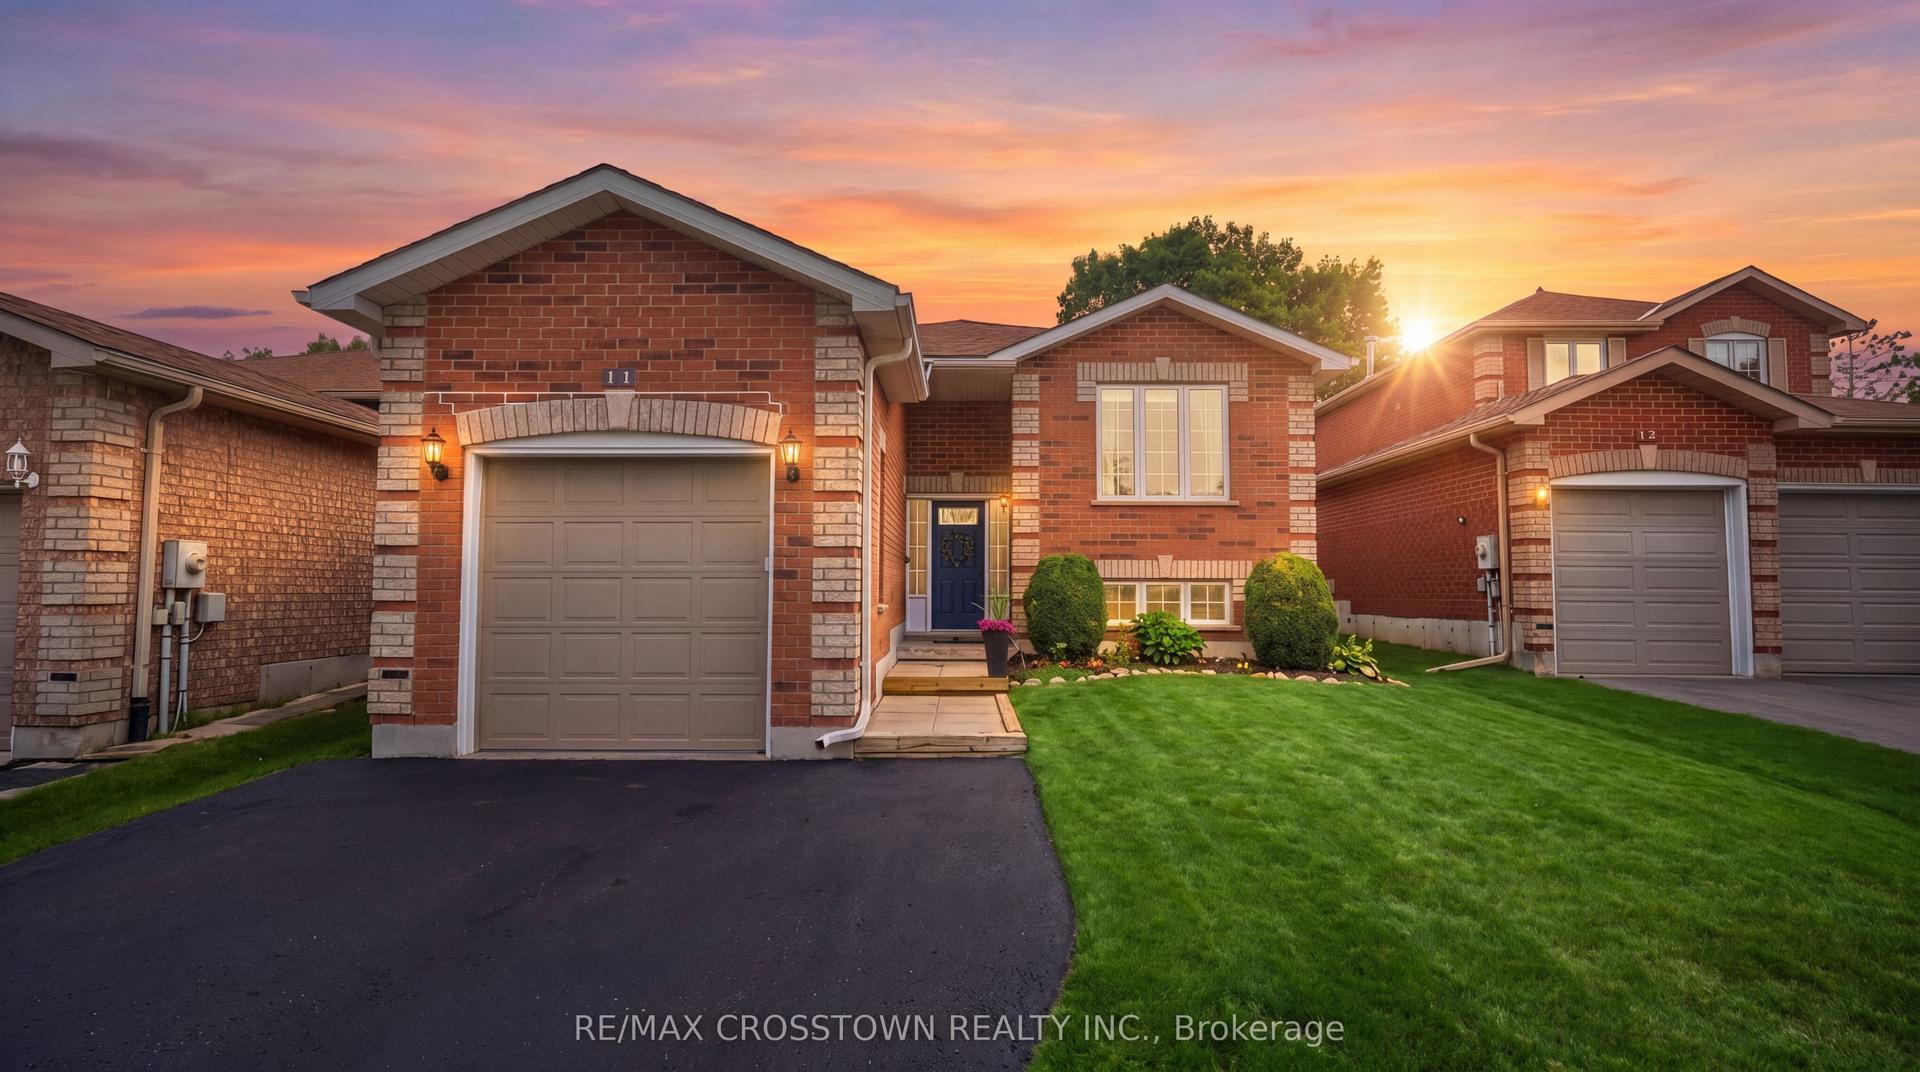
For Sale
Just Listed
147 Anne Street N
Sunnidale, Barrie, ON
$849,900
4+2Bd
4Ba
3,250+sqft
5Parking
16.46 x 48.66 mlot
$262/sqft
DetachedMLS# S13578852Listed 2026-07-170 DOM
Heating
Water Heater
Cooling
Central Air
Basement
Finished
Just listed! New listings in Barrie often receive offers within the first week.
About this home
**Three Above-Grade Levels. Three Private Entrances. Endless Possibilities.** Backing onto a peaceful forested ravine in Barrie's sought-after Sunnidale neighbourhood, this custom contemporary home offers approximately 3,000 sq.ft. of finished living space designed for multi-generational families, home-based professionals, or buyers seeking income potential. The main level functions as a true bungalow with **no interior or exterior stairs**, offering direct level entry from the driveway. Soaring vaulted chalet-style ceilings, walls of windows, and treed views create a bright, inviting living space. This level features 2 bedrooms, including a spacious primary suite with a 4-piece ensuite and private deck, an open-concept kitchen, living and dining area, laundry hookups, plus a large patio and private backyard. The middle level has its own private entrance, patio, yard access, and forest views. Offering 2 bedrooms, a full bath, spacious living room, and laundry room, it's ideal for a home-based business, extended family, or guest accommodations. The fully self-contained lower level also enjoys its own private entrance, patio, yard space, and ravine views. Complete with 2 bedrooms, full kitchen, living room, full bath, and walkout, it's perfect as an in-law suite or income-generating apartment. Combine the middle and lower levels to create a spacious 2-storey in-law suite with 4 bedrooms, 2 bathrooms, kitchen, laundry, and multiple private entrances. Features include 6 bedrooms, 3.5 bathrooms, 2 kitchens, 2 fireplaces, 7 walkouts, 4 decks, double garage, and a deep 160-ft south-facing lot beside protected green space. Minutes to Sunnidale Park, top-rated schools, Highway 400, shopping, and downtown Barrie.
GarageRavineWalkoutIn-law Suite
Rooms
Main Floor
| Dining Room | 3.52 × 2.48 m | |
| Kitchen | 2.75 × 2.75 m | |
| Living Room | 5.57 × 7.76 m | |
| Primary Bedroom | 3.79 × 3.64 m | 4 Pc Ensuite |
| Bedroom | 3.65 × 3.63 m |
Basement
| Kitchen | 6.77 × 3.64 m | |
| Living Room | 4.38 × 4.10 m | |
| Dining Room | 3.21 × 1.49 m | |
| Bedroom | 3.19 × 4.10 m | |
| Bedroom | 3.26 × 3.99 m |
Other
| Living Room | 8.15 × 5.41 m | |
| Bedroom | 3.61 × 4.10 m | |
| Bedroom | 3.68 × 4.14 m | |
| Laundry | 1.94 × 2.43 m |
Features
- In-Law Capability
- Guest Accommodations
- Primary Bedroom - Main Floor
- Water Heater
- Auto Garage Door Remote
- Deck
- Privacy
- Full
- Finished
- Walk-Out
- Finished with Walk-Out
- Separate Entrance
- Development Potential
- Central Air
- Bungalow
Financials
Annual Taxes
$6,649.36
Estimated Rental Income
Entire property$4,000 – $6,500/mo
Basement apartment$1,800 – $2,500/mo
Rental yield5.6% – 9.2%
*Estimates based on comparable rentals in the area. Actual income may vary.
Market Data — Barrie
Days on market0 days
Buyer's MarketSeller's Market
Based on active listings in Barrie. Data updates daily.
Our estimate for this home
Estimated range
$1.36M – $1.58M
Mid-point $1.47M · ~$453/sqft
How this listing compares
$1.36MList · $850K$1.58M
High confidence·Based on 378 barrie comparables
Estimated range is generated automatically from active comparables and is for informational purposes only. Not an appraisal — contact Aman for a full comparative market analysis that factors in condition, renovations, and positioning.
Getting around
How walkable, bikeable, and transit-friendly this neighbourhood is.
57
/ 100
Walk Score
Somewhat Walkable
48
/ 100
Transit Score
Some Transit
41
/ 100
Bike Score
Somewhat Bikeable
Scores are estimates based on neighbourhood data and are for informational purposes only.
MLS® data courtesy of the Toronto Regional Real Estate Board (TRREB).
The information provided herein must only be used by consumers that have a bona fide interest in the purchase, sale, or lease of real estate and may not be used for any commercial purpose or any other purpose. Listing information is deemed reliable but is not guaranteed accurate by the Toronto Regional Real Estate Board, the listing brokerage, or this website. The trademarks REALTOR®, REALTORS® and the REALTOR® logo are controlled by The Canadian Real Estate Association (CREA) and identify real estate professionals who are members of CREA. MLS®, Multiple Listing Service®, and the associated logos are owned by CREA. Not intended to solicit properties currently listed for sale or buyers under contract.
You may also like
More homes in Barrie
Hand-picked listings with a similar price range and style.
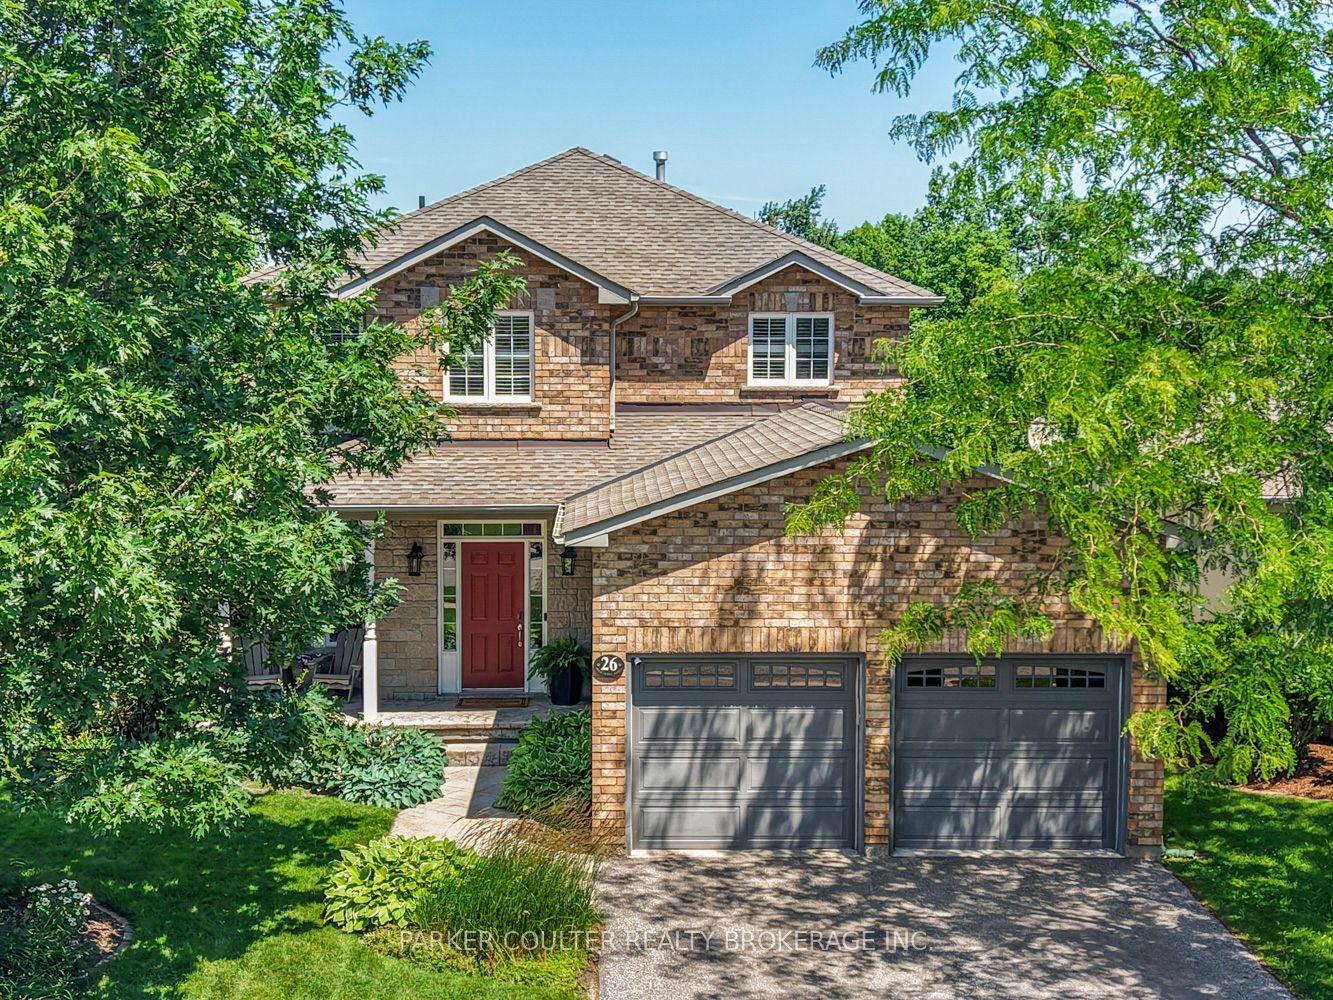
For Sale21 h ago
$974,900
Detached
est. $4,274/mo
26 Stanley Street, East Bayfield
Barrie, ON
3+1 bd
4 ba
2,250
4
MLS# S13578870Parker Coulter Realty Brokerage I…
WhatsApp Aman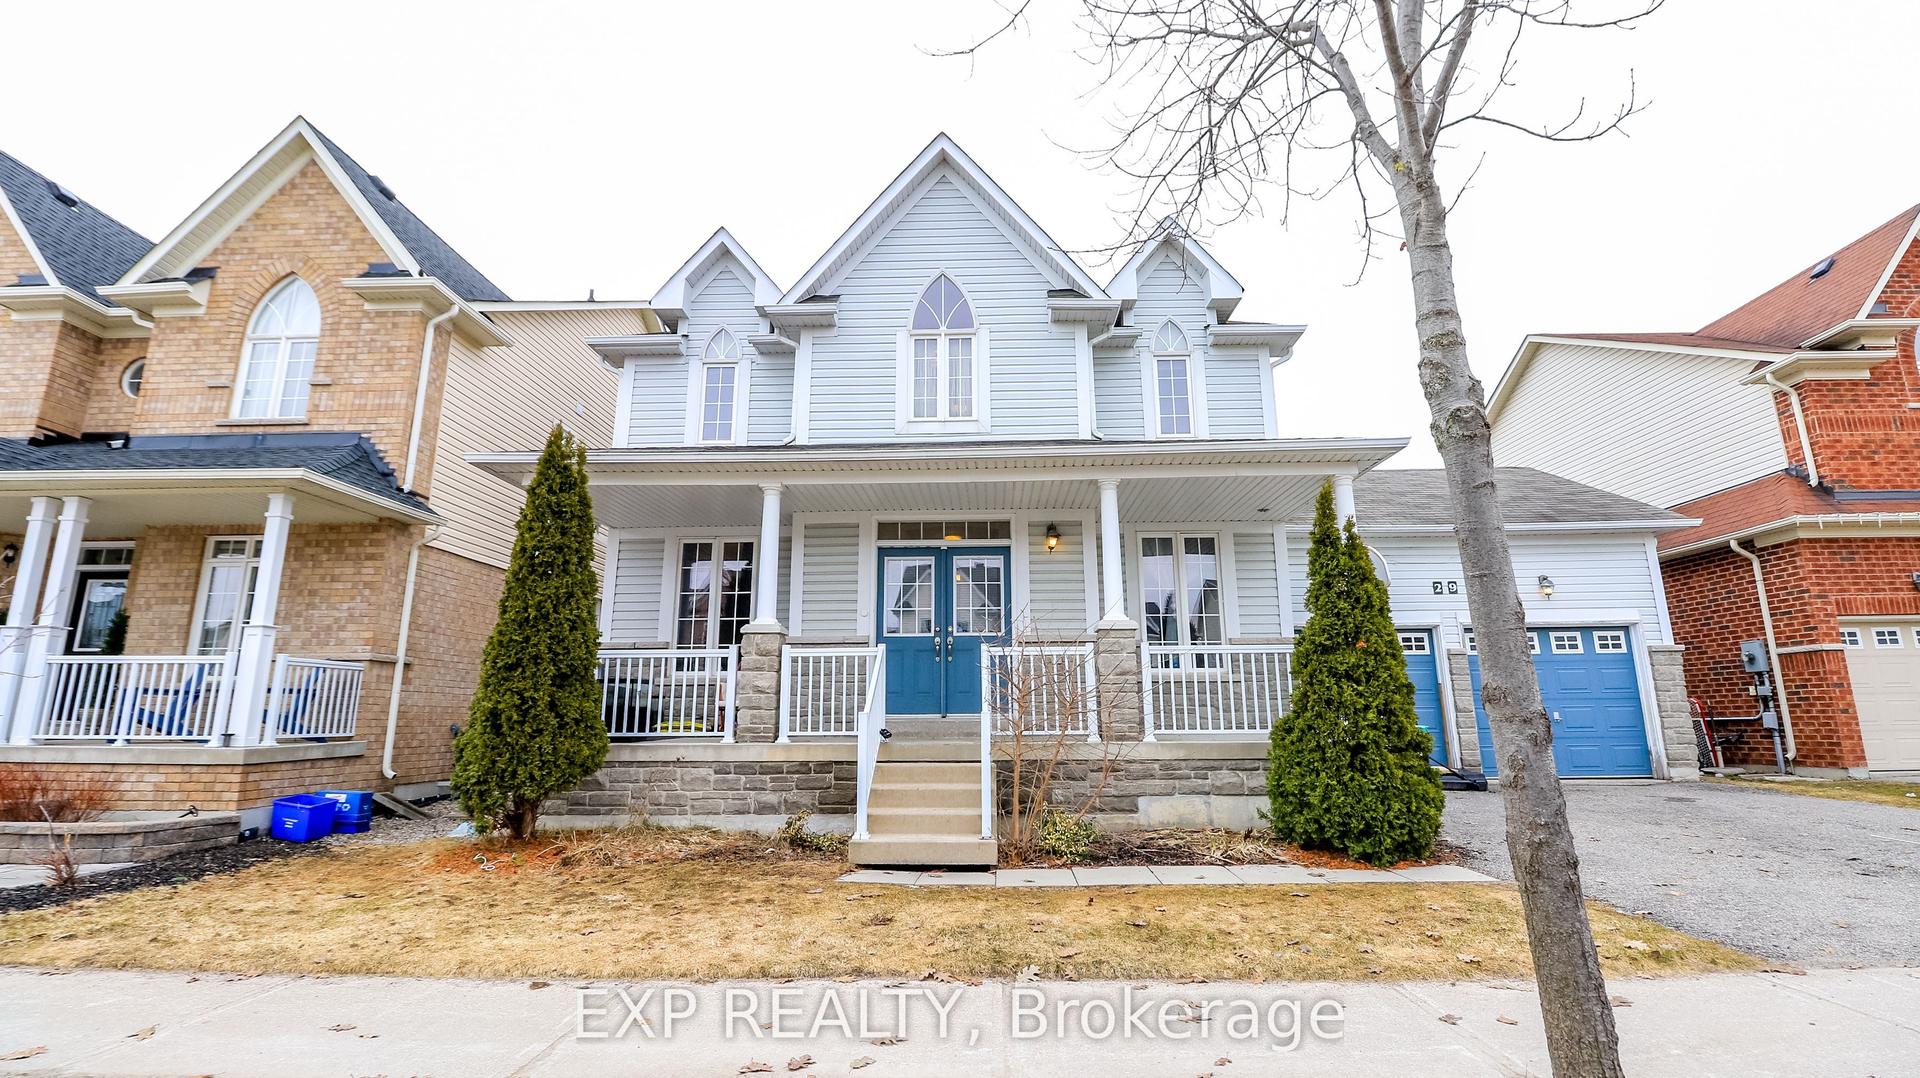
For Sale1 month ago
$789,000
Detached
est. $3,459/mo
29 The Queensway N/A, Innis-Shore
Barrie, ON
4+2 bd
4 ba
2,750
4
MLS# S13447800Exp Realty
WhatsApp Aman