For Lease
Just Listed
77 Alaskan Heights
Rural Barrie Southwest, Barrie, ON
$3,100
4Bd
4Ba
2,750+sqft
6Parking
36.1 x 91.9 ftlot
$1/sqft
DetachedMLS# S13579252Listed 2026-07-170 DOM
Cooling
Central Air
Basement
Unfinished
Just listed! New listings in Barrie often receive offers within the first week.
About this home
Welcome to this beautifully built home, where modern design, quality craftsmanship, and everyday functionality come together in one exceptional package. Showcasing an impressive stone and siding exterior, this beautifully finished home offers over 2,640 square feet of thoughtfully designed living space. Step inside to a bright and inviting interior featuring soaring ceilings, oversized tile flooring, hardwood-style floors, and a timeless neutral colour palette that creates a warm and sophisticated atmosphere. At the heart of the home is the open-concept kitchen, complete with quartz countertops, stainless steel appliances, and an ideal layout for both entertaining and everyday family living. A dedicated main-floor dining room offers the perfect space for hosting family meals and special occasions, while also providing the flexibility to serve as a home office or study. A convenient powder room adds everyday practicality. Upstairs, the spacious primary suite serves as a private retreat with a walk-in closet and a luxurious ensuite bathroom. Three additional generously sized bedrooms with high ceilings offer plenty of room for family or guests, complemented by a well-appointed full bathroom designed for comfort and convenience. Outside, enjoy the big deck, perfect for children, pets, or summer entertaining, along with the convenience of a double-car garage. Situated in one of the area's most desirable family-friendly communities, commuters will appreciate quick access to Highway 400, Highway 27, Essa Road, public transit, shopping, restaurants, recreation facilities, and all the everyday amenities needed for an active and connected lifestyle.
GarageHardwood
Rooms
Main Floor
| Kitchen | 3.49 × 3.40 m | Eat-in Kitchen Ceramic Floor Stainless Steel Appl |
| Other | 3.96 × 3.48 m | Ceramic Floor Sliding Doors W/O To Deck |
| Dining Room | 3.22 × 3.22 m | Hardwood Floor Open Concept Window |
| Family Room | 4.70 × 4.49 m | Hardwood Floor Gas Fireplace Large Window |
Upper
| Primary Bedroom | 4.44 × 4.40 m | Walk-In Closet(s) Hardwood Floor 5 Pc Ensuite |
| Bedroom | 4.84 × 4.60 m | Closet Hardwood Floor 3 Pc Ensuite |
| Bedroom | 4.41 × 3.02 m | Closet Hardwood Floor Semi Ensuite |
| Bedroom | 3.38 × 3.15 m | Walk-In Closet(s) Hardwood Floor Semi Ensuite |
| Laundry | 2.18 × 2.16 m | Ceramic Floor Window Laundry Sink |
Features
- Carpet Free
- Auto Garage Door Remote
- Unfinished
- Central Air
- 2-Storey
Financials
Estimated Rental Income
Entire property$4,000 – $6,500/mo
Rental yield1548.4% – 2516.1%
*Estimates based on comparable rentals in the area. Actual income may vary.
Market Data — Barrie
Days on market0 days
Buyer's MarketSeller's Market
Based on active listings in Barrie. Data updates daily.
Other rentals like this
Similar rentals in Barrie
Same property type, similar price, similar size — currently for rent.
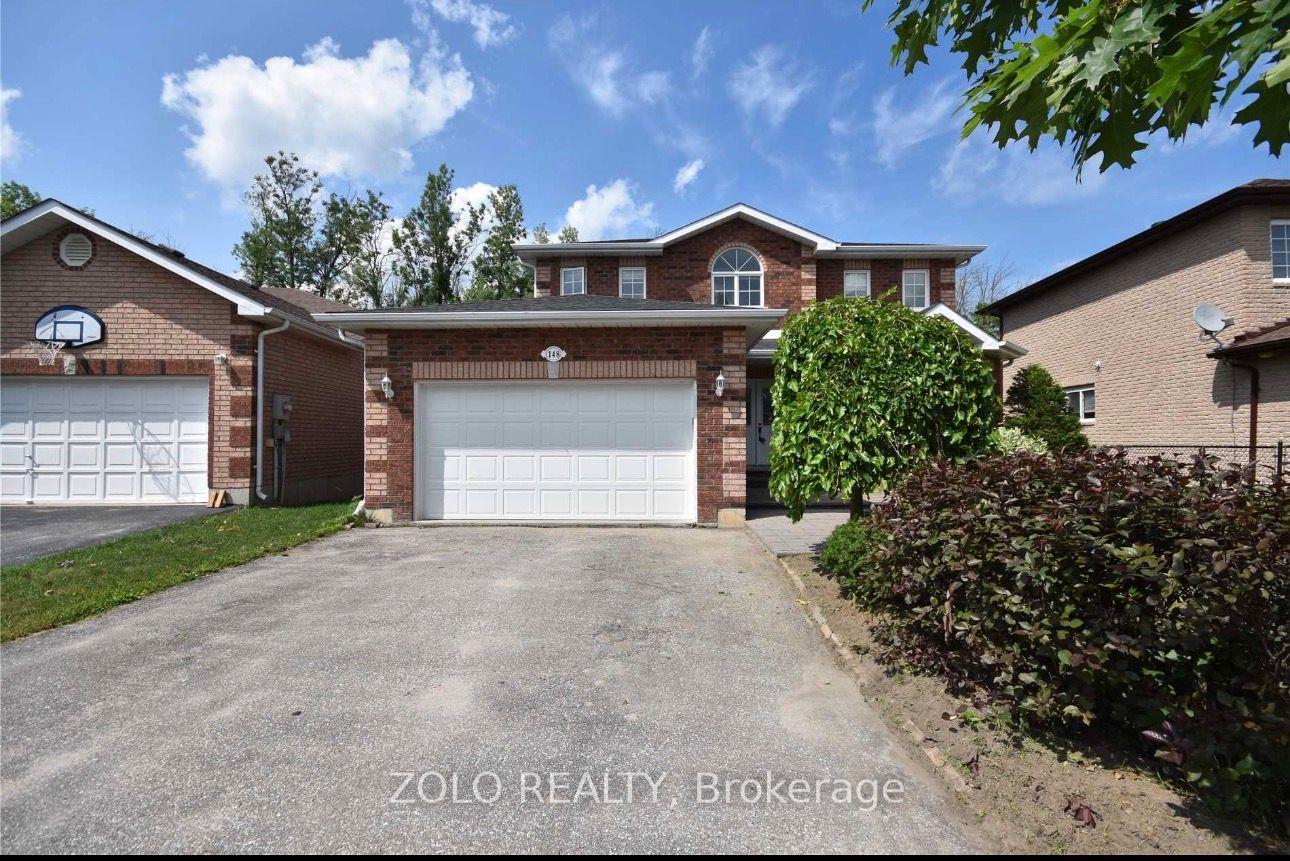
For LeaseJust listed
$2,950
Detached
148 Cheltenham Road, Georgian Drive
Barrie, ON
3 bd
3 ba
1,750
4
MLS# S13579710Zolo Realty
WhatsApp Aman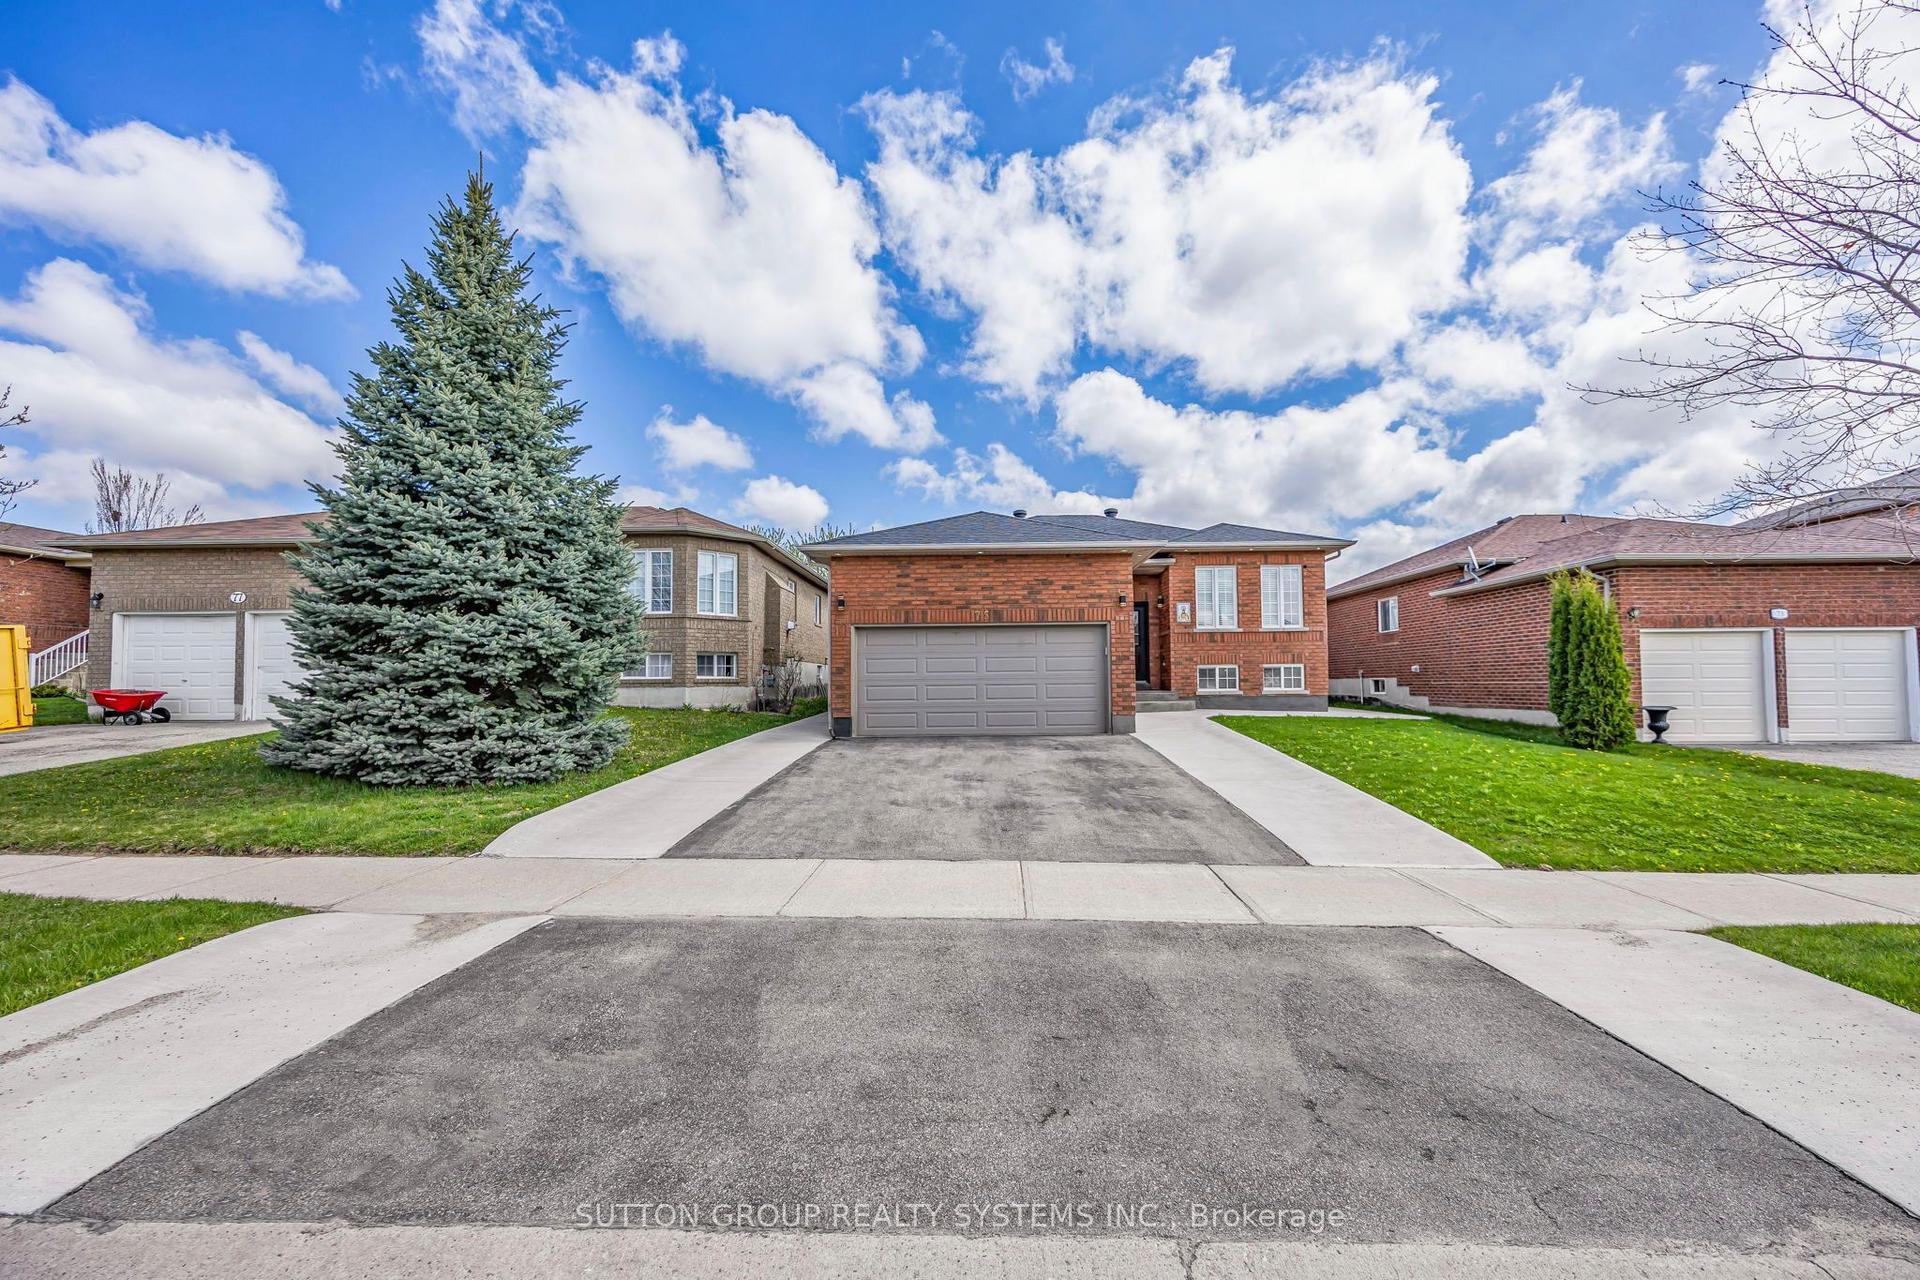
For Lease24 days ago
$3,000
Detached
75 Coleman Drive, Edgehill Drive
Barrie, ON
2+1 bd
2 ba
1,300
6
MLS# S13484748Sutton Group Realty Systems Inc.
WhatsApp Aman
Getting around
How walkable, bikeable, and transit-friendly this neighbourhood is.
52
/ 100
Walk Score
Somewhat Walkable
43
/ 100
Transit Score
Some Transit
56
/ 100
Bike Score
Bikeable
Scores are estimates based on neighbourhood data and are for informational purposes only.
MLS® data courtesy of the Toronto Regional Real Estate Board (TRREB).
The information provided herein must only be used by consumers that have a bona fide interest in the purchase, sale, or lease of real estate and may not be used for any commercial purpose or any other purpose. Listing information is deemed reliable but is not guaranteed accurate by the Toronto Regional Real Estate Board, the listing brokerage, or this website. The trademarks REALTOR®, REALTORS® and the REALTOR® logo are controlled by The Canadian Real Estate Association (CREA) and identify real estate professionals who are members of CREA. MLS®, Multiple Listing Service®, and the associated logos are owned by CREA. Not intended to solicit properties currently listed for sale or buyers under contract.